
Address
2000 Rolling Meadow Rd, Lebanon, PA
Price
$ 824,425
Property Attributes
- MLS#PALN2022682
- TypeSingle Family
- Listing Status ACTIVE
- CountyLEBANON
- CityLebanon
- AreaNorth Lebanon Twp
- NeighborhoodThe Estates At Hearthside
- Zip17046
- StyleTransitional
- Year Built2025
- Price$ 824,425
- Bedrooms4
- Full Bathrooms3
- Half Bathrooms1
- Sqr Footage3095
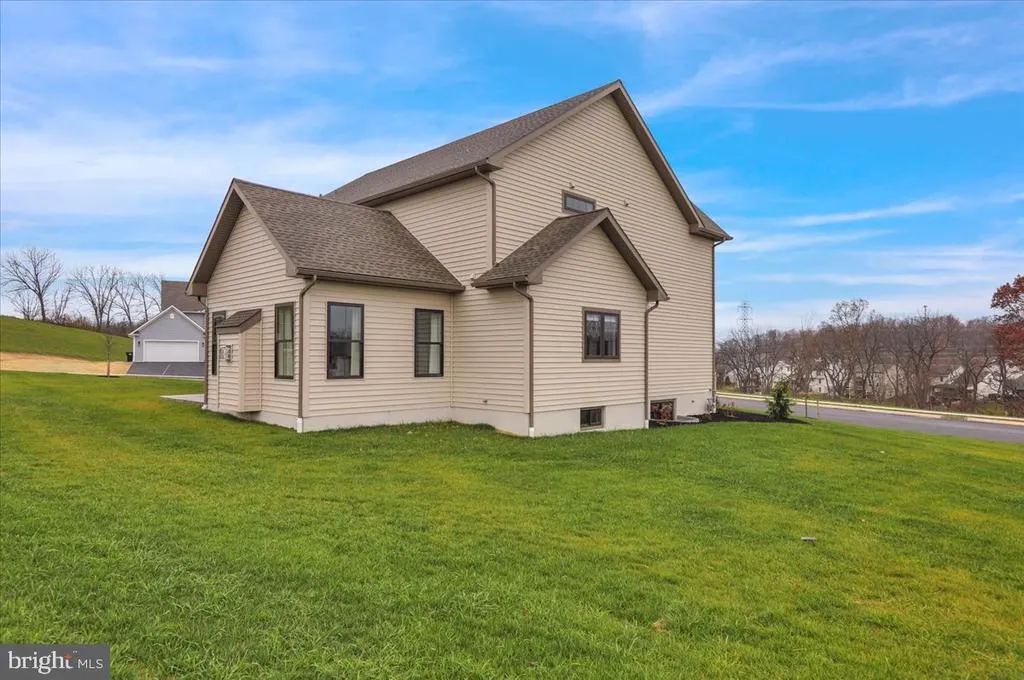
- Lot Size0.47 Acres
Data Source:
Bright MLS
Property Description
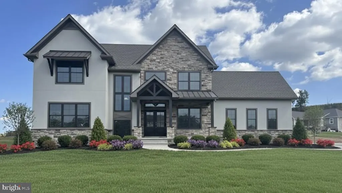
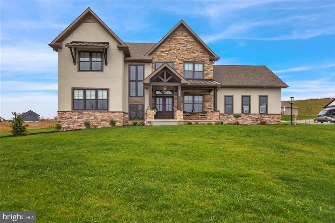
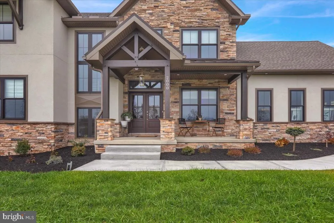
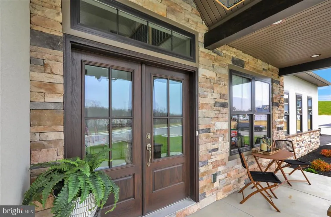
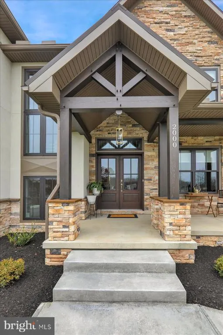
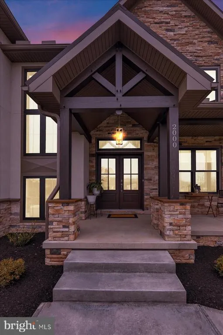
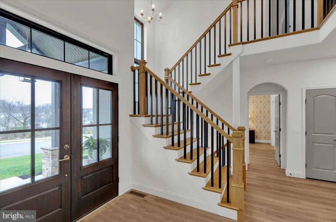
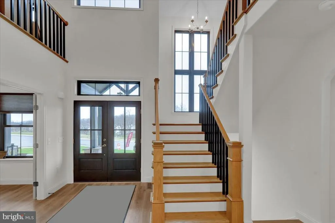
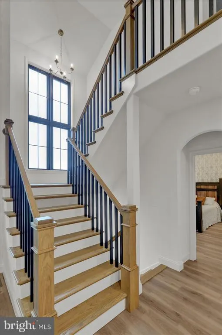
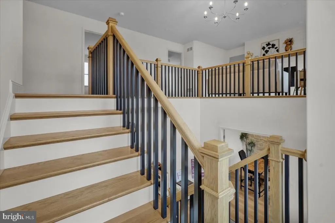
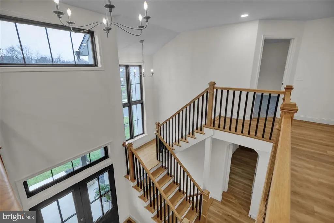
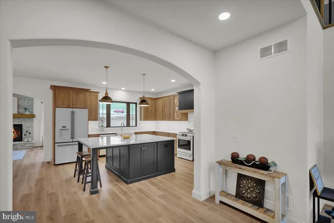
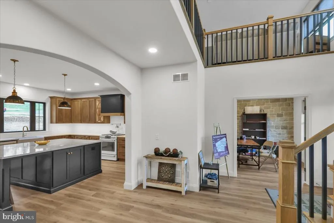
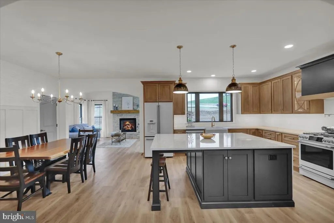
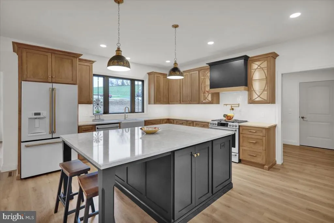
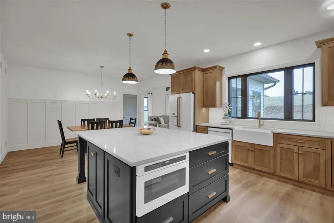
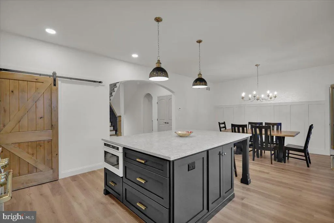
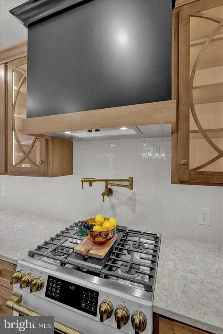
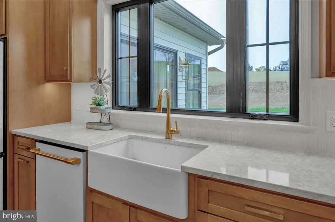
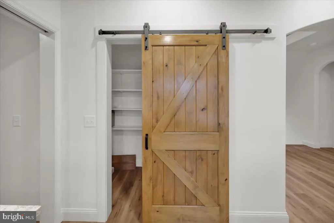
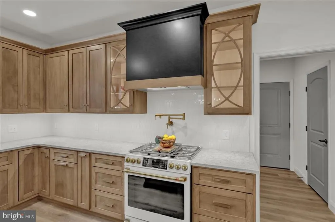
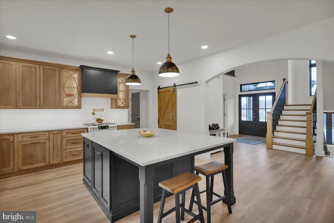
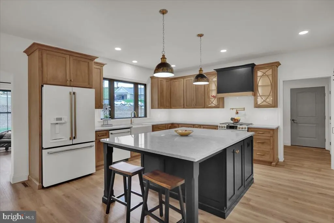
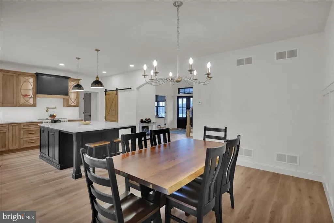
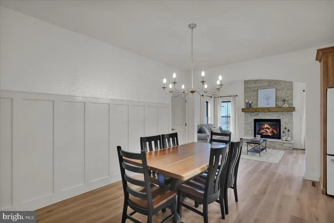
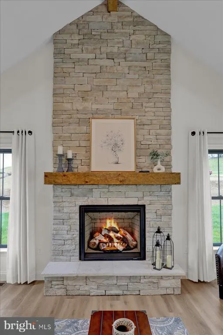
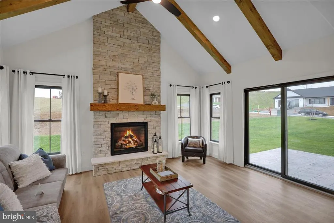
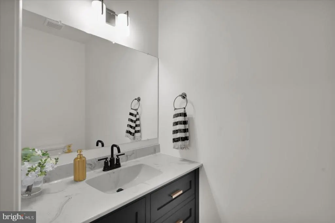
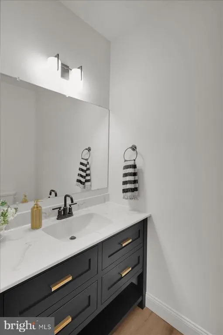
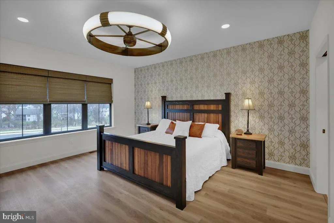
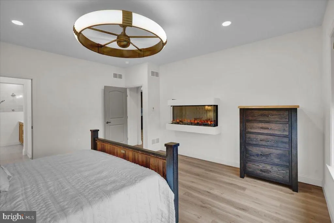
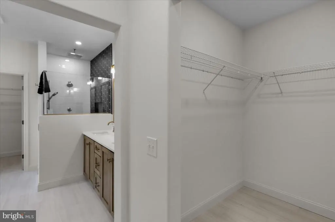
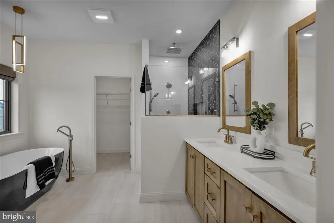
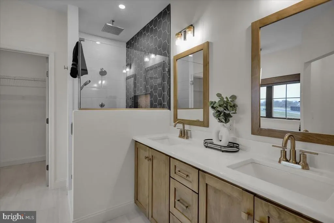
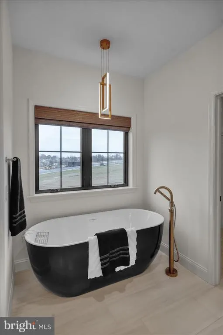
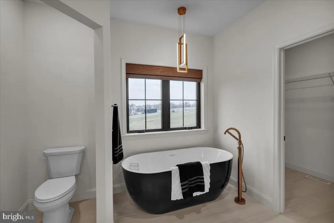
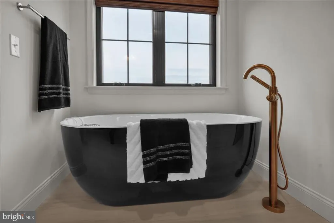
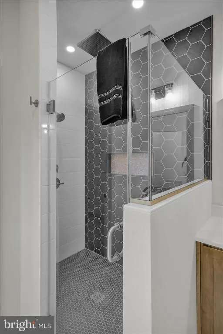
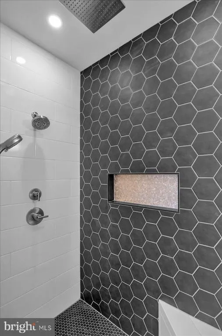
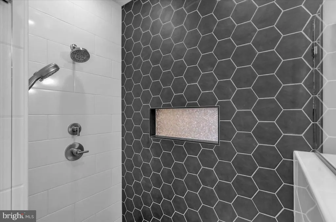
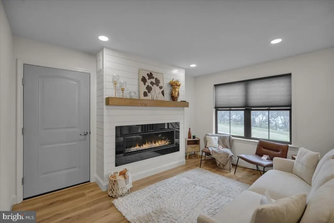
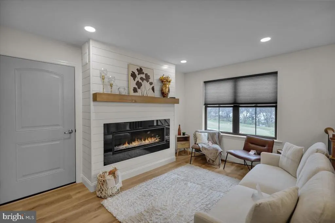
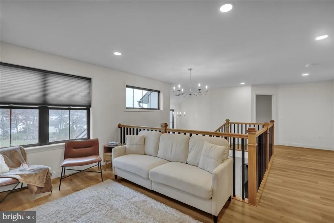
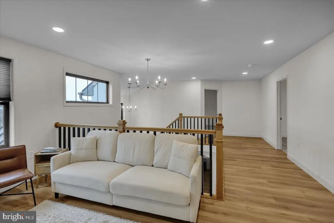
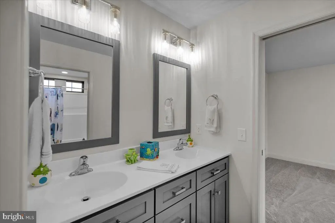
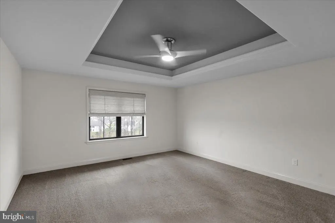
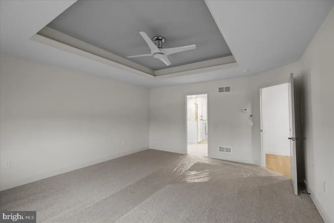
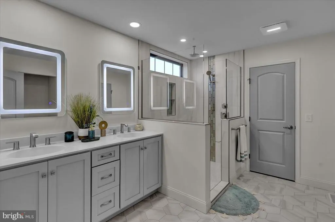
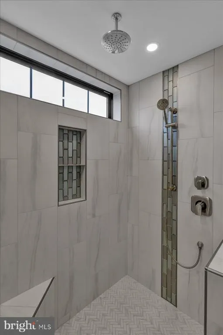
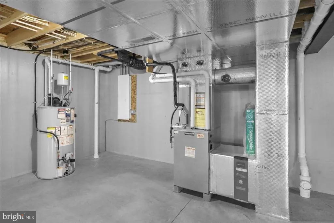
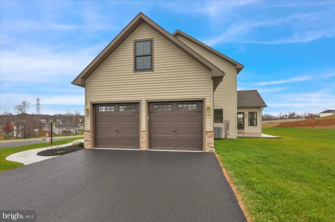
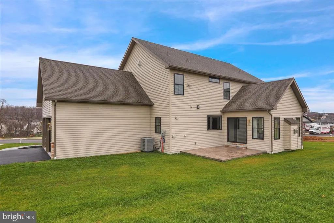
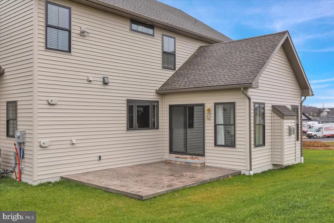
Nestled in the prestigious community of The Estates at Hearthside, this exquisite new construction home, completed in 2025, embodies the perfect blend of luxury and comfort. With a stunning transitional architectural style, this detached residence offers an inviting atmosphere that feels like home from the moment you step inside. As you enter, you are greeted by an expansive open floor plan that seamlessly connects the living spaces, ideal for both entertaining and everyday living. The gourmet kitchen is a chef's dream, featuring a spacious island, high-end appliances including a self-cleaning gas oven, microwave, and dishwasher, as well as a generous pantry for all your culinary needs. The dining room provides a sophisticated setting for gatherings, while the cozy living area, complete with a stylish gas fireplace, invites relaxation and warmth. The home boasts four beautifully appointed bedrooms, including a luxurious primary suite that offers a private retreat. The primary bath is a spa-like oasis, featuring a soaking tub and a tile walk-in shower, ensuring a tranquil escape at the end of the day. Each additional bathroom is thoughtfully designed with modern fixtures and finishes, enhancing the overall sense of luxury. High-end finishes abound throughout the home, from the rich luxury vinyl plank flooring to the plush carpeting in the bedrooms. Recessed lighting and ceiling fans add both style and functionality, while double-pane insulated windows ensure energy efficiency and comfort year-round. Step outside to discover the beautifully landscaped exterior, complete with exterior lighting and sidewalks that enhance the curb appeal. The side-entry attached garage provides convenience and ample storage space. The expansive lot, spanning nearly half an acre, offers endless possibilities for outdoor enjoyment, whether it's creating a garden oasis or simply enjoying the serene surroundings. This home is not just a residence; it's a lifestyle. With its exceptional craftsmanship, modern amenities, and thoughtful design, it promises a life of comfort and elegance. Experience the best of luxury living in this remarkable property, where every detail has been meticulously crafted to create a warm and inviting sanctuary.
| Middle School | High School |
|---|---|
| Cedar Crest Middle School | Cedar Crest High School |
| Price History | |
|---|---|
| 9/26/2025 | Listed $822,925 |
General Features
| Living Area | 3095 |
|---|---|
| Sewer | Public Sewer |
| Heating | 90% Forced Air |
| Cooling | Central A/C |
| Utilities | Cable TV Available,Natural Gas Available,Electric Available,Phone Available |
| Possession | Settlement |
| Roof | Architectural Shingle |
| Appliances | Dishwasher,Microwave,Oven/Range - Gas,Range Hood,Oven - Self Cleaning,Refrigerator |
| Zoning | RESIDENTIAL R-1 |
| Garage Spaces | 2.00 |
| Architectural Style | Transitional |
| Construction Materials | Batts Insulation,Blown-In Insulation,CPVC/PVC,Dryvit,Rough-In Plumbing,Spray Foam Insulation,Stick Built,Stone,Vinyl Siding |
| School District | CORNWALL-LEBANON |
| Year Built | 2025 |
| Electric | 200+ Amp Service |
| Levels | 2 |
| Tax Year | 2025 |
| Ownership | Fee Simple |
| Cool Fuel | Electric |
| Accessibility | 32 + wide Doors,36 + wide Halls,>84 Garage Door |
| County | LEBANON |
| New Construction | Yes |
| Property Type | Residential |
| HOA | No |
| Subdivision Name | THE ESTATES AT HEARTHSIDE |
| Garage Y/N | Yes |
| Water Access Y/N | No |
| Other Structures | Above Grade,Below Grade |
| Full Baths | 3 |
| Status | ACTIVE |
| Directions | From 422,North on Rt 72,N on Jonestown Rd bare left onto Grace Ave,Left on Hunter's Chase to left on Rolling Meadow Rd |
| City | LEBANON |
| Disclosures | Build to Suit |
| Senior Community Y/N | No |
| MLS Area | North Lebanon Twp (13227) |
| Lot Size Units | Square Feet |
| Lot Size Square Feet | 20473.20 |
| Tax Assessed Value | 0.0 |
| Tax Annual Amount | 0.0 |
| Home Warranty Y/N | Yes |
| Property Condition | Excellent |
| Structure Type | Detached |
| Condo/Coop Association fee Y/N | No |
| Bathrooms Full Main Level | 1 |
| Bathrooms Count Main Level | 2.00 |
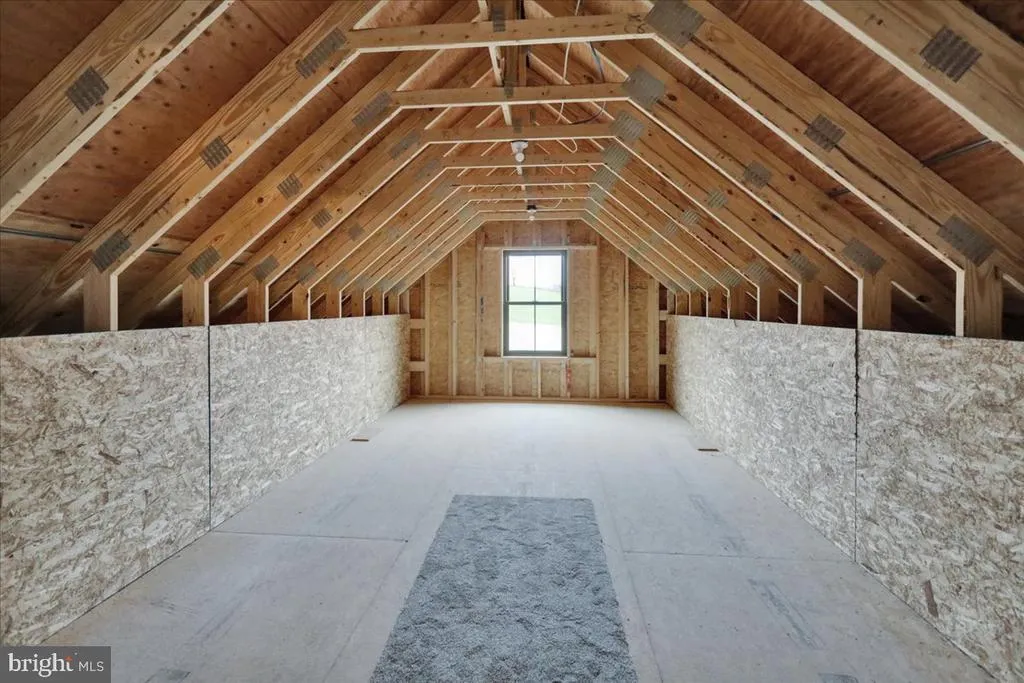
| Above Grade Unfin SQFT | 264 |
| Price Per Sq Ft Total AG | 266.37 |
| Acceptable Financing | Cash,Conventional |
| Construction Completed Y/N | Yes |
| Historic Y/N | No |
| Lease Considered Y/N | No |
| Vacation Rental Y/N | No |
| Total SQFT | 5123 |
| Builder Name | S Gerald Musser Builder LLC |
| Standard Status | Active |
| Year Built Source | Estimated |
Interior Features
| Interior Amenities | Bathroom - Walk-In Shower,Bathroom - Tub Shower,Ceiling Fan(s),Floor Plan - Open,Formal/Separate Dining Room,Kitchen - Gourmet,Kitchen - Island,Pantry,Primary Bath(s),Recessed Lighting,Walk-in Closet |
|---|---|
| Heating Fuel | Natural Gas |
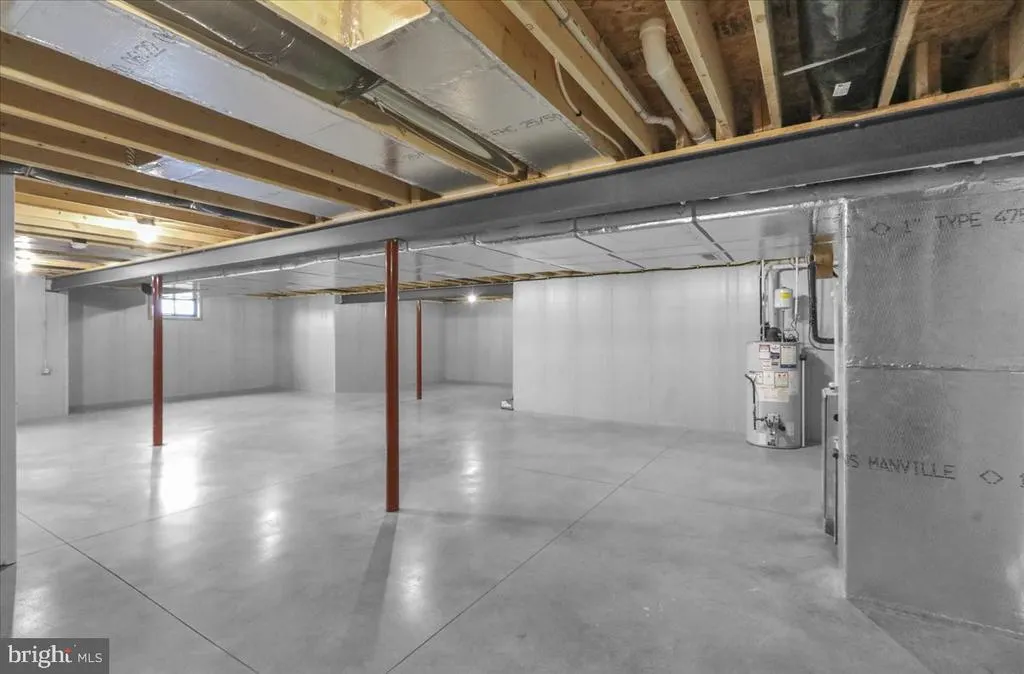
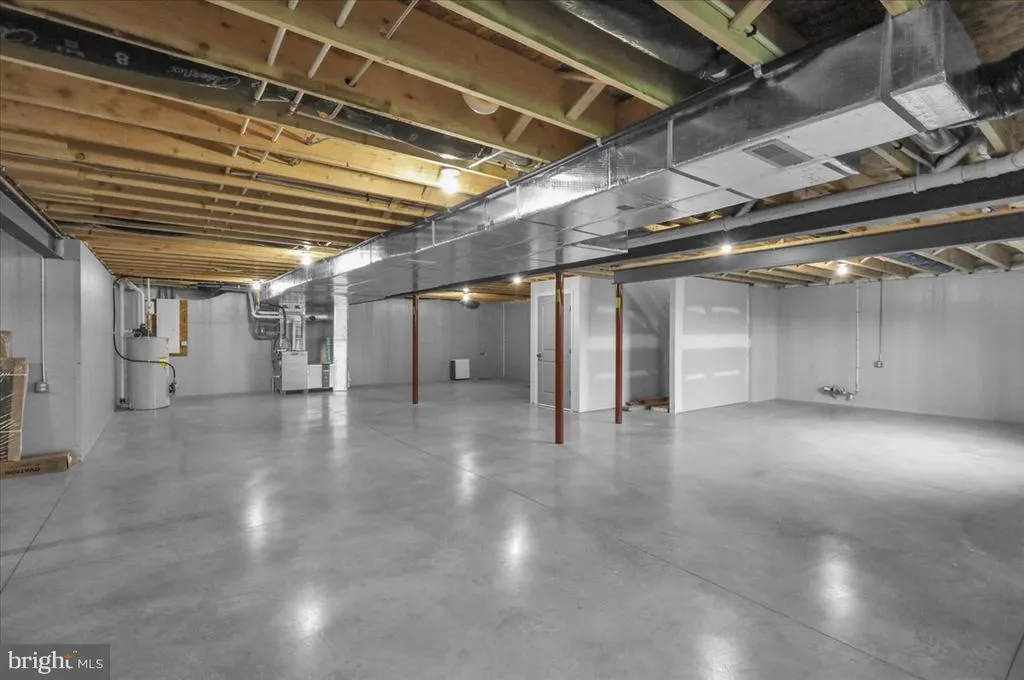
| Basement | Full,Poured Concrete,Rough Bath Plumb,Unfinished |
| Flooring | Carpet,Ceramic Tile,Luxury Vinyl Plank |
| Total Fireplaces | 3 |
| Fireplace Features | Electric,Heatilator,Mantel(s),Gas/Propane |
| Hot Water | Natural Gas |
| Basement (Y/N) | Yes |
| Heating Y/N | Yes |
| Window Features | Double Hung,Double Pane,Insulated,Low-E,Screens |
| Fireplace Y/N | Yes |
| Above Grade Finished Area | 3095 |
| Half Baths | 1 |
| Central Air Y/N | Yes |
| Total Bedrooms | 4 |
| Room Type | Dining Room,Primary Bedroom,Bedroom 3,Bedroom 4,Kitchen,Family Room,Foyer,Study,Laundry,Loft,Mud Room |
| Main Level Bedrooms | 1 |
| Below Grade Finished Area Unit Type | Square Feet |
| LivingAreaSource | Estimated |
| Laundry Type | Main Floor |
| Below Grade Unfin Area Units | Square Feet |
| Below Grade Unfin SQFT | 1764 |
| Below Grade Unfin SQFT Source | Estimated |
| Below Grade Finished Area Source | Estimated |
| Bedrooms Count All Upper Levels | 3 |
| Bedrooms Count Upper Level 1 | 3 |
| Bathrooms Half Main Level | 1 |
| Bathrooms Full Upper Level 1 | 2 |
| Bathrooms Full All Upper Levels | 2 |
| Bathrooms Count Upper Level 1 | 2.00 |
| Bathrooms Count All Upper Levels | 2 |
| Above Grade Unfin Area Units | Square Feet |
| Above Grade Unfin SQFT Source | Estimated |
| Above Grade Finished Area Source | Estimated |
| Above Grade Finished Area Unit Type | Square Feet |
| Total Baths | 4 |
Exterior Features
| Exterior Amenities | Exterior Lighting,Flood Lights,Sidewalks,Street Lights |
|---|---|
| Pool | No Pool |
| Water Source | Public |
| Total Parking Spaces | 2 |
| Garage Features | Garage - Side Entry |
| Type of Parking | Attached Garage |
| Foundation Details | Passive Radon Mitigation |
| Water View Y/N | No |
| Lot Size Acres | 0.47 |
| Road Surface Type | Black Top |
| Lot Size Source | Estimated |
| Waterfront Y/N | No |
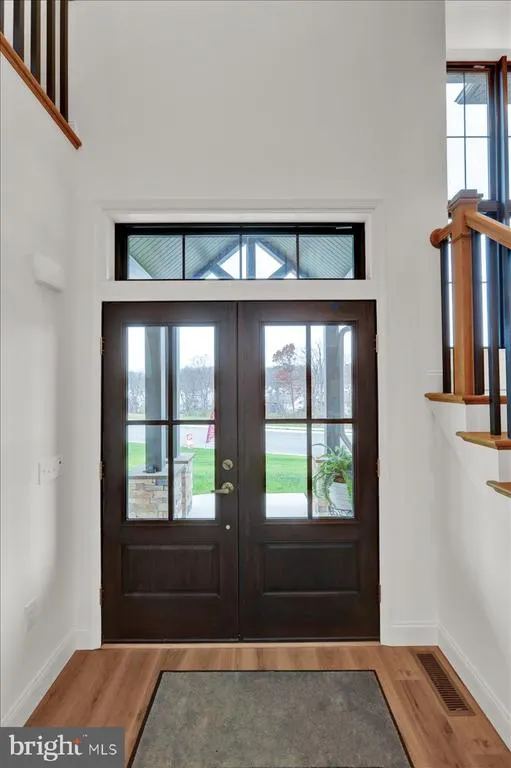
| Door Features | Sliding Glass,Double Entry |
| Builder Model | Laurel |
| Road Responsibility | Boro/Township |
| Navigable Water Y/N | No |
| Water Oriented Y/N | No |
| # of Attached Garage Spaces | 2 |
Room Details
| Room | Dimensions | Level | Flooring | Details |
|---|---|---|---|---|
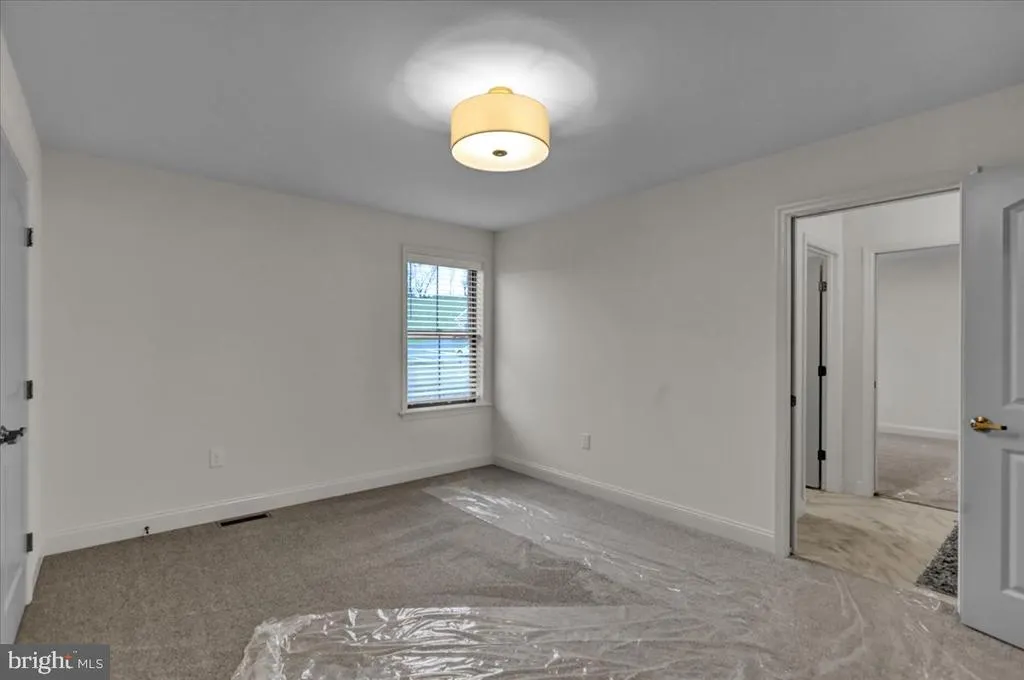
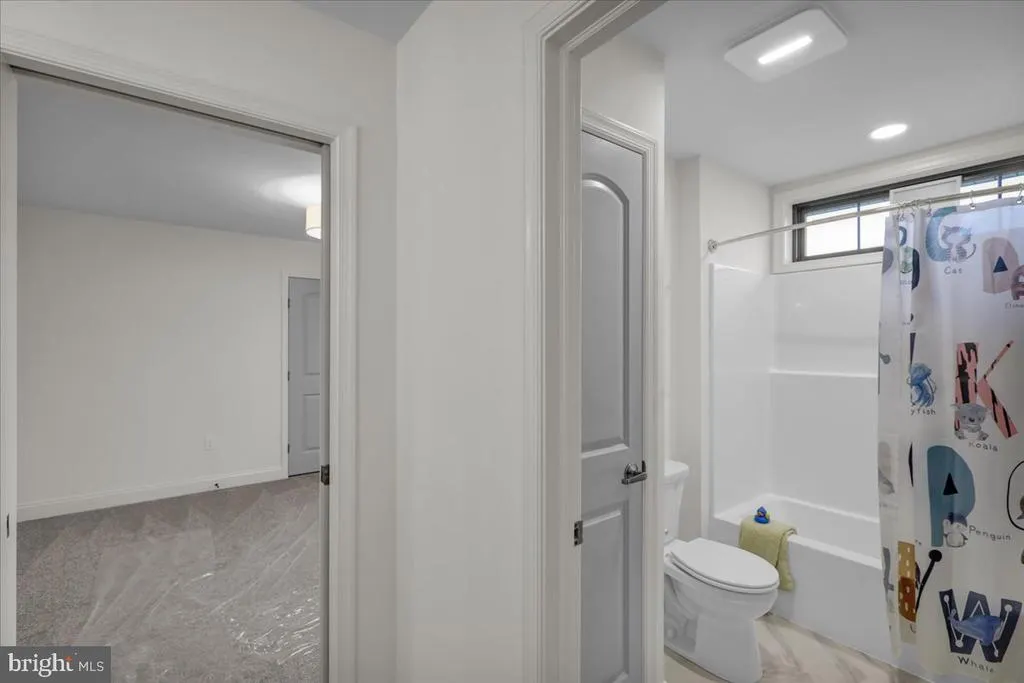
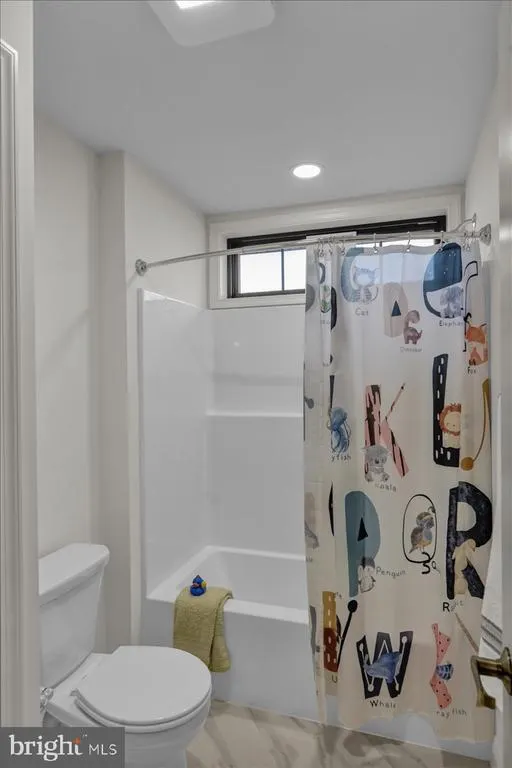
| Bedroom 3 | Upper 1 | Flooring - Carpet,Jack and Jill Bathroom | ||
| Bedroom 4 | Upper 1 | Flooring - Carpet,Jack and Jill Bathroom | ||
| Dining Room | Main | Flooring - Luxury Vinyl Plank | ||
| Family Room | Main | Cathedral/Vaulted Ceiling,Ceiling Fan(s),Fireplace - Gas,Flooring - Luxury Vinyl Plank | ||
| Foyer | Main | Flooring - Luxury Vinyl Plank | ||
| Kitchen | Main | Countertop(s) - Quartz,Flooring - Luxury Vinyl Plank,Kitchen - Gas Cooking,Lighting - LED,Pantry | ||
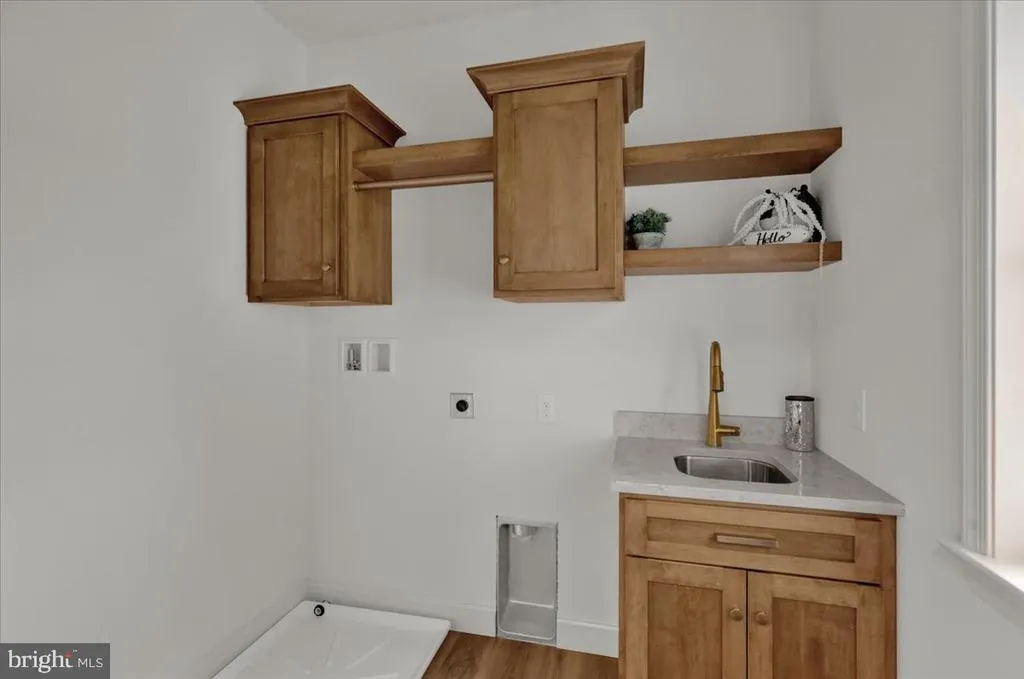
| Laundry | Main | Flooring - Luxury Vinyl Tile | ||
| Loft | Upper 1 | Flooring - Luxury Vinyl Plank,Fireplace - Gas | ||
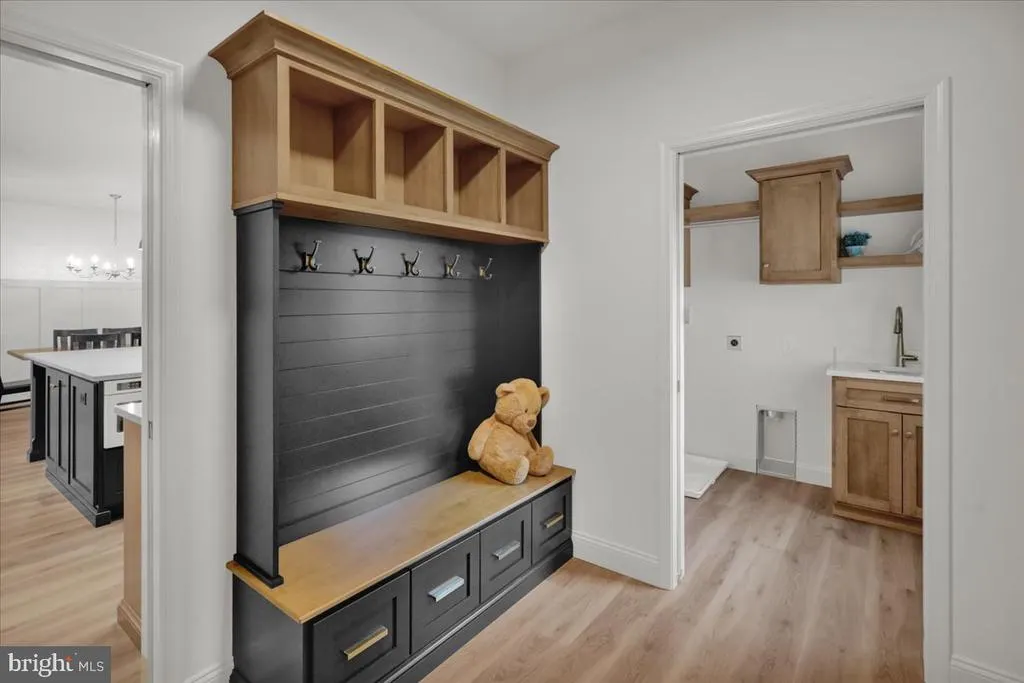
| Mud Room | Main | Flooring - Luxury Vinyl Plank | ||
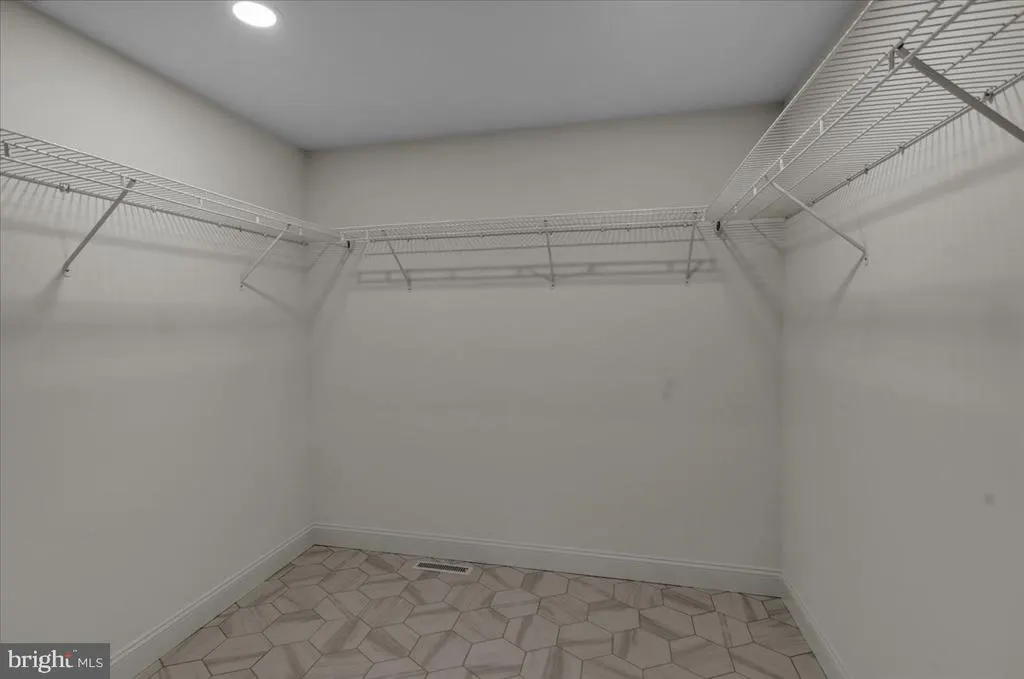
| Primary Bedroom | Main | Attached Bathroom,Bathroom - Soaking Tub,Bathroom - Walk-In Shower,Ceiling Fan(s),Double Sink,Fireplace - Electric,Flooring - Luxury Vinyl Plank,Flooring - Ceramic Tile,Walk-In Closet(s) | ||
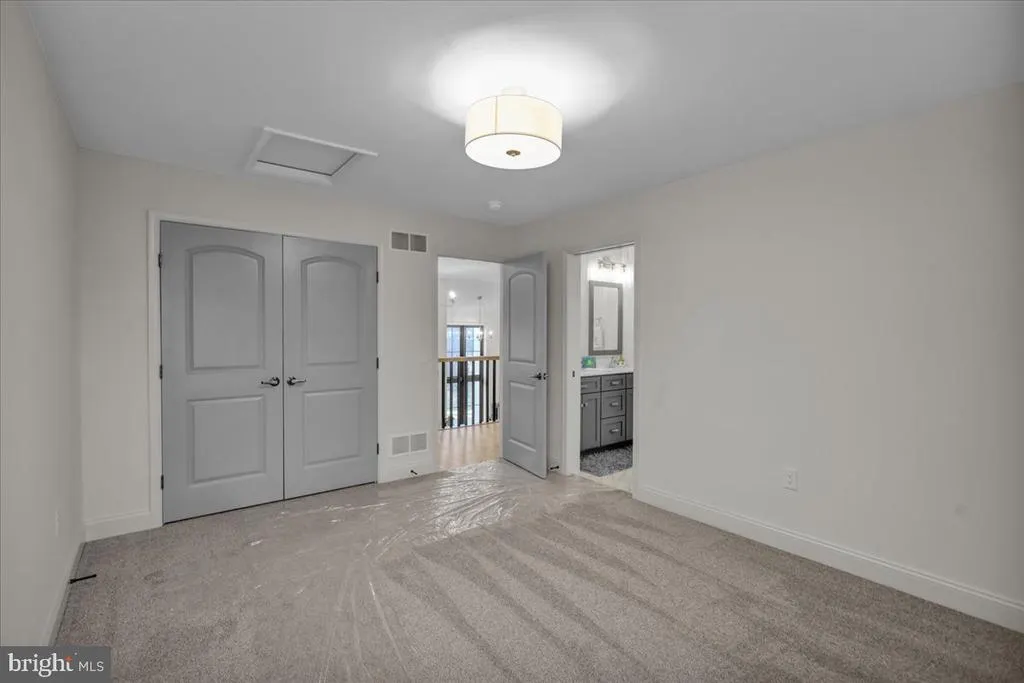
| Primary Bedroom | Upper 1 | Attached Bathroom,Double Sink,Flooring - Carpet,Walk-In Closet(s),Bathroom - Walk-In Shower | ||
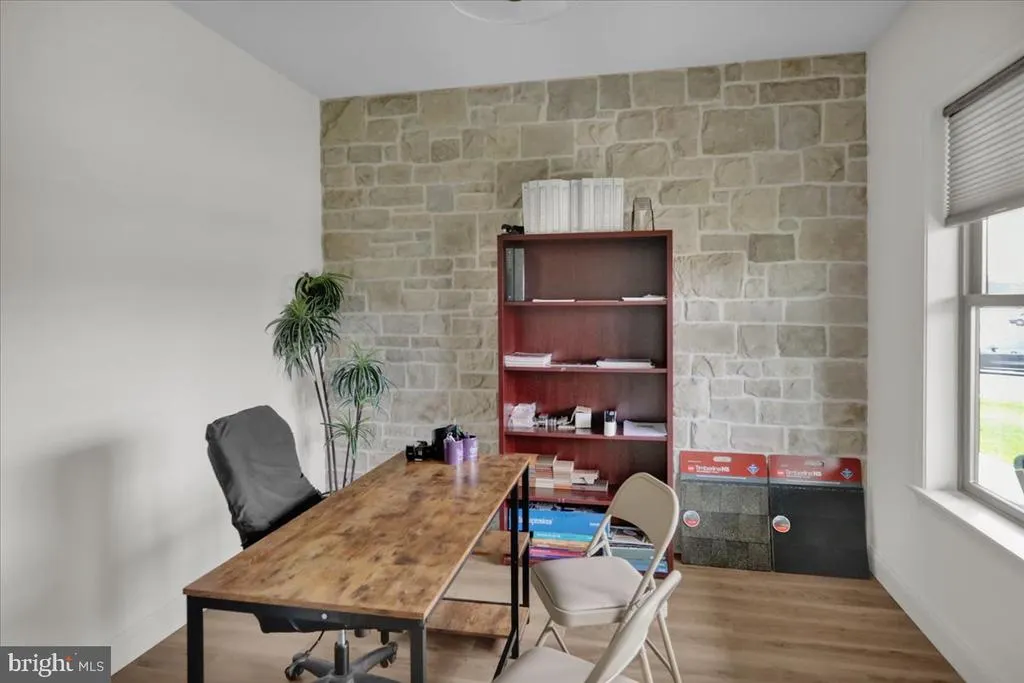
| Study | Main | Flooring - Luxury Vinyl Plank |
Amenities
- Foreclosure
- Views
- Short Sale
- New Construction
- Adult 55+
- Lease To Own
- No HOA Fees
- Furnished
- Primary On Main
- Air Conditioning
- Seller Finance
- Green
- Fixer Upper
- Horse
- Golf
- Fireplace
- Deck
- Garage
- Basement
- Pool
Property vs Single Family Average in 17046
Price
Year Built
Visits
 The data relating to real estate for sale on this web page appears in part through the
Cape May County MLS program, a voluntary cooperative exchange of property
listing data between licensed real estate brokerage firms in which we participate,
and is provided by Cape May County MLS through a licensing agreement.
Disclaimer: All information deemed reliable but not guaranteed and should be independently verified.
All properties are subject to change, withdrawal, or prior sale.
The data relating to real estate for sale on this web page appears in part through the
Cape May County MLS program, a voluntary cooperative exchange of property
listing data between licensed real estate brokerage firms in which we participate,
and is provided by Cape May County MLS through a licensing agreement.
Disclaimer: All information deemed reliable but not guaranteed and should be independently verified.
All properties are subject to change, withdrawal, or prior sale.
 The data relating to real estate for sale on this web site comes in part from the Internet Data Exchange of the Greater Lehigh Valley REALTORS®. Real Estate listings held by brokerage firms (licensees) other than #firm are marked with the IDX logo and detailed information about them includes the name of the listing brokers.
The information being provided is for consumers personal, non-commercial use and may not be used for any purpose other than to identify prospective properties consumers
The data relating to real estate for sale on this web site comes in part from the Internet Data Exchange of the Greater Lehigh Valley REALTORS®. Real Estate listings held by brokerage firms (licensees) other than #firm are marked with the IDX logo and detailed information about them includes the name of the listing brokers.
The information being provided is for consumers personal, non-commercial use and may not be used for any purpose other than to identify prospective properties consumers
 The data relating to real estate for sale on this web site includes listings held by MLS-IDX Participants of the Internet Data Exchange program of the Multiple Listing Service of the Pocono Mountains Association of Realtors®. Listings marked with the Internet Data Exchange logo are not necessarily the listings of the owner of this web site. All listing data is the copyrighted property of the aforesaid Association and its MLS-IDX Participants with all rights reserved. The information contained
 © BRIGHT, All Rights Reserved
