






Address
6 Augusta Drive # Cloverfield Model, Newtown, PA
Price
$ 3,682,809
Property Attributes
- MLS#PABU2127738
- TypeSingle Family
- Listing Status ACTIVE
- CountyBUCKS
- CityNewtown
- AreaNewtown Twp
- NeighborhoodLyondale Meadows
- Zip18940
- StyleTraditional
- Year Built2026
- Price$ 3,682,809
- Bedrooms4
- Full Bathrooms4
- Half Bathrooms1
- Sqr Footage4658
- Lot Size0.58 Acres
Data Source:
Bright MLS
Property Description
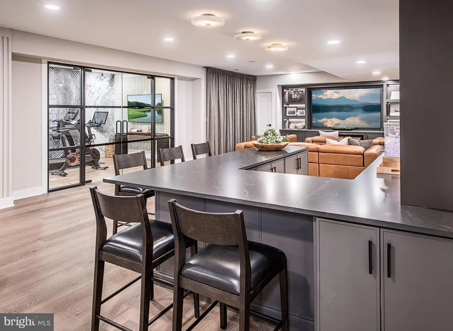
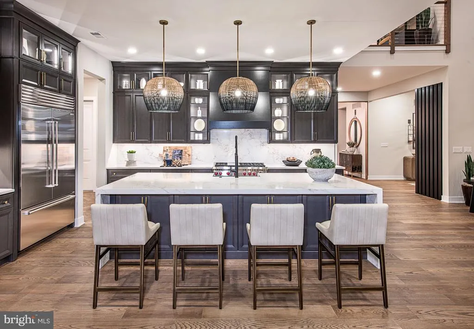
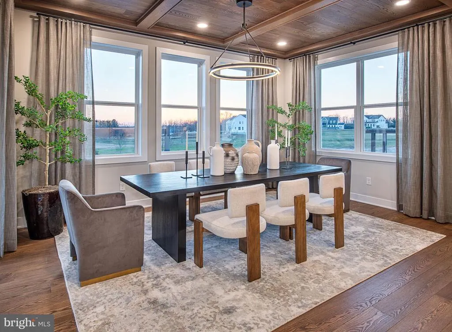
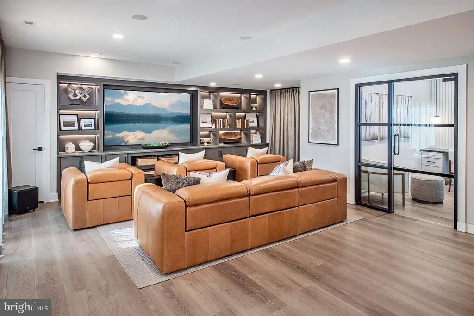
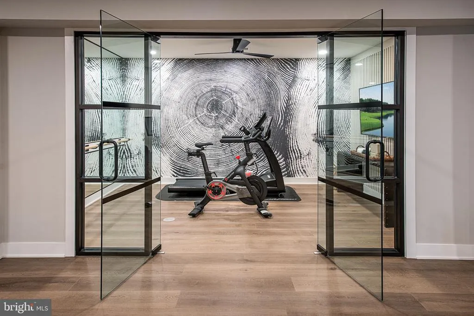
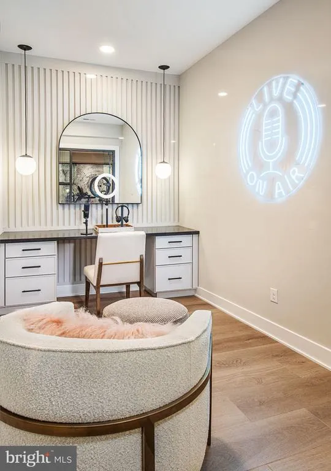
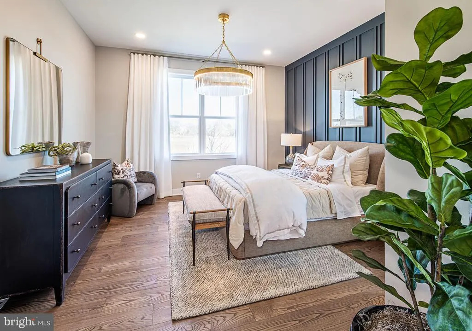
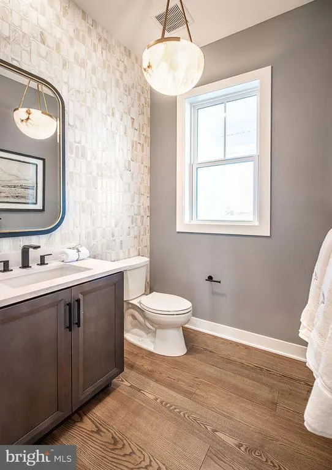
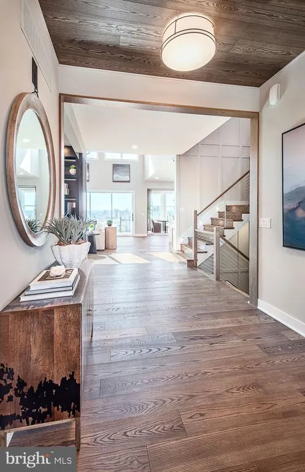
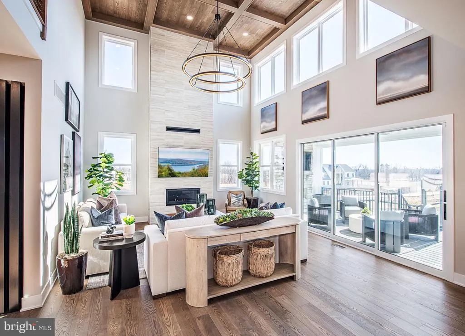
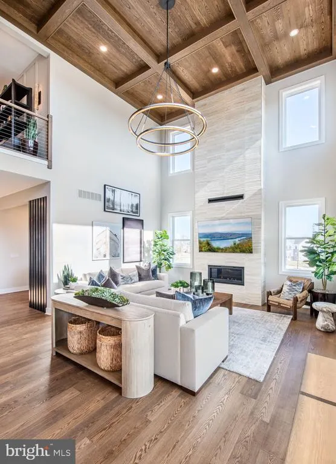
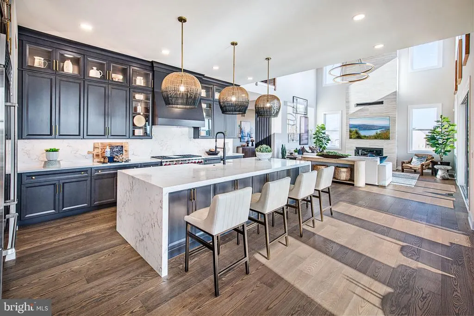
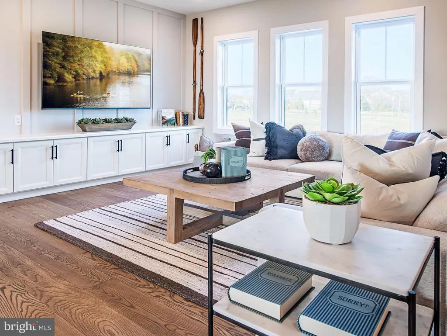
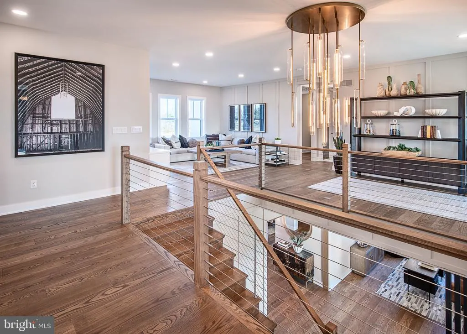
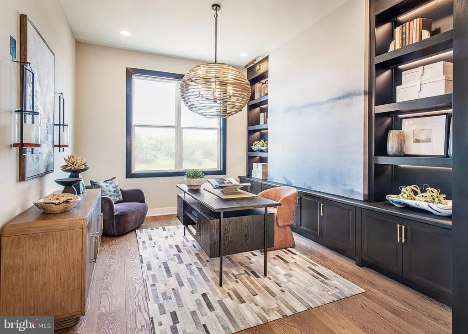
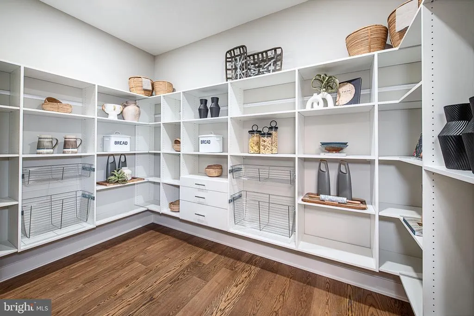
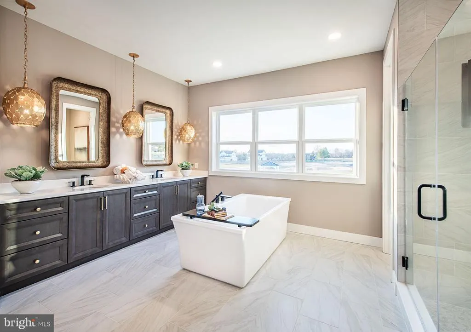
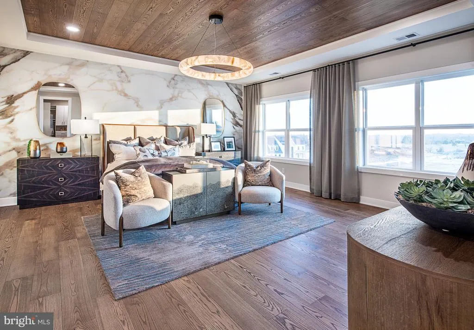
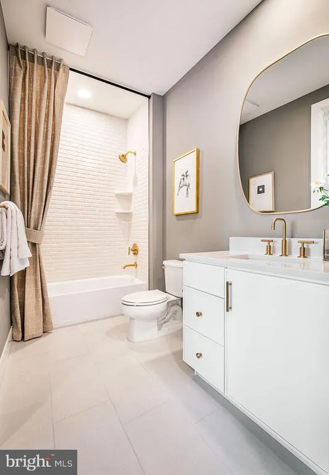
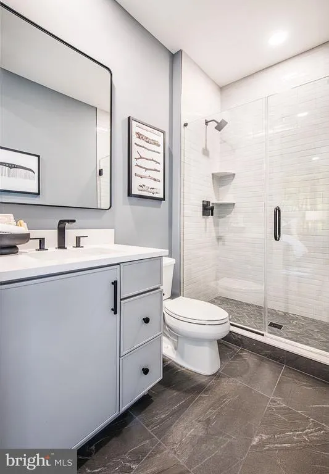
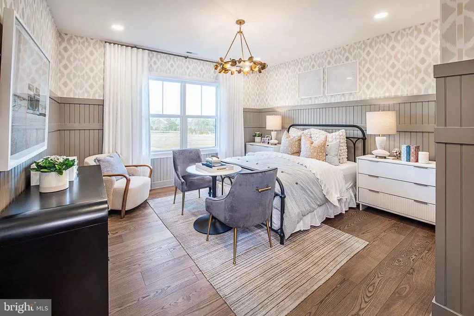
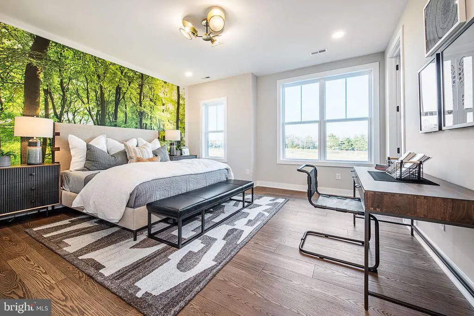
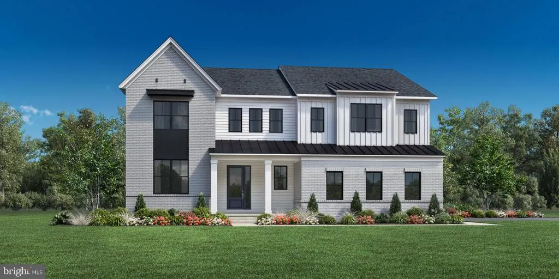
Discover the Cloverfield Model Home, now available for sale, where exceptional design, elevated finishes, and effortless indoor-outdoor living come together to create a true retreat. This expertly designed residence offers four bedrooms and five full baths plus one half bath, with each bedroom featuring its own en-suite bath for ultimate comfort and convenience. A thoughtfully placed first-floor bedroom provides flexibility for guests, while three additional bedrooms are located on the second floor. From the moment you enter, the home showcases refined craftsmanship with hardwood flooring throughout, striking designer light fixtures, and a flowing floor plan ideal for both everyday living and entertaining. The well-appointed kitchen is complemented by premium Wolf and Sub-Zero appliances, an expansive center island, a generous pantry, and a separate prep kitchen, offering the functionality of two full kitchens for seamless hosting. The main living spaces extend beautifully into the outdoors, where the backyard has been transformed into a private oasis. Enjoy a heated in-ground plunge pool with a retractable cover, enclosed by a sleek glass fence, alongside an outdoor kitchen beneath a pergola, a fire pit, and a swing for relaxed evenings. An elevated outdoor living deck with a fireplace and television creates an inviting setting for year-round enjoyment. Additional spaces throughout the home enhance its versatility, including a flex room ideal for a home office. The finished daylight basement offers a dynamic extension of living space, featuring a dry bar, theater-style seating, a fitness area, a dedicated podcasting room, and ample storage, with convenient access to the backyard. With extensive landscaping, high-end upgrades throughout, and a design that balances sophistication with comfort, this Cloverfield Model Home delivers an exceptional living experience tailored for both relaxation and entertaining.
| Elementary School | Middle School | High School |
|---|---|---|
| Newtown El Elementary School | Newtown Middle School | Council Rock High School North |
| Price History | |
|---|---|
| 8/6/2026 | Listed $3,682,809 |
General Features
| Living Area | 4658 |
|---|---|
| Sewer | Public Sewer |
| Heating | Forced Air |
| Cooling | Central A/C |
| Possession | Seller Rent Back |
| Roof | Architectural Shingle |
| Appliances | Built-In Microwave,Cooktop,Dishwasher,Disposal,Oven - Wall,Stainless Steel Appliances,Washer/Dryer Hookups Only,Water Heater - Tankless |
| Zoning | RESIDENTIAL |
| HOA Fee | 320.00 |
| Garage Spaces | 3.00 |
| Association Fee Includes | Common Area Maintenance,Road Maintenance,Trash |
| Patio/Porch Features | Deck(s),Patio(s) |
| Architectural Style | Traditional |
| Pool Features | Fenced,Heated,In Ground |
| Construction Materials | Batts Insulation,Blown-In Insulation,Frame,Vinyl Siding |
| School District | COUNCIL ROCK |
| Year Built | 2026 |
| Electric | 200+ Amp Service |
| Levels | 2 |
| Other Fees | 1500.00 |
| Unit Number | CLOVERFIELD MODEL |
| Tax Year | 2026 |
| Ownership | Fee Simple |
| Cool Fuel | Natural Gas |
| Accessibility | Doors - Lever Handle(s) |
| Assoc Fee Paid Per | Monthly |
| County | BUCKS |
| New Construction | Yes |
| Property Type | Residential |
| Association Amenities | Jog/Walk Path |
| HOA | Yes |
| Subdivision Name | LYONDALE MEADOWS |
| Facing Direction | Northeast |
| Garage Y/N | Yes |
| Water Access Y/N | No |
| Other Structures | Above Grade |
| Total Rooms | 9 |
| Full Baths | 4 |
| Status | ACTIVE |
| Directions | Start on I-95 North (or whichever route gets you toward Northeast Philadelphia/PA Route 132 area). Take the exit toward US-1 North / Lincoln Drive / Roosevelt Blvd. Continue on US-1 North into Bucks |
| City | NEWTOWN |
| Other Fees Frequency | One Time |
| Senior Community Y/N | No |
| MLS Area | Newtown Twp (10129) |
| Lot Size Units | Square Feet |
| Lot Size Square Feet | 25161.00 |
| Tax Assessed Value | 0.0 |
| Tax Annual Amount | 0.0 |
| Property Condition | Excellent |
| Structure Type | Detached |
| Condo/Coop Association fee Y/N | No |
| Bathrooms Full Main Level | 1 |
| Bathrooms Count Main Level | 2.00 |
| Price Per Sq Ft Total AG | 790.64 |
| Acceptable Financing | Cash,Conventional,VA |
| Construction Completed Y/N | Yes |
| Vacation Rental Y/N | No |
| Total SQFT | 4658 |
| Builder Name | Toll Brothers |
| Standard Status | Active |
| Year Built Source | Estimated |
| Association Recreation Fee | No |
Interior Features
| Interior Amenities | Floor Plan - Open,Kitchen - Gourmet,Pantry,Primary Bath(s),Recessed Lighting,Walk-in Closet(s),Entry Level Bedroom,2nd Kitchen,Bar,Upgraded Countertops |
|---|---|
| Heating Fuel | Natural Gas |
| Basement | Daylight,Partial,Drainage System,Outside Entrance,Partially Finished,Rear Entrance,Sump Pump,Water Proofing System |
| Flooring | Engineered Wood,Carpet,Ceramic Tile |
| Total Fireplaces | 1 |
| Hot Water | Tankless |
| Basement (Y/N) | Yes |
| Heating Y/N | Yes |
| Window Features | Energy Efficient |
| Fireplace Y/N | Yes |
| Above Grade Finished Area | 4658 |
| Half Baths | 1 |
| Central Air Y/N | Yes |
| Total Bedrooms | 4 |
| Room Type | Bedroom 2,Bedroom 3,Bedroom 1,Bathroom 1,Bathroom 2,Bathroom 3,Half Bath |
| Main Level Bedrooms | 1 |
| LivingAreaSource | Estimated |
| Laundry Type | Upper Floor |
| Bedrooms Count All Upper Levels | 3 |
| Bedrooms Count Upper Level 1 | 3 |
| Bathrooms Half Main Level | 1 |
| Bathrooms Full Upper Level 1 | 3 |
| Bathrooms Full All Upper Levels | 3 |
| Bathrooms Count Upper Level 1 | 3.00 |
| Bathrooms Count All Upper Levels | 3 |
| Above Grade Finished Area Source | Estimated |
| Above Grade Finished Area Unit Type | Square Feet |
| Total Baths | 5 |
Exterior Features
| Exterior Amenities | BBQ Grill,Extensive Hardscape |
|---|---|
| Pool | Yes - Personal |
| Water Source | Public |
| Total Parking Spaces | 5 |
| Garage Features | Garage - Side Entry,Garage Door Opener,Inside Access,Garage - Front Entry |
| Type of Parking | Attached Garage,Driveway |
| Foundation Details | Concrete Perimeter |
| Water View Y/N | No |
| Lot Size Acres | 0.58 |
| Lot Size Source | Estimated |
| Waterfront Y/N | No |
| Builder Model | Cloverfield |
| Navigable Water Y/N | No |
| Water Oriented Y/N | No |
| # of Attached Garage Spaces | 3 |
Room Details
| Room | Dimensions | Level | Flooring | Details |
|---|---|---|---|---|
| Bathroom 1 | Main | |||
| Bathroom 1 | Upper 1 | |||
| Bathroom 2 | Upper 1 | |||
| Bathroom 3 | Upper 1 | |||
| Bedroom 1 | Upper 1 | |||
| Bedroom 1 | Main | |||
| Bedroom 2 | Upper 1 | |||
| Bedroom 3 | Upper 1 | |||
| Half Bath | Main |
Amenities
- Foreclosure
- Views
- Short Sale
- New Construction
- Adult 55+
- Lease To Own
- No HOA Fees
- Furnished
- Primary On Main
- Air Conditioning
- Seller Finance
- Green
- Fixer Upper
- Horse
- Golf
- Fireplace
- Deck
- Garage
- Basement
- Pool
Property vs Single Family Average in 18940
Price
Year Built
Visits
 The data relating to real estate for sale on this web page appears in part through the
Cape May County MLS program, a voluntary cooperative exchange of property
listing data between licensed real estate brokerage firms in which we participate,
and is provided by Cape May County MLS through a licensing agreement.
Disclaimer: All information deemed reliable but not guaranteed and should be independently verified.
All properties are subject to change, withdrawal, or prior sale.
The data relating to real estate for sale on this web page appears in part through the
Cape May County MLS program, a voluntary cooperative exchange of property
listing data between licensed real estate brokerage firms in which we participate,
and is provided by Cape May County MLS through a licensing agreement.
Disclaimer: All information deemed reliable but not guaranteed and should be independently verified.
All properties are subject to change, withdrawal, or prior sale.
 The data relating to real estate for sale on this web site comes in part from the Internet Data Exchange of the Greater Lehigh Valley REALTORS®. Real Estate listings held by brokerage firms (licensees) other than #firm are marked with the IDX logo and detailed information about them includes the name of the listing brokers.
The information being provided is for consumers personal, non-commercial use and may not be used for any purpose other than to identify prospective properties consumers
The data relating to real estate for sale on this web site comes in part from the Internet Data Exchange of the Greater Lehigh Valley REALTORS®. Real Estate listings held by brokerage firms (licensees) other than #firm are marked with the IDX logo and detailed information about them includes the name of the listing brokers.
The information being provided is for consumers personal, non-commercial use and may not be used for any purpose other than to identify prospective properties consumers
 The data relating to real estate for sale on this web site includes listings held by MLS-IDX Participants of the Internet Data Exchange program of the Multiple Listing Service of the Pocono Mountains Association of Realtors®. Listings marked with the Internet Data Exchange logo are not necessarily the listings of the owner of this web site. All listing data is the copyrighted property of the aforesaid Association and its MLS-IDX Participants with all rights reserved. The information contained
 © BRIGHT, All Rights Reserved
