
Open House Wed, Sep 23rd 4:00 PM - 6:00 PM
Address
135 Conduit Street, Annapolis, MD
Price
$ 1,300,000
Property Attributes
- MLS#MDAA2156894
- TypeSingle Family
- Listing Status ACTIVE
- CountyANNE ARUNDEL
- CityAnnapolis
- NeighborhoodHistoric District
- Zip21401
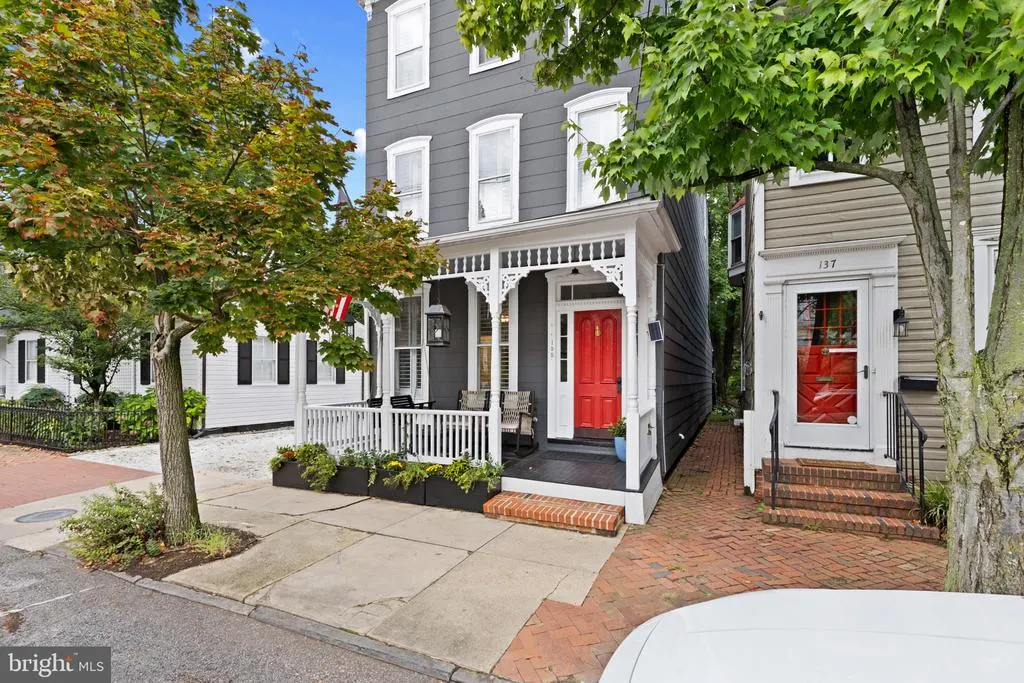
- StyleColonial,Victorian
- Year Built1912
- Taxes$ 15326
- Price$ 1,300,000
- Bedrooms5
- Full Bathrooms4
- Half Bathrooms0
- Sqr Footage2550
- Lot Size0.07 Acres
Data Source:
Bright MLS
Property Description
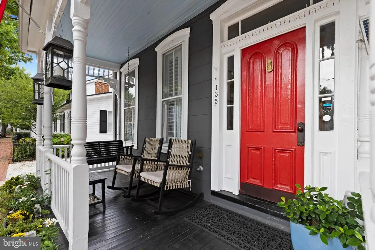
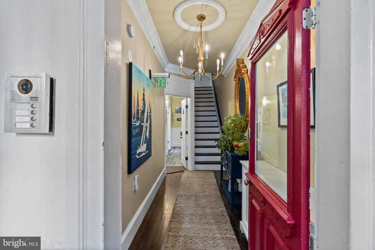
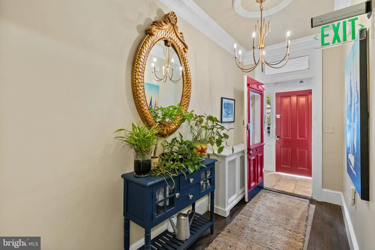
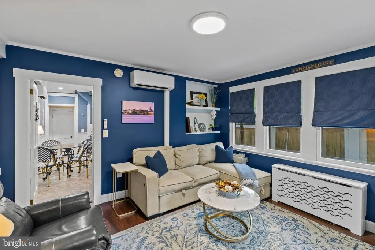
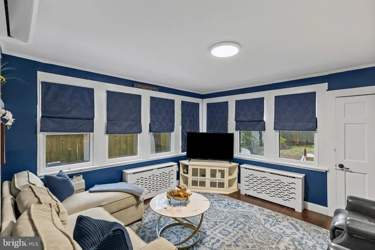
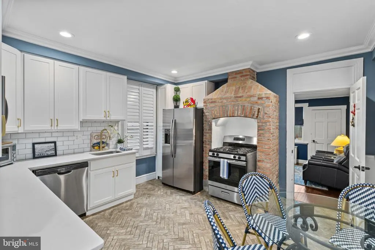
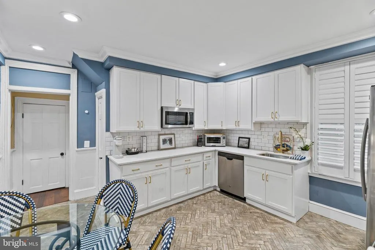
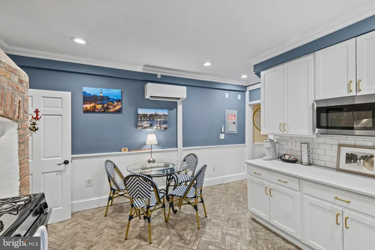
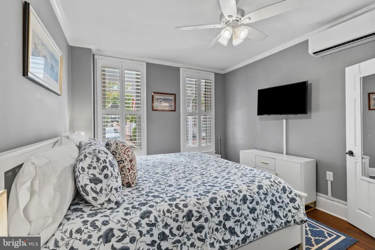
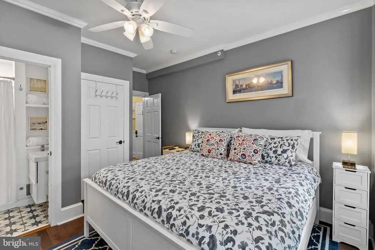
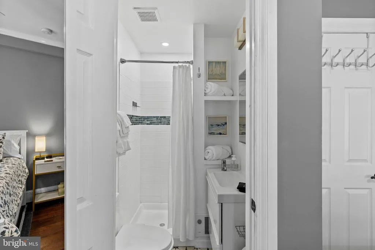
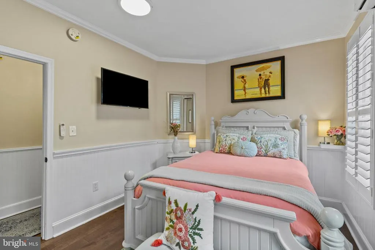
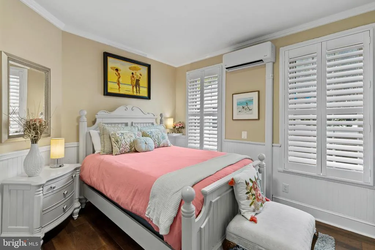
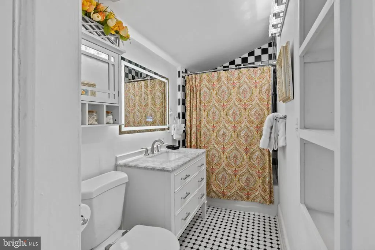
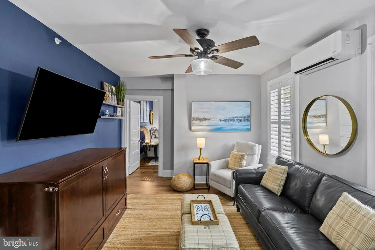
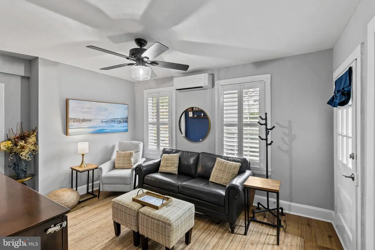
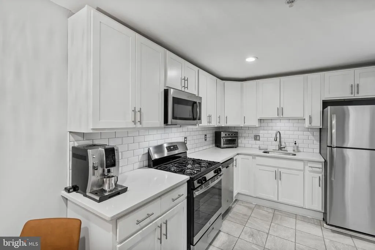
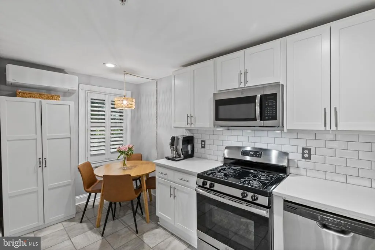
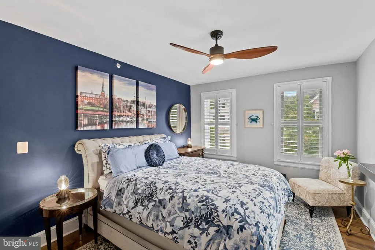
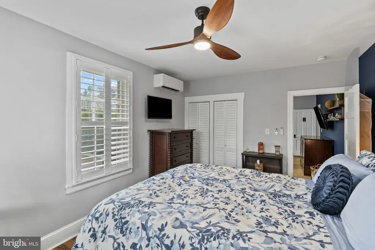
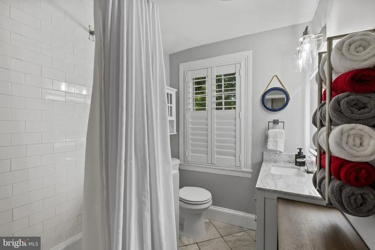
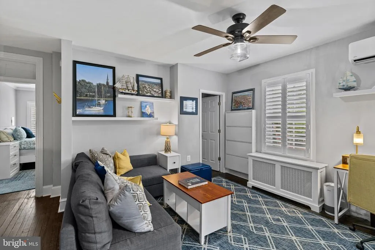
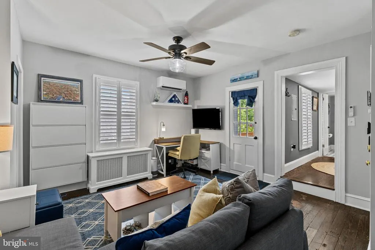
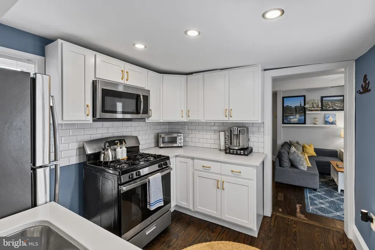
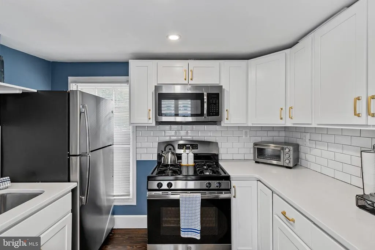
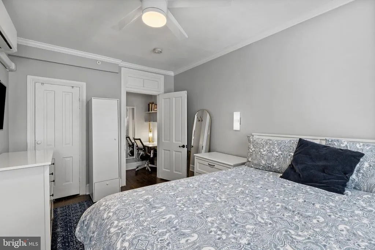
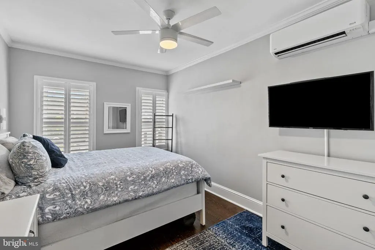
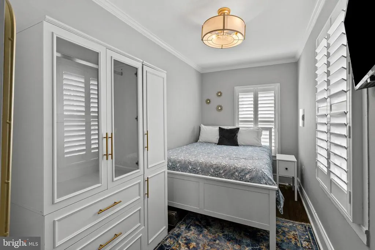
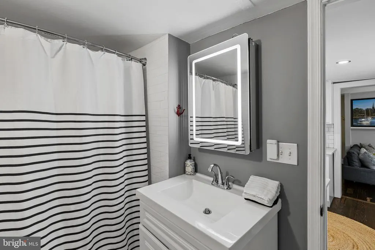
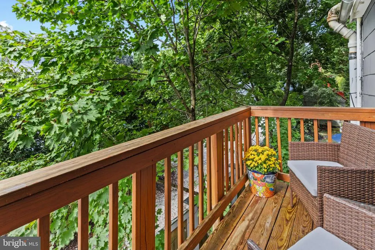
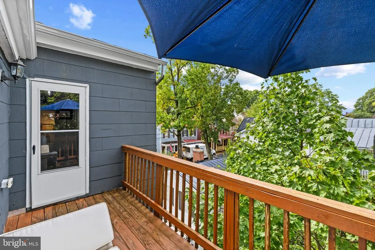
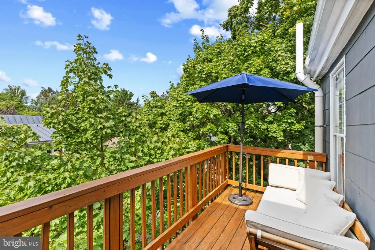
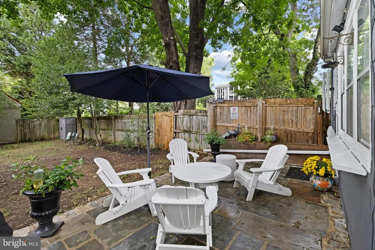
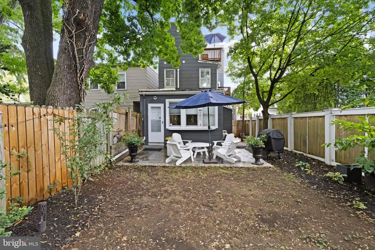
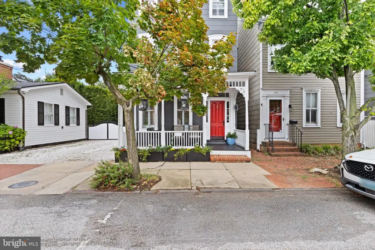
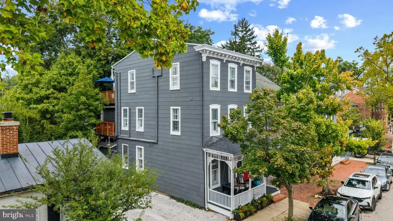
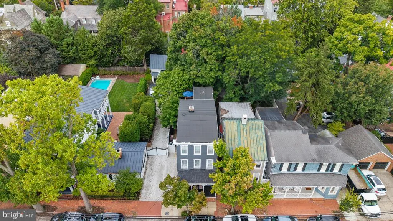
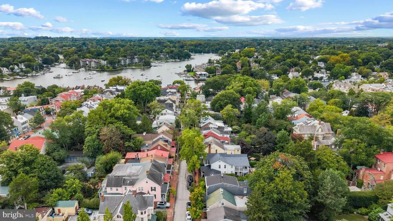
A rare opportunity to own a fully metered triplex in the heart of Downtown Annapolis where historic charm, prime location, and remarkable versatility come together. Steeped in character and offering exceptional flexibility, this distinctive property presents an array of possibilities for both lifestyle and investment. With separately metered electricity, the property can be enjoyed as a multigenerational residence, with each family member having their own private space; an owner-occupied home with additional rental income from the remaining units; or a pure investment property with multiple income producing residences. For those envisioning something truly extraordinary, the entire building could be transformed back into a stunning single-family home. With original architecture and showcasing hardwood floors throughout, this property strikes the perfect balance between historic character and modern livability. The first floor features two bedrooms, each with an en-suite bath, kitchen, and living room, ideal for an owner-occupant or long-term tenant. The second floor offers one bedroom, a full bath, kitchen, living room, and access to a private balcony. The third floor impresses with two bedrooms, a full bath, kitchen, and living room, plus its own private balcony. An unfinished basement provides excellent storage space. A fenced backyard complete with a paver patio, provides an outdoor retreat ideal for relaxing or entertaining. Add to that the coveted off-street parking, a true rarity in Downtown Annapolis, and this property is as practical as it is beautiful. Whether you're an investor seeking immediate income potential, a buyer looking to offset your mortgage, or a multigenerational family wanting separate yet connected living spaces, this home checks every box. All of this just steps from the vibrant shops, restaurants, waterfront, and history that make Downtown Annapolis truly one of a kind.
| Price History | |
|---|---|
| 9/14/2026 | Listed $1,300,000 |
General Features
| Living Area | 2550 |
|---|---|
| Sewer | Public Sewer |
| Heating | Radiator,Other |
| Cooling | Ductless/Mini-Split |
| Possession | Settlement |
| Appliances | Built-In Microwave,Built-In Range,Dishwasher,Disposal,Exhaust Fan,Oven/Range - Gas,Refrigerator,Stainless Steel Appliances,Dryer,Washer,Water Heater - Tankless |
| Zoning | C1 |
| Patio/Porch Features | Balconies- Multiple,Patio(s) |
| Architectural Style | Colonial,Victorian |
| Security Features | Carbon Monoxide Detector(s),Smoke Detector,Sprinkler System - Indoor |
| Construction Materials | Frame |
| School District | ANNE ARUNDEL COUNTY PUBLIC SCHOOLS |
| Year Built | 1912 |
| Levels | 3 |
| Tax Year | 2026 |
| Ownership | Fee Simple |
| Cool Fuel | Electric |
| Accessibility | None |
| County | ANNE ARUNDEL |
| New Construction | No |
| Property Type | Residential |
| HOA | No |
| Subdivision Name | HISTORIC DISTRICT |
| Garage Y/N | No |
| Water Access Y/N | Yes |
| Other Structures | Above Grade |
| Full Baths | 4 |
| Status | ACTIVE |
| Directions | Duke of Gloucester,right on Conduit Street,house is on the right. |
| City | ANNAPOLIS |
| Body of Water | Spa Creek |
| Senior Community Y/N | No |
| Lot Size Units | Square Feet |
| Lot Size Square Feet | 3125.00 |
| Tax Assessed Value | 1074000.0 |
| Tax Annual Amount | 15326.0 |
| Property Condition | Excellent |
| Structure Type | Detached |
| Condo/Coop Association fee Y/N | No |
| Bathrooms Full Main Level | 2 |
| Bathrooms Count Main Level | 2.00 |
| Price Per Sq Ft Total AG | 509.8 |
| Acceptable Financing | Cash,Conventional |
| Vacation Rental Y/N | No |
| Virtual Tour | https://youtu.be/bGhBrQeZGWM |
| Total SQFT | 2948 |
| Standard Status | Active |
| Year Built Source | Assessor |
Interior Features
| Interior Amenities | 2nd Kitchen,Bathroom - Tub Shower,Breakfast Area,Ceiling Fan(s),Crown Moldings,Entry Level Bedroom,Family Room Off Kitchen,Floor Plan - Traditional,Kitchen - Eat-In,Recessed Lighting,Sprinkler System |
|---|---|
| Heating Fuel | Electric,Natural Gas |
| Basement | Connecting Stairway,Unfinished |
| Flooring | Hardwood,Tile/Brick |
| Hot Water | Tankless |
| Basement (Y/N) | Yes |
| Heating Y/N | Yes |
| Window Features | Transom,Wood Frame |
| Above Grade Finished Area | 2550 |
| Central Air Y/N | No |
| Total Bedrooms | 5 |
| Main Level Bedrooms | 2 |
| LivingAreaSource | Assessor |
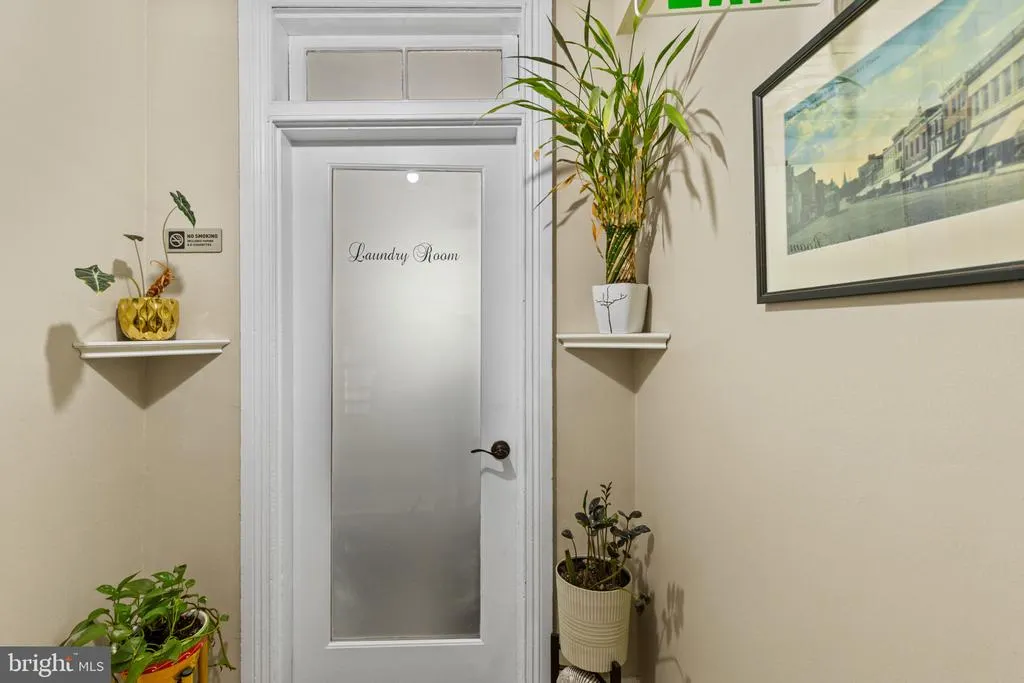
| Laundry Type | Upper Floor,Dryer In Unit,Washer In Unit |
| Below Grade Unfin Area Units | Square Feet |
| Below Grade Unfin SQFT | 398 |
| Below Grade Unfin SQFT Source | Estimated |
| Bedrooms Count All Upper Levels | 3 |
| Bedrooms Count Upper Level 1 | 1 |
| Bedrooms Count Upper Level 2 | 2 |
| Bathrooms Full Upper Level 2 | 1 |
| Bathrooms Full Upper Level 1 | 1 |
| Bathrooms Full All Upper Levels | 2 |
| Bathrooms Count Upper Level 2 | 1.00 |
| Bathrooms Count Upper Level 1 | 1.00 |
| Bathrooms Count All Upper Levels | 2 |
| Above Grade Finished Area Source | Assessor |
| Above Grade Finished Area Unit Type | Square Feet |
| Total Baths | 4 |
Exterior Features
| Exterior Amenities | Extensive Hardscape,Exterior Lighting,Sidewalks |
|---|---|
| Pool | No Pool |
| Lot Features | Rear Yard |
| Water Source | Public |
| Inclusions | See documents for inclusions/exclusions |
| Total Parking Spaces | 1 |
| Type of Parking | Driveway,Off Street |
| Foundation Details | Other |
| Water View Y/N | No |
| Lot Size Acres | 0.07 |
| Water Body Type | Creek |
| Lot Size Source | Assessor |
| Waterfront Y/N | No |
| Builder Model | Downtown Annapolis Charmer |
| Water Access Features | Canoe/Kayak,Public Access |
| Land Assessed Value | 780700.00 |
| Navigable Water Y/N | Yes |
| Water Oriented Y/N | Yes |
Amenities
- Foreclosure
- Views
- Short Sale
- New Construction
- Adult 55+
- Lease To Own
- No HOA Fees
- Furnished
- Primary On Main
- Air Conditioning
- Seller Finance
- Green
- Fixer Upper
- Horse
- Golf
- Fireplace
- Deck
- Garage
- Basement
- Pool
Property vs Single Family Average in 21401
Price
Taxes
Year Built
 The data relating to real estate for sale on this web page appears in part through the
Cape May County MLS program, a voluntary cooperative exchange of property
listing data between licensed real estate brokerage firms in which we participate,
and is provided by Cape May County MLS through a licensing agreement.
Disclaimer: All information deemed reliable but not guaranteed and should be independently verified.
All properties are subject to change, withdrawal, or prior sale.
The data relating to real estate for sale on this web page appears in part through the
Cape May County MLS program, a voluntary cooperative exchange of property
listing data between licensed real estate brokerage firms in which we participate,
and is provided by Cape May County MLS through a licensing agreement.
Disclaimer: All information deemed reliable but not guaranteed and should be independently verified.
All properties are subject to change, withdrawal, or prior sale.
 The data relating to real estate for sale on this web site comes in part from the Internet Data Exchange of the Greater Lehigh Valley REALTORS®. Real Estate listings held by brokerage firms (licensees) other than #firm are marked with the IDX logo and detailed information about them includes the name of the listing brokers.
The information being provided is for consumers personal, non-commercial use and may not be used for any purpose other than to identify prospective properties consumers
The data relating to real estate for sale on this web site comes in part from the Internet Data Exchange of the Greater Lehigh Valley REALTORS®. Real Estate listings held by brokerage firms (licensees) other than #firm are marked with the IDX logo and detailed information about them includes the name of the listing brokers.
The information being provided is for consumers personal, non-commercial use and may not be used for any purpose other than to identify prospective properties consumers
 The data relating to real estate for sale on this web site includes listings held by MLS-IDX Participants of the Internet Data Exchange program of the Multiple Listing Service of the Pocono Mountains Association of Realtors®. Listings marked with the Internet Data Exchange logo are not necessarily the listings of the owner of this web site. All listing data is the copyrighted property of the aforesaid Association and its MLS-IDX Participants with all rights reserved. The information contained
 © BRIGHT, All Rights Reserved
