


Address
100 Market Street, Annapolis, MD
Price
$ 1,625,000
Property Attributes
- MLS#MDAA2154154
- TypeSingle Family
- Listing Status ACTIVE
- CountyANNE ARUNDEL
- CityAnnapolis
- NeighborhoodHistoric District
- Zip21401
- StyleColonial
- Year Built1695
- Taxes$ 15373
- Price$ 1,625,000
- Bedrooms2
- Full Bathrooms2
- Half Bathrooms1
- Sqr Footage2245
- Lot Size0.1 Acres
Data Source:
Bright MLS
Property Description
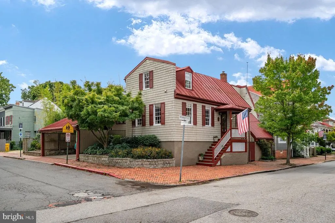
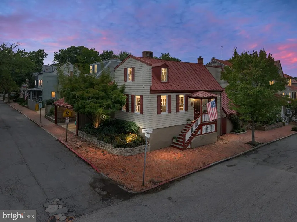
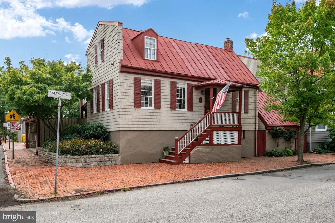
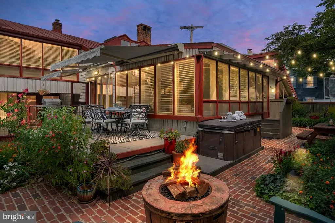
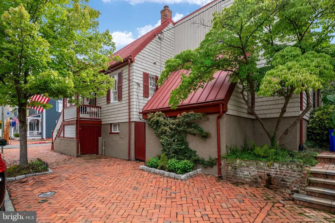
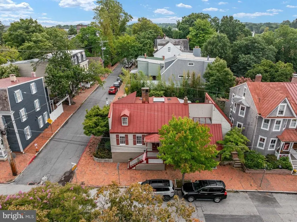
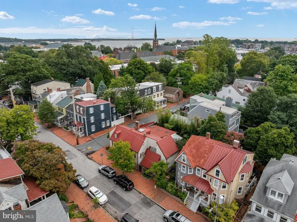
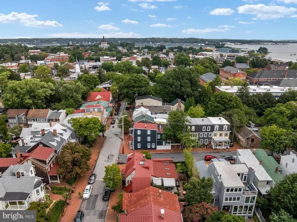
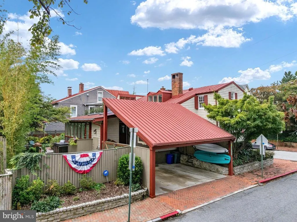
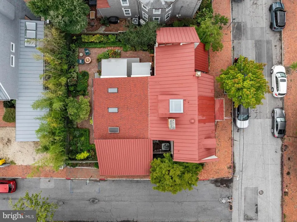
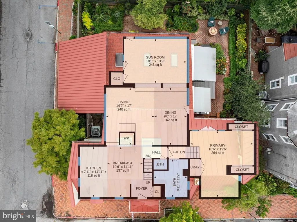
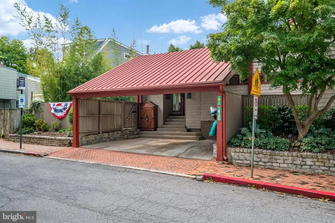
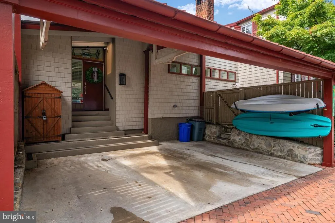
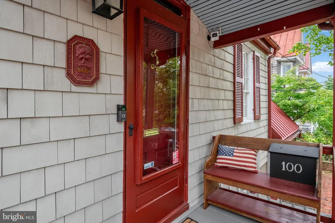
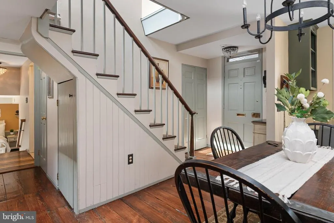
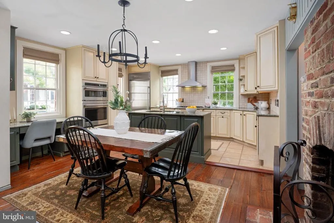
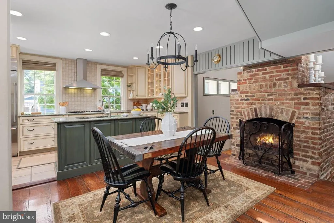
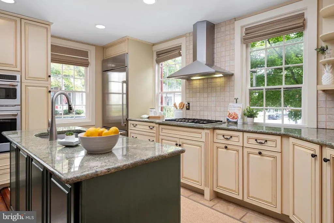
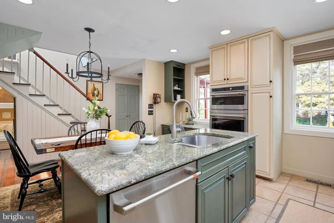
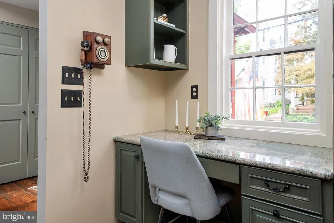
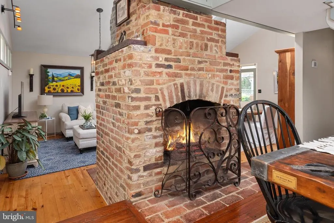
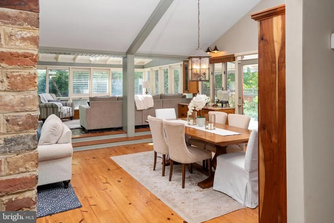
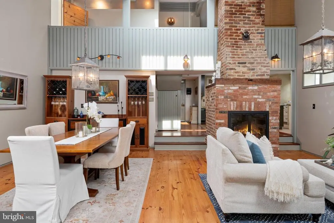
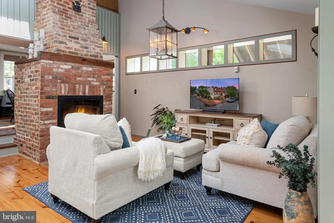
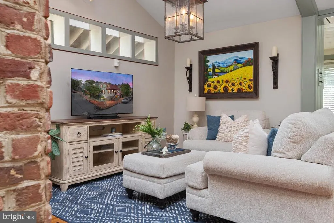
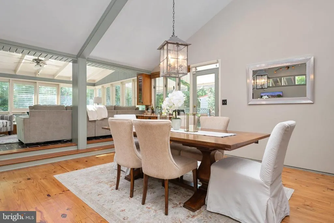
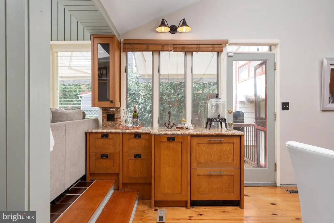
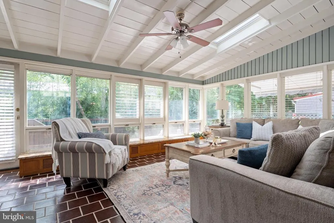
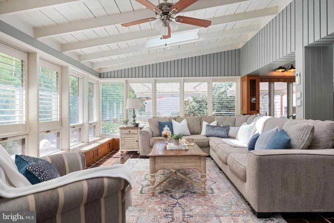
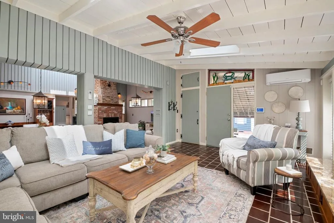
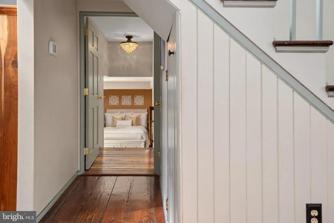
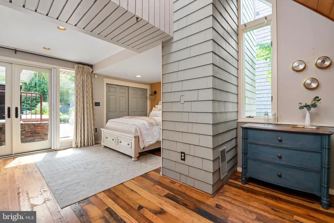
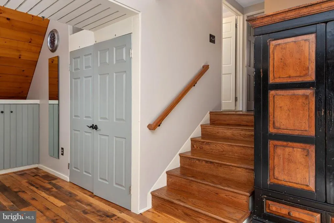
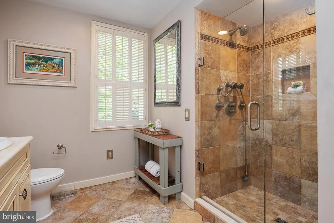
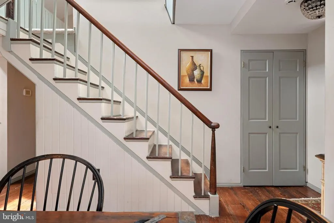
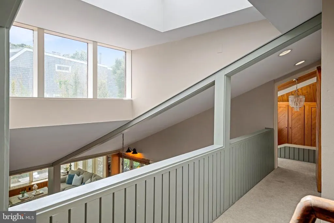
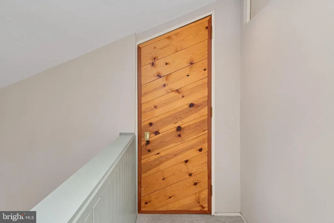
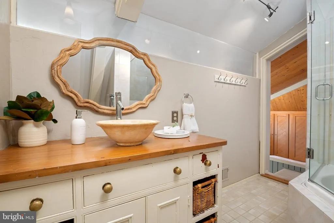
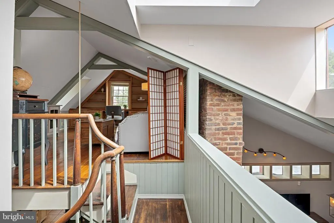
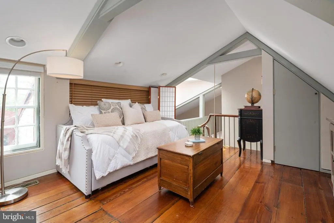
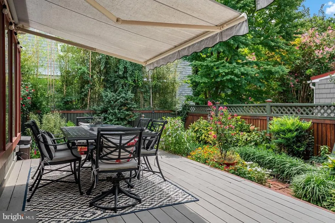
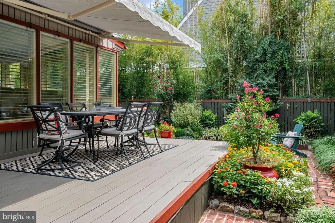
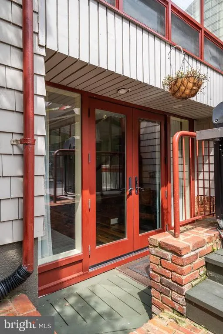
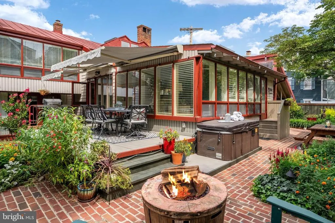
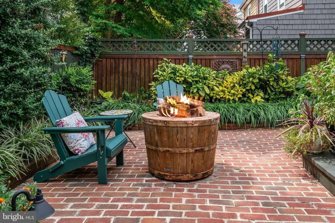
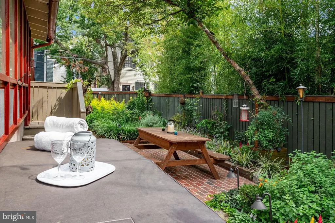
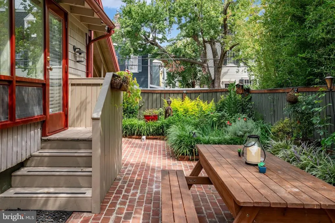
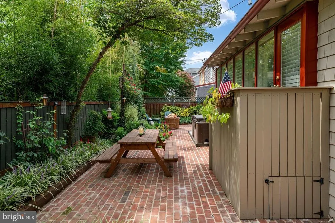
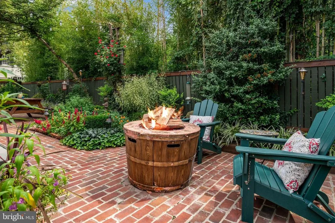
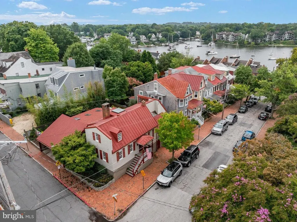
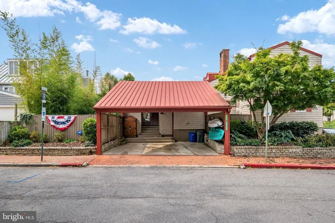
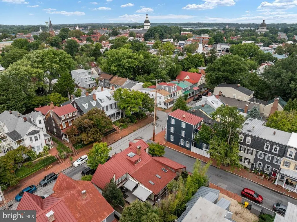
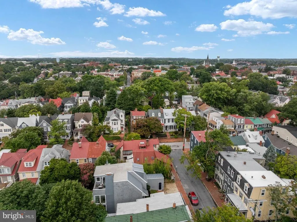
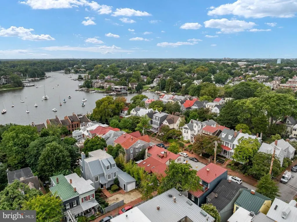
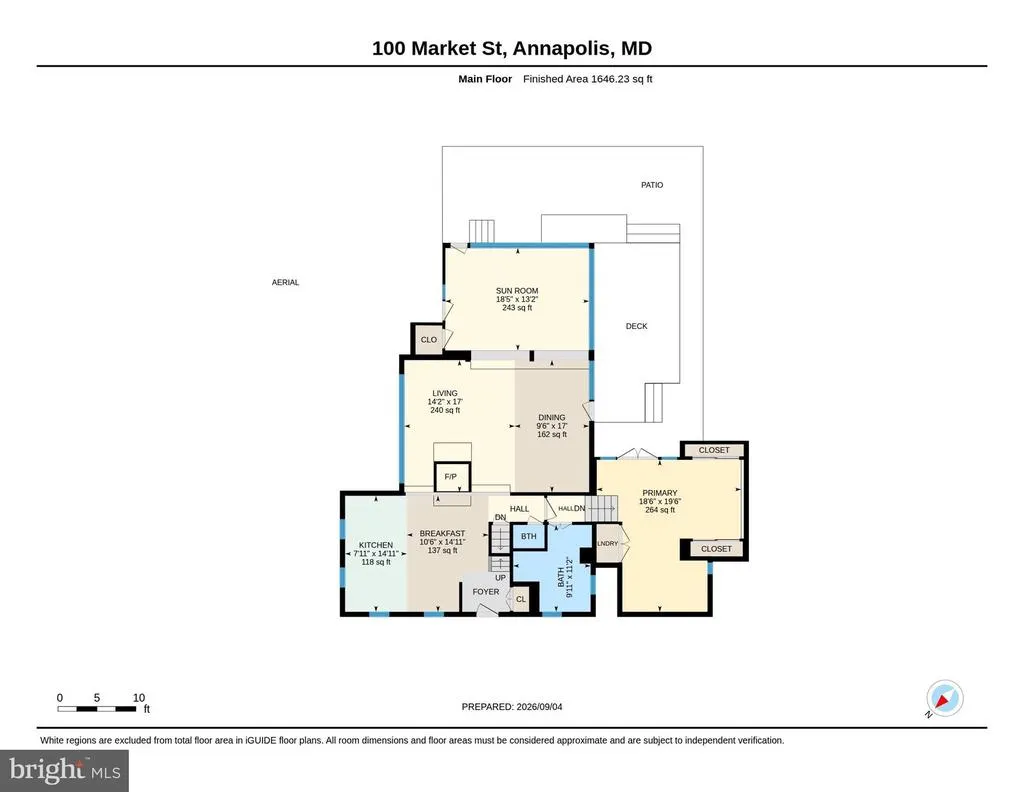
Rarely does a home of this historical significance become available in the heart of Historic Annapolis. Believed to date to the late 17th century, the extraordinary residence is among the city's oldest surviving homes, seamlessly blending centuries of architectural heritage with sophisticated modern living. Perched at the water end of Market St overlooking Spa Creek, this home is instantly recognizable by its iconic red standing-seam roof and timeless presence. Rich in character, the interior showcases exposed original beams, soaring ceilings, abundant natural light, and thoughtfully designed living spaces that honor the home's remarkable past while embracing contemporary comfort. A nationally recognized renovation in 1977 by Gate One Builders, transformed the residence into a one of a kind masterpiece, preserving its historic integrity while creating an open, light filled floor plan unlike any other in Annapolis. The beautifully appointed Kitchen, inviting living and dining areas, combination gas and wood burning fireplaces and a tranquil large Sunroom addition all flow effortlessly to a private walled courtyard, an intimate outdoor retreat ideal for entertaining or quiet relaxation. Water Views of Spa Creek, exceptional craftsmanship, and architectural details at every turn make this home as captivating as it is livable. Adding to its rarity are amenities seldom found with the Historic District, including two covered off street parking spaces and an unparalleled waterfront setting just moments from City Dock, the USNA, fine dining, boutiques, galleries and yacht club. Whether enjoyed as a full time residence or an exceptional Annapolis retreat, 100 Market Street represents a once in a generation opportunity to own an irreplaceable piece of the city's history, where more than three centuries of heritage meet the very best of coastal luxury living.
| Price History | |
|---|---|
| 9/4/2026 | Listed $1,625,000 |
General Features
| Living Area | 2245 |
|---|---|
| Sewer | Public Sewer |
| Heating | Zoned |
| Cooling | Central A/C |
| Possession | Immediate,Negotiable |
| Zoning | R2 |
| Architectural Style | Colonial |
| Construction Materials | Frame |
| School District | ANNE ARUNDEL COUNTY PUBLIC SCHOOLS |
| Exclusions | None |
| Year Built | 1695 |
| Levels | 3 |
| Tax Year | 2026 |
| Ownership | Fee Simple |
| Cool Fuel | Electric |
| Accessibility | None |
| County | ANNE ARUNDEL |
| New Construction | No |
| Property Type | Residential |
| HOA | No |
| Subdivision Name | HISTORIC DISTRICT |
| Garage Y/N | No |
| Water Access Y/N | Yes |
| Other Structures | Above Grade,Below Grade |
| Full Baths | 2 |
| Status | ACTIVE |
| Directions | Corner of Market and Shipwright Streets |
| City | ANNAPOLIS |
| Senior Community Y/N | No |
| Lot Size Units | Square Feet |
| Lot Size Square Feet | 4356.00 |
| Tax Assessed Value | 1167200.0 |
| Tax Annual Amount | 15373.0 |
| Home Warranty Y/N | No |
| Property Condition | Excellent |
| Structure Type | Detached |
| Condo/Coop Association fee Y/N | No |
| Bathrooms Full Main Level | 1 |
| Bathrooms Count Main Level | 2.00 |
| Price Per Sq Ft Total AG | 723.83 |
| Historic Y/N | Yes |
| Lease Considered Y/N | No |
| Vacation Rental Y/N | No |
| Virtual Tour | https://unbranded.youriguide.com/100_market_st_annapolis_md/ |
| Total SQFT | 2245 |
| Standard Status | Active |
| Year Built Source | Estimated |
| Tax Lot | A |
| Association Recreation Fee | No |
Interior Features
| Heating Fuel | Natural Gas |
|---|---|
| Basement | Outside Entrance |
| Total Fireplaces | 2 |
| Fireplace Features | Double Sided,Mantel(s),Gas/Propane,Fireplace - Glass Doors,Brick |
| Hot Water | Natural Gas |
| Basement (Y/N) | Yes |
| Heating Y/N | Yes |
| Fireplace Y/N | Yes |
| Above Grade Finished Area | 2245 |
| Half Baths | 1 |
| Central Air Y/N | Yes |
| Total Bedrooms | 2 |
| Room Type | Living Room,Dining Room,Primary Bedroom,Bedroom 2,Kitchen,Family Room,Office,Storage Room,Bathroom 3,Primary Bathroom |
| Main Level Bedrooms | 1 |
| Below Grade Finished Area Unit Type | Square Feet |
| LivingAreaSource | Assessor |
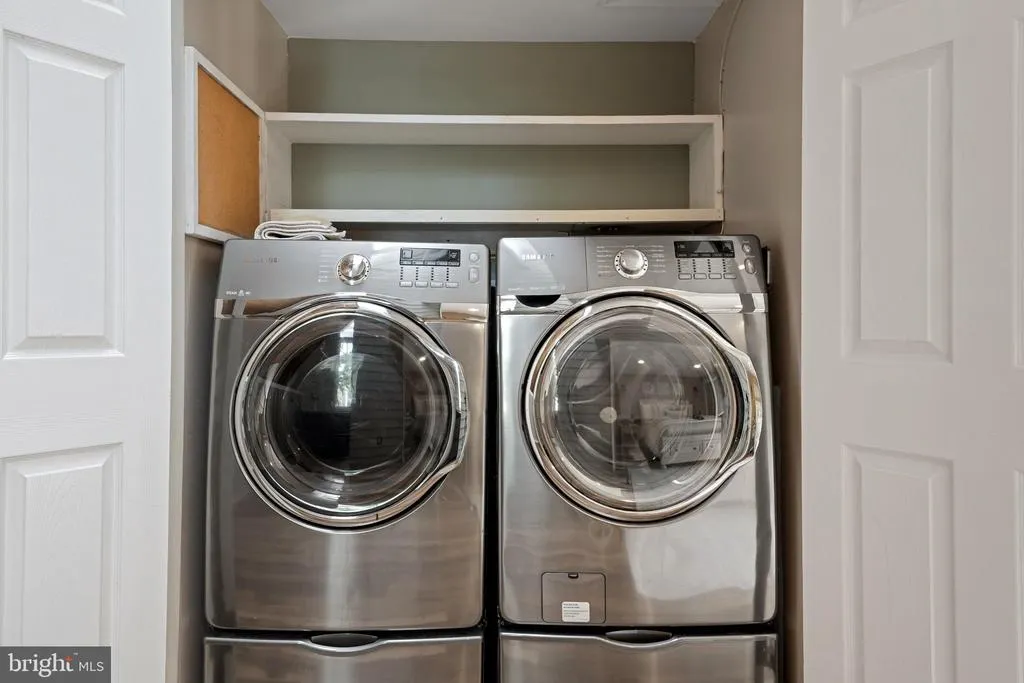
| Laundry Type | Main Floor |
| Below Grade Finished Area Source | Assessor |
| Bedrooms Count All Upper Levels | 1 |
| Bedrooms Count Upper Level 1 | 1 |
| Bathrooms Half Main Level | 1 |
| Bathrooms Full Upper Level 1 | 1 |
| Bathrooms Full All Upper Levels | 1 |
| Bathrooms Count Upper Level 1 | 1.00 |
| Bathrooms Count All Upper Levels | 1 |
| Above Grade Finished Area Source | Assessor |
| Above Grade Finished Area Unit Type | Square Feet |
| Total Baths | 3 |
Exterior Features
| Pool | No Pool |
|---|---|
| Water Source | Public |
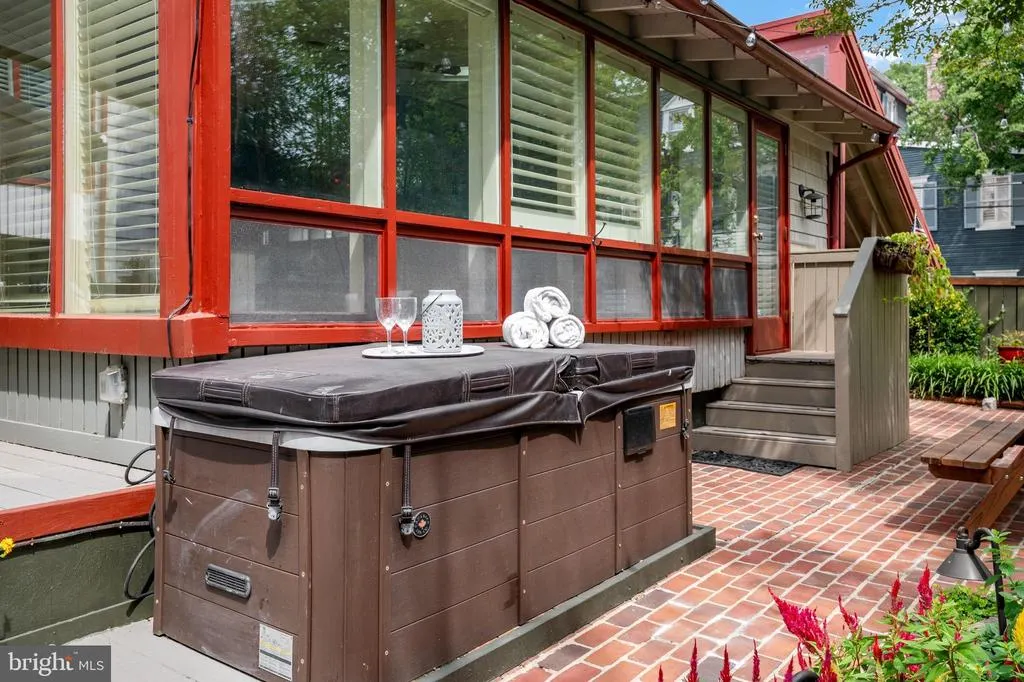
| Inclusions | Hot Tub |
| Total Parking Spaces | 2 |
| Type of Parking | Attached Carport,Driveway,Off Street |
| Foundation Details | Brick/Mortar |
| Water View Y/N | No |
| Lot Size Acres | 0.10 |
| Water Body Type | Creek |
| Lot Size Source | Estimated |
| Waterfront Y/N | No |
| Other Equipment | See Remarks |
| Water Access Features | Public Access |
| Land Assessed Value | 792700.00 |
| Navigable Water Y/N | Yes |
| Water Oriented Y/N | Yes |
| # of Attached Carport Spaces | 2 |
Room Details
| Room | Dimensions | Level | Flooring | Details |
|---|---|---|---|---|
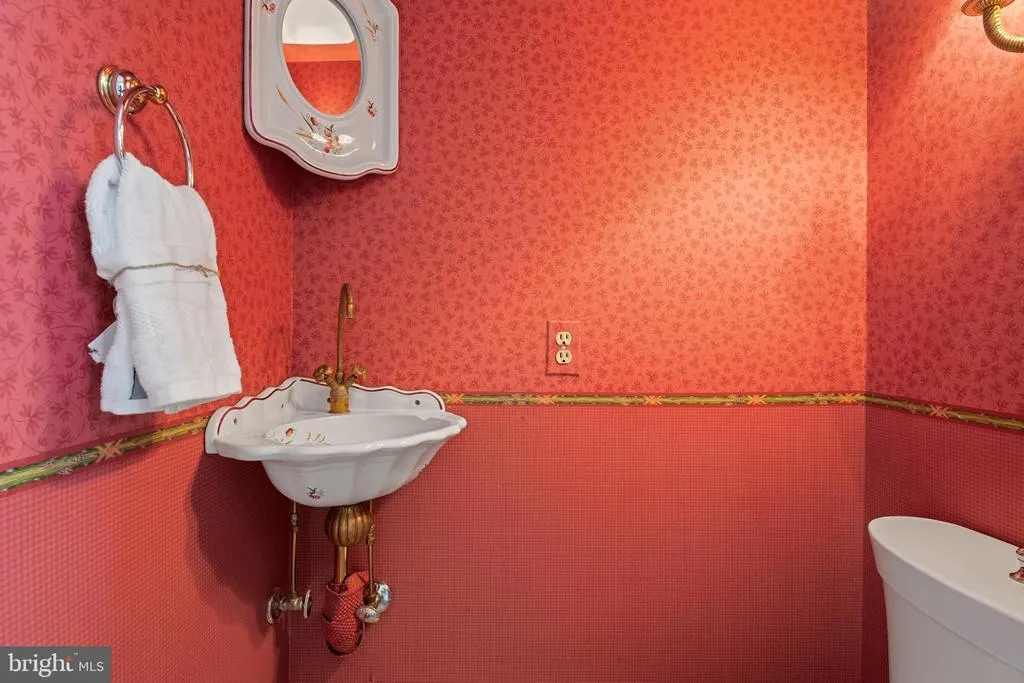
| Bathroom 3 | Main | |||
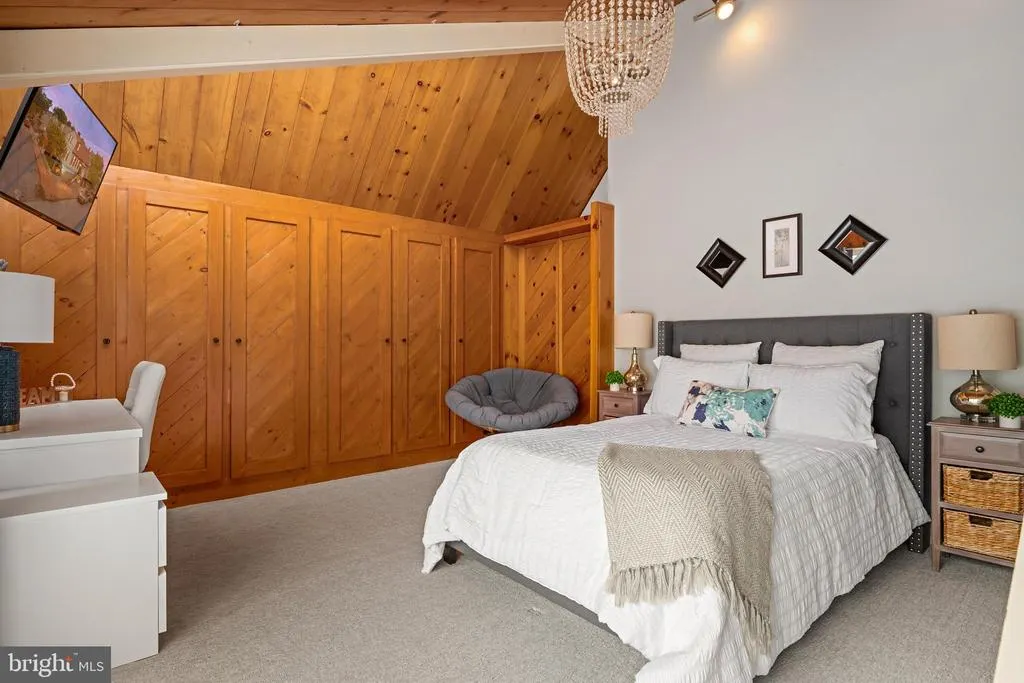
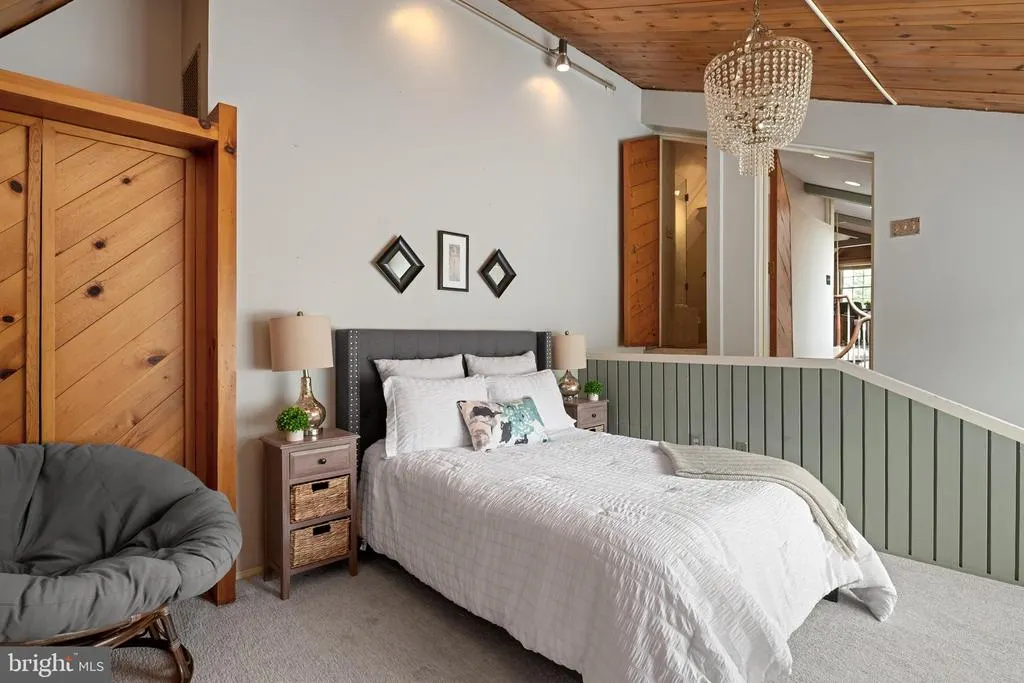
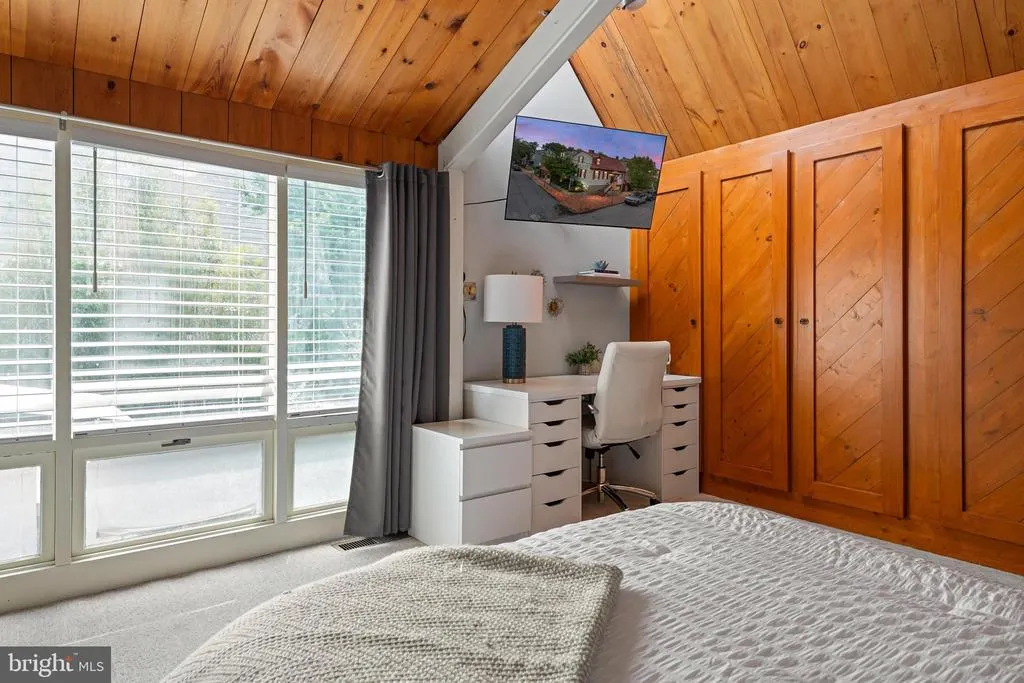
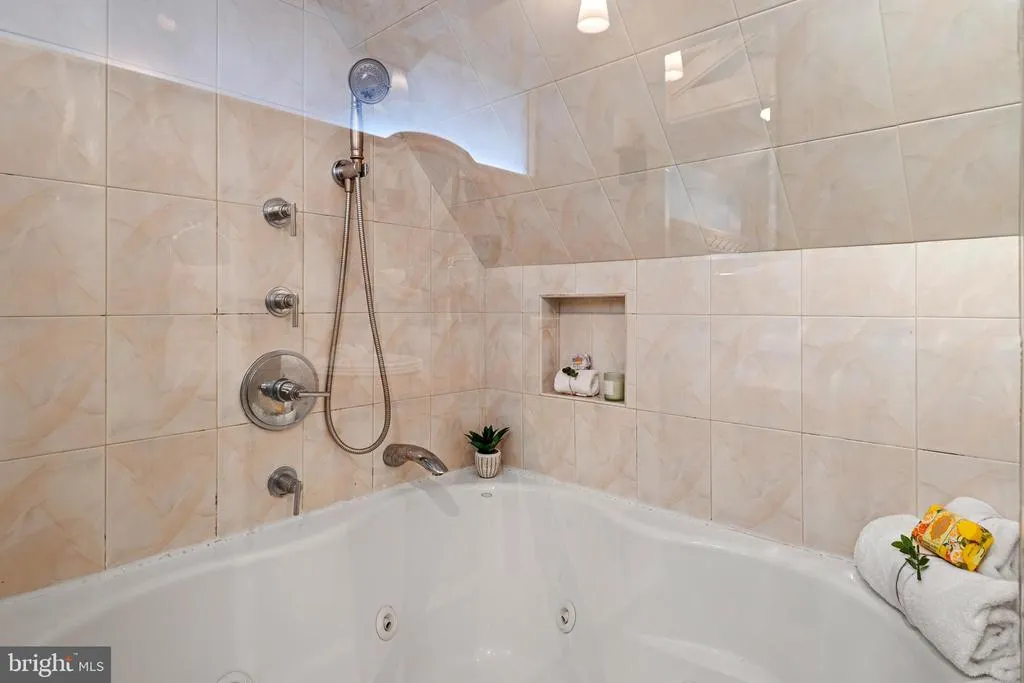
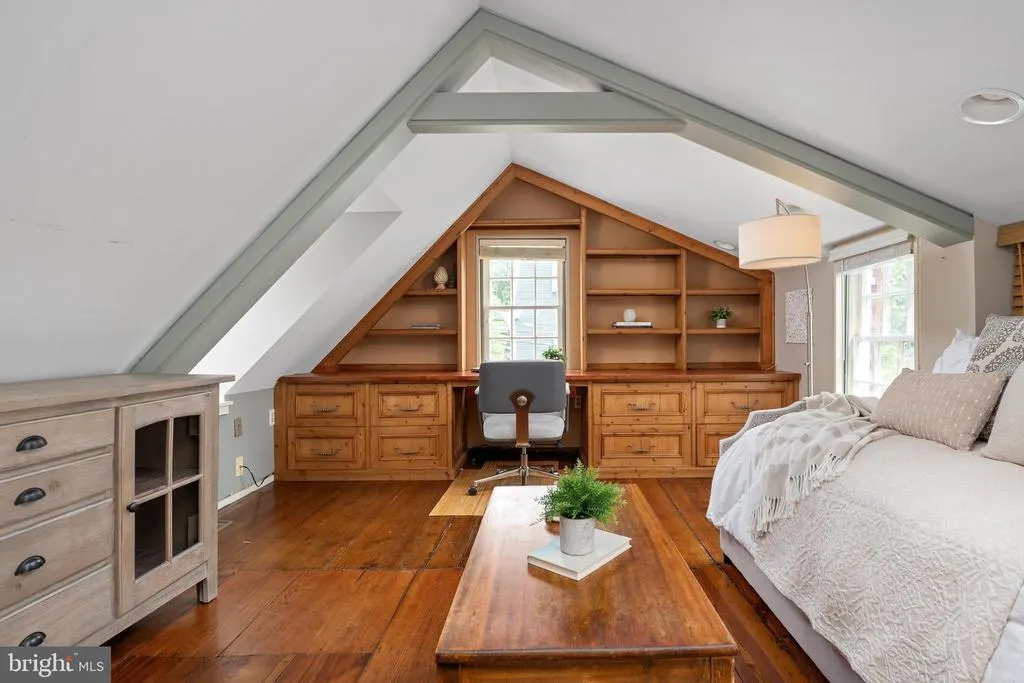
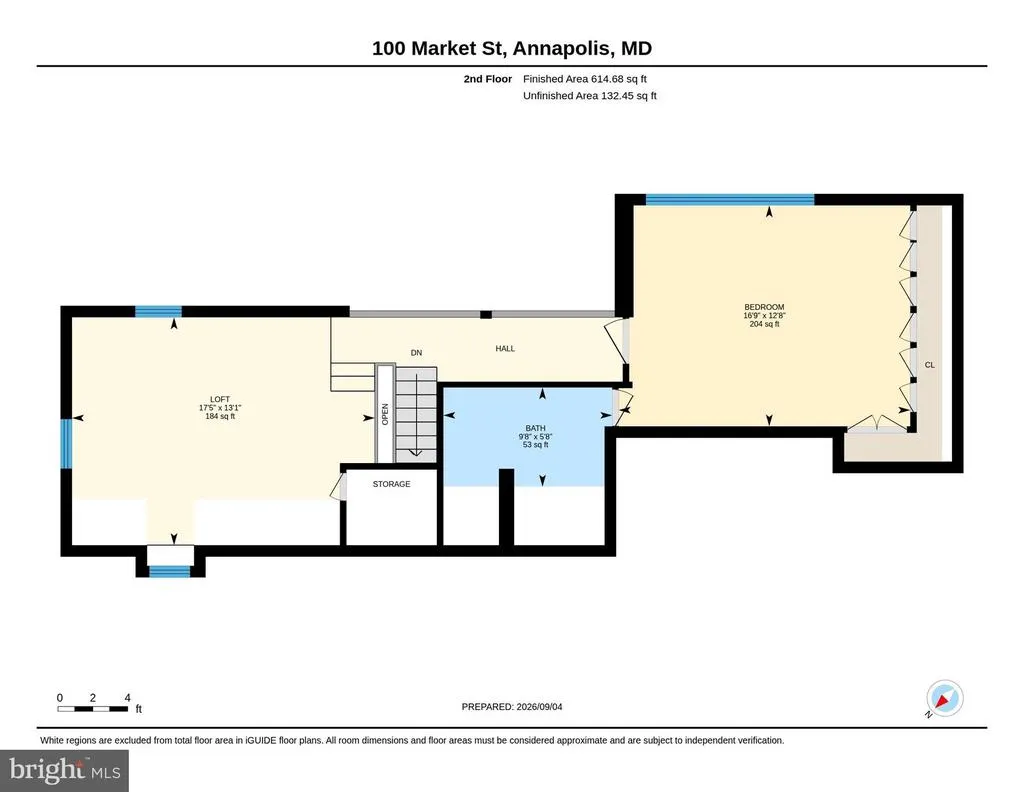
| Bedroom 2 | Upper 1 | Attached Bathroom,Built-Ins,Cathedral/Vaulted Ceiling,Flooring - Carpet,Window Treatments | ||
| Dining Room | Main | Flooring - HardWood,Wet Bar | ||
| Family Room | Main | Built-Ins,Flooring - Ceramic Tile,Window Treatments | ||
| Kitchen | Main | Countertop(s) - Granite,Fireplace - Gas,Flooring - HardWood,Flooring - Wood,Kitchen - Eat-in,Kitchen - Gas Cooking | ||
| Living Room | Main | Fireplace - Wood Burning,Flooring - HardWood | ||
| Office | Upper 1 | Flooring - HardWood,Window Treatments | ||
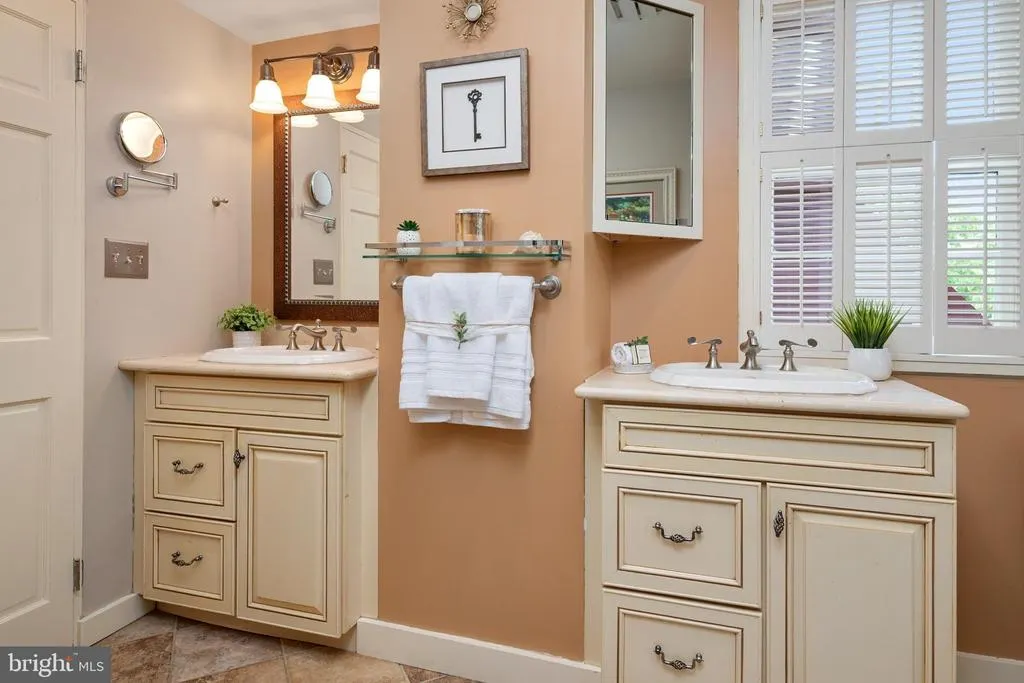
| Primary Bathroom | Main | |||
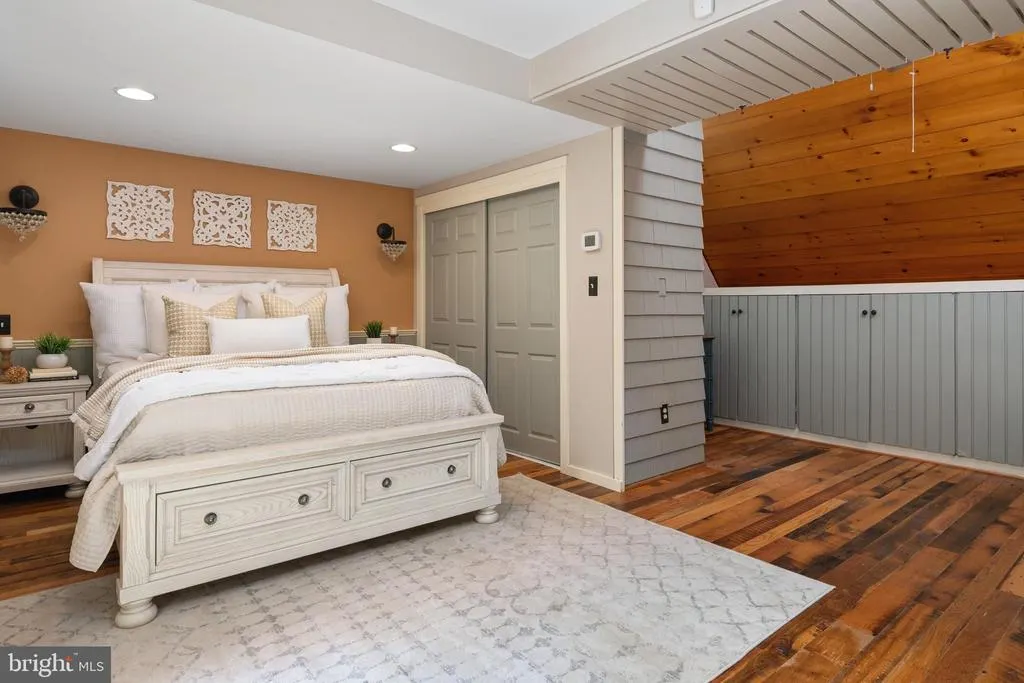
| Primary Bedroom | Main | Built-Ins,Cathedral/Vaulted Ceiling,Flooring - Wood,Flooring - Solid Hardwood,Window Treatments | ||
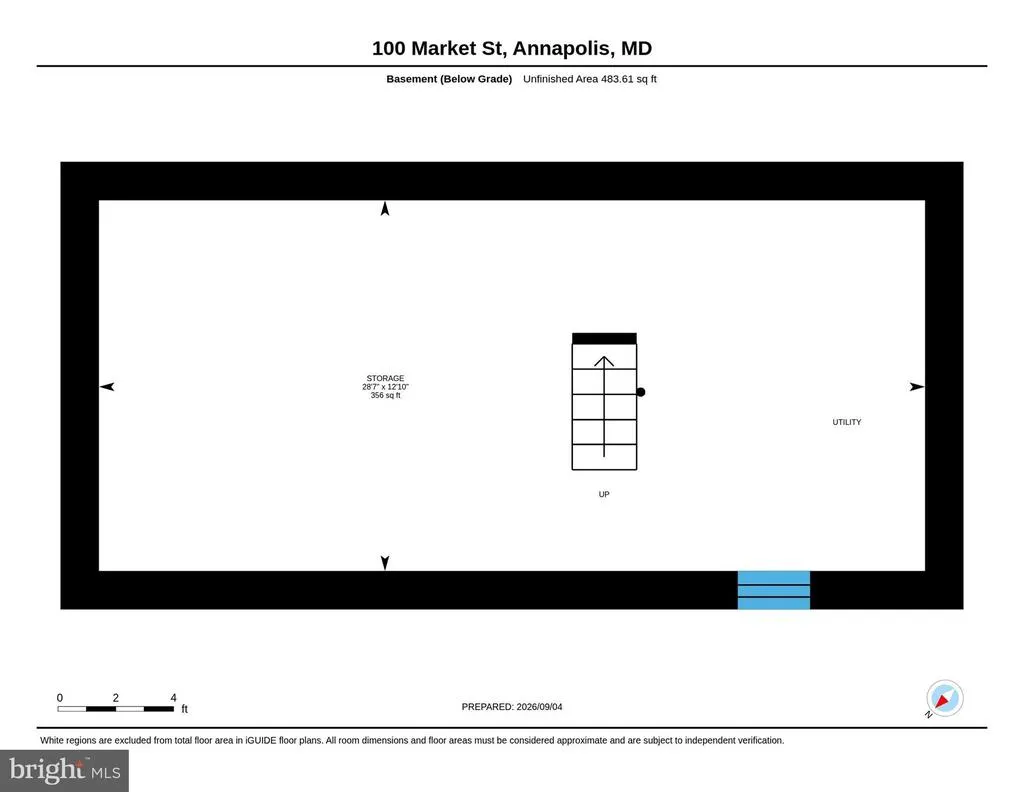
| Storage Room | Lower 1 |
Amenities
- Foreclosure
- Views
- Short Sale
- New Construction
- Adult 55+
- Lease To Own
- No HOA Fees
- Furnished
- Primary On Main
- Air Conditioning
- Seller Finance
- Green
- Fixer Upper
- Horse
- Golf
- Fireplace
- Deck
- Garage
- Basement
- Pool
Property vs Single Family Average in 21401
Price
Taxes
Year Built
Visits
 The data relating to real estate for sale on this web page appears in part through the
Cape May County MLS program, a voluntary cooperative exchange of property
listing data between licensed real estate brokerage firms in which we participate,
and is provided by Cape May County MLS through a licensing agreement.
Disclaimer: All information deemed reliable but not guaranteed and should be independently verified.
All properties are subject to change, withdrawal, or prior sale.
The data relating to real estate for sale on this web page appears in part through the
Cape May County MLS program, a voluntary cooperative exchange of property
listing data between licensed real estate brokerage firms in which we participate,
and is provided by Cape May County MLS through a licensing agreement.
Disclaimer: All information deemed reliable but not guaranteed and should be independently verified.
All properties are subject to change, withdrawal, or prior sale.
 The data relating to real estate for sale on this web site comes in part from the Internet Data Exchange of the Greater Lehigh Valley REALTORS®. Real Estate listings held by brokerage firms (licensees) other than #firm are marked with the IDX logo and detailed information about them includes the name of the listing brokers.
The information being provided is for consumers personal, non-commercial use and may not be used for any purpose other than to identify prospective properties consumers
The data relating to real estate for sale on this web site comes in part from the Internet Data Exchange of the Greater Lehigh Valley REALTORS®. Real Estate listings held by brokerage firms (licensees) other than #firm are marked with the IDX logo and detailed information about them includes the name of the listing brokers.
The information being provided is for consumers personal, non-commercial use and may not be used for any purpose other than to identify prospective properties consumers
 The data relating to real estate for sale on this web site includes listings held by MLS-IDX Participants of the Internet Data Exchange program of the Multiple Listing Service of the Pocono Mountains Association of Realtors®. Listings marked with the Internet Data Exchange logo are not necessarily the listings of the owner of this web site. All listing data is the copyrighted property of the aforesaid Association and its MLS-IDX Participants with all rights reserved. The information contained
 © BRIGHT, All Rights Reserved
