
Address
25068 Treeview Ln, Lewes, DE
Price
$ 509,000
Property Attributes
- MLS#DESU2114238
- TypeSingle Family
- Listing Status ACTIVE
- CountySUSSEX
- CityLewes
- AreaLewes Rehoboth Hundred
- NeighborhoodVillages At Red Mill Pond
- Zip19958
- StyleRanch/Rambler
- Year Built2022
- Price$ 509,000
- Bedrooms3
- Full Bathrooms2
- Half Bathrooms0
- Sqr Footage1440
- Lot Size0.2 Acres
Data Source:
Bright MLS
Property Description
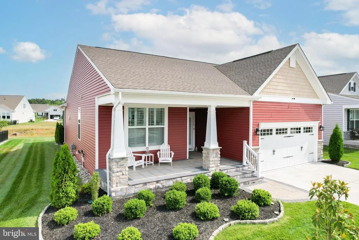
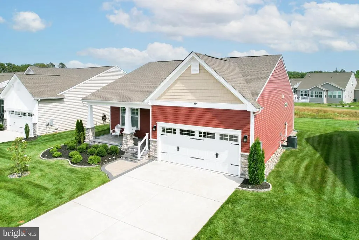
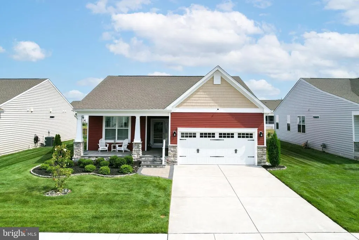
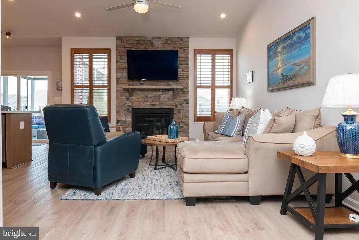
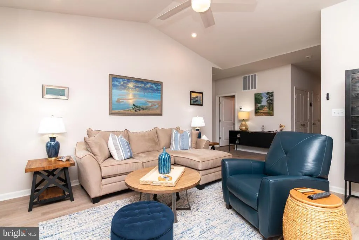
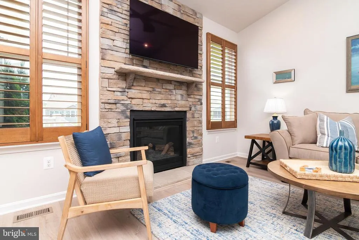
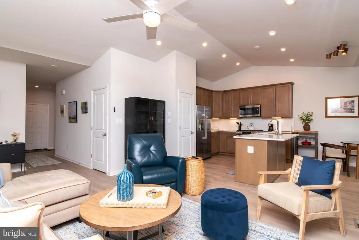
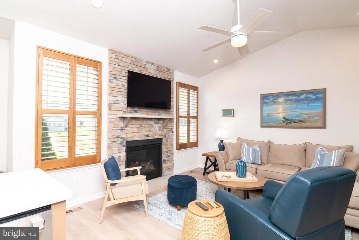
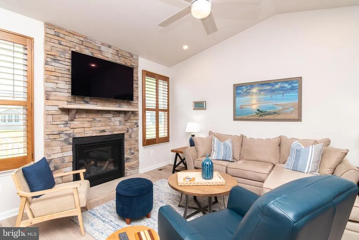
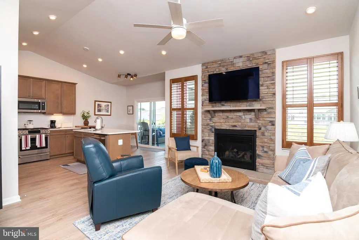
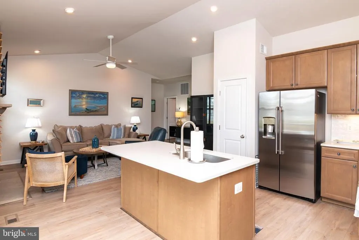
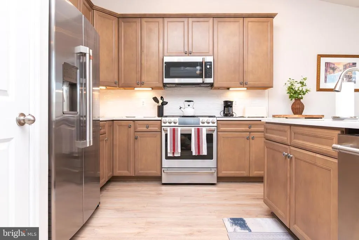
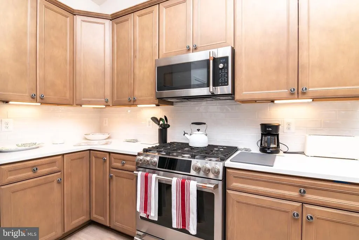
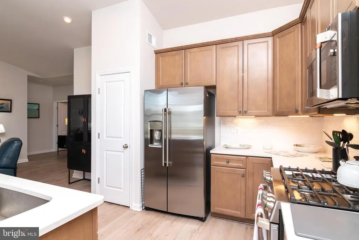
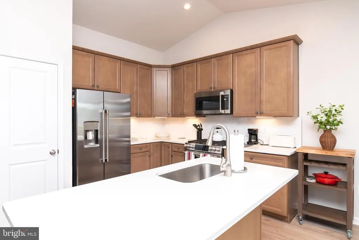
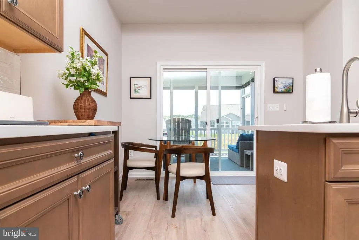
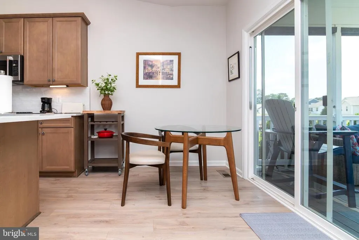
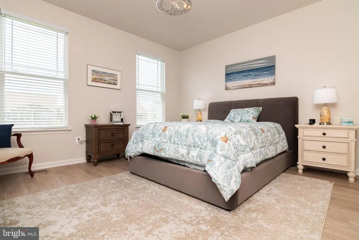
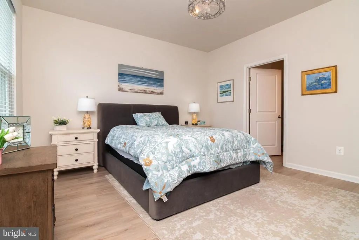
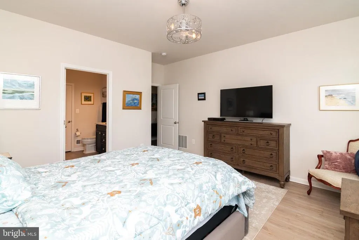
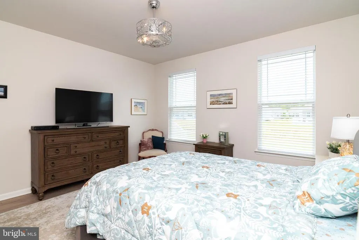
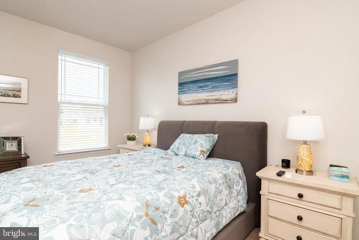
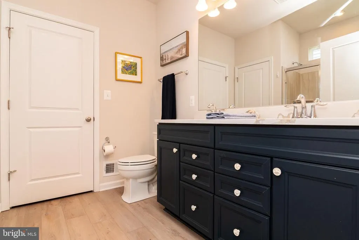
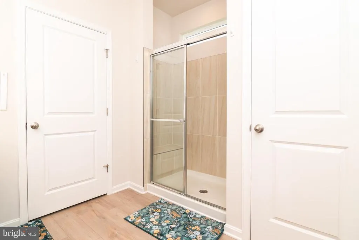
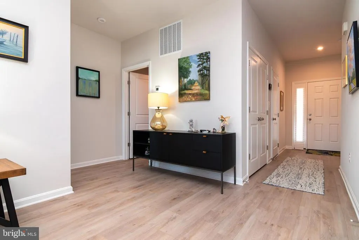
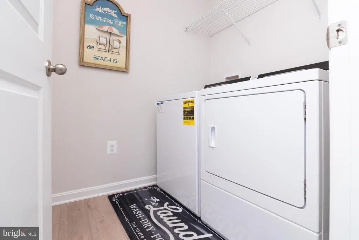
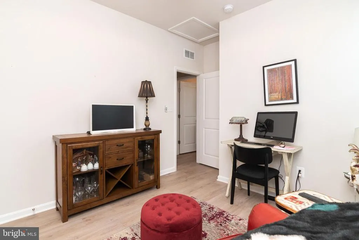
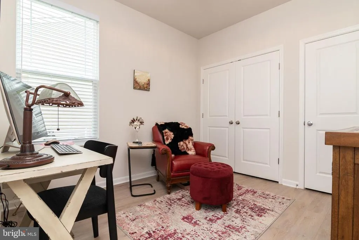
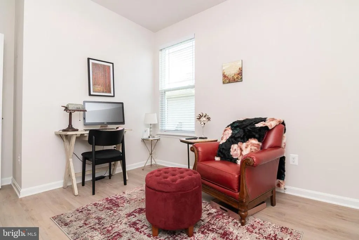
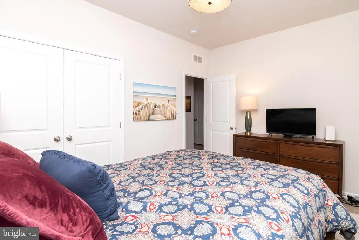
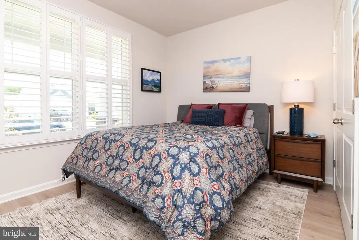

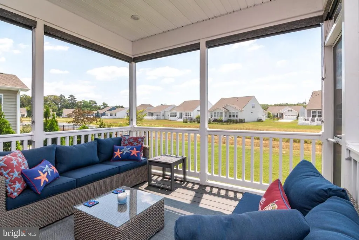
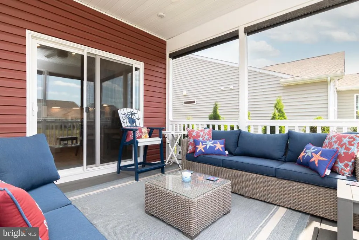
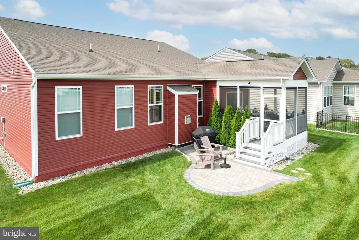
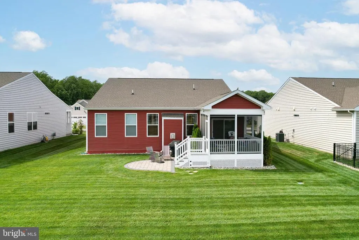
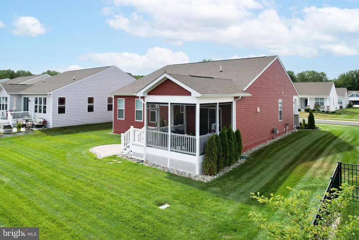

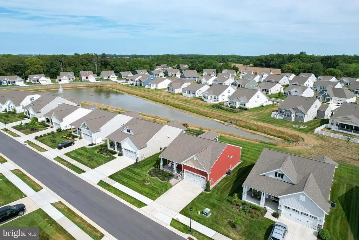
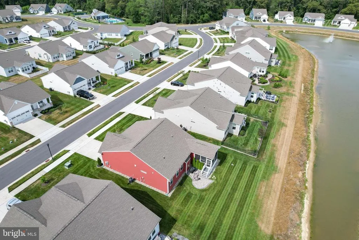
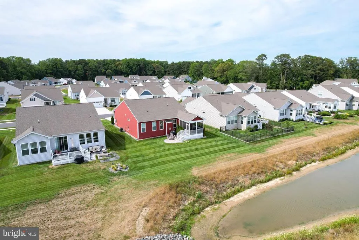
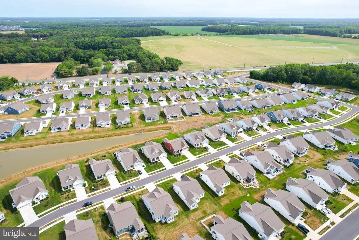
Welcome to 25068 Treeview Lane, a beautifully appointed 3-bedroom, 2-bath home in The Villages of Red Mill Pond, where single-level living meets relaxed coastal elegance. Perfectly positioned on a premium pond-front lot, this nearly new home offers peaceful water views, thoughtful upgrades, and a light-filled open floor plan designed for everyday comfort and effortless entertaining. Inside, youll find a warm neutral palette, plantation shutters, ceiling fans, a gas fireplace with stone accent wall, quartz countertops, and a stylish GE Caf appliance suite. The spacious kitchen features a large island with additional seating, flowing seamlessly into the main living and dining areas. The screened porch, enhanced with solar shutters, extends the living space outdoors and overlooks the pond, creating the perfect spot for morning coffee, evening cocktails, or quiet coastal breezes. The exterior is equally impressive with upgraded Norman Rockwell siding, a welcoming front porch, irrigation, custom pavers, hardscaping, lush landscaping, and a newly added patio ideal for outdoor gatherings. Additional features include a Ring and Blink security system, full-house dehumidifier with crawl space coverage and mobile app control, and tasteful furnishings that make this home truly move-in ready. Located just minutes from downtown Lewes, beaches, shopping, dining, medical services, and everyday conveniences, The Villages of Red Mill Pond also offers direct access to the Lewes-Georgetown Bike Trail. Whether youre seeking a full-time residence, weekend retreat, or low-maintenance coastal escape, this pond-front home invites you to arrive, unwind, and start enjoying the Lewes lifestyle from day one.
| Price History | |
|---|---|
| 6/30/2026 | Listed $569,000 |
| 7/9/2026 | 2$559,000 |
| 7/23/2026 | 2$549,000 |
| 8/13/2026 | 2$539,000 |
| 8/29/2026 | 2$529,000 |
| 9/15/2026 | 4$509,000 |
General Features
| Living Area | 1440 |
|---|---|
| Sewer | Public Sewer |
| Heating | Heat Pump(s) |
| Cooling | Central A/C |
| Possession | 0-30 Days CD,31-60 Days CD,Coin w/Sell Sett |
| Roof | Shingle |
| Zoning | AR-1 |
| HOA Fee | 541.00 |
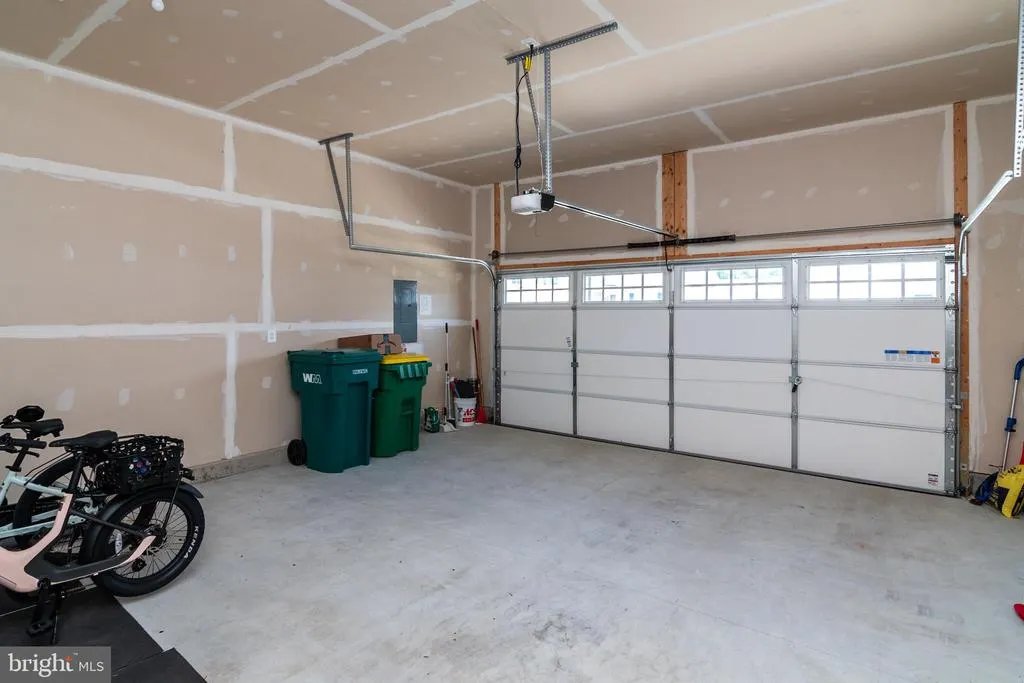
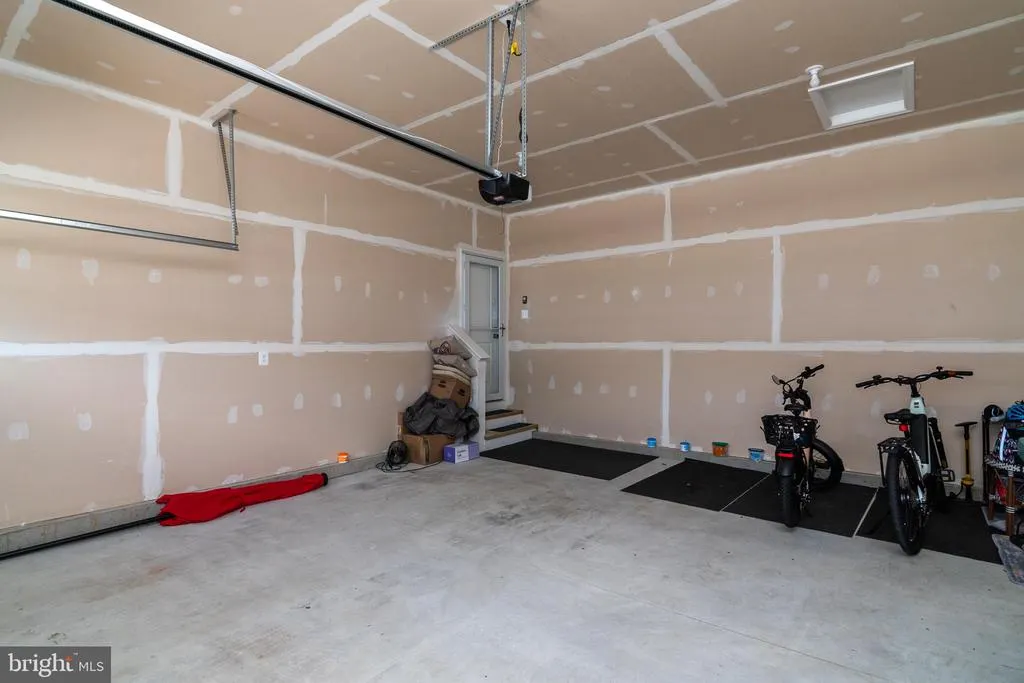
| Garage Spaces | 2.00 |
| Architectural Style | Ranch/Rambler |
| Construction Materials | Stick Built |
| School District | CAPE HENLOPEN |
| Year Built | 2022 |
| Levels | 1 |
| Ownership | Fee Simple |
| Cool Fuel | Electric |
| Building Name | NONE AVAILABLE |
| Accessibility | None |
| Assoc Fee Paid Per | Quarterly |
| County | SUSSEX |
| New Construction | No |
| Property Type | Residential |
| HOA | Yes |
| Subdivision Name | VILLAGES AT RED MILL POND |
| Garage Y/N | Yes |
| Water Access Y/N | No |
| Other Structures | Above Grade |
| Full Baths | 2 |
| Status | ACTIVE |
| Directions | From Hwy 9/Lewes Georgetown Hwy,turn onto Greenview Ave. Turn left onto Laurel Leaf Dr. Turn right onto Treeview Ln. Home is on the right. |
| City | LEWES |
| Senior Community Y/N | No |
| MLS Area | Lewes Rehoboth Hundred (31009) |
| Lot Size Units | Square Feet |
| Lot Size Square Feet | 8712.00 |
| Structure Type | Detached |
| Condo/Coop Association fee Y/N | No |
| Bathrooms Full Main Level | 2 |
| Bathrooms Count Main Level | 2.00 |
| Price Per Sq Ft Total AG | 353.47 |
| Vacation Rental Y/N | No |
| Virtual Tour | https://bcove.video/4vMbaLu |
| Total SQFT | 1440 |
| Sussex DE Quadrants | Between Rt 1 & 113 |
| Standard Status | Active |
| Year Built Source | Estimated |
Interior Features
| Heating Fuel | Natural Gas |
|---|---|
| Hot Water | Electric |
| Basement (Y/N) | No |
| Heating Y/N | Yes |
| Above Grade Finished Area | 1440 |
| Central Air Y/N | Yes |
| Total Bedrooms | 3 |
| Main Level Bedrooms | 3 |
| LivingAreaSource | Estimated |
| Above Grade Finished Area Source | Estimated |
| Above Grade Finished Area Unit Type | Square Feet |
| Total Baths | 2 |
Exterior Features
| Pool | Yes - Community |
|---|---|
| Water Source | Public |
| Total Parking Spaces | 4 |
| Garage Features | Garage - Front Entry |
| Type of Parking | Attached Garage,Driveway |
| Foundation Details | Crawl Space |
| Water View Y/N | No |
| Lot Size Acres | 0.20 |
| Lot Size Source | Estimated |
| Waterfront Y/N | No |
| Navigable Water Y/N | No |
| Water Oriented Y/N | No |
| # of Attached Garage Spaces | 2 |
Amenities
- Foreclosure
- Views
- Short Sale
- New Construction
- Adult 55+
- Lease To Own
- No HOA Fees
- Furnished
- Primary On Main
- Air Conditioning
- Seller Finance
- Green
- Fixer Upper
- Horse
- Golf
- Fireplace
- Deck
- Garage
- Basement
- Pool
Property vs Single Family Average in 19958
Price
Year Built
Visits
 The data relating to real estate for sale on this web page appears in part through the
Cape May County MLS program, a voluntary cooperative exchange of property
listing data between licensed real estate brokerage firms in which we participate,
and is provided by Cape May County MLS through a licensing agreement.
Disclaimer: All information deemed reliable but not guaranteed and should be independently verified.
All properties are subject to change, withdrawal, or prior sale.
The data relating to real estate for sale on this web page appears in part through the
Cape May County MLS program, a voluntary cooperative exchange of property
listing data between licensed real estate brokerage firms in which we participate,
and is provided by Cape May County MLS through a licensing agreement.
Disclaimer: All information deemed reliable but not guaranteed and should be independently verified.
All properties are subject to change, withdrawal, or prior sale.
 The data relating to real estate for sale on this web site comes in part from the Internet Data Exchange of the Greater Lehigh Valley REALTORS®. Real Estate listings held by brokerage firms (licensees) other than #firm are marked with the IDX logo and detailed information about them includes the name of the listing brokers.
The information being provided is for consumers personal, non-commercial use and may not be used for any purpose other than to identify prospective properties consumers
The data relating to real estate for sale on this web site comes in part from the Internet Data Exchange of the Greater Lehigh Valley REALTORS®. Real Estate listings held by brokerage firms (licensees) other than #firm are marked with the IDX logo and detailed information about them includes the name of the listing brokers.
The information being provided is for consumers personal, non-commercial use and may not be used for any purpose other than to identify prospective properties consumers
 The data relating to real estate for sale on this web site includes listings held by MLS-IDX Participants of the Internet Data Exchange program of the Multiple Listing Service of the Pocono Mountains Association of Realtors®. Listings marked with the Internet Data Exchange logo are not necessarily the listings of the owner of this web site. All listing data is the copyrighted property of the aforesaid Association and its MLS-IDX Participants with all rights reserved. The information contained
 © BRIGHT, All Rights Reserved
