


















Address
16511 Greenspring Avenue, Lewes, DE
Price
$ 520,000
Property Attributes
- MLS#DESU2108294
- TypeSingle Family
- Listing Status ACTIVE
- CountySUSSEX
- CityLewes
- AreaLewes Rehoboth Hundred
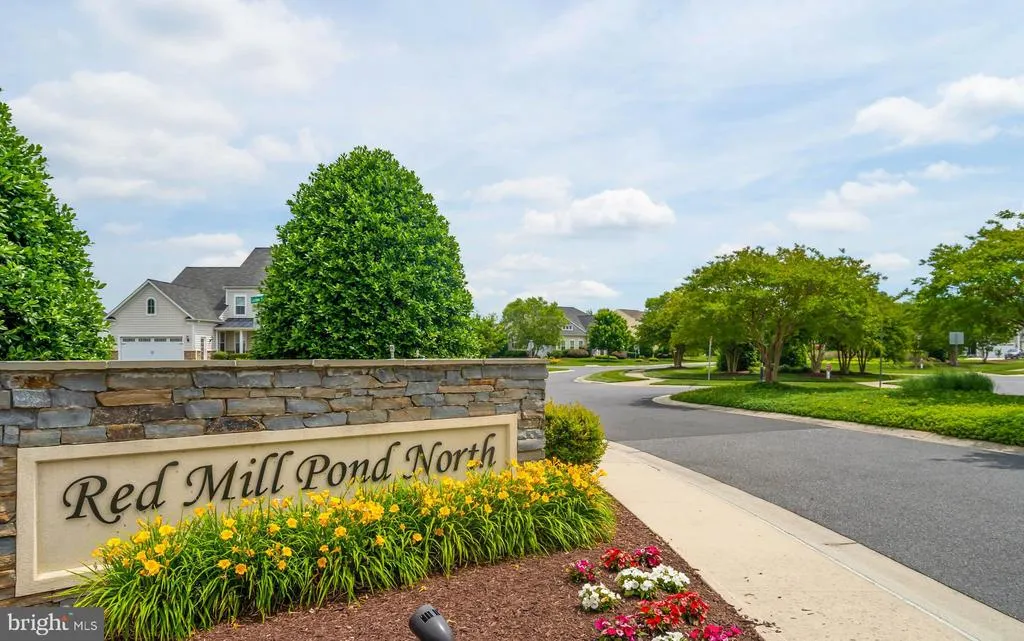
- NeighborhoodVillages At Red Mill Pond
- Zip19958
- StyleRanch/Rambler
- Year Built2014
- Taxes$ 1070
- Price$ 520,000
- Bedrooms3
- Full Bathrooms2
- Half Bathrooms0
- Sqr Footage1855
- Lot Size0.23 Acres
Data Source:
Bright MLS
Property Description
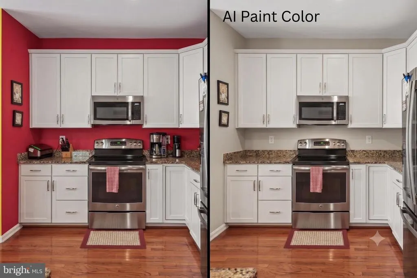
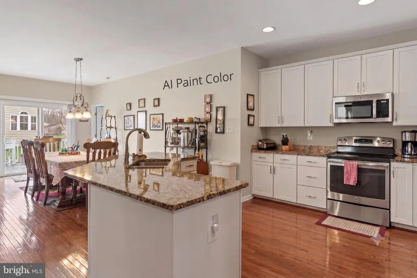
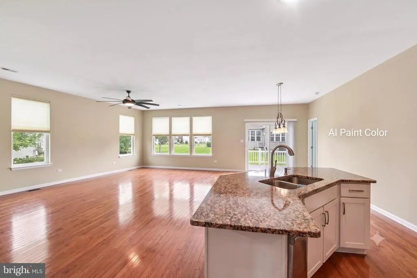
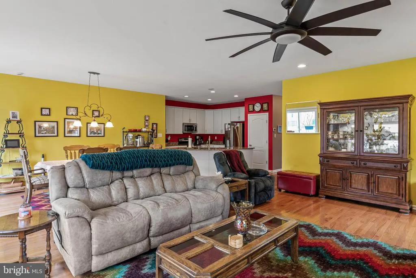
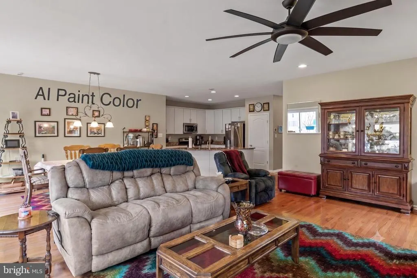
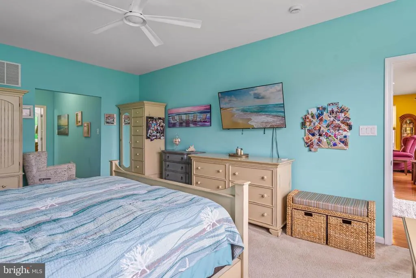
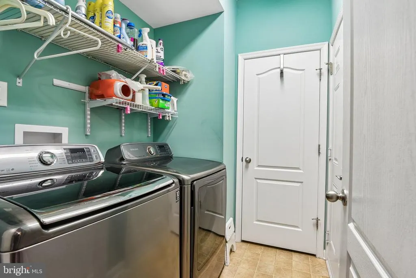
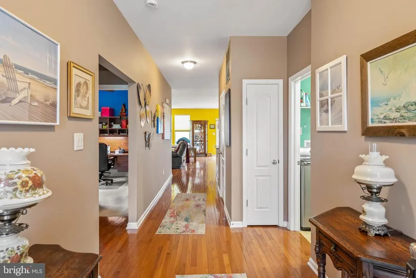
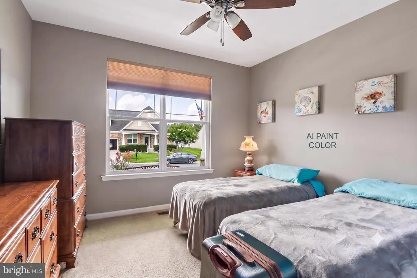
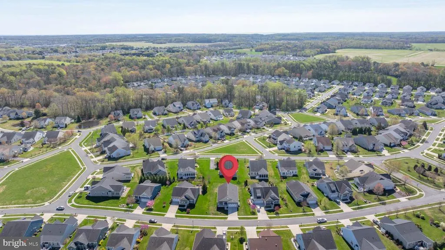
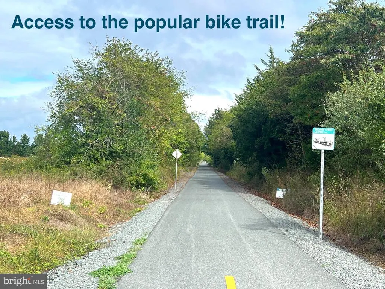
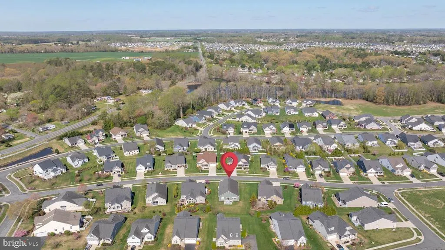
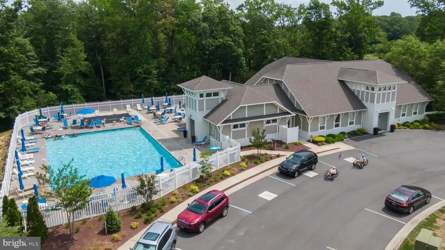
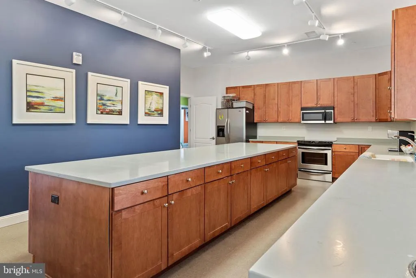
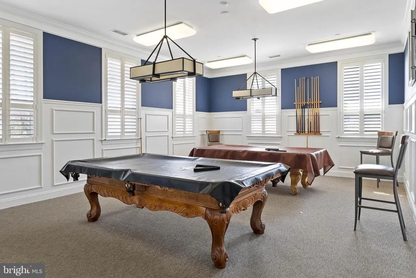
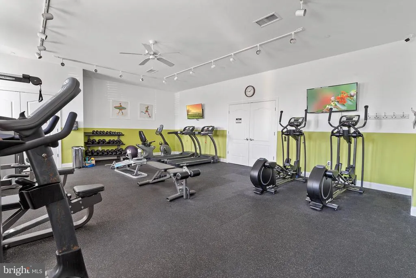
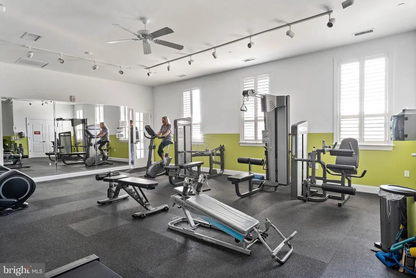
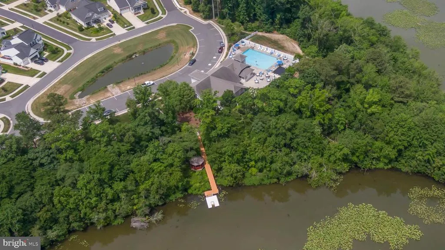
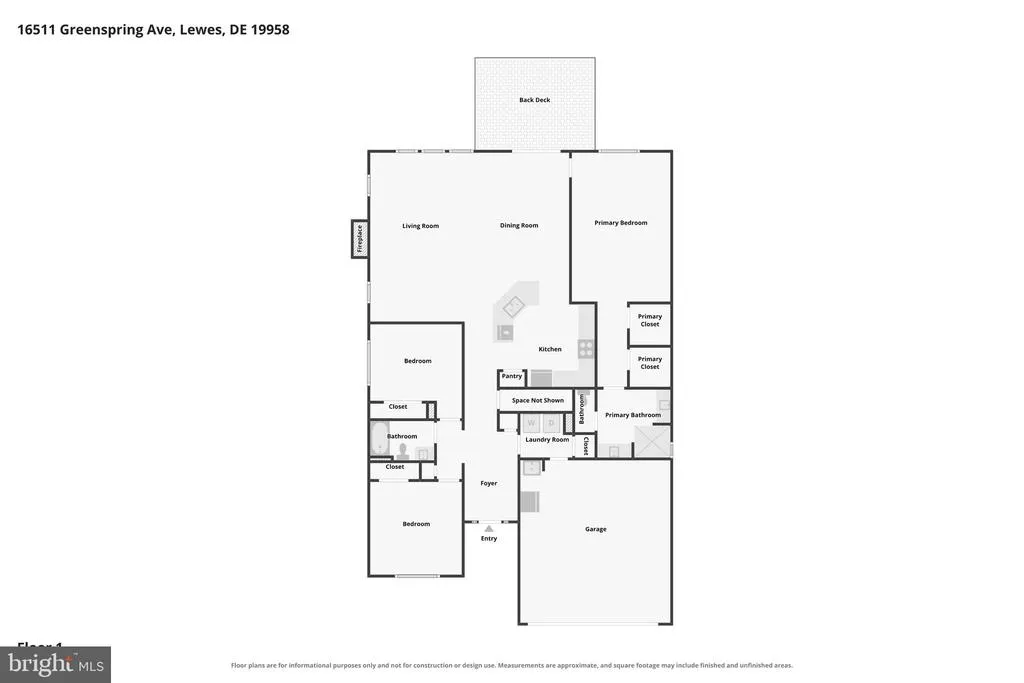
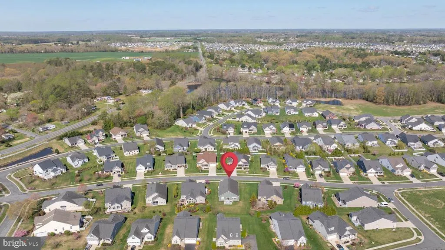
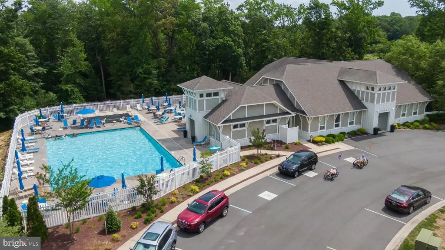
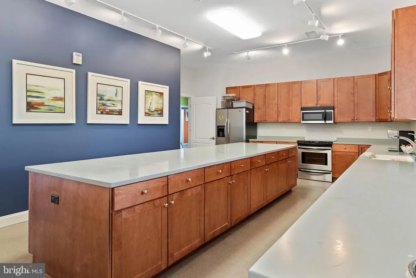
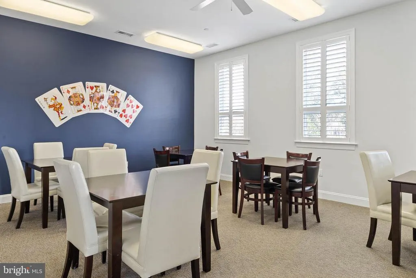
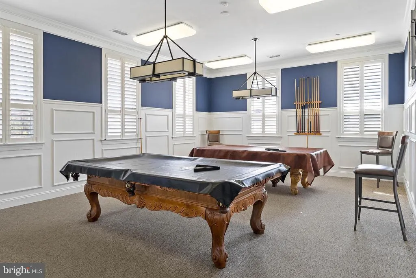
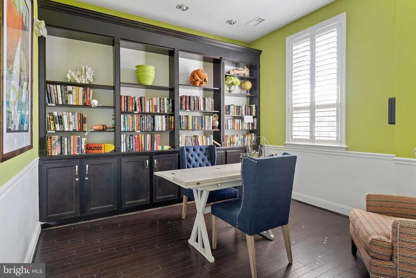
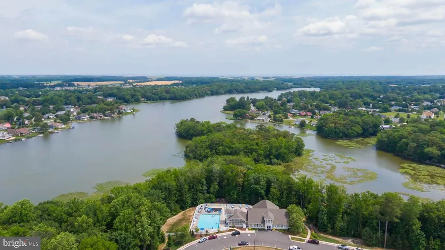
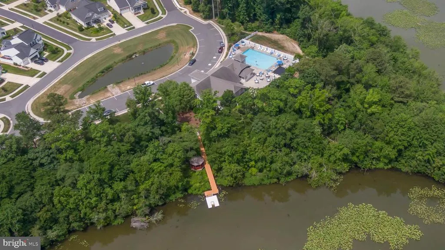
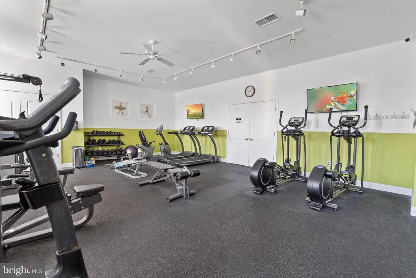
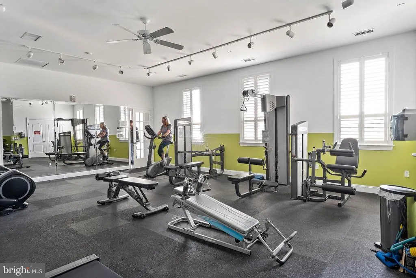
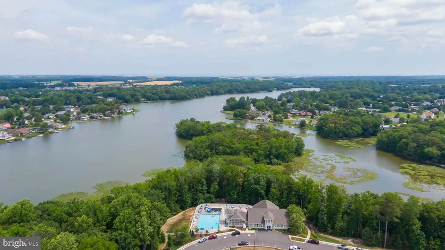
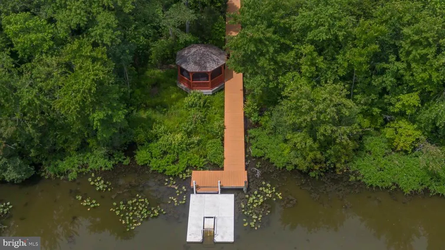
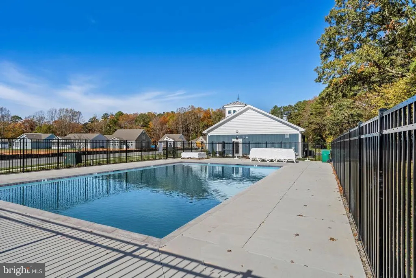
PICTURE PERFECT FRONT PORCH! While the interior is pristine and showcases bold, vibrant tones. This stunning 2014 ranch-style home in the highly sought-after Villages at Red Mill Pond North captivates with unmatched curb appeal and incredible value. Inside, youll discover an immaculate, meticulously maintained open floor plan featuring a desirable 4-foot extension, seamless engineered wood flooring, three generous bedrooms, two full baths, a spacious kitchen, and a cozy fireplace at the heart of the living area. You'll enjoy complete peace of mind with a BRAND-NEW HVAC system, alongside high-value bonuses including a private irrigation well that keeps your lawn vibrant at a fraction of the cost, and a two-car garage equipped with a workbench and built-in shelving. Enjoy resort-style community amenities, including direct access to Red Mill POND and the popular Lewes-Georgetown TRAIL, a sparkling outdoor pool, fitness center, a welcoming clubhouse, and a waterfront gazeboschedule your tour today to experience this turnkey home for yourself! 6 miles to downtown Milton. 7 miles to Lewes Beach! 10 miles to Rehoboth Beach. Only 1 mile to Hopkins Ice Cream! ;-)
| Elementary School | Middle School | High School |
|---|---|---|
| Milton Elementary School | Mariner Middle School | Cape Henlopen High School |
| Price History | |
|---|---|
| 4/1/2026 | Listed $555,000 |
| 7/30/2026 | 2$549,000 |
| 9/22/2026 | 6$520,000 |
General Features
| Living Area | 1855 |
|---|---|
| Sewer | Public Sewer |
| Heating | Forced Air |
| Cooling | Central A/C |
| Utilities | Cable TV,Natural Gas Available |
| Possession | Negotiable |
| Roof | Architectural Shingle |
| Appliances | Dishwasher,Microwave,Refrigerator,Stainless Steel Appliances,Water Heater,Oven/Range - Electric |
| Zoning | AR-1 |
| HOA Fee | 546.00 |
| Garage Spaces | 2.00 |
| Association Fee Includes | Common Area Maintenance,Lawn Maintenance,Management,Pier/Dock Maintenance,Pool(s),Recreation Facility,Road Maintenance,Snow Removal |
| Patio/Porch Features | Deck(s) |
| Architectural Style | Ranch/Rambler |
| Construction Materials | Frame,Vinyl Siding |
| School District | CAPE HENLOPEN |
| Year Built | 2014 |
| Electric | 200+ Amp Service |
| View | Garden/Lawn |
| Levels | 1 |
| Tax Year | 2025 |
| Ownership | Fee Simple |
| Cool Fuel | Electric |
| Building Name | NONE AVAILABLE |
| Accessibility | 32 + wide Doors,36 + wide Halls |
| Assoc Fee Paid Per | Quarterly |
| County | SUSSEX |
| New Construction | No |
| Property Type | Residential |
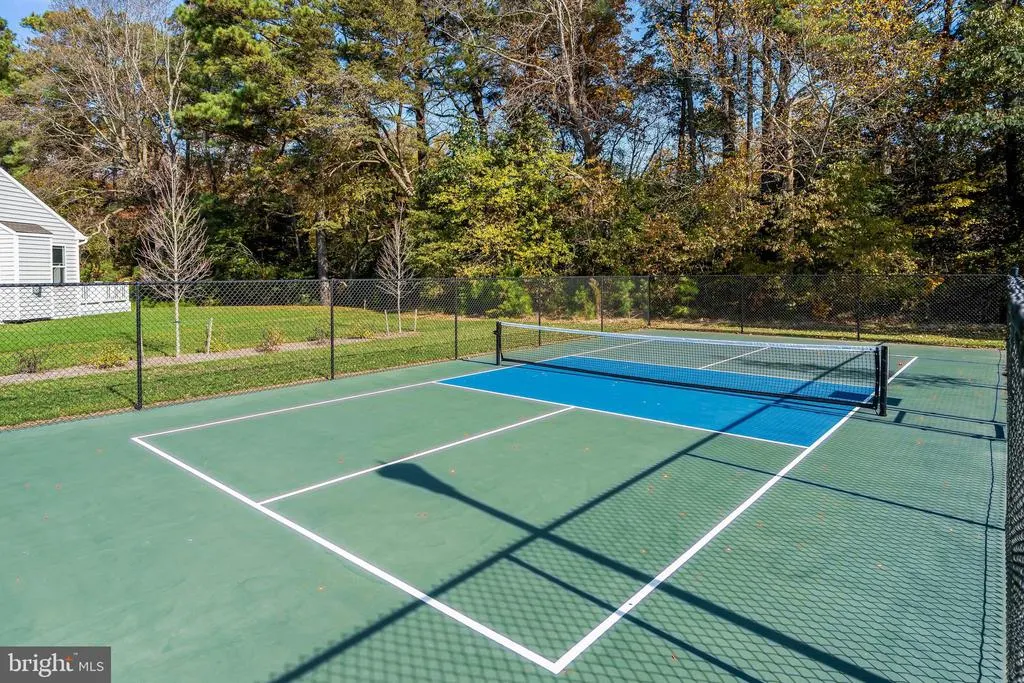
| Association Amenities | Club House,Exercise Room,Meeting Room,Pier/Dock,Pool - Outdoor,Recreational Center,Pickleball Courts,Fitness Center |
| HOA | Yes |
| Subdivision Name | VILLAGES AT RED MILL POND |
| Facing Direction | West |
| Garage Y/N | Yes |
| Water Access Y/N | No |
| Other Structures | Above Grade,Below Grade |
| Total Rooms | 8 |
| Full Baths | 2 |
| Status | ACTIVE |
| Directions | From Route 9,turn onto Sweet Briar Road,turn right into 2nd entrance for Villages at Red Mill Pond. Make 2nd left turn onto Greenspring Avenue,house will be on the right. |
| City | LEWES |
| Senior Community Y/N | No |
| MLS Area | Lewes Rehoboth Hundred (31009) |
| Lot Size Units | Square Feet |
| Lot Size Square Feet | 10019.00 |
| Tax Annual Amount | 1070.0 |
| Home Warranty Y/N | No |
| Property Condition | Excellent |
| Structure Type | Detached |
| Condo/Coop Association fee Y/N | No |
| Bathrooms Full Main Level | 2 |
| Bathrooms Count Main Level | 2.00 |
| Price Per Sq Ft Total AG | 280.32 |
| Acceptable Financing | Cash,Conventional,VA,FHA |
| Community Pool Features | In Ground |
| Historic Y/N | No |
| Lease Considered Y/N | No |
| Vacation Rental Y/N | No |
| Virtual Tour | https://drive.google.com/file/d/1NoxtoyGoqy4SbmR3O7MNp7FXWZ96e3Tn/view |
| Total SQFT | 1855 |
| Sussex DE Quadrants | Between Rt 1 & 113 |
| Builder Name | K Hovnanian |
| Standard Status | Active |
| Year Built Source | Assessor |
| Legal Subdivision | Villages At Red Mill Pond |
| Tax Lot | 82 |
Interior Features
| Interior Amenities | Bathroom - Walk-In Shower,Ceiling Fan(s),Dining Area,Entry Level Bedroom,Family Room Off Kitchen,Floor Plan - Open,Kitchen - Island,Pantry,Primary Bath(s),Recessed Lighting,Upgraded Countertops,Walk- |
|---|---|
| Heating Fuel | Propane - Metered |
| Flooring | Engineered Wood |
| Total Fireplaces | 1 |
| Fireplace Features | Gas/Propane,Mantel(s) |
| Hot Water | Electric |
| Total Stories | 1 |
| Basement (Y/N) | No |
| Heating Y/N | Yes |
| Fireplace Y/N | Yes |
| Above Grade Finished Area | 1855 |
| Central Air Y/N | Yes |
| Total Bedrooms | 3 |
| Room Type | Living Room,Dining Room,Bedroom 2,Bedroom 3,Kitchen,Bedroom 1,Laundry,Bathroom 1,Bathroom 2 |
| Main Level Bedrooms | 3 |
| Below Grade Finished Area Unit Type | Square Feet |
| LivingAreaSource | Assessor |
| Laundry Type | Main Floor |
| Below Grade Unfin Area Units | Square Feet |
| Below Grade Unfin SQFT Source | Assessor |
| Below Grade Finished Area Source | Assessor |
| Above Grade Finished Area Source | Assessor |
| Above Grade Finished Area Unit Type | Square Feet |
| Total Baths | 2 |
Exterior Features
| Exterior Amenities | Underground Lawn Sprinkler,Street Lights,Sidewalks |
|---|---|
| Pool | Yes - Community |
| Parking Features | Concrete Driveway |
| Lot Features | Front Yard,Landscaping,Rear Yard |
| Water Source | Public |
| Total Parking Spaces | 6 |
| Garage Features | Garage - Front Entry,Garage Door Opener,Inside Access |
| Type of Parking | Attached Garage,Driveway,Off Street |
| Land Use Code | 1 1 |
| Foundation Details | Crawl Space,Concrete Perimeter |
| Spa | No |
| Water View Y/N | No |
| Lot Dimensions | 80.00 x 138.00 |
| Lot Size Acres | 0.23 |
| Water Body Type | Pond |
| Lot Size Source | Assessor |
| Waterfront Y/N | No |
| Horse Y/N | No |
| Navigable Water Y/N | No |
| Water Oriented Y/N | Yes |
| # of Attached Garage Spaces | 2 |
| LotDimensionsSource | Assessor |
Room Details
| Room | Dimensions | Level | Flooring | Details |
|---|---|---|---|---|
| Bathroom 1 | Main | |||
| Bathroom 2 | Main | |||
| Bedroom 1 | Main | |||
| Bedroom 2 | Main | |||
| Bedroom 3 | Main | |||
| Dining Room | Main | |||
| Kitchen | Main | |||
| Laundry | Main | |||
| Living Room | Main |
Amenities
- Foreclosure
- Views
- Short Sale
- New Construction
- Adult 55+
- Lease To Own
- No HOA Fees
- Furnished
- Primary On Main
- Air Conditioning
- Seller Finance
- Green
- Fixer Upper
- Horse
- Golf
- Fireplace
- Deck
- Garage
- Basement
- Pool
Property vs Single Family Average in 19958
Price
Taxes
Year Built
Visits
 The data relating to real estate for sale on this web page appears in part through the
Cape May County MLS program, a voluntary cooperative exchange of property
listing data between licensed real estate brokerage firms in which we participate,
and is provided by Cape May County MLS through a licensing agreement.
Disclaimer: All information deemed reliable but not guaranteed and should be independently verified.
All properties are subject to change, withdrawal, or prior sale.
The data relating to real estate for sale on this web page appears in part through the
Cape May County MLS program, a voluntary cooperative exchange of property
listing data between licensed real estate brokerage firms in which we participate,
and is provided by Cape May County MLS through a licensing agreement.
Disclaimer: All information deemed reliable but not guaranteed and should be independently verified.
All properties are subject to change, withdrawal, or prior sale.
 The data relating to real estate for sale on this web site comes in part from the Internet Data Exchange of the Greater Lehigh Valley REALTORS®. Real Estate listings held by brokerage firms (licensees) other than #firm are marked with the IDX logo and detailed information about them includes the name of the listing brokers.
The information being provided is for consumers personal, non-commercial use and may not be used for any purpose other than to identify prospective properties consumers
The data relating to real estate for sale on this web site comes in part from the Internet Data Exchange of the Greater Lehigh Valley REALTORS®. Real Estate listings held by brokerage firms (licensees) other than #firm are marked with the IDX logo and detailed information about them includes the name of the listing brokers.
The information being provided is for consumers personal, non-commercial use and may not be used for any purpose other than to identify prospective properties consumers
 The data relating to real estate for sale on this web site includes listings held by MLS-IDX Participants of the Internet Data Exchange program of the Multiple Listing Service of the Pocono Mountains Association of Realtors®. Listings marked with the Internet Data Exchange logo are not necessarily the listings of the owner of this web site. All listing data is the copyrighted property of the aforesaid Association and its MLS-IDX Participants with all rights reserved. The information contained
 © BRIGHT, All Rights Reserved
