
Address
23 Maplewood Drive, Lewes, DE
Price
$ 325,000
Property Attributes
- MLS#DESU2103806
- TypeSingle Family
- Listing Status ACTIVE
- CountySUSSEX
- CityLewes
- AreaIndian River Hundred
- NeighborhoodLochwood
- Zip19958
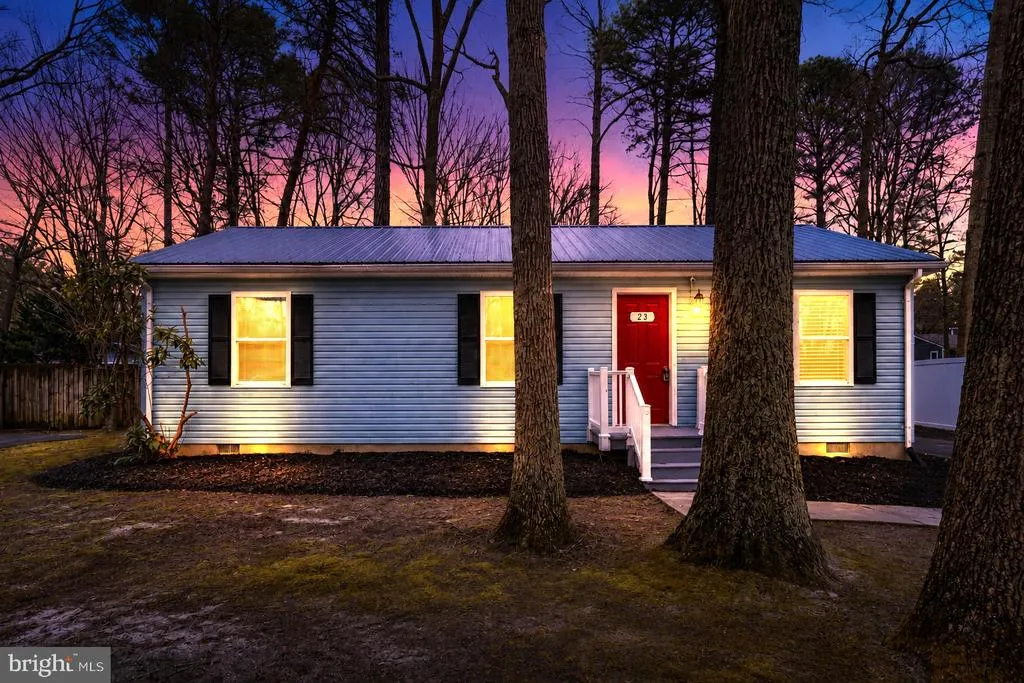
- StyleRanch/Rambler
- Year Built1993
- Taxes$ 600
- Price$ 325,000
- Bedrooms3
- Full Bathrooms1
- Half Bathrooms0
- Sqr Footage1120
- Lot Size0.23 Acres
Data Source:
Bright MLS
Property Description
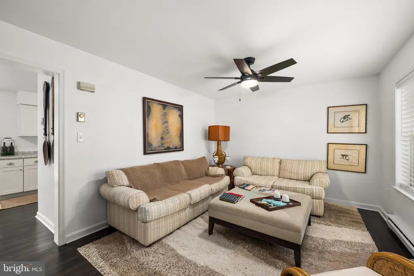
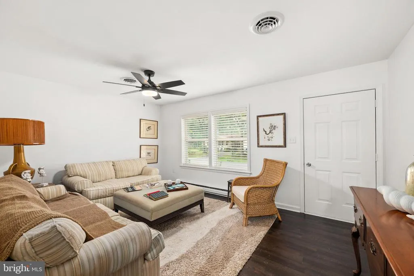
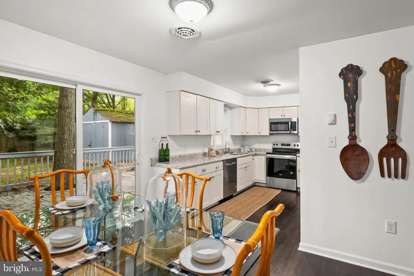
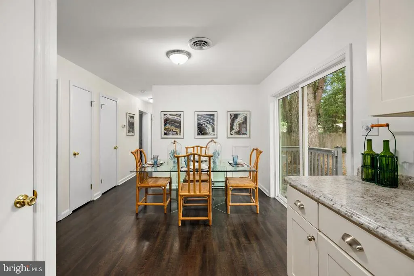
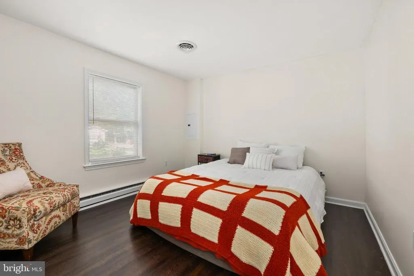
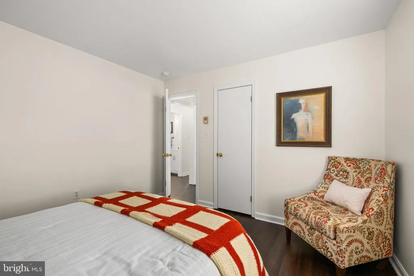
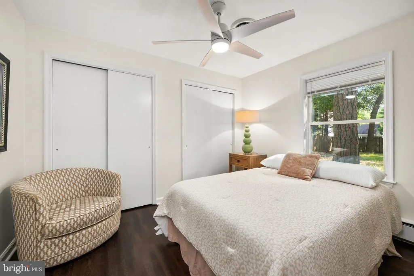
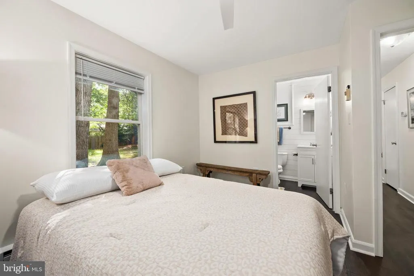
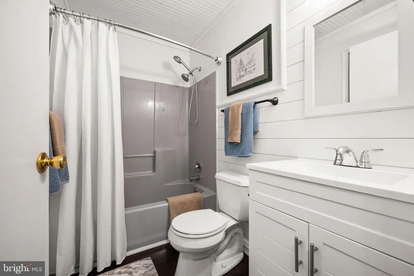
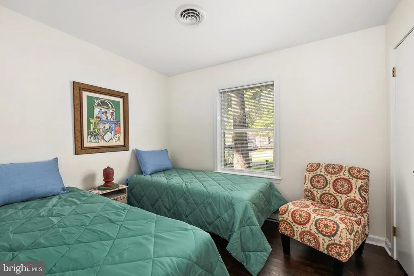
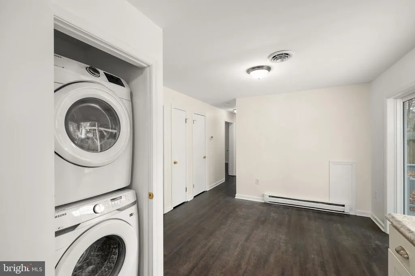
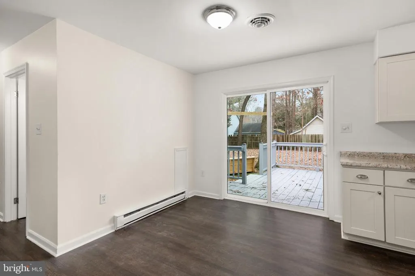
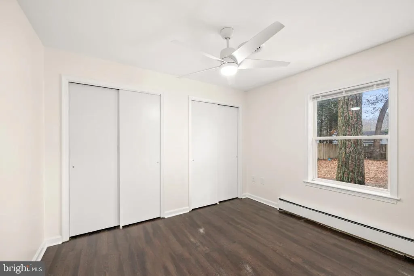
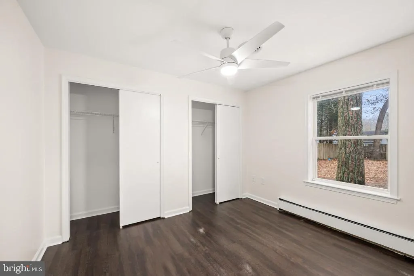
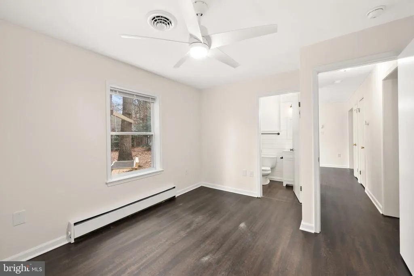
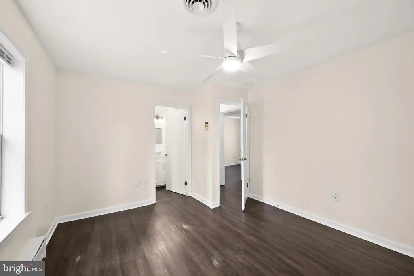
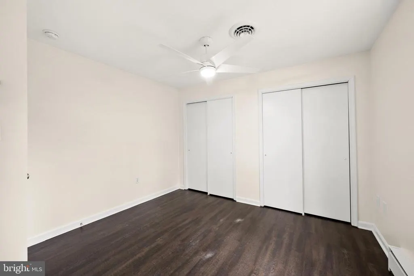
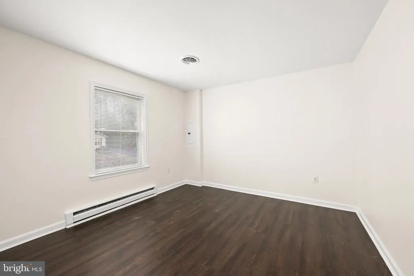
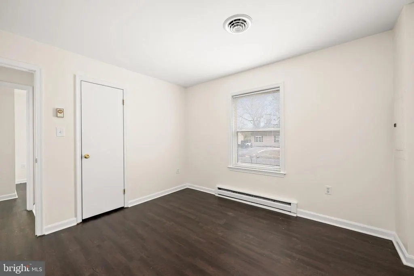
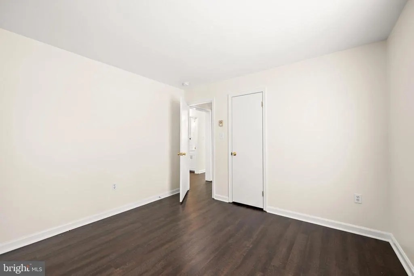
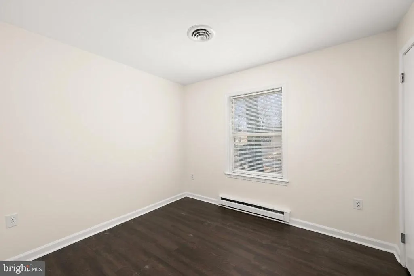
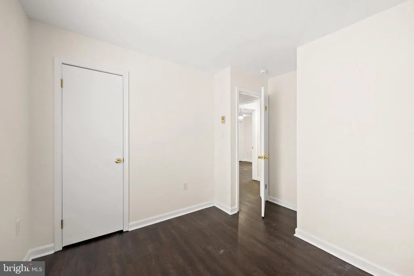
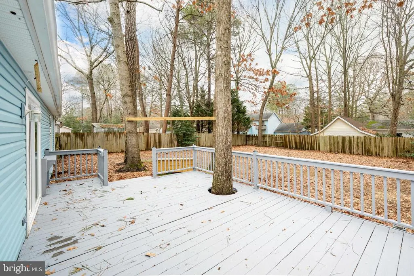
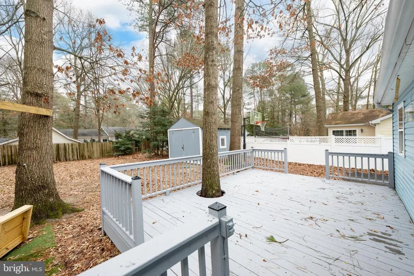
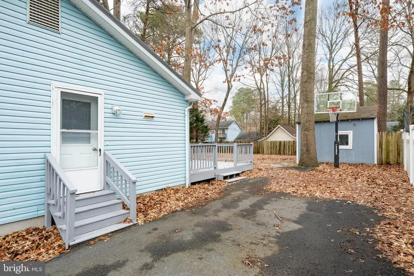
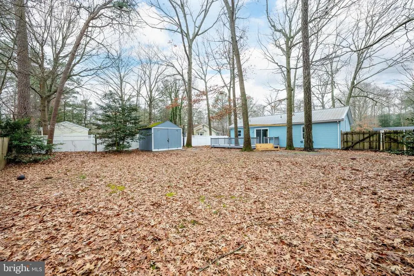
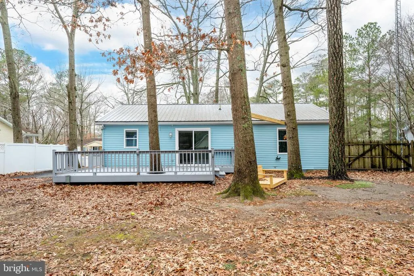
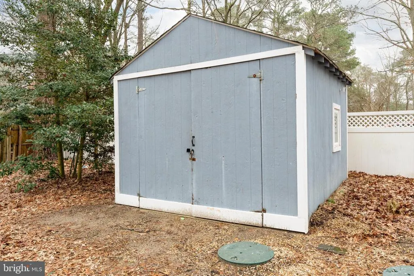
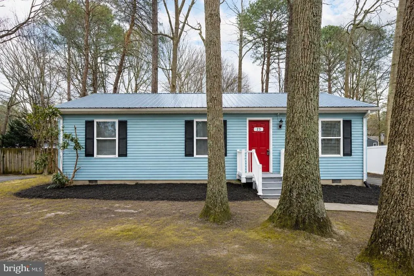
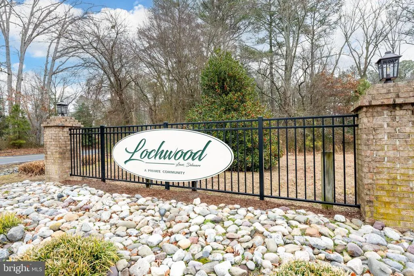
Nestled in the charming Lochwood community, this delightful ranch-style home offers a perfect blend of comfort and functionality. With 1,120 square feet of well-designed living space, this residence features three inviting bedrooms and a full bathroom, making it an ideal retreat for relaxation. Step inside to discover a warm and welcoming atmosphere, highlighted by a traditional floor plan that seamlessly connects the kitchen and dining areas. The eat-in kitchen is perfect for casual meals, while the adjacent dining area sets the stage for memorable gatherings. Enjoy the convenience of an entry-level bedroom, ideal for guests or as a cozy home office. Natural light fills the home, accentuated by ceiling fans that enhance the airy feel. The attic provides additional storage space, ensuring your living areas remain clutter-free. Outside, the property boasts a wooded private 0.23-acre lot, complete with a spacious deckperfect for outdoor entertaining or quiet evenings under the stars. An outbuilding offers extra storage or workshop potential, catering to your hobbies and interests. Parking is a breeze with an asphalt driveway accommodating up to four vehicles. This home is not just a place to live; its a canvas for your lifes memories. Experience the comfort and convenience of Lochwood living today!
| Price History | |
|---|---|
| 2/28/2026 | Listed $355,000 |
| 5/14/2026 | 2$348,500 |
| 8/1/2026 | 4$335,000 |
| 8/12/2026 | 3$325,000 |
General Features
| Living Area | 1120 |
|---|---|
| Sewer | Public Hook/Up Avail |
| Heating | Heat Pump(s) |
| Cooling | Central A/C |
| Utilities | Cable TV Available,Electric Available,Water Available,Sewer Available |
| Possession | Settlement |
| Roof | Shingle |
| Zoning | MR |
| HOA Fee | 230.00 |
| Association Fee Includes | Road Maintenance,Common Area Maintenance |
| Patio/Porch Features | Deck(s) |
| Architectural Style | Ranch/Rambler |
| Security Features | Smoke Detector |
| Construction Materials | Frame,Block,Vinyl Siding |
| School District | CAPE HENLOPEN |
| Year Built | 1993 |
| View | Trees/Woods |
| Levels | 1 |
| Tax Year | 2025 |
| Ownership | Fee Simple |
| Cool Fuel | Electric |
| Building Name | NONE AVAILABLE |
| Accessibility | Doors - Swing In |
| Assoc Fee Paid Per | Annually |
| County | SUSSEX |
| New Construction | No |
| Property Type | Residential |
| HOA | Yes |
| Subdivision Name | LOCHWOOD |
| Garage Y/N | No |
| Water Access Y/N | No |
| Other Structures | Above Grade,Below Grade |
| Total Rooms | 9 |
| Full Baths | 1 |
| Status | ACTIVE |
| Directions | From Dorman Rd,turn into Lochwood,make a right on Pinewood Dr and then a left onto Maplewood Dr. Property will be on the left hand side |
| City | LEWES |
| Association Name | LOCHWOOD PROPERTIES OWNERS ASSOCIATION |
| Senior Community Y/N | No |
| MLS Area | Indian River Hundred (31008) |
| Lot Size Units | Square Feet |
| Lot Size Square Feet | 10019.00 |
| Tax Annual Amount | 600.0 |
| Home Warranty Y/N | No |
| Property Condition | Good |
| Structure Type | Detached |
| Condo/Coop Association fee Y/N | No |
| Bathrooms Full Main Level | 1 |
| Bathrooms Count Main Level | 1.00 |
| Price Per Sq Ft Total AG | 290.18 |
| Acceptable Financing | Cash,Conventional,VA |
| Historic Y/N | No |
| Vacation Rental Y/N | No |
| Virtual Tour | https://linkprotect.cudasvc.com/url?a=https%3a%2f%2fidx.paradym.com%2fidx%2f23-Maplewood-Drive-Lewes-DE-19958%2f4959450&c=E,1,SXO-efItpF6JwdlrggFUQBA7Epk5BQN0eQYBkawvB4zGpSjy9EPAO7Ooa-fsc7V7sKFsQXDws |
| Total SQFT | 1120 |
| Sussex DE Quadrants | Between Rt 1 & 113 |
| Standard Status | Active |
| Year Built Source | Assessor |
| Legal Subdivision | LOCHWOOD |
| Tax Lot | 82 |
| Association Recreation Fee | No |
Interior Features
| Interior Amenities | Attic,Bathroom - Tub Shower,Breakfast Area,Ceiling Fan(s),Combination Kitchen/Dining,Dining Area,Entry Level Bedroom,Floor Plan - Traditional,Kitchen - Eat-In |
|---|---|
| Heating Fuel | Electric |
| Flooring | Laminate Plank |
| Hot Water | Electric |
| Basement (Y/N) | No |
| Heating Y/N | Yes |
| Fireplace Y/N | No |
| Above Grade Finished Area | 1120 |
| Central Air Y/N | Yes |
| Total Bedrooms | 3 |
| Room Type | Living Room,Dining Room,Bedroom 2,Bedroom 3,Kitchen,Foyer,Bedroom 1,Laundry,Bathroom 1 |
| Main Level Bedrooms | 3 |
| Below Grade Finished Area Unit Type | Square Feet |
| LivingAreaSource | Assessor |
| Laundry Type | Main Floor |
| Below Grade Unfin Area Units | Square Feet |
| Below Grade Unfin SQFT Source | Assessor |
| Below Grade Finished Area Source | Assessor |
| Above Grade Finished Area Source | Assessor |
| Above Grade Finished Area Unit Type | Square Feet |
| Total Baths | 1 |
Exterior Features
| Exterior Amenities | Outbuilding(s) |
|---|---|
| Pool | No Pool |
| Fencing | Partially,Wood |
| Parking Features | Asphalt Driveway |
| Lot Features | Backs to Trees |
| Water Source | Private |
| Total Parking Spaces | 7 |
| Type of Parking | Off Street,Driveway |
| Land Use Code | 1 1 |
| Foundation Details | Block,Crawl Space |
| Spa | No |
| Water View Y/N | No |
| Lot Dimensions | 75.00 x 135.00 |
| Lot Size Acres | 0.23 |
| Road Surface Type | Paved |
| Lot Size Source | Assessor |
| Waterfront Y/N | No |
| Door Features | Sliding Glass |
| Road Responsibility | HOA |
| Navigable Water Y/N | No |
| Water Oriented Y/N | No |
| LotDimensionsSource | Assessor |
| Off Street - # of Spaces | 3 |
Room Details
| Room | Dimensions | Level | Flooring | Details |
|---|---|---|---|---|
| Bathroom 1 | Main | Bathroom - Tub Shower,Flooring - Tile/Brick | ||
| Bedroom 1 | Main | Flooring - Vinyl | ||
| Bedroom 2 | Main | Flooring - Vinyl | ||
| Bedroom 3 | Main | Flooring - Vinyl | ||
| Dining Room | Main | |||
| Foyer | Main | |||
| Kitchen | Main | Dining Area,Flooring - Vinyl,Kitchen - Eat-in | ||
| Laundry | Main | |||
| Living Room | Main | Flooring - Vinyl,Ceiling Fan(s) |
Amenities
- Foreclosure
- Views
- Short Sale
- New Construction
- Adult 55+
- Lease To Own
- No HOA Fees
- Furnished
- Primary On Main
- Air Conditioning
- Seller Finance
- Green
- Fixer Upper
- Horse
- Golf
- Fireplace
- Deck
- Garage
- Basement
- Pool
Property vs Single Family Average in 19958
Price
Taxes
Year Built
Visits
 The data relating to real estate for sale on this web page appears in part through the
Cape May County MLS program, a voluntary cooperative exchange of property
listing data between licensed real estate brokerage firms in which we participate,
and is provided by Cape May County MLS through a licensing agreement.
Disclaimer: All information deemed reliable but not guaranteed and should be independently verified.
All properties are subject to change, withdrawal, or prior sale.
The data relating to real estate for sale on this web page appears in part through the
Cape May County MLS program, a voluntary cooperative exchange of property
listing data between licensed real estate brokerage firms in which we participate,
and is provided by Cape May County MLS through a licensing agreement.
Disclaimer: All information deemed reliable but not guaranteed and should be independently verified.
All properties are subject to change, withdrawal, or prior sale.
 The data relating to real estate for sale on this web site comes in part from the Internet Data Exchange of the Greater Lehigh Valley REALTORS®. Real Estate listings held by brokerage firms (licensees) other than #firm are marked with the IDX logo and detailed information about them includes the name of the listing brokers.
The information being provided is for consumers personal, non-commercial use and may not be used for any purpose other than to identify prospective properties consumers
The data relating to real estate for sale on this web site comes in part from the Internet Data Exchange of the Greater Lehigh Valley REALTORS®. Real Estate listings held by brokerage firms (licensees) other than #firm are marked with the IDX logo and detailed information about them includes the name of the listing brokers.
The information being provided is for consumers personal, non-commercial use and may not be used for any purpose other than to identify prospective properties consumers
 The data relating to real estate for sale on this web site includes listings held by MLS-IDX Participants of the Internet Data Exchange program of the Multiple Listing Service of the Pocono Mountains Association of Realtors®. Listings marked with the Internet Data Exchange logo are not necessarily the listings of the owner of this web site. All listing data is the copyrighted property of the aforesaid Association and its MLS-IDX Participants with all rights reserved. The information contained
 © BRIGHT, All Rights Reserved
