













Address
79 Falcon Ridge Drive, Charles Town, WV
Price
$ 819,900
Property Attributes
- MLS#WVJF2026204
- TypeSingle Family
- Listing Status ACTIVE
- CountyJEFFERSON
- CityCharles Town
- NeighborhoodFalcon Ridge
- Zip25414
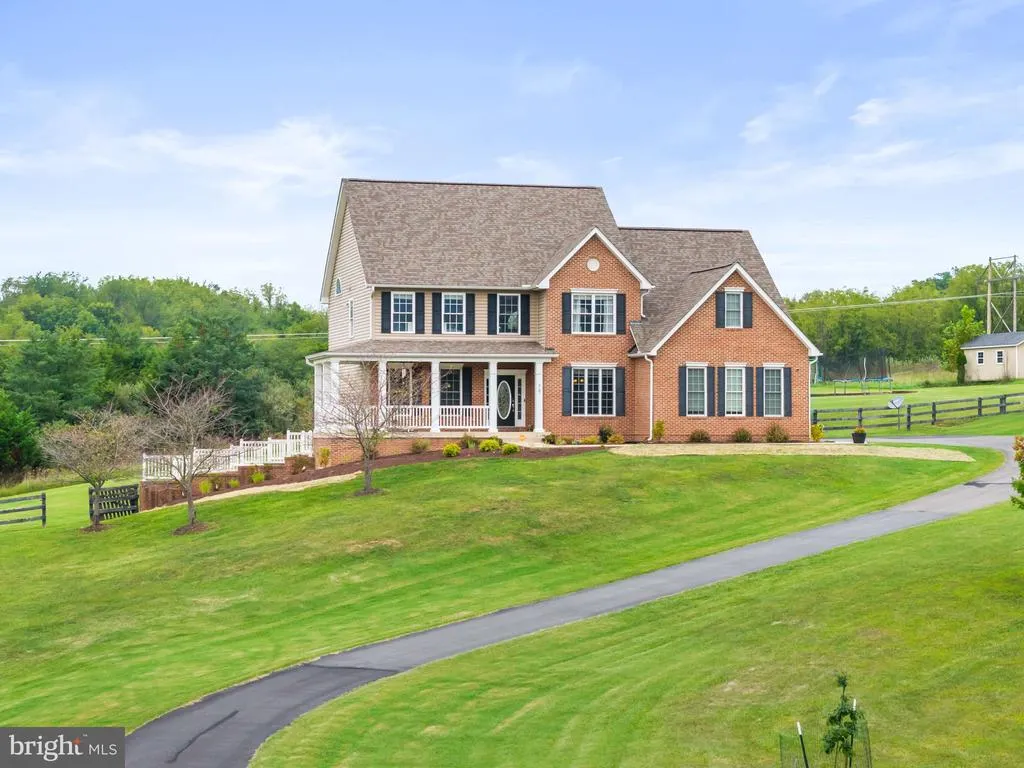
- StyleColonial
- Year Built2008
- Taxes$ 3582
- Price$ 819,900
- Bedrooms5
- Full Bathrooms5
- Half Bathrooms0
- Sqr Footage4573
- Lot Size4.09 Acres
Data Source:
Bright MLS
Property Description
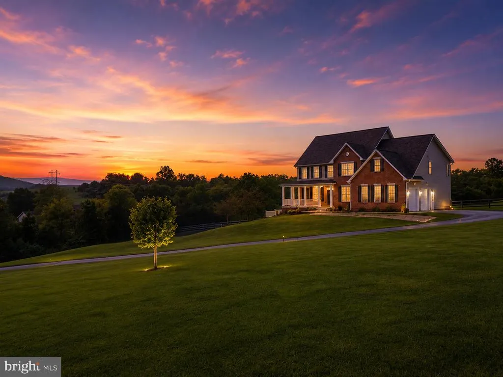
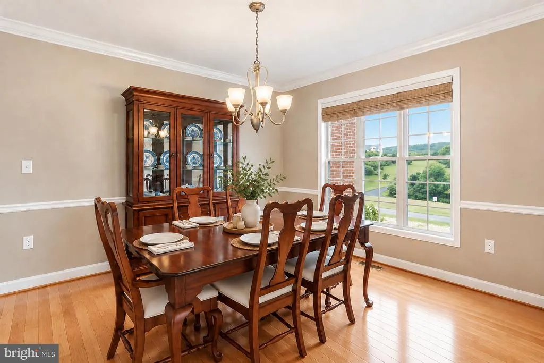
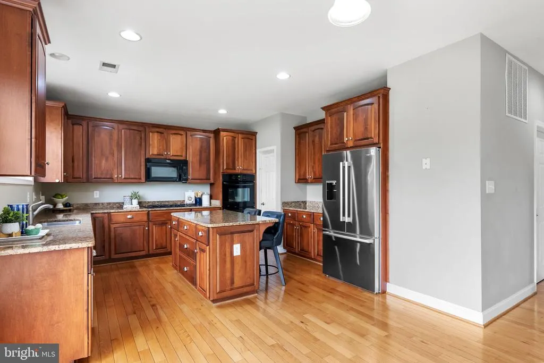
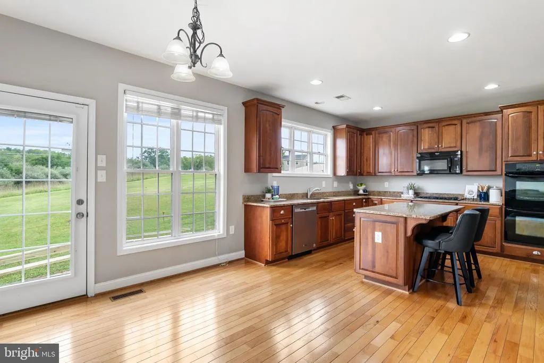
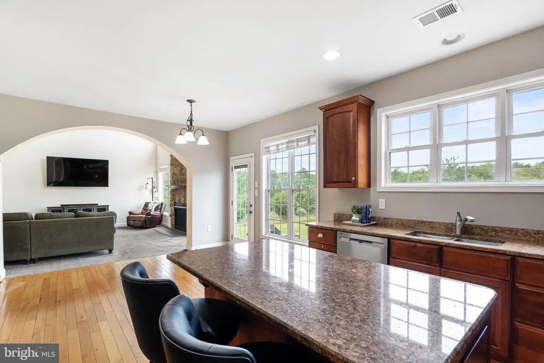
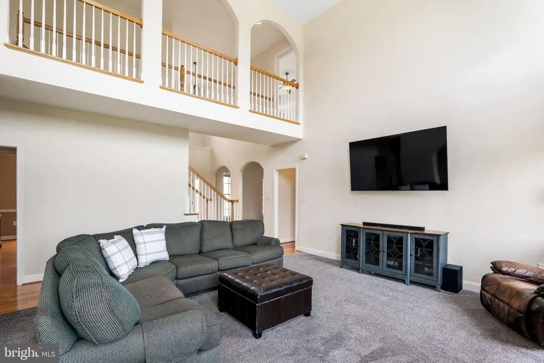
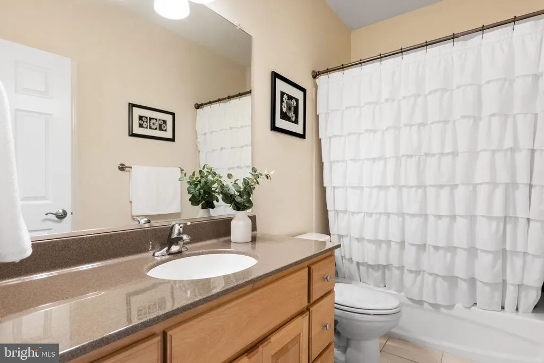
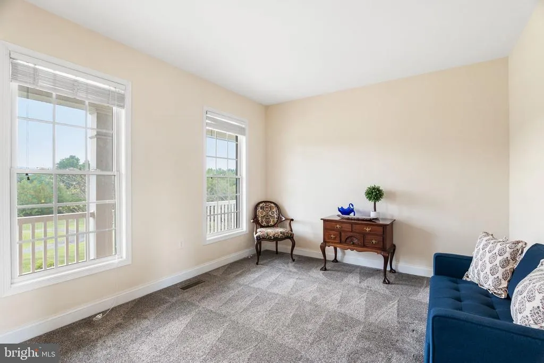
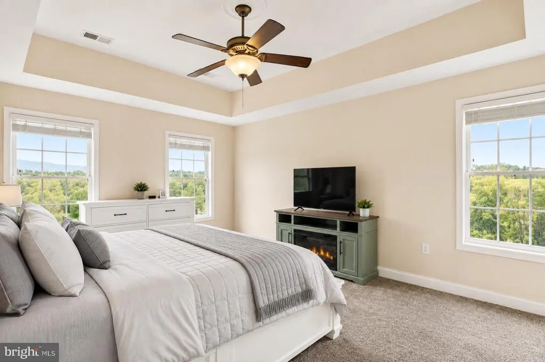
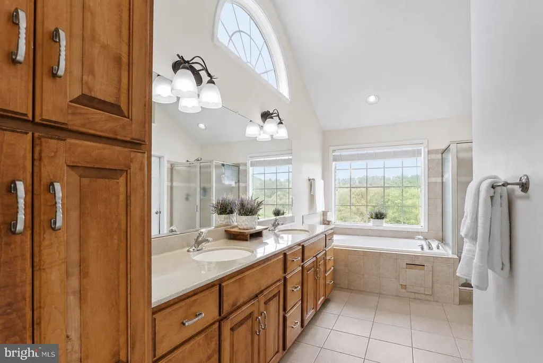
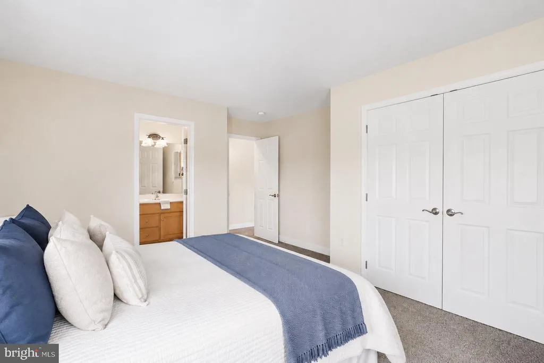
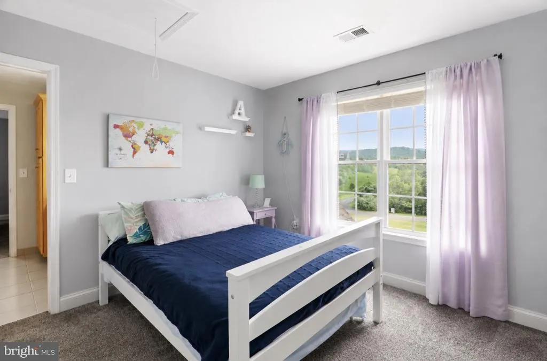
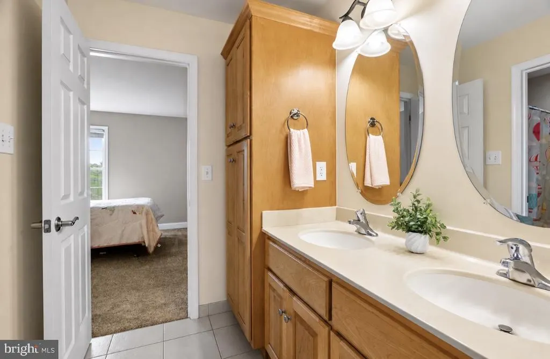
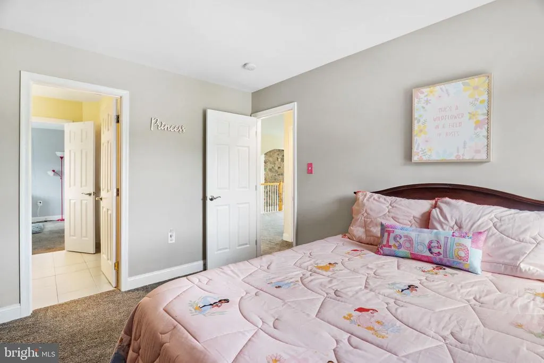
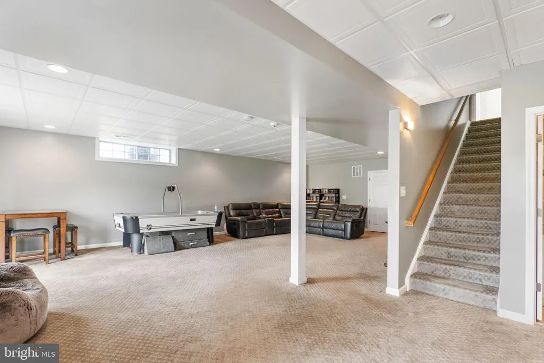
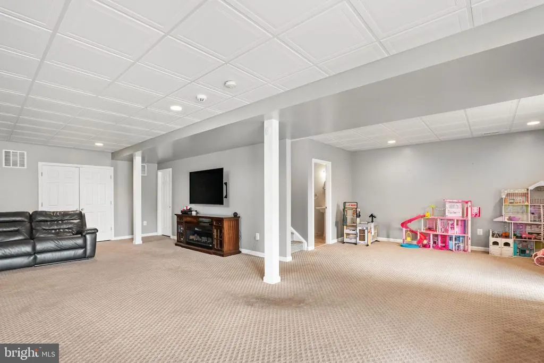
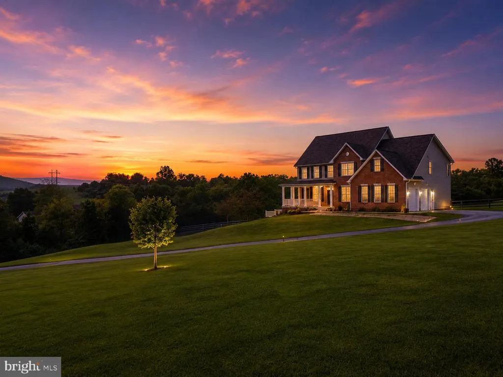
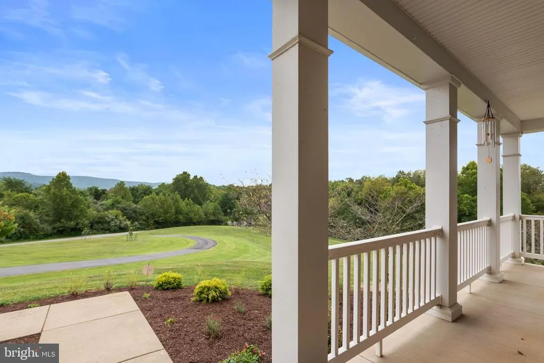
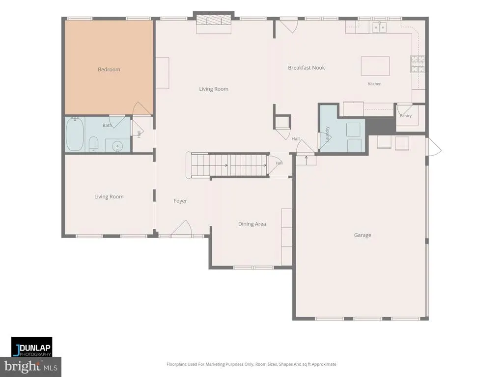
Set on just over 4 acres in Falcon Ridge, this spacious Colonial combines beautiful Appalachian Mountain views with an established neighborhood setting while still offering no HOA, high-speed internet, privacy and room to enjoy your land. Inside, soaring ceilings and abundant natural light make an immediate impression. The dramatic two-story great room features a floor-to-ceiling stone, wood-burning fireplace and opens to a large eat-in kitchen with granite countertops, center island, pantry and plenty of gathering space. Separate formal living and dining rooms provide additional flexibility. Offering 5 bedrooms and 5 full baths, the floor plan includes a main-level bedroom and full bath, ideal for guests or multi-generational living. Upstairs, the primary suite features a walk-in closet, double vanity, soaking tub and separate walk-in shower. A second en-suite bedroom offers another private retreat, while two additional bedrooms are connected by a Jack-and-Jill bath. The partially finished walkout lower level includes another full bath, with additional unfinished space for storage, hobbies or future possibilities. Outside, enjoy the long paved driveway, expansive acreage, fresh landscaping, new Trex deck and oversized garage. The home has also benefited from substantial updates, including the roof, HVAC, electrical panel, hot water heater, appliances, new carpet, updated lighting and more. Convenient for commuters while still offering the breathing room and freedom of country living.
| Price History | |
|---|---|
| 9/3/2026 | Listed $819,900 |
General Features
| Living Area | 4573 |
|---|---|
| Sewer | Private Septic Tank |
| Heating | Heat Pump(s),Zoned |
| Cooling | Central A/C,Ceiling Fan(s),Heat Pump(s) |
| Utilities | Under Ground |
| Possession | Negotiable,Settlement |
| Roof | Architectural Shingle |
| Appliances | Built-In Microwave,Dishwasher,Dryer,Oven - Double,Oven - Wall,Refrigerator,Stainless Steel Appliances,Washer,Water Heater - High-Efficiency,Cooktop,Energy Efficient Appliances |
| Zoning | 101 |
| Garage Spaces | 2.00 |
| Patio/Porch Features | Deck(s),Porch(es),Roof |
| Architectural Style | Colonial |
| Security Features | Smoke Detector |
| Construction Materials | Brick,Vinyl Siding |
| School District | JEFFERSON COUNTY SCHOOLS |
| Year Built | 2008 |
| View | Garden/Lawn,Mountain,Panoramic,Scenic Vista,Valley |
| Levels | 3 |
| Tax Year | 2026 |
| Ownership | Fee Simple |
| Cool Fuel | Electric |
| Accessibility | 2+ Access Exits |
| County | JEFFERSON |
| New Construction | No |
| Property Type | Residential |
| HOA | No |
| Subdivision Name | FALCON RIDGE |
| Garage Y/N | Yes |
| Water Access Y/N | No |
| Other Structures | Above Grade,Below Grade |
| Full Baths | 5 |
| Status | ACTIVE |
| Directions | 115 to Falcon Ridge |
| City | CHARLES TOWN |
| Senior Community Y/N | No |
| Lot Size Units | Square Feet |
| Lot Size Square Feet | 178160.00 |
| Tax Assessed Value | 310600.0 |
| Tax Annual Amount | 3582.0 |
| Property Condition | Very Good,Excellent |
| Structure Type | Detached |
| Condo/Coop Association fee Y/N | No |
| Bathrooms Full Main Level | 1 |
| Bathrooms Count Main Level | 1.00 |
| Price Per Sq Ft Total AG | 243.08 |
| Vacation Rental Y/N | No |
| Total SQFT | 5173 |
| Standard Status | Active |
| Year Built Source | Assessor |
| Tax Lot | 1 |
Interior Features
| Interior Amenities | Bathroom - Soaking Tub,Bathroom - Tub Shower,Bathroom - Walk-In Shower,Breakfast Area,Carpet,Ceiling Fan(s),Dining Area,Entry Level Bedroom,Family Room Off Kitchen,Formal/Separate Dining Room,Kitchen |
|---|---|
| Heating Fuel | Electric |
| Basement | Other |
| Flooring | Hardwood,Partially Carpeted |
| Total Fireplaces | 1 |
| Fireplace Features | Mantel(s),Stone |
| Hot Water | Electric |
| Basement (Y/N) | Yes |
| Heating Y/N | Yes |
| Fireplace Y/N | Yes |
| Above Grade Finished Area | 3373 |
| Central Air Y/N | Yes |
| Total Bedrooms | 5 |
| Below Grade Finished Area | 1200 |
| Room Type | Living Room,Dining Room,Primary Bedroom,Bedroom 2,Bedroom 3,Bedroom 4,Bedroom 5,Kitchen,Family Room,Foyer,2nd Stry Fam Rm,Great Room,Laundry,Storage Room,Utility Room,Primary Bathroom,Full Bath |
| Main Level Bedrooms | 1 |
| Below Grade Finished Area Unit Type | Square Feet |
| LivingAreaSource | Estimated |
| Laundry Type | Has Laundry,Main Floor |
| Below Grade Unfin Area Units | Square Feet |
| Below Grade Unfin SQFT | 600 |
| Below Grade Unfin SQFT Source | Estimated |
| Below Grade Finished Area Source | Estimated |
| Bedrooms Count All Upper Levels | 4 |
| Bedrooms Count Upper Level 1 | 4 |
| Bathrooms Full Upper Level 1 | 3 |
| Bathrooms Full Lower Level 1 | 1 |
| Bathrooms Full All Upper Levels | 3 |
| Bathrooms Full All Lower Levels | 1 |
| Bathrooms Count Upper Level 1 | 3.00 |
| Bathrooms Count Lower Level 1 | 1.00 |
| Bathrooms Count All Upper Levels | 3 |
| Bathrooms Count All Lower Levels | 1 |
| Above Grade Finished Area Source | Assessor |
| Above Grade Finished Area Unit Type | Square Feet |
| Total Baths | 5 |
Exterior Features
| Exterior Amenities | Extensive Hardscape,Exterior Lighting,Outbuilding(s),Play Area,Stone Retaining Walls |
|---|---|
| Pool | No Pool |
| Parking Features | Asphalt Driveway |
| Water Source | Well |
| Total Parking Spaces | 12 |
| Garage Features | Additional Storage Area,Garage - Side Entry,Garage Door Opener,Inside Access,Oversized |
| Type of Parking | Attached Garage,Driveway |
| Foundation Details | Permanent |
| Spa | No |
| Water View Y/N | No |
| Lot Size Acres | 4.09 |
| Lot Size Source | Assessor |
| Waterfront Y/N | No |
| Land Assessed Value | 79200.00 |
| Navigable Water Y/N | No |
| Water Oriented Y/N | No |
| # of Attached Garage Spaces | 2 |
Room Details
| Room | Dimensions | Level | Flooring | Details |
|---|---|---|---|---|
| 2nd Stry Fam Rm | Upper 1 | Window Treatments | ||
| Bedroom 2 | Main | Ceiling Fan(s),Window Treatments | ||
| Bedroom 3 | Upper 1 | Attached Bathroom,Ceiling Fan(s),Flooring - Carpet,Window Treatments | ||
| Bedroom 4 | Upper 1 | Window Treatments,Walk-In Closet(s),Flooring - Carpet,Attached Bathroom | ||
| Bedroom 5 | Upper 1 | Ceiling Fan(s),Flooring - Carpet,Window Treatments | ||
| Dining Room | Main | Window Treatments,Flooring - HardWood | ||
| Family Room | Lower 1 | Flooring - Carpet | ||
| Foyer | Main | Flooring - HardWood | ||
| Full Bath | Upper 1 | Bathroom - Tub Shower,Double Sink | ||
| Full Bath | Lower 1 | |||
| Full Bath | Main | Bathroom - Tub Shower | ||
| Full Bath | Upper 1 | Bathroom - Tub Shower | ||
| Great Room | Main | Window Treatments,Fireplace - Wood Burning | ||
| Kitchen | Main | Kitchen - Eat-in,Lighting - Recessed,Pantry,Island,Flooring - HardWood,Countertop(s) - Granite,Breakfast Nook | ||
| Laundry | Main | |||
| Living Room | Main | Window Treatments | ||
| Primary Bathroom | Upper 1 | Bathroom - Soaking Tub,Bathroom - Walk-In Shower,Double Sink,Window Treatments,Walk-In Closet(s) | ||
| Primary Bedroom | Upper 1 | Attached Bathroom,Ceiling Fan(s),Window Treatments | ||
| Storage Room | Lower 1 | |||
| Utility Room | Lower 1 |
Amenities
- Foreclosure
- Views
- Short Sale
- New Construction
- Adult 55+
- Lease To Own
- No HOA Fees
- Furnished
- Primary On Main
- Air Conditioning
- Seller Finance
- Green
- Fixer Upper
- Horse
- Golf
- Fireplace
- Deck
- Garage
- Basement
- Pool
Property vs Single Family Average in 25414
Price
Taxes
Year Built
Visits
 The data relating to real estate for sale on this web page appears in part through the
Cape May County MLS program, a voluntary cooperative exchange of property
listing data between licensed real estate brokerage firms in which we participate,
and is provided by Cape May County MLS through a licensing agreement.
Disclaimer: All information deemed reliable but not guaranteed and should be independently verified.
All properties are subject to change, withdrawal, or prior sale.
The data relating to real estate for sale on this web page appears in part through the
Cape May County MLS program, a voluntary cooperative exchange of property
listing data between licensed real estate brokerage firms in which we participate,
and is provided by Cape May County MLS through a licensing agreement.
Disclaimer: All information deemed reliable but not guaranteed and should be independently verified.
All properties are subject to change, withdrawal, or prior sale.
 The data relating to real estate for sale on this web site comes in part from the Internet Data Exchange of the Greater Lehigh Valley REALTORS®. Real Estate listings held by brokerage firms (licensees) other than #firm are marked with the IDX logo and detailed information about them includes the name of the listing brokers.
The information being provided is for consumers personal, non-commercial use and may not be used for any purpose other than to identify prospective properties consumers
The data relating to real estate for sale on this web site comes in part from the Internet Data Exchange of the Greater Lehigh Valley REALTORS®. Real Estate listings held by brokerage firms (licensees) other than #firm are marked with the IDX logo and detailed information about them includes the name of the listing brokers.
The information being provided is for consumers personal, non-commercial use and may not be used for any purpose other than to identify prospective properties consumers
 The data relating to real estate for sale on this web site includes listings held by MLS-IDX Participants of the Internet Data Exchange program of the Multiple Listing Service of the Pocono Mountains Association of Realtors®. Listings marked with the Internet Data Exchange logo are not necessarily the listings of the owner of this web site. All listing data is the copyrighted property of the aforesaid Association and its MLS-IDX Participants with all rights reserved. The information contained
 © BRIGHT, All Rights Reserved
