
Address
Tbd Haventree Terrace Haventree Terrace, Falling Waters, WV
Price
$ 2,749,990
Property Attributes
- MLS#WVBE2052838
- TypeSingle Family
- Listing Status ACTIVE
- CountyBERKELEY
- CityFalling Waters
- NeighborhoodBella Vista
- Zip25419
- StyleMid-Century Modern,Contemporary,Ranch/Rambler
- Year Built2026
- Taxes$ 2704
- Price$ 2,749,990
- Bedrooms3
- Full Bathrooms2
- Half Bathrooms1
- Sqr Footage2826
Data Source:
Bright MLS
Property Description
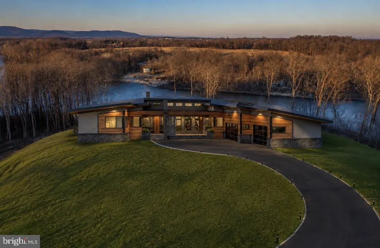
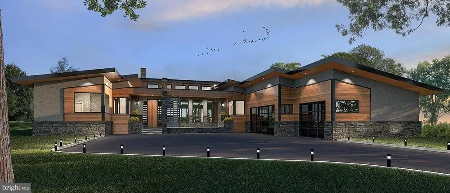
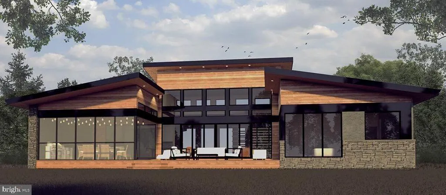
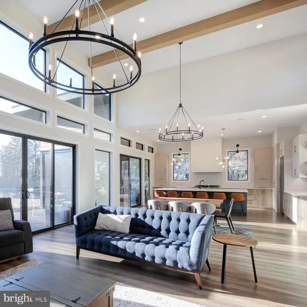
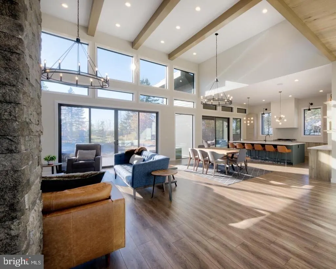
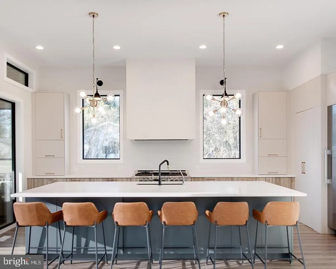
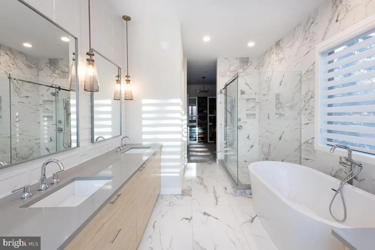
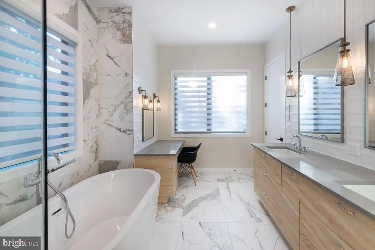
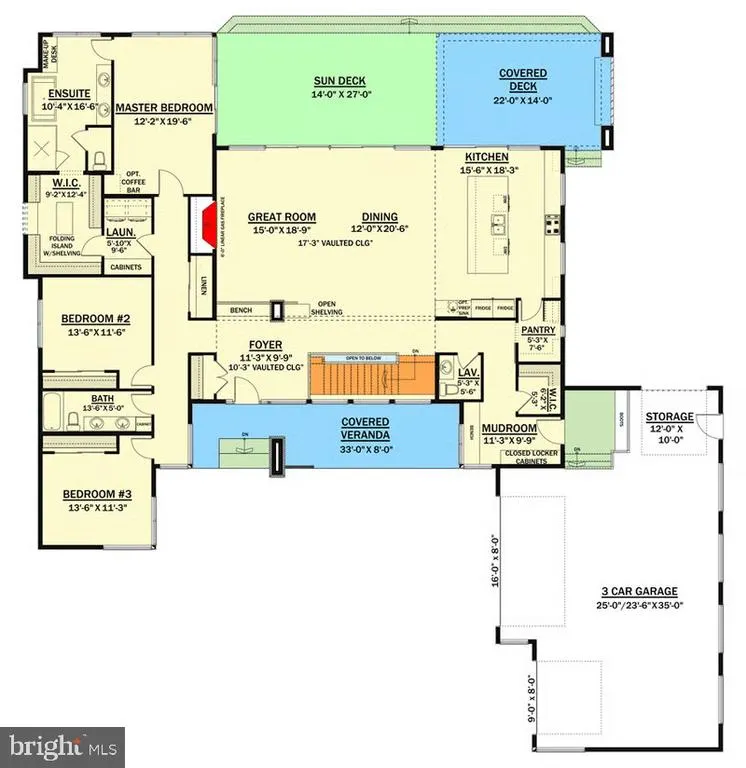
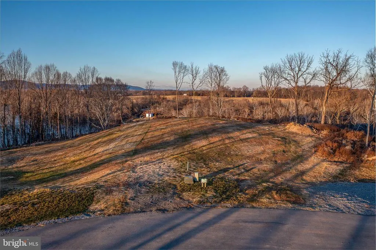
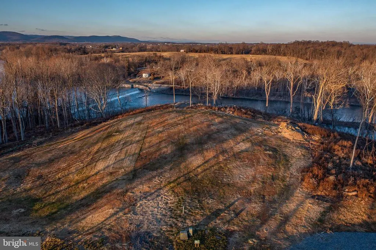
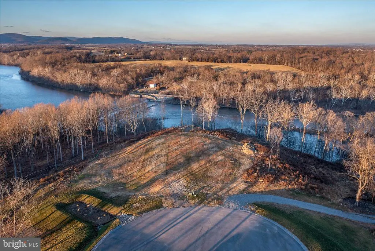
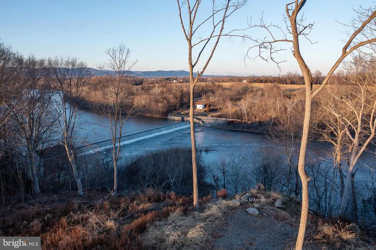
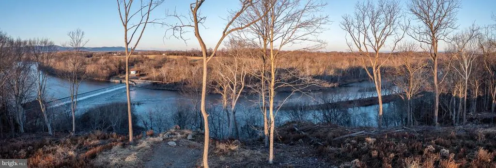
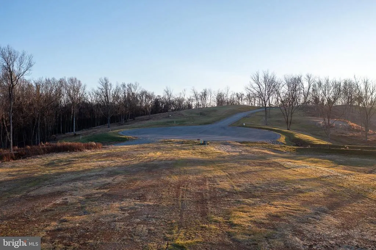
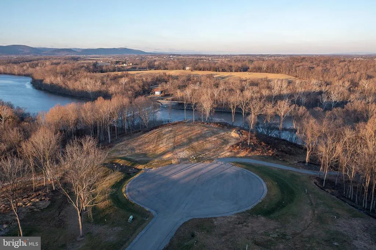
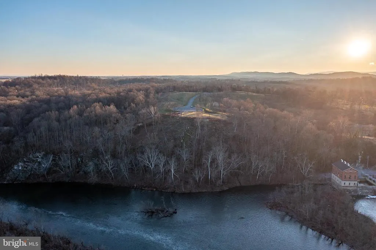
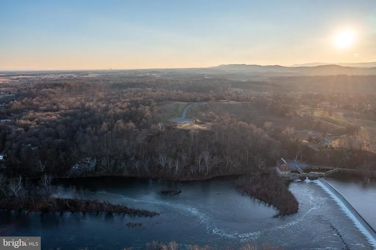
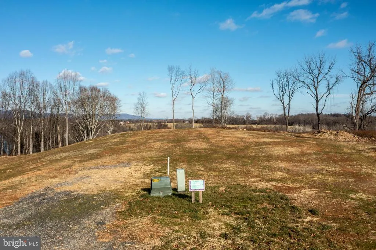
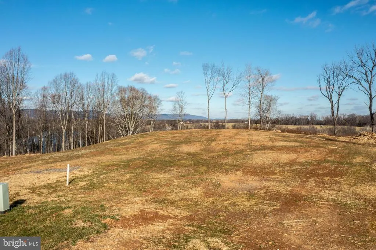
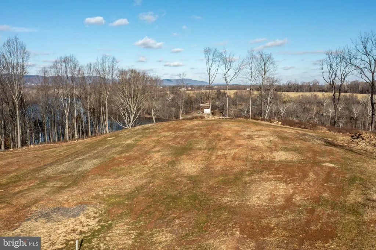
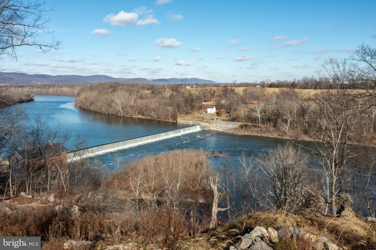
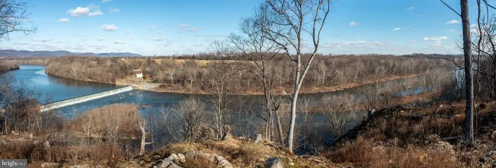
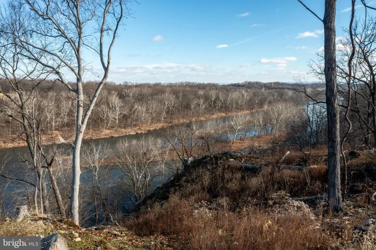
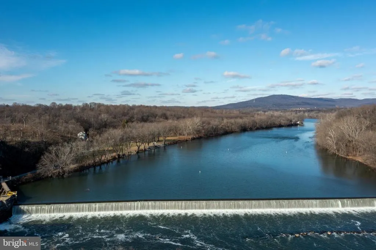
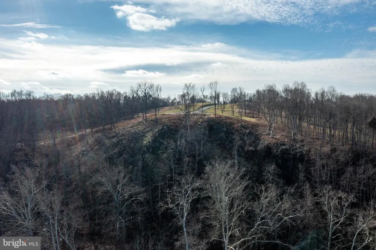
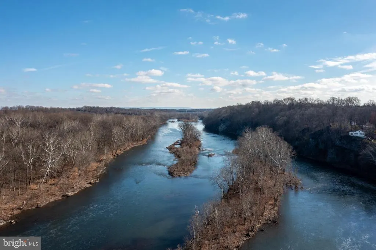
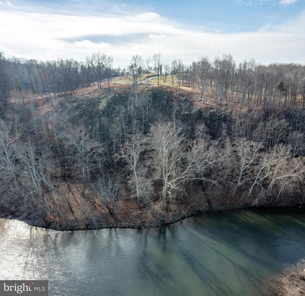
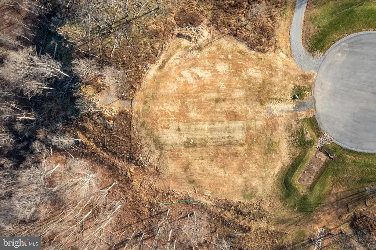
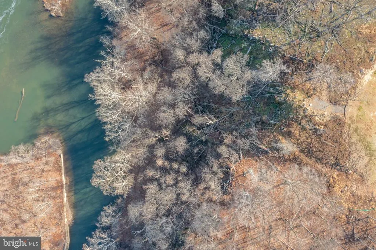
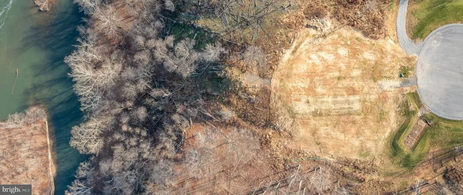
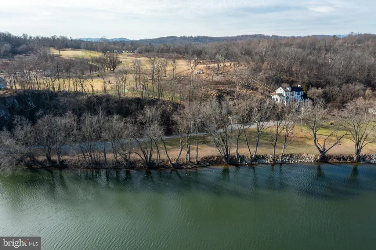
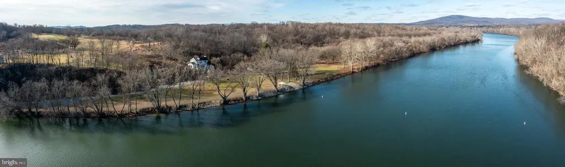
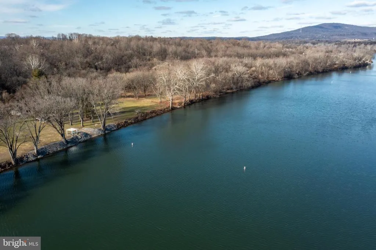
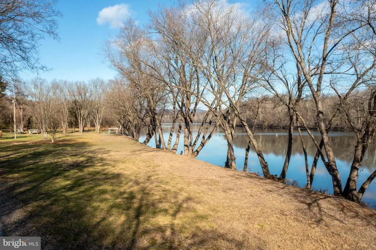
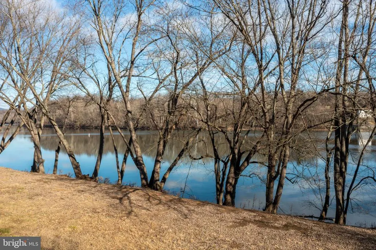
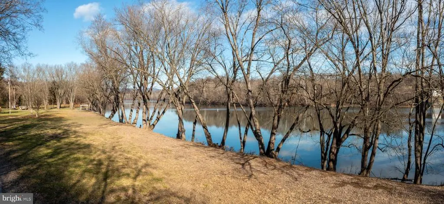
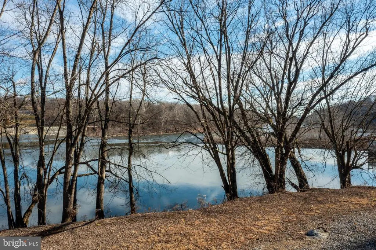
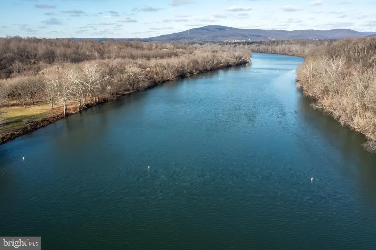
DEEP RIVER ACCESS! CUSTOM MID CENTURY MODERN CONTEMPORY RANCHER with picturesque views of the Potomac River, Dam 5 & Majestic Mountain views! Sited on a private 6.46 acre lot- this sprawling 2826sq ft home features - 3 bedroom 2.5 bath- 3 car garage side load -Open concept with Soaring cathedral ceilings- Custom designer kitchen - Great room features a gas fireplace- low maintenance designer lvp flooring - This is a TO-BE-BUILT home- Master bath complete with freestanding tub and separate shower with rain head and handheld. Builder has allotted for upgraded modern lighting fixtures. Upgraded quartz counter tops through out home-Large enclosed rear screened in porch- Homesite sits at the end of a cul-de-sac in Bella Vista- a gated exclusive community consisting of only 11 homesites. Homesite 28 offers approx 500 ft of direct Potomac River frontage and dominates the end of the cul-de-sac (neighboring lots will position homes far away- creating exclusive & private location for a new home.) This direct frontage exclusive frontage is after Dam 5 which boosts some of the best fishing. Community does also offers 150 ft of direct community river frontage above dam 5 with Pavallion & boat ramp- Deep River for boating! This piece of Heaven is only approx 80 miles to Washimgton DC/ 65 miles to Dulles Airport making its location ideal! Owner is a licensed Real Estate Broker.
| Price History | |
|---|---|
| 7/16/2026 | Listed $2,799,990 |
| 8/27/2026 | 2$2,749,990 |
General Features
| Living Area | 2826 |
|---|---|
| Sewer | Septic = # of BR |
| Heating | Heat Pump(s) |
| Cooling | Central A/C |
| Possession | 120-180 Days |
| Roof | Architectural Shingle |
| Appliances | Disposal,Icemaker,Microwave,Oven - Self Cleaning,Refrigerator,Stainless Steel Appliances |
| Zoning | RES |
| HOA Fee | 700.00 |
| Garage Spaces | 3.00 |
| Association Fee Includes | Road Maintenance,Snow Removal,Common Area Maintenance |
| Patio/Porch Features | Porch(es) |
| Architectural Style | Mid-Century Modern,Contemporary,Ranch/Rambler |
| Construction Materials | Mixed,HardiPlank Type,Combination,Stone |
| School District | BERKELEY COUNTY SCHOOLS |
| Year Built | 2026 |
| View | Panoramic,Mountain,Scenic Vista,Water |
| Levels | 2 |
| Tax Year | 2025 |
| Ownership | Fee Simple |
| Cool Fuel | Electric |
| Accessibility | None |
| Assoc Fee Paid Per | Annually |
| County | BERKELEY |
| New Construction | Yes |
| Property Type | Residential |
| Association Amenities | Boat Ramp,Picnic Area |
| HOA | Yes |
| Subdivision Name | BELLA VISTA |
| Garage Y/N | Yes |
| Water Access Y/N | No |
| Other Structures | Above Grade,Below Grade |
| Full Baths | 2 |
| Status | ACTIVE |
| Directions | I-81 to Exit 23- take Williamsport Pike N- Left on Grade Road- Left on Vineyard- Right on Haventree |
| City | FALLING WATERS |
| Disclosures | Owner RE Licensee,Subject to Condo/HOA Docs |
| Association Name | BELLA VISTA |
| Senior Community Y/N | No |
| Lot Size Units | Square Feet |
| Lot Size Square Feet | 6.46 |
| Tax Assessed Value | 189000.0 |
| Tax Annual Amount | 2704.0 |
| Home Warranty Y/N | Yes |
| Property Condition | Excellent |
| Structure Type | Detached |
| Condo/Coop Association fee Y/N | No |
| Bathrooms Full Main Level | 2 |
| Bathrooms Count Main Level | 3.00 |
| Above Grade Unfin SQFT | 2826 |
| Price Per Sq Ft Total AG | 973.1 |
| Acceptable Financing | Cash,Bank Portfolio,Other |
| Construction Completed Y/N | No |
| Vacation Rental Y/N | No |
| Total SQFT | 5652 |
| Location Type | River |
| Builder Name | JL MOORE |
| Standard Status | Active |
| Year Built Source | Estimated |
Interior Features
| Interior Amenities | Carpet,Ceiling Fan(s),Combination Dining/Living,Combination Kitchen/Dining,Combination Kitchen/Living,Floor Plan - Open,Kitchen - Island,Pantry,Recessed Lighting |
|---|---|
| Heating Fuel | Electric |
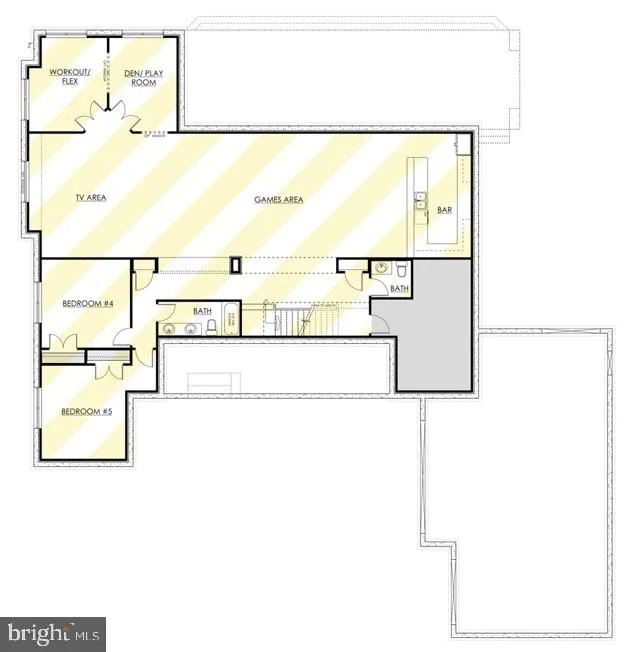
| Basement | Unfinished,Walkout Level |
| Flooring | Carpet,Luxury Vinyl Plank,Ceramic Tile |
| Total Fireplaces | 1 |
| Fireplace Features | Gas/Propane |
| Hot Water | Electric |
| Basement (Y/N) | Yes |
| Heating Y/N | Yes |
| Fireplace Y/N | Yes |
| Above Grade Finished Area | 2826 |
| Half Baths | 1 |
| Central Air Y/N | Yes |
| Total Bedrooms | 3 |
| Room Type | Basement |
| Main Level Bedrooms | 3 |
| Below Grade Finished Area Unit Type | Square Feet |
| LivingAreaSource | Estimated |
| Laundry Type | Main Floor |
| Below Grade Unfin Area Units | Square Feet |
| Below Grade Unfin SQFT Source | Assessor |
| Below Grade Finished Area Source | Assessor |
| Bathrooms Half Main Level | 1 |
| Above Grade Unfin Area Units | Square Feet |
| Above Grade Unfin SQFT Source | Estimated |
| Above Grade Finished Area Source | Estimated |
| Above Grade Finished Area Unit Type | Square Feet |
| Total Baths | 3 |
Exterior Features
| Pool | No Pool |
|---|---|
| Parking Features | Asphalt Driveway |
| Lot Features | No Thru Street,Premium,Private,Cul-de-sac |
| Water Source | Well |
| Total Parking Spaces | 3 |
| Garage Features | Garage - Side Entry,Garage Door Opener |
| Type of Parking | Attached Garage |
| Foundation Details | Concrete Perimeter |
| Spa | No |
| Water View Y/N | Yes |
| Lot Size Acres | 0.00 |
| Lot Size Source | Estimated |
| Waterfront Y/N | No |
| Builder Model | AVA |
| Horse Y/N | No |
| Navigable Water Y/N | No |
| Water Oriented Y/N | No |
| # of Attached Garage Spaces | 3 |
Room Details
| Room | Dimensions | Level | Flooring | Details |
|---|---|---|---|---|
| Basement | Lower 1 | Basement - Unfinished |
Amenities
- Foreclosure
- Views
- Short Sale
- New Construction
- Adult 55+
- Lease To Own
- No HOA Fees
- Furnished
- Primary On Main
- Air Conditioning
- Seller Finance
- Green
- Fixer Upper
- Horse
- Golf
- Fireplace
- Deck
- Garage
- Basement
- Pool
Property vs Single Family Average in 25419
Price
Taxes
Year Built
Visits
 The data relating to real estate for sale on this web page appears in part through the
Cape May County MLS program, a voluntary cooperative exchange of property
listing data between licensed real estate brokerage firms in which we participate,
and is provided by Cape May County MLS through a licensing agreement.
Disclaimer: All information deemed reliable but not guaranteed and should be independently verified.
All properties are subject to change, withdrawal, or prior sale.
The data relating to real estate for sale on this web page appears in part through the
Cape May County MLS program, a voluntary cooperative exchange of property
listing data between licensed real estate brokerage firms in which we participate,
and is provided by Cape May County MLS through a licensing agreement.
Disclaimer: All information deemed reliable but not guaranteed and should be independently verified.
All properties are subject to change, withdrawal, or prior sale.
 The data relating to real estate for sale on this web site comes in part from the Internet Data Exchange of the Greater Lehigh Valley REALTORS®. Real Estate listings held by brokerage firms (licensees) other than #firm are marked with the IDX logo and detailed information about them includes the name of the listing brokers.
The information being provided is for consumers personal, non-commercial use and may not be used for any purpose other than to identify prospective properties consumers
The data relating to real estate for sale on this web site comes in part from the Internet Data Exchange of the Greater Lehigh Valley REALTORS®. Real Estate listings held by brokerage firms (licensees) other than #firm are marked with the IDX logo and detailed information about them includes the name of the listing brokers.
The information being provided is for consumers personal, non-commercial use and may not be used for any purpose other than to identify prospective properties consumers
 The data relating to real estate for sale on this web site includes listings held by MLS-IDX Participants of the Internet Data Exchange program of the Multiple Listing Service of the Pocono Mountains Association of Realtors®. Listings marked with the Internet Data Exchange logo are not necessarily the listings of the owner of this web site. All listing data is the copyrighted property of the aforesaid Association and its MLS-IDX Participants with all rights reserved. The information contained
 © BRIGHT, All Rights Reserved
