


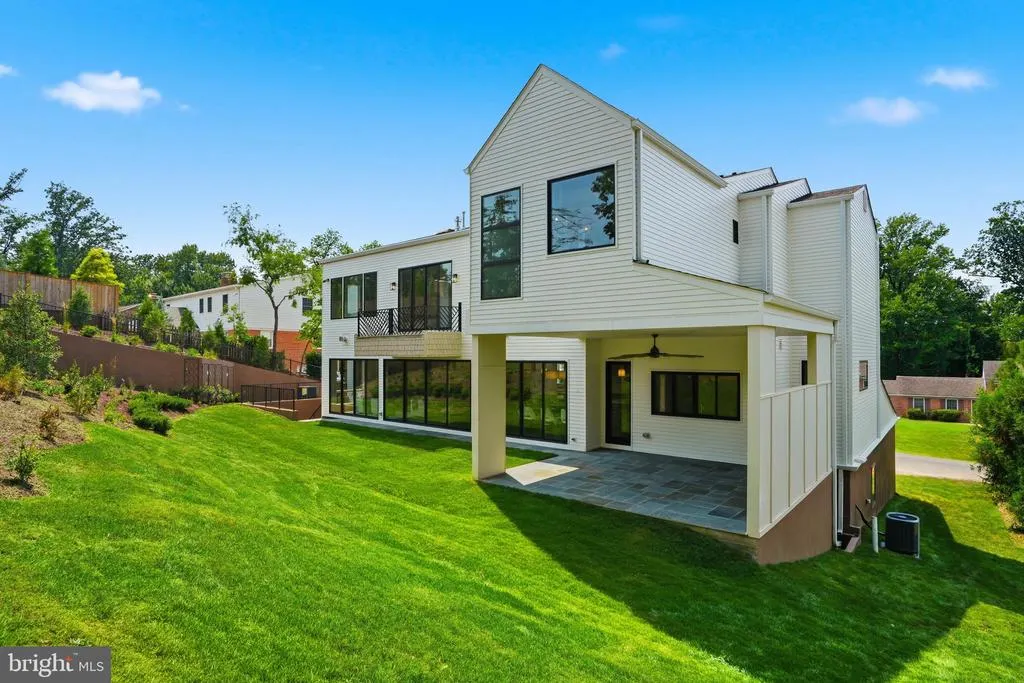
Address
1917 Kenbar Court, Mclean, VA
Price
$ 5,299,000
Property Attributes
- MLS#VAFX2290030
- TypeSingle Family
- Listing Status ACTIVE
- CountyFAIRFAX
- CityMclean
- NeighborhoodKenbargan
- Zip22101
- StyleContemporary,Colonial
- Year Built2026
- Taxes$ 10466
- Price$ 5,299,000
- Bedrooms8
- Full Bathrooms8
- Half Bathrooms2
- Sqr Footage10300
- Lot Size0.46 Acres
Data Source:
Bright MLS
Property Description
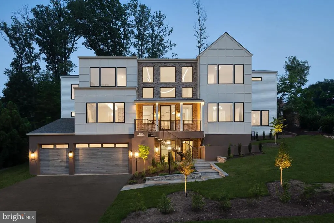
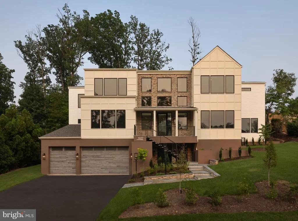
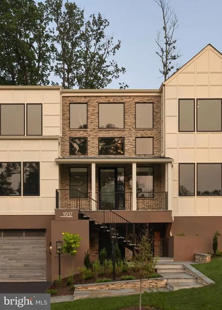
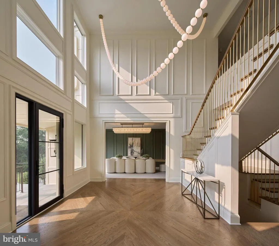
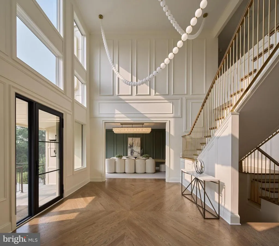
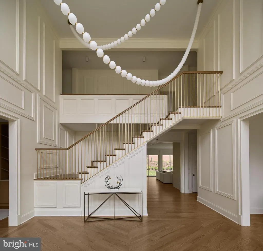
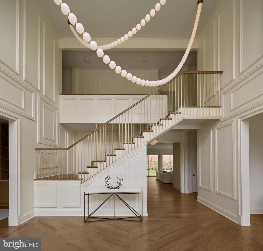
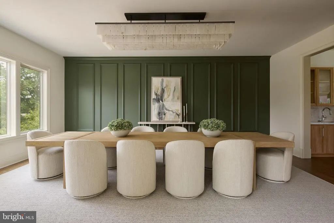
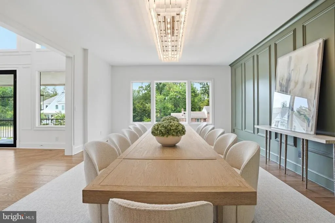
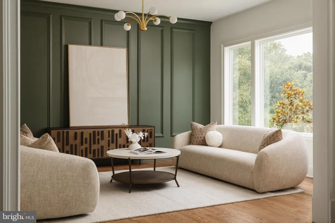
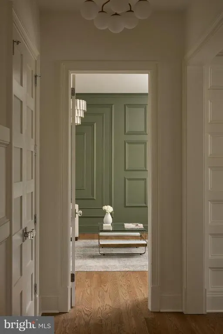
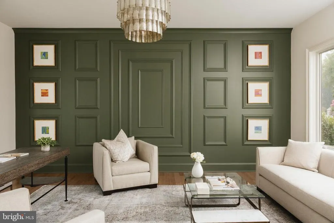
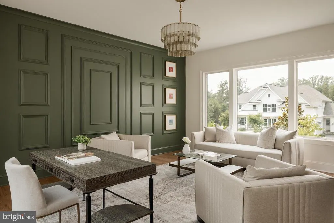
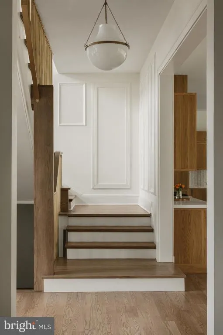
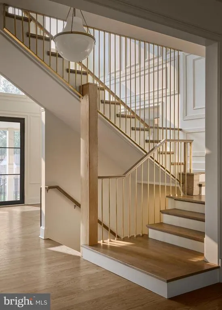
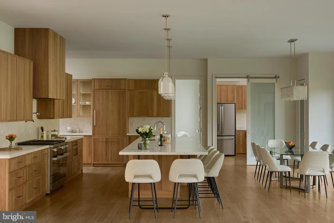
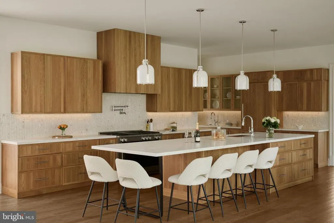
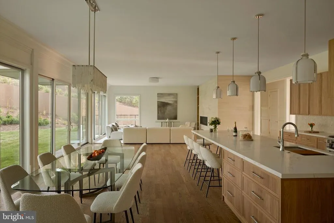
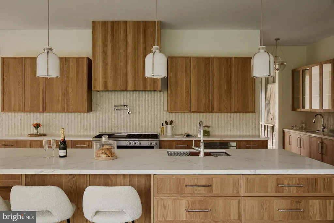
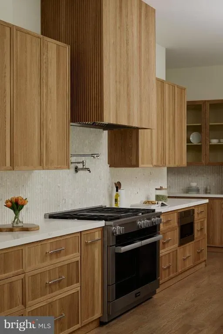
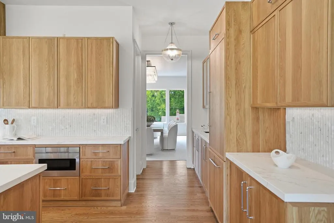
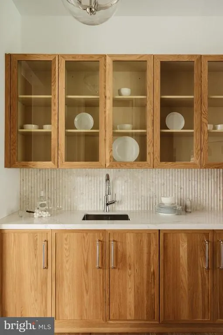
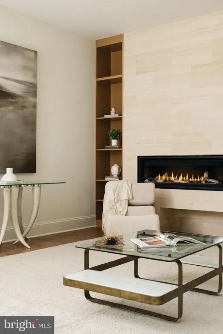
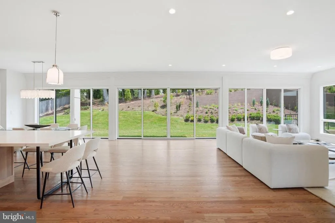
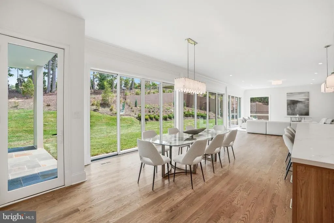
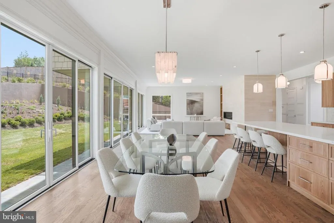
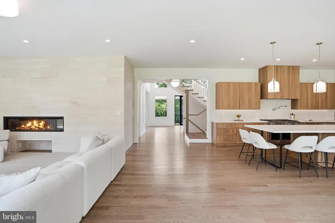
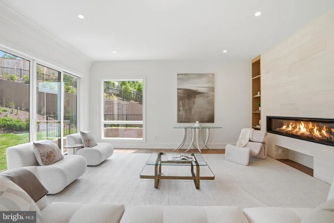
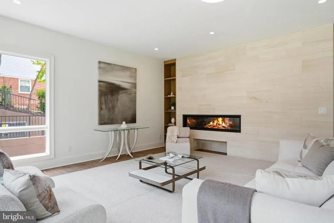
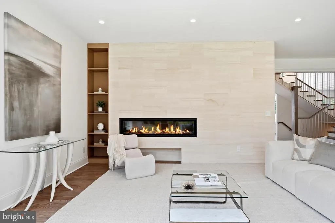
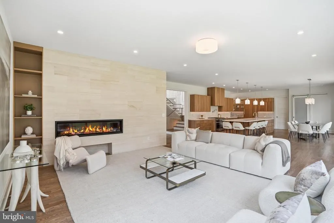
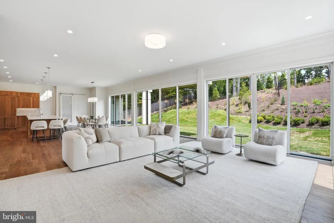
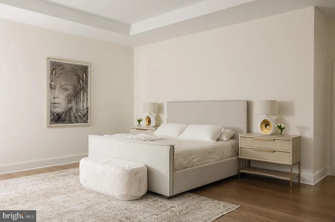
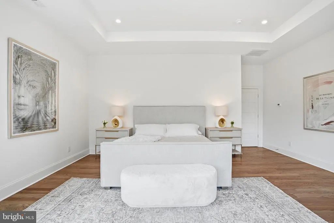
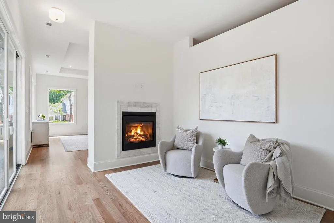
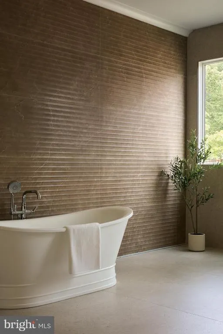
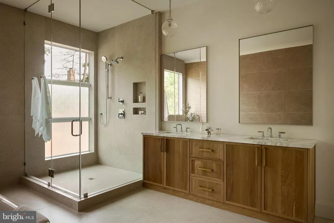
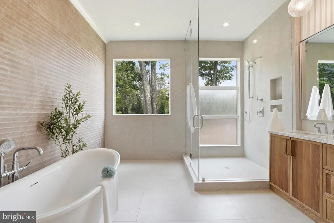
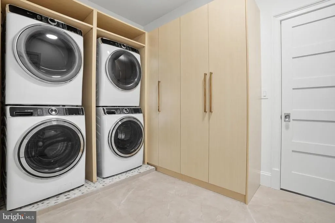
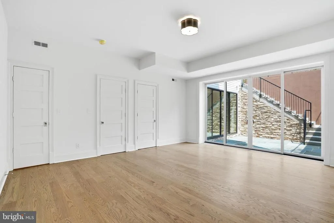
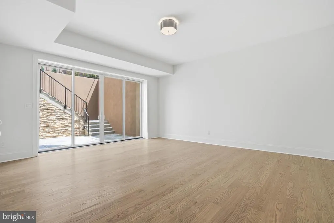
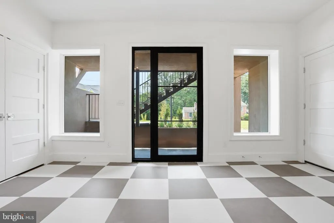
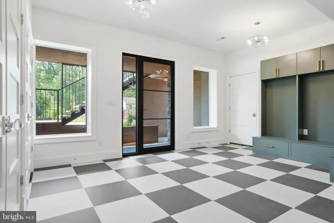
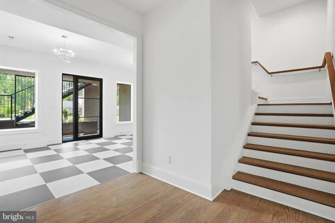
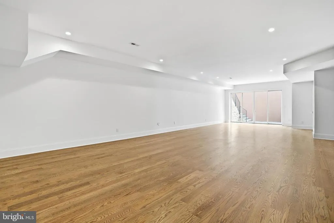
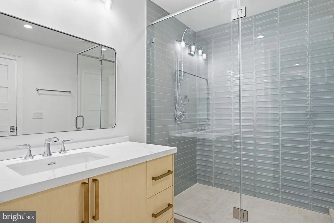
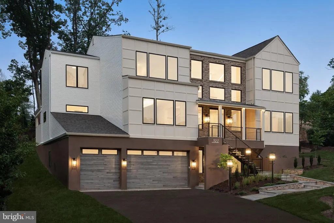
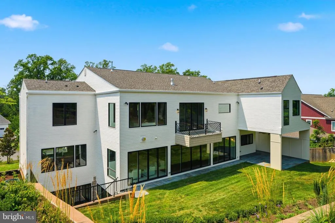
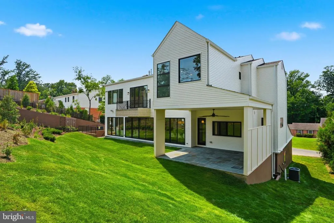
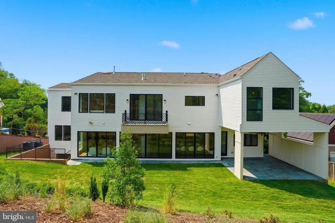
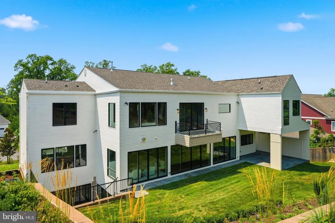
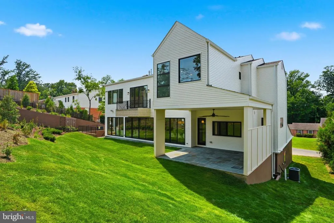
On a private cul-de-sac in Franklin Park, 1917 Kenbar Court is a newly finished residence where architecture, light, and landscape have been developed to exist in quiet harmony. Naturally secluded by the land itself and framed by mature hedges, the 10,300-square-foot home offers eight bedrooms, eight full baths, and two half baths across three thoughtfully designed levels. Built one home at a time, with the builder on site through every stage, it carries the kind of care that shows in the details rather than announces itself. A floating steel-and-stone staircase leads to a welcoming front porch and into a grand central hall, where soaring ceilings, layered millwork, and natural light set the tone. Formal living and dining rooms, a richly appointed study, and expansive gathering spaces flow into a chef's kitchen with Miele appliances, a breakfast room, and a covered loggia overlooking private, professionally landscaped grounds. Upstairs, the primary suite is a retreat unto itself: a two-sided fireplace, sitting room, stone balcony, spa bath, and an extraordinary dressing room with direct laundry access. Four additional en-suite bedrooms complete the second level. The step-out lower level is filled with natural light and includes two more bedrooms, a recreation room, fitness space, and a private courtyard, with direct entry from the three-car garage equipped for EV charging. The grounds are pool-ready with permit in hand, and the home is designed to accept an elevator; completion of either can be arranged before closing. Designed for both grand entertaining and everyday living, this is a home of remarkable scale, warmth, and enduring elegance.
| Elementary School | Middle School | High School |
|---|---|---|
| Chesterbrook Elementary School | Longfellow Middle School | Mclean High School |
| Price History | |
|---|---|
| 2/27/2026 | Listed $5,499,000 |
| 9/16/2026 | 4$5,299,000 |
General Features
| Living Area | 10300 |
|---|---|
| Sewer | Public Sewer |
| Heating | Forced Air,Programmable Thermostat,90% Forced Air |
| Cooling | Central A/C |
| Utilities | Under Ground |
| Possession | Other |
| Roof | Architectural Shingle |
| Zoning | 120 |
| Patio/Porch Features | Balcony,Deck(s),Porch(es) |
| Architectural Style | Contemporary,Colonial |
| Security Features | Carbon Monoxide Detector(s),Smoke Detector |
| Construction Materials | Fiber Cement,CPVC/PVC,Concrete,HardiPlank Type |
| School District | FAIRFAX COUNTY PUBLIC SCHOOLS |
| Year Built | 2026 |
| Electric | 200+ Amp Service |
| Levels | 2 |
| Tax Year | 2025 |
| Ownership | Fee Simple |
| Cool Fuel | Electric |
| Accessibility | None |
| County | FAIRFAX |
| New Construction | No |
| Property Type | Residential |
| HOA | No |
| Energy Efficient | Appliances,Construction,Lighting |
| Subdivision Name | KENBARGAN |
| Garage Y/N | No |
| Water Access Y/N | No |
| Other Structures | Above Grade,Below Grade |
| Transportation | Airport less than 10 miles,Metro/Subway Station 1 to 3 miles |
| Full Baths | 8 |
| Status | ACTIVE |
| Directions | From 123,take Kirby Road. Turn left on Franklin Avenue,turn right on MacArther Drive,then left on Kenbar Court. House is on the left. |
| City | MCLEAN |
| Disclosures | None |
| Senior Community Y/N | No |
| Lot Size Units | Square Feet |
| Lot Size Square Feet | 20007.00 |
| Tax Assessed Value | 835940.0 |
| Tax Annual Amount | 10466.0 |
| Home Warranty Y/N | Yes |
| Property Condition | Excellent |
| Structure Type | Detached |
| Condo/Coop Association fee Y/N | No |
| Bathrooms Full Main Level | 1 |
| Bathrooms Count Main Level | 2.00 |
| Price Per Sq Ft Total AG | 514.47 |
| Acceptable Financing | Cash,Conventional |
| Lease Considered Y/N | No |
| Vacation Rental Y/N | No |
| Total SQFT | 10300 |
| Standard Status | Active |
| Year Built Source | Estimated |
| Legal Subdivision | KENBARGAN |
| Tax Lot | 17 |
Interior Features
| Heating Fuel | Natural Gas |
|---|---|
| Basement | Sump Pump,Fully Finished,Daylight,Partial,Heated,Walkout Level,Walkout Stairs,Windows,Water Proofing System |
| Flooring | Hardwood,Ceramic Tile |
| Total Fireplaces | 2 |
| Fireplace Features | Gas/Propane,Fireplace - Glass Doors |
| Hot Water | 60+ Gallon Tank,Natural Gas |
| Basement (Y/N) | Yes |
| Heating Y/N | Yes |
| Fireplace Y/N | Yes |
| Above Grade Finished Area | 10300 |
| Half Baths | 2 |
| Central Air Y/N | Yes |
| Total Bedrooms | 8 |
| Main Level Bedrooms | 1 |
| Below Grade Finished Area Unit Type | Square Feet |
| LivingAreaSource | Estimated |
| Laundry Type | Upper Floor |
| Below Grade Unfin Area Units | Square Feet |
| Below Grade Unfin SQFT Source | Assessor |
| Below Grade Finished Area Source | Assessor |
| Bedrooms Count All Lower Levels | 2 |
| Bedrooms Count All Upper Levels | 5 |
| Bedrooms Count Lower Level 1 | 2 |
| Bedrooms Count Upper Level 1 | 5 |
| Bathrooms Half Main Level | 1 |
| Bathrooms Half Lower Level 1 | 1 |
| Bathrooms Half All Lower Levels | 1 |
| Bathrooms Full Upper Level 1 | 5 |
| Bathrooms Full Lower Level 1 | 2 |
| Bathrooms Full All Upper Levels | 5 |
| Bathrooms Full All Lower Levels | 2 |
| Bathrooms Count Upper Level 1 | 5.00 |
| Bathrooms Count Lower Level 1 | 3.00 |
| Bathrooms Count All Upper Levels | 5 |
| Bathrooms Count All Lower Levels | 3 |
| Above Grade Finished Area Source | Estimated |
| Above Grade Finished Area Unit Type | Square Feet |
| Total Baths | 10 |
Exterior Features
| Exterior Amenities | Flood Lights,Fire Escape,Gutter System |
|---|---|
| Pool | No Pool |
| Water Source | Public |
| Inclusions | Elevator allowance is included. |
| Type of Parking | Other |
| Land Use Code | 011 |
| Foundation Details | Concrete Perimeter |
| Water View Y/N | No |
| Lot Size Acres | 0.46 |
| Lot Size Source | Assessor |
| Waterfront Y/N | No |
| Land Assessed Value | 605000.00 |
| Navigable Water Y/N | No |
| Water Oriented Y/N | No |
Amenities
- Foreclosure
- Views
- Short Sale
- New Construction
- Adult 55+
- Lease To Own
- No HOA Fees
- Furnished
- Primary On Main
- Air Conditioning
- Seller Finance
- Green
- Fixer Upper
- Horse
- Golf
- Fireplace
- Deck
- Garage
- Basement
- Pool
Property vs Single Family Average in 22101
Price
Taxes
Year Built
Visits
 The data relating to real estate for sale on this web page appears in part through the
Cape May County MLS program, a voluntary cooperative exchange of property
listing data between licensed real estate brokerage firms in which we participate,
and is provided by Cape May County MLS through a licensing agreement.
Disclaimer: All information deemed reliable but not guaranteed and should be independently verified.
All properties are subject to change, withdrawal, or prior sale.
The data relating to real estate for sale on this web page appears in part through the
Cape May County MLS program, a voluntary cooperative exchange of property
listing data between licensed real estate brokerage firms in which we participate,
and is provided by Cape May County MLS through a licensing agreement.
Disclaimer: All information deemed reliable but not guaranteed and should be independently verified.
All properties are subject to change, withdrawal, or prior sale.
 The data relating to real estate for sale on this web site comes in part from the Internet Data Exchange of the Greater Lehigh Valley REALTORS®. Real Estate listings held by brokerage firms (licensees) other than #firm are marked with the IDX logo and detailed information about them includes the name of the listing brokers.
The information being provided is for consumers personal, non-commercial use and may not be used for any purpose other than to identify prospective properties consumers
The data relating to real estate for sale on this web site comes in part from the Internet Data Exchange of the Greater Lehigh Valley REALTORS®. Real Estate listings held by brokerage firms (licensees) other than #firm are marked with the IDX logo and detailed information about them includes the name of the listing brokers.
The information being provided is for consumers personal, non-commercial use and may not be used for any purpose other than to identify prospective properties consumers
 The data relating to real estate for sale on this web site includes listings held by MLS-IDX Participants of the Internet Data Exchange program of the Multiple Listing Service of the Pocono Mountains Association of Realtors®. Listings marked with the Internet Data Exchange logo are not necessarily the listings of the owner of this web site. All listing data is the copyrighted property of the aforesaid Association and its MLS-IDX Participants with all rights reserved. The information contained
 © BRIGHT, All Rights Reserved
