




Address
16655 Braswell Street, Bowling Green, VA
Price
$ 283,000
Property Attributes
- MLS#VACV2010976
- TypeSingle Family
- Listing Status ACTIVE
- CountyCAROLINE
- CityBowling Green
- NeighborhoodShearwood
- Zip22427
- StyleRanch/Rambler
- Year Built1975
- Taxes$ 959
- Price$ 283,000
- Bedrooms3
- Full Bathrooms1
- Half Bathrooms0
- Sqr Footage960
- Lot Size0.55 Acres
Data Source:
Bright MLS
Property Description
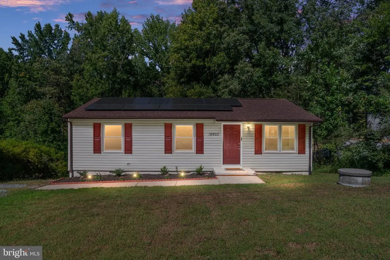
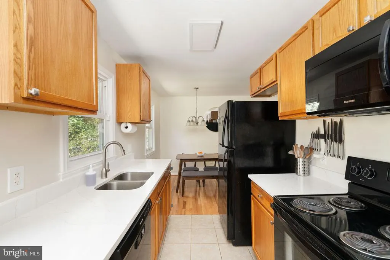
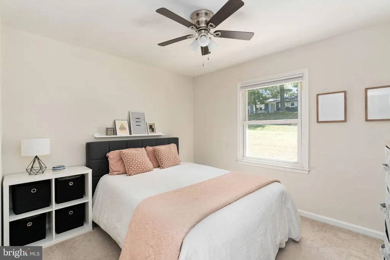
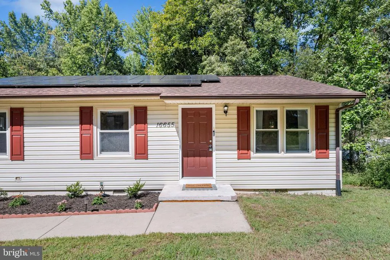
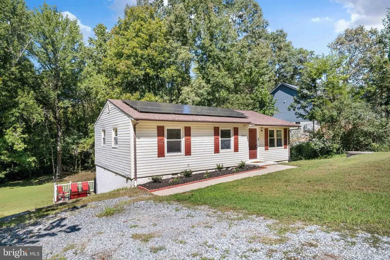
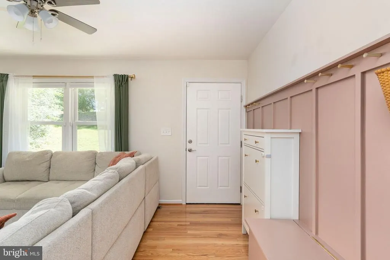
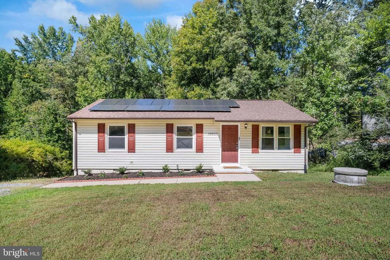
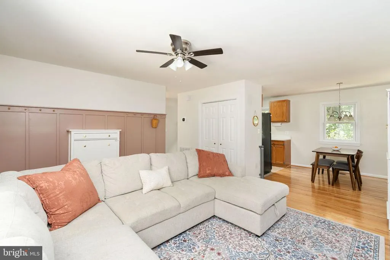
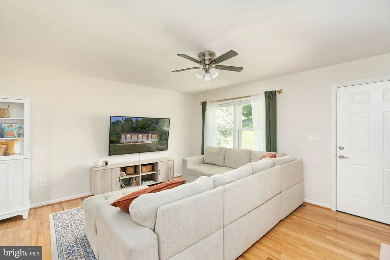
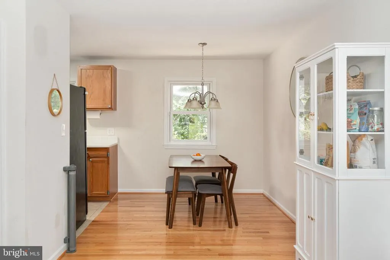
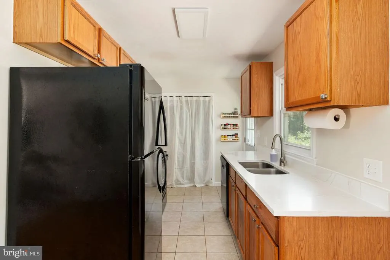
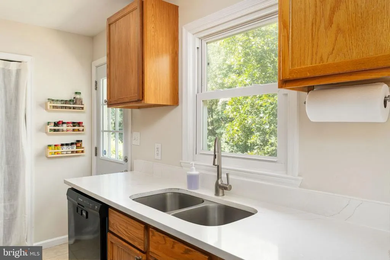
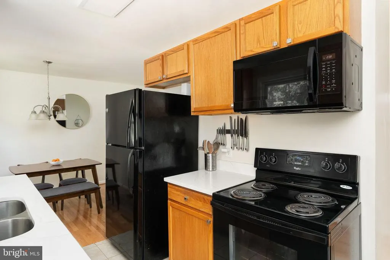
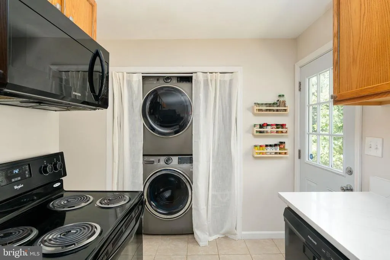
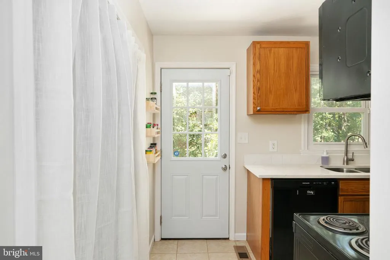
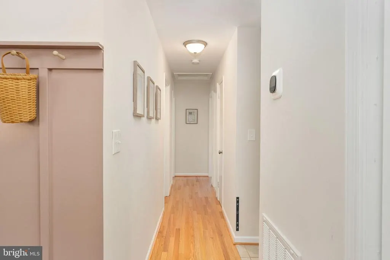
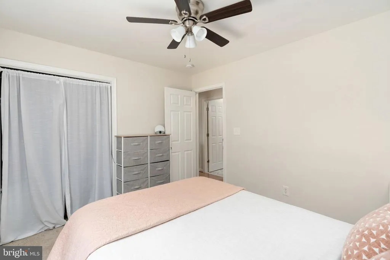
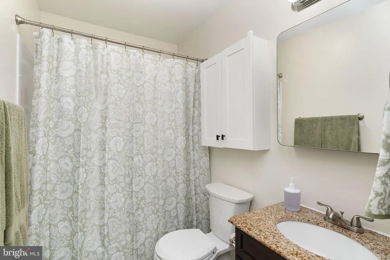
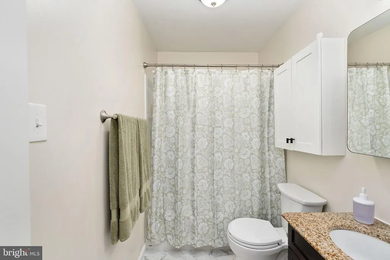
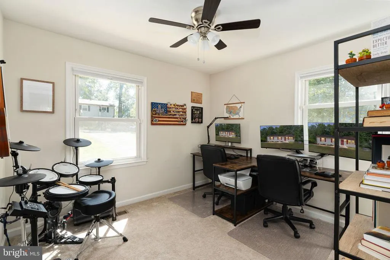
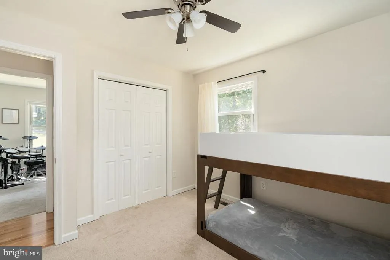
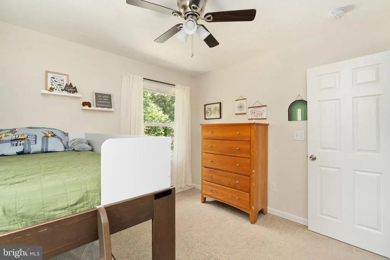
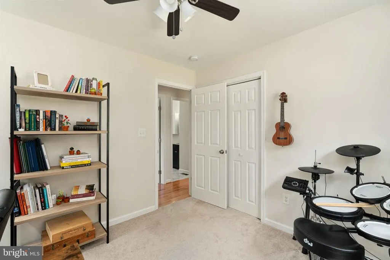
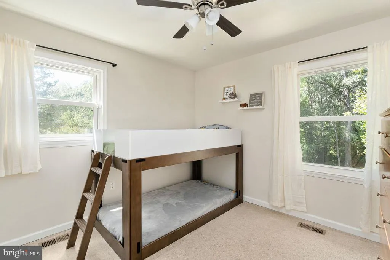
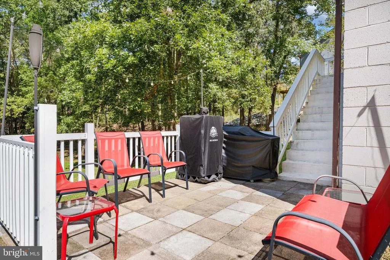
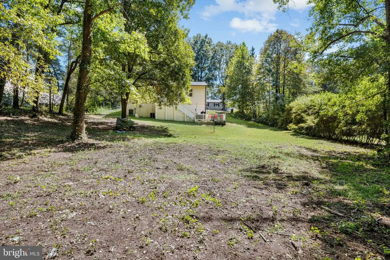
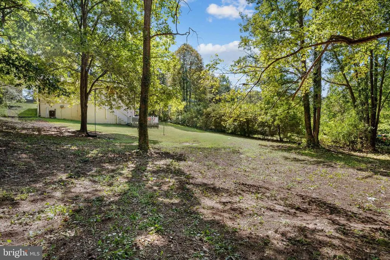
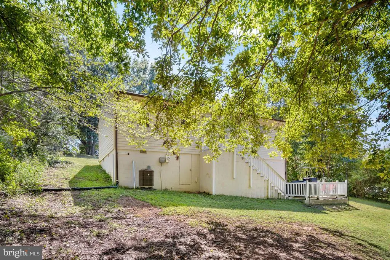
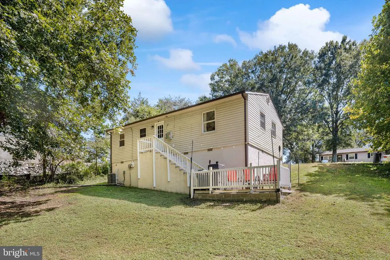
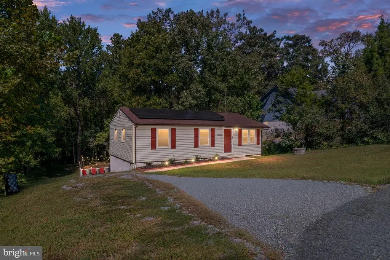
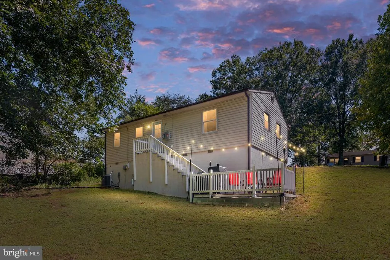
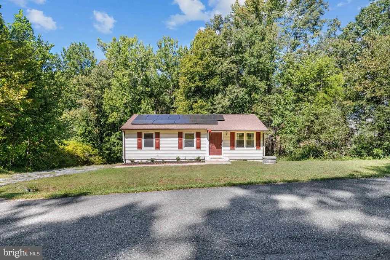
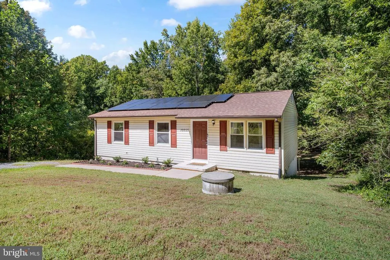
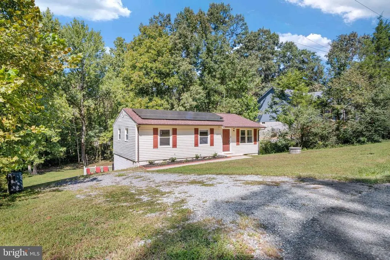
****Ask about our aggressive buyer incentives.** Welcome to 16655 Braswell St in Bowling Green, a cozy 3-bedroom, 1-bath single-family home offering something that can be hard to findprivacy, outdoor space, and the convenience of being close to town. Set back from the street on a spacious lot, the home is surrounded by mature trees that create a peaceful setting and a backyard that feels tucked away from it all. Inside, hardwood flooring brings warmth to the main living areas, while the bright living room offers plenty of space to relax and gather. The adjoining dining area flows naturally into the kitchen, which features generous counter space, abundant cabinetry, and black appliances. Three comfortable bedrooms provide flexibility for sleeping space, a home office, hobbies, or guests, while the full bath completes the home's practical layout. Outside is where this property really stands apart. The large, private backyard offers room to play, garden, entertain, or simply enjoy the surrounding trees and quiet setting. A paver patio creates a dedicated outdoor gathering space that's perfect for grilling and relaxing, while string lighting adds to the atmosphere for evenings outside. The home also features a full-home water filtration system for an added everyday convenience. Located on a quiet street while still close to Bowling Green, you'll have easy access to local shopping, dining, and walking around town, with Fredericksburg and Richmond within reach when you're looking for even more to explore. If you've been searching for a home that combines privacy, a cozy interior, useful outdoor living space, and convenient access to town, 16655 Braswell St deserves a closer look. Schedule your showing today! Showing Instructions: We use a scheduling service called ShowingTime. All showings must go through this service to verify Realtor licenses and arrange scheduling. ShowingTime will notify you of showing requests and ask you to approve, deny, suggest another time that works better. Typically, we request that showings occur between 9 a.m. and 8 p.m., last a maximum of 30 minutes, and that you receive at least 1 hour's notice. Showing times can be adjusted based on your preferences.
| High School |
|---|
| Caroline High School |
| Price History | |
|---|---|
| 9/10/2026 | Listed $283,000 |
General Features
| Living Area | 960 |
|---|---|
| Sewer | Septic < # of BR |
| Heating | 90% Forced Air |
| Cooling | Central A/C |
| Possession | Settlement |
| Roof | Composite |
| Appliances | Built-In Microwave,Dishwasher,Disposal,Dryer,Washer,Refrigerator,Icemaker,Oven/Range - Electric |
| Zoning | R1 |
| Architectural Style | Ranch/Rambler |
| Construction Materials | Vinyl Siding |
| School District | CAROLINE COUNTY PUBLIC SCHOOLS |
| Year Built | 1975 |
| Levels | 1 |
| Tax Year | 2025 |
| Ownership | Fee Simple |
| Cool Fuel | Electric |
| Accessibility | None |
| County | CAROLINE |
| New Construction | No |
| Property Type | Residential |
| HOA | No |
| Subdivision Name | SHEARWOOD |
| Garage Y/N | No |
| Water Access Y/N | No |
| Other Structures | Above Grade,Below Grade |
| Full Baths | 1 |
| Status | ACTIVE |
| Directions | 16655 Braswell St,Bowling Green,VA 22427 |
| City | BOWLING GREEN |
| Disclosures | Lead Based Paint - Federal,Lead Based Paint - State,Owner RE Licensee |
| Senior Community Y/N | No |
| Lot Size Units | Square Feet |
| Lot Size Square Feet | 23958.00 |
| Tax Assessed Value | 221700.0 |
| Tax Annual Amount | 959.0 |
| Structure Type | Detached |
| Condo/Coop Association fee Y/N | No |
| Bathrooms Full Main Level | 1 |
| Bathrooms Count Main Level | 1.00 |
| Price Per Sq Ft Total AG | 294.79 |
| Vacation Rental Y/N | No |
| Total SQFT | 960 |
| Standard Status | Active |
| Year Built Source | Assessor |
| Tax Lot | 7A |
Interior Features
| Heating Fuel | Electric |
|---|---|
| Hot Water | Electric |
| Total Stories | 1 |
| Basement (Y/N) | No |
| Heating Y/N | Yes |
| Window Features | Screens,Vinyl Clad |
| Fireplace Y/N | No |
| Above Grade Finished Area | 960 |
| Central Air Y/N | Yes |
| Total Bedrooms | 3 |
| Main Level Bedrooms | 3 |
| Below Grade Finished Area Unit Type | Square Feet |
| LivingAreaSource | Assessor |
| Laundry Type | Has Laundry,Dryer In Unit,Washer In Unit |
| Below Grade Unfin Area Units | Square Feet |
| Below Grade Unfin SQFT Source | Assessor |
| Below Grade Finished Area Source | Assessor |
| Above Grade Finished Area Source | Assessor |
| Above Grade Finished Area Unit Type | Square Feet |
| Total Baths | 1 |
Exterior Features
| Pool | No Pool |
|---|---|
| Water Source | Well |
| Type of Parking | Driveway |
| Land Use Code | 004 |
| Foundation Details | Crawl Space |
| Water View Y/N | No |
| Lot Size Acres | 0.55 |
| Lot Size Source | Estimated |
| Waterfront Y/N | No |
| Road Responsibility | City/County |
| Navigable Water Y/N | No |
| Water Oriented Y/N | No |
Amenities
- Foreclosure
- Views
- Short Sale
- New Construction
- Adult 55+
- Lease To Own
- No HOA Fees
- Furnished
- Primary On Main
- Air Conditioning
- Seller Finance
- Green
- Fixer Upper
- Horse
- Golf
- Fireplace
- Deck
- Garage
- Basement
- Pool
Property vs Single Family Average in 22427
Price
Taxes
Year Built
Visits
 The data relating to real estate for sale on this web page appears in part through the
Cape May County MLS program, a voluntary cooperative exchange of property
listing data between licensed real estate brokerage firms in which we participate,
and is provided by Cape May County MLS through a licensing agreement.
Disclaimer: All information deemed reliable but not guaranteed and should be independently verified.
All properties are subject to change, withdrawal, or prior sale.
The data relating to real estate for sale on this web page appears in part through the
Cape May County MLS program, a voluntary cooperative exchange of property
listing data between licensed real estate brokerage firms in which we participate,
and is provided by Cape May County MLS through a licensing agreement.
Disclaimer: All information deemed reliable but not guaranteed and should be independently verified.
All properties are subject to change, withdrawal, or prior sale.
 The data relating to real estate for sale on this web site comes in part from the Internet Data Exchange of the Greater Lehigh Valley REALTORS®. Real Estate listings held by brokerage firms (licensees) other than #firm are marked with the IDX logo and detailed information about them includes the name of the listing brokers.
The information being provided is for consumers personal, non-commercial use and may not be used for any purpose other than to identify prospective properties consumers
The data relating to real estate for sale on this web site comes in part from the Internet Data Exchange of the Greater Lehigh Valley REALTORS®. Real Estate listings held by brokerage firms (licensees) other than #firm are marked with the IDX logo and detailed information about them includes the name of the listing brokers.
The information being provided is for consumers personal, non-commercial use and may not be used for any purpose other than to identify prospective properties consumers
 The data relating to real estate for sale on this web site includes listings held by MLS-IDX Participants of the Internet Data Exchange program of the Multiple Listing Service of the Pocono Mountains Association of Realtors®. Listings marked with the Internet Data Exchange logo are not necessarily the listings of the owner of this web site. All listing data is the copyrighted property of the aforesaid Association and its MLS-IDX Participants with all rights reserved. The information contained
 © BRIGHT, All Rights Reserved
