
Address
1105 Lincoln Heights Avenue, Ephrata, PA
Price
$ 699,900
Property Attributes
- MLS#PALA2095558
- TypeSingle Family
- Listing Status ACTIVE
- CountyLANCASTER
- CityEphrata
- AreaEphrata Boro
- NeighborhoodLincoln Heights
- Zip17522
- StyleCape Cod,Traditional
- Year Built1956
- Taxes$ 7792
- Price$ 699,900
- Bedrooms4
- Full Bathrooms2
- Half Bathrooms2
- Sqr Footage3984
- Lot Size1.01 Acres
Data Source:
Bright MLS
Property Description
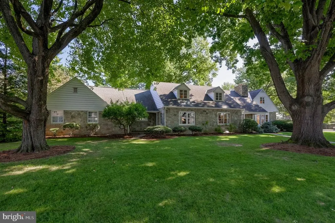
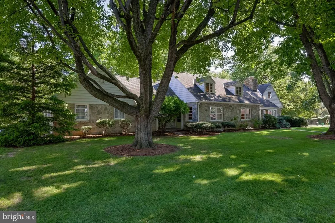
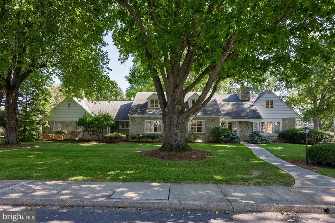
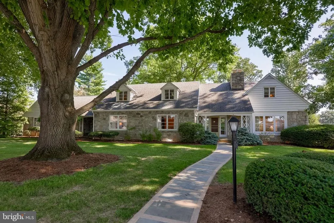
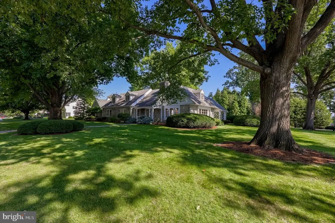
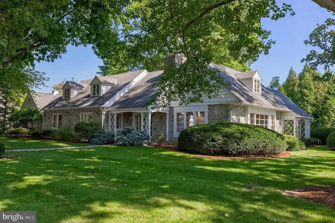
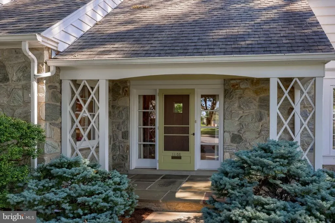
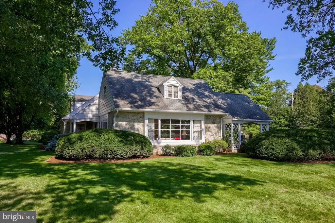
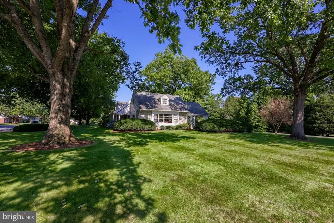
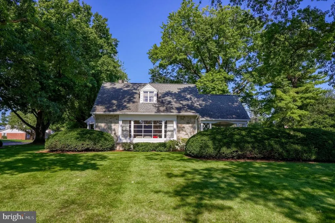
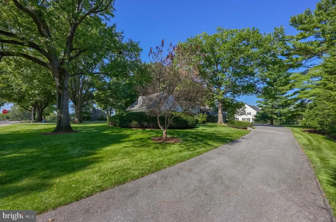
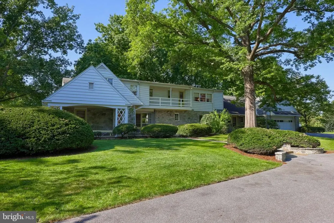
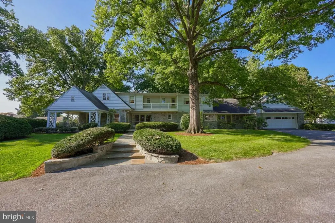
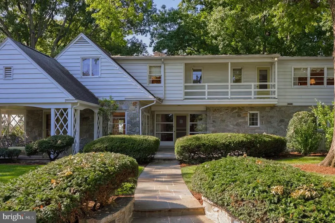
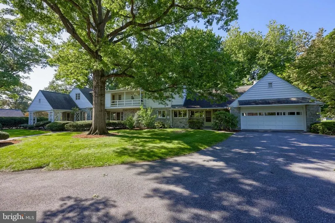
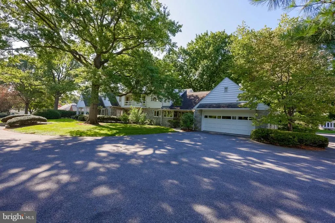
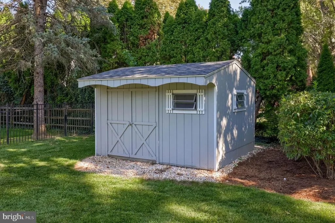
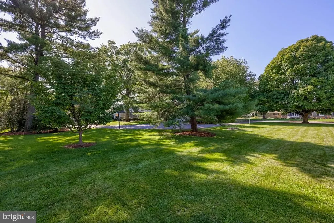
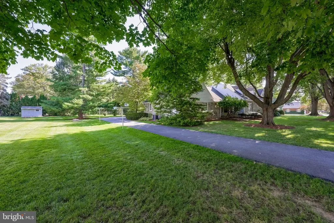
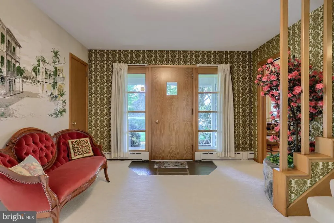
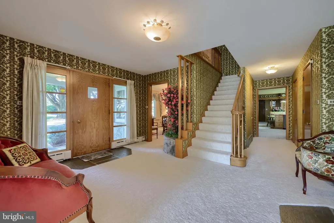
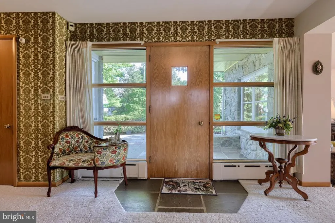
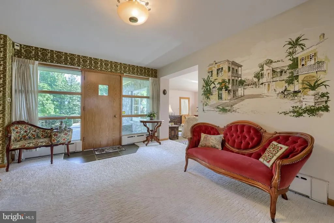
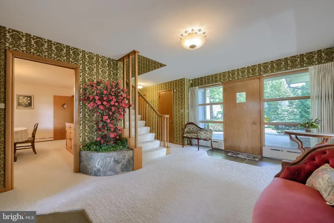
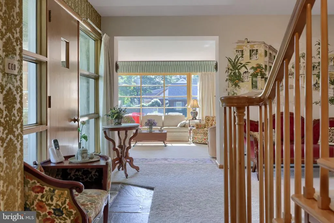
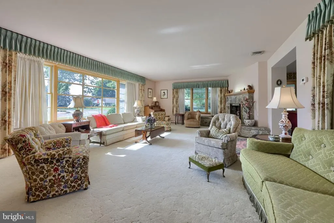
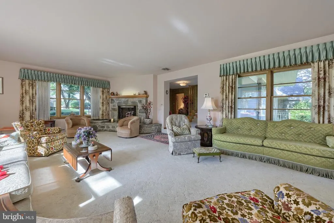
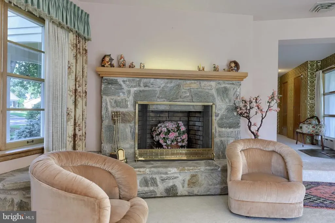
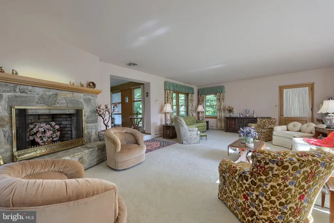
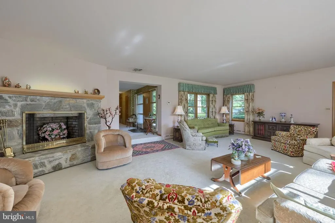
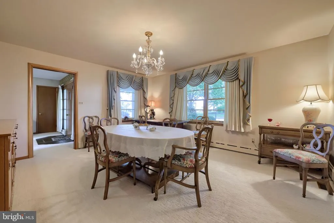
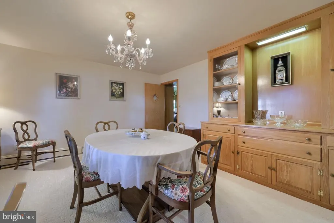
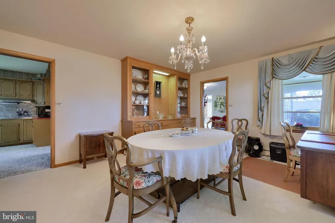
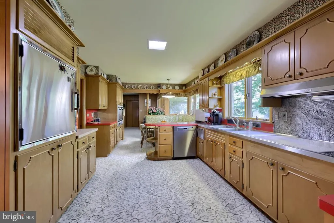
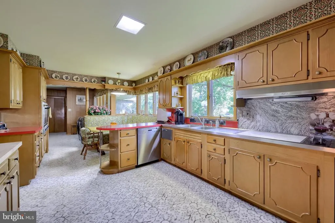
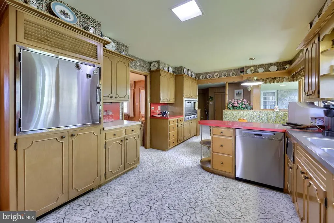
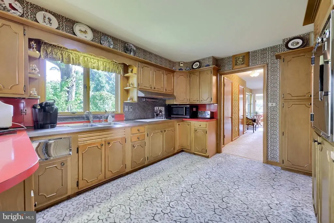
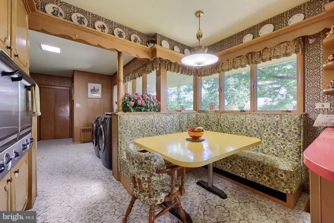
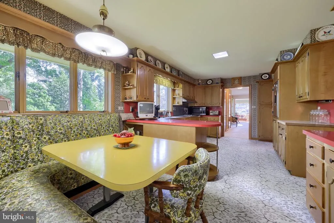
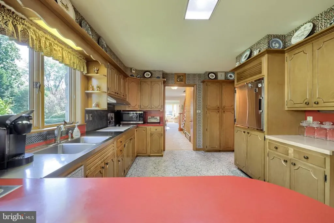
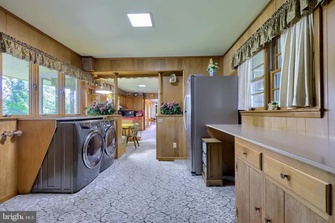
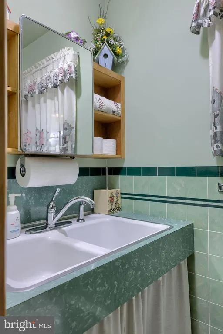
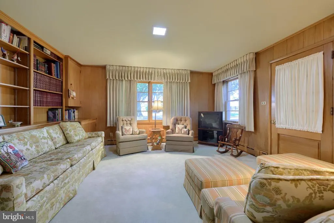
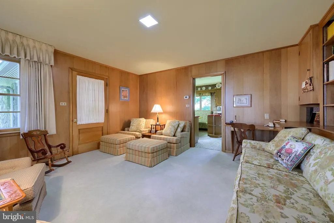
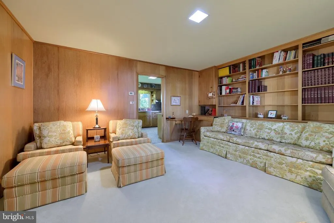
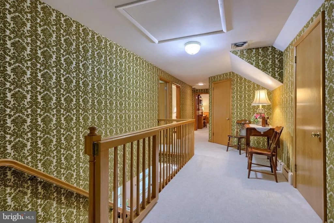
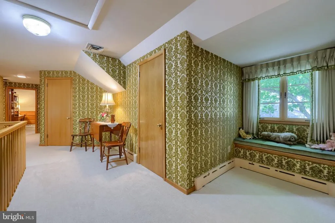
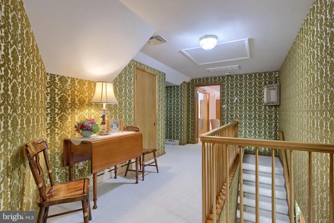
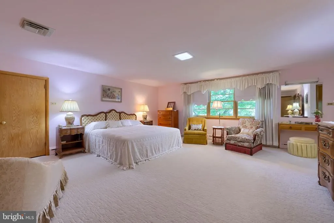
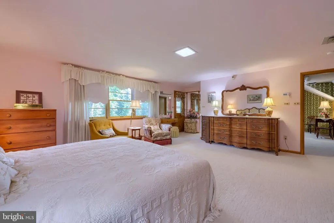
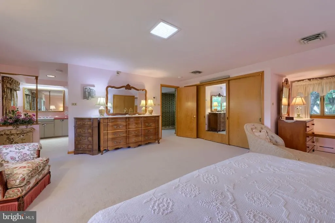
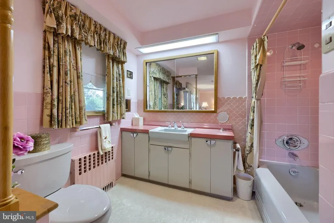
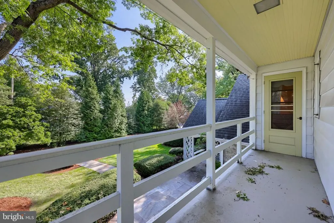
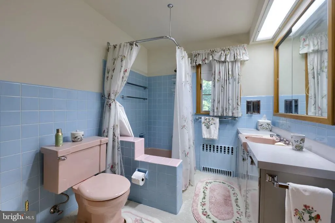
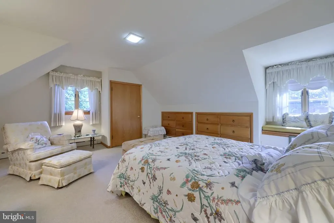
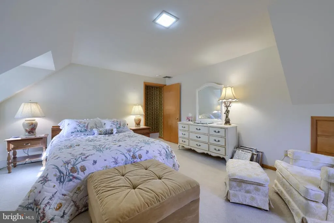
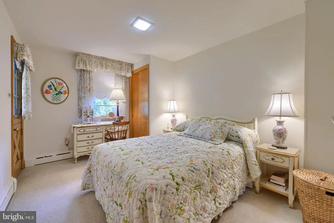
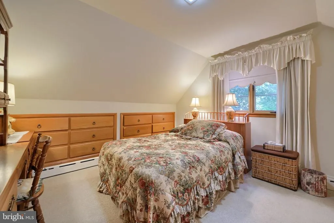
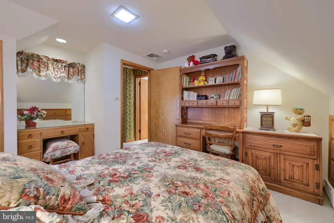
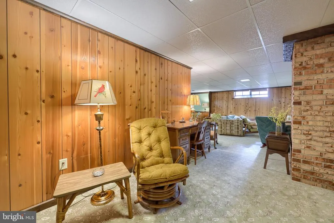
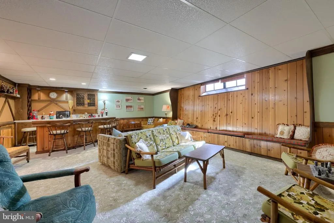
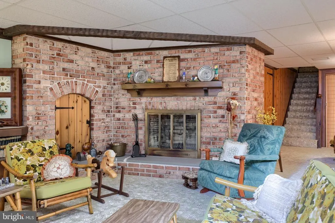
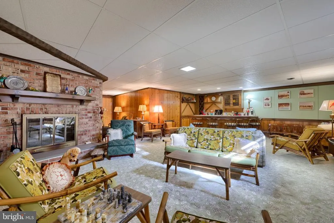
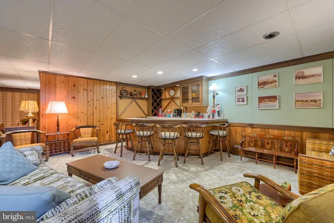
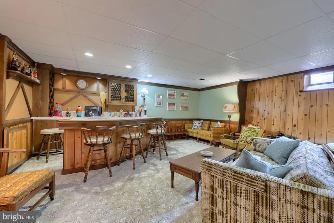
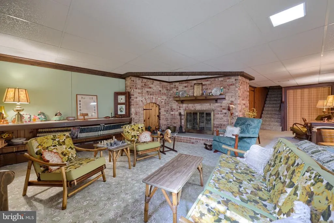
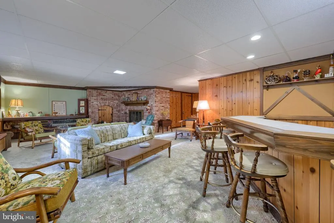
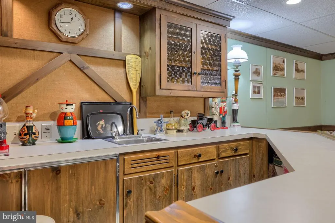
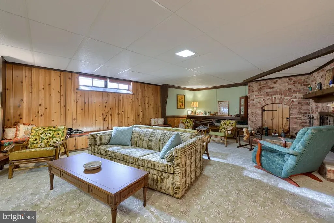
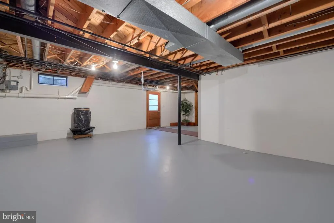
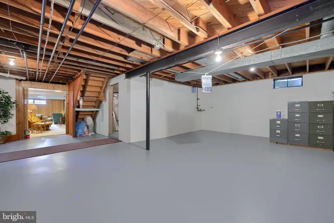
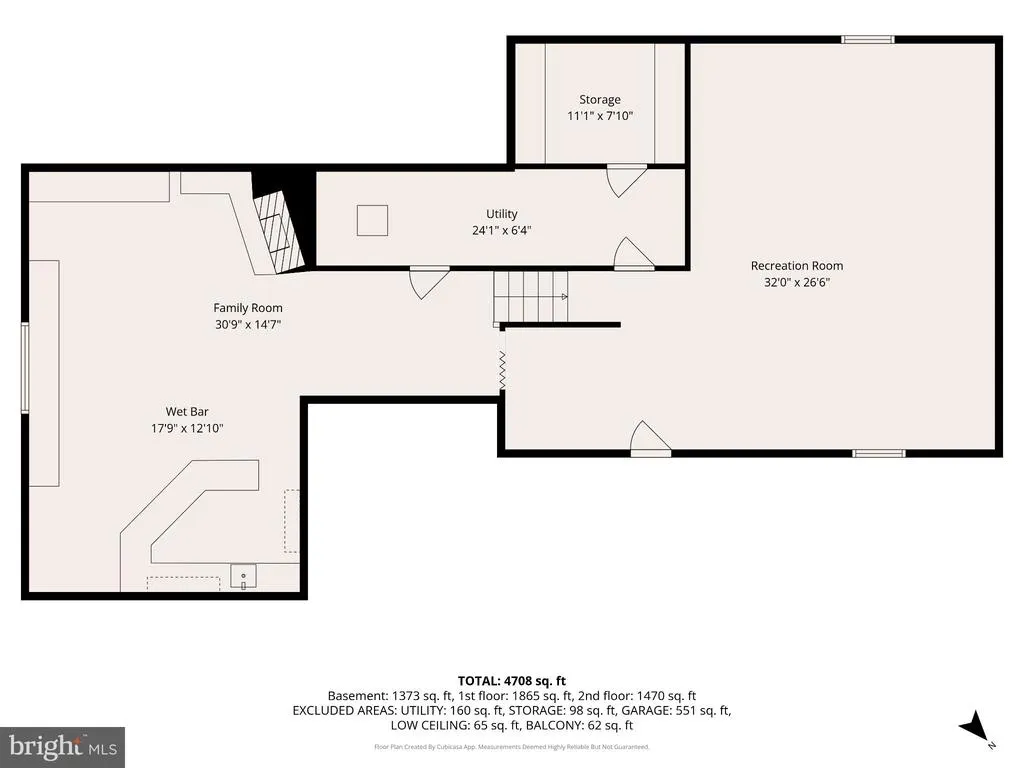
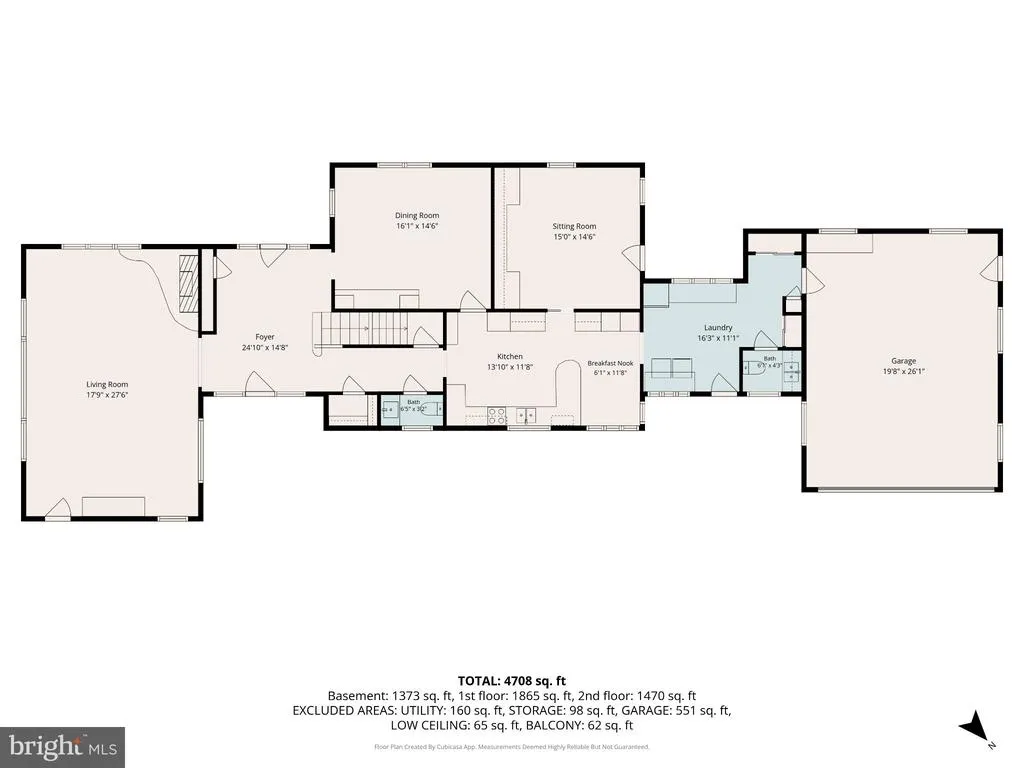
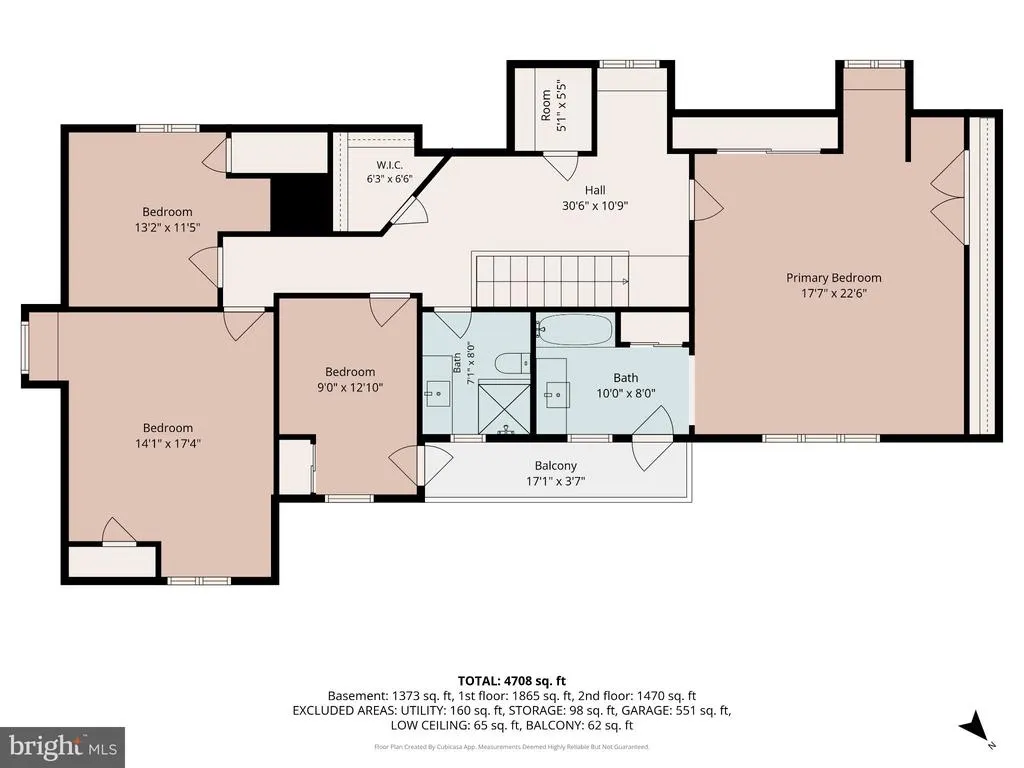
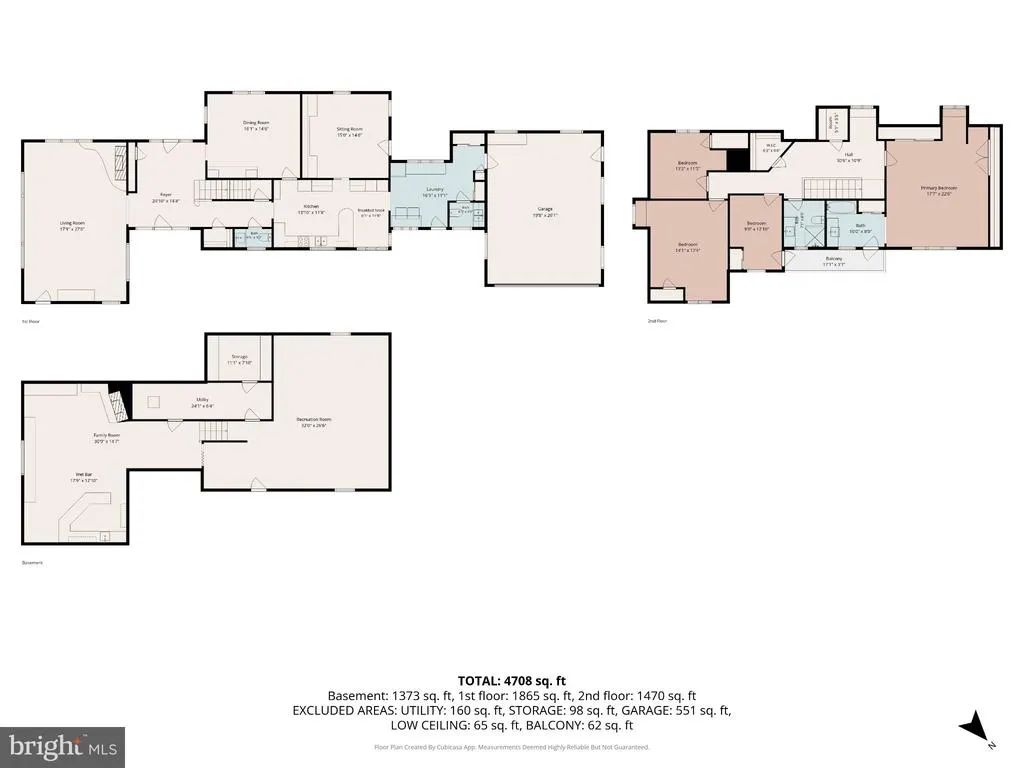
An Exceptional Lincoln Heights Estate Timeless Character, Unparalleled Setting & Original Ownership. Rarely does a property of this character, scale, and setting become available in highly sought-after Lincoln Heights. Lovingly owned and meticulously maintained by its original owners, this extraordinary all-stone Cape Cod is a truly one-of-a-kind residence, offering a remarkable blend of timeless craftsmanship, distinctive architectural details, spacious living areas, and an exceptional level one-acre setting. From the moment you arrive, the home makes a lasting impression. A wrap-around driveway welcomes you to the property, providing an abundance of parking and leading to an oversized two-car garage with a walk-out attic offering tremendous additional storage. Mature landscaping and established surroundings create a sense of privacy and permanence rarely found in such a desirable neighborhood. Inside, approximately 3,313 square feet of above-grade finished living space unfolds with warmth and elegance. An inviting foyer introduces the homes unmistakable character, with custom built-ins and thoughtful details throughout. The sunken living room is a true centerpiece, featuring expansive bay windows that fills the room with natural light and a beautiful wood-burning fireplace that creates an inviting atmosphere for intimate evenings or memorable gatherings. The spacious formal dining room offers the perfect setting for entertaining and showcases a distinctive built-in cabinet, while the generously sized eat-in kitchen provides abundant cabinetry and plenty of space for everyday meals and casual gatherings. A versatile first-floor office or second living room provides valuable additional living space and can easily be tailored to suit a variety of needs from a private home office or study to a quiet sitting room, library or additional gathering space. The residence offers four generously sized bedrooms and four bathrooms, providing flexibility and comfort for family and guests. Throughout the home, you'll find an abundance of built-in storage, closets, and unique architectural touches that reflect the quality and craftsmanship of a home designed to be enjoyed for generations. The finished lower level provides an exceptional extension of the home's living and entertaining space. A wet bar, second wood-burning fireplace, extensive storage, and exterior stairwell create an ideal environment for entertaining, relaxing, hosting guests, or enjoying game nights and gatherings with family and friends. Outdoor living is every bit as compelling. The expansive, level one-acre grounds offer room to relax, play, entertain, and create lasting memories. Multiple outdoor gathering spaces; including a covered patio and balcony, provide wonderful options for morning coffee, afternoon relaxation, or evening entertaining. Mature landscaping adds beauty and character while creating a peaceful backdrop for this exceptional home. Comfort has not been overlooked, with two-zone heating and central air serving both levels of the residence. This is more than a house, it is a rare opportunity to own a cherished Lincoln Heights property that has been exceptionally cared for by the same owners since the beginning. With its all-stone construction, remarkable character, expansive living spaces, finished lower level, extraordinary storage, and beautiful one-acre setting, this is the kind of property that becomes increasingly difficult to find. Within walking distance to the Ephrata schools, rec center, sports fields and playgrounds this is a special home in a truly special neighborhood and an opportunity not to be missed.
| Elementary School | Middle School | High School |
|---|---|---|
| Clay Elementary School | Ephrata Middle School | Ephrata High School |
| Price History | |
|---|---|
| 9/17/2026 | Listed $699,900 |
General Features
| Living Area | 3984 |
|---|---|
| Sewer | Public Sewer |
| Heating | Hot Water,Radiator |
| Cooling | Central A/C |
| Utilities | Electric Available,Sewer Available,Water Available |
| Possession | Immediate,Negotiable |
| Roof | Composite,Shingle |
| Appliances | Cooktop,Dishwasher,Disposal,Dryer,Microwave,Oven - Double,Oven - Wall,Oven/Range - Electric,Range Hood,Refrigerator,Stainless Steel Appliances,Washer,Water Conditioner - Owned,Water Heater |
| Zoning | RESIDENTIAL |
| Garage Spaces | 2.00 |
| Patio/Porch Features | Balcony,Patio(s),Porch(es),Roof |
| Architectural Style | Cape Cod,Traditional |
| Construction Materials | Stone |
| School District | EPHRATA AREA |
| Year Built | 1956 |
| Levels | 1.5 |
| Tax Year | 2026 |
| Ownership | Fee Simple |
| Cool Fuel | Electric |
| Accessibility | None |
| County | LANCASTER |
| New Construction | No |
| Property Type | Residential |
| HOA | No |
| Subdivision Name | LINCOLN HEIGHTS |
| Garage Y/N | Yes |
| Water Access Y/N | No |
| Other Structures | Above Grade,Below Grade |
| Full Baths | 2 |
| Status | ACTIVE |
| Directions | From Route 272 take Rt 332 west. Turn left onto Crescent Ave. Home is on the Right at the corner of Lincoln Heights and Crescent. |
| City | EPHRATA |
| Disclosures | Prop Disclosure |
| Senior Community Y/N | No |
| MLS Area | Ephrata Boro (10526) |
| Lot Size Units | Square Feet |
| Lot Size Square Feet | 43996.00 |
| Tax Assessed Value | 294600.0 |
| Tax Annual Amount | 7792.0 |
| Home Warranty Y/N | No |
| Property Condition | Very Good |
| Structure Type | Detached |
| Condo/Coop Association fee Y/N | No |
| Bathrooms Count Main Level | 2.00 |
| Price Per Sq Ft Total AG | 211.26 |
| Acceptable Financing | Cash,Conventional,FHA,USDA,VA |
| Historic Y/N | No |
| Lease Considered Y/N | No |
| Vacation Rental Y/N | No |
| Virtual Tour | https://my.matterport.com/show/?m=hUfrCRMpPpr&brand=0&mls=1& |
| Total SQFT | 3984 |
| Location Type | Suburban |
| Standard Status | Active |
| Year Built Source | Assessor |
Interior Features
| Interior Amenities | Bathroom - Tub Shower,Bathroom - Walk-In Shower,Breakfast Area,Built-Ins,Carpet,Cedar Closet(s),Floor Plan - Traditional,Kitchen - Eat-In,Primary Bath(s),Wet/Dry Bar,Window Treatments |
|---|---|
| Heating Fuel | Oil |
| Basement | Full,Partially Finished,Walkout Stairs,Outside Entrance |
| Flooring | Carpet |
| Total Fireplaces | 2 |
| Fireplace Features | Wood |
| Hot Water | Oil |
| Basement (Y/N) | Yes |
| Heating Y/N | Yes |
| Window Features | Bay/Bow |
| Fireplace Y/N | Yes |
| Above Grade Finished Area | 3313 |
| Half Baths | 2 |
| Central Air Y/N | Yes |
| Total Bedrooms | 4 |
| Below Grade Finished Area | 671 |
| Room Type | Living Room,Dining Room,Bedroom 2,Bedroom 3,Bedroom 4,Kitchen,Bedroom 1,Laundry,Other,Office,Full Bath,Half Bath |
| Below Grade Finished Area Unit Type | Square Feet |
| LivingAreaSource | Estimated |
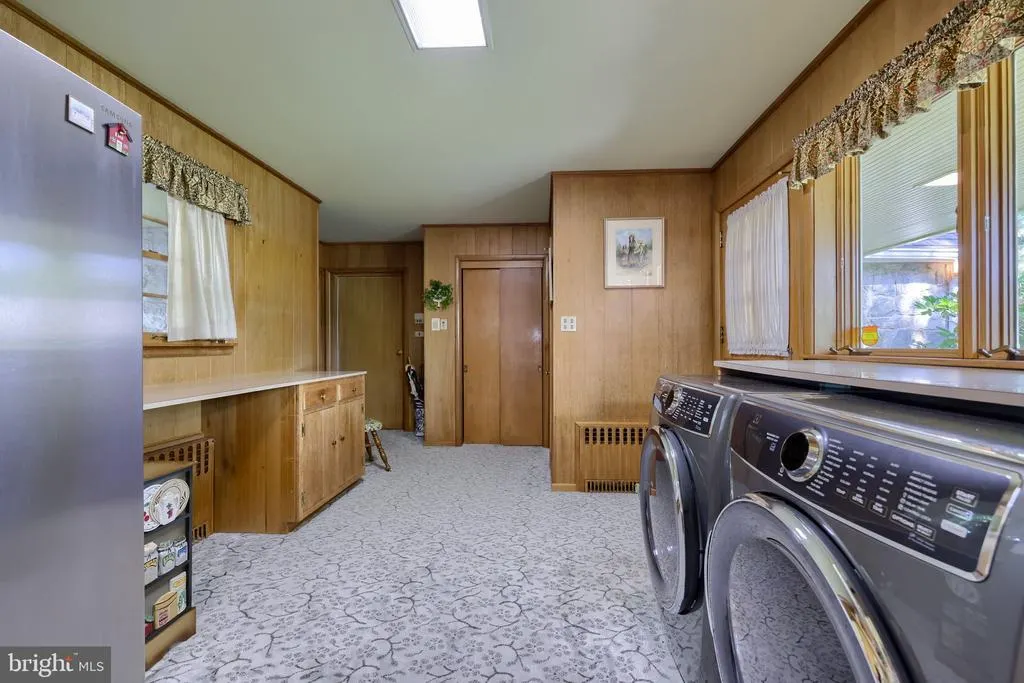
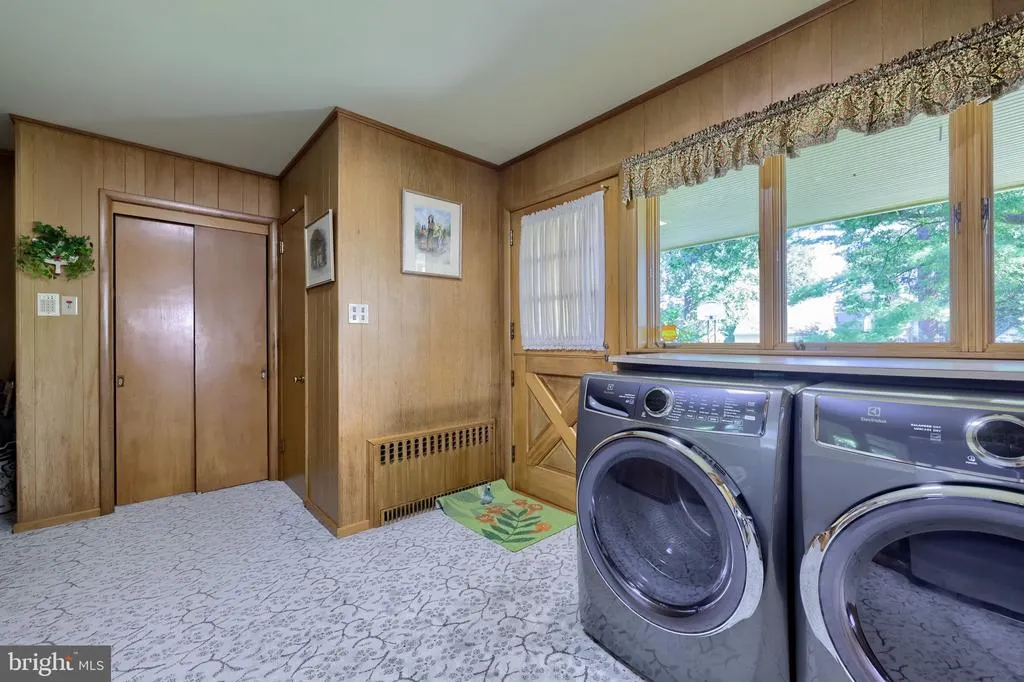
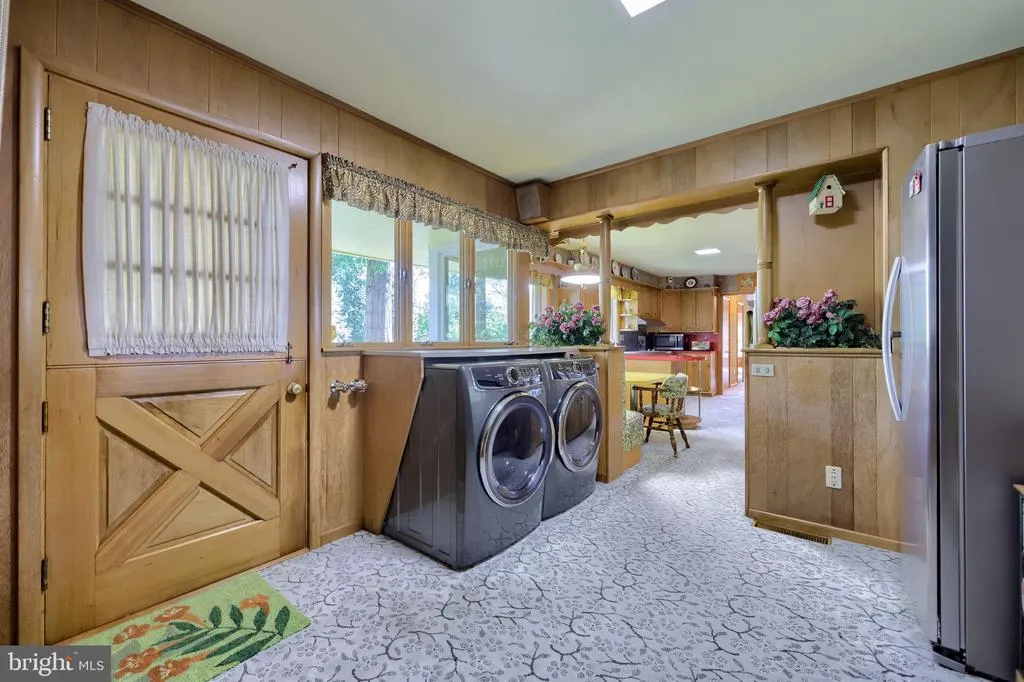
| Laundry Type | Main Floor |
| Below Grade Finished Area Source | Estimated |
| Bedrooms Count All Upper Levels | 4 |
| Bedrooms Count Upper Level 1 | 4 |
| Bathrooms Half Main Level | 2 |
| Bathrooms Full Upper Level 1 | 2 |
| Bathrooms Full All Upper Levels | 2 |
| Bathrooms Count Upper Level 1 | 2.00 |
| Bathrooms Count All Upper Levels | 2 |
| Above Grade Finished Area Source | Assessor |
| Above Grade Finished Area Unit Type | Square Feet |
| Total Baths | 4 |
Exterior Features
| Exterior Amenities | Chimney Cap(s),Sidewalks,Street Lights |
|---|---|
| Pool | No Pool |
| Parking Features | Asphalt Driveway |
| Lot Features | Corner,Front Yard,Landscaping,Level,Rear Yard,SideYard(s) |
| Water Source | Public |
| Inclusions | Refrigerator,Washer,Dryer |
| Total Parking Spaces | 22 |
| Garage Features | Garage - Rear Entry |
| Type of Parking | Attached Garage,Driveway,Off Street,On Street |
| Foundation Details | Block |
| Spa | No |
| Water View Y/N | No |
| Lot Size Acres | 1.01 |
| Road Surface Type | Paved |
| Lot Size Source | Assessor |
| Waterfront Y/N | No |
| Road Responsibility | Boro/Township |
| Horse Y/N | No |
| Land Assessed Value | 86600.00 |
| Navigable Water Y/N | No |
| Water Oriented Y/N | No |
| # of Attached Garage Spaces | 2 |
Room Details
| Room | Dimensions | Level | Flooring | Details |
|---|---|---|---|---|
| Bedroom 1 | Upper 1 | Built-Ins,Balcony Access | ||
| Bedroom 2 | Upper 1 | Balcony Access | ||
| Bedroom 3 | Upper 1 | Built-Ins | ||
| Bedroom 4 | Upper 1 | Built-Ins | ||
| Dining Room | Main | Formal Dining Room | ||
| Full Bath | Upper 1 | Bathroom - Tub Shower | ||
| Full Bath | Upper 1 | Bathroom - Walk-In Shower | ||
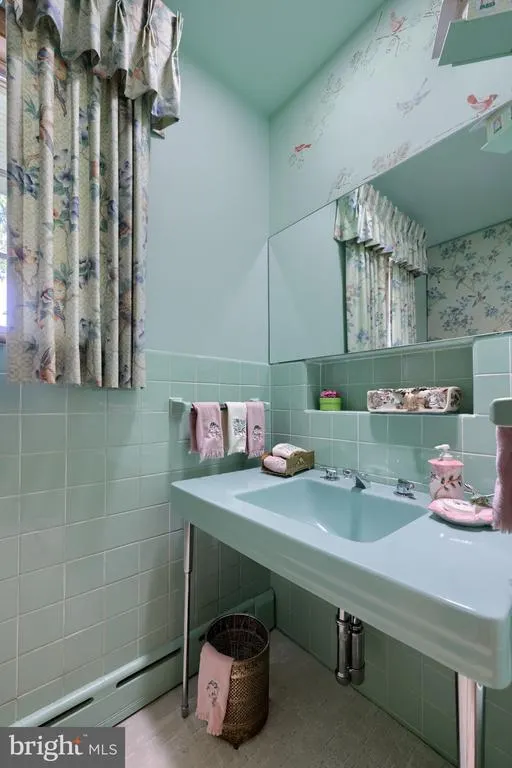
| Half Bath | Main | |||
| Half Bath | Main | |||
| Kitchen | Main | Dining Area | ||
| Laundry | Main | |||
| Living Room | Main | Built-Ins,Fireplace - Wood Burning | ||
| Office | Main | Built-Ins | ||
| Other | Lower 1 | Fireplace - Wood Burning,Built-Ins,Wet Bar |
Amenities
- Foreclosure
- Views
- Short Sale
- New Construction
- Adult 55+
- Lease To Own
- No HOA Fees
- Furnished
- Primary On Main
- Air Conditioning
- Seller Finance
- Green
- Fixer Upper
- Horse
- Golf
- Fireplace
- Deck
- Garage
- Basement
- Pool
Property vs Single Family Average in 17522
Price
Taxes
Year Built
 The data relating to real estate for sale on this web page appears in part through the
Cape May County MLS program, a voluntary cooperative exchange of property
listing data between licensed real estate brokerage firms in which we participate,
and is provided by Cape May County MLS through a licensing agreement.
Disclaimer: All information deemed reliable but not guaranteed and should be independently verified.
All properties are subject to change, withdrawal, or prior sale.
The data relating to real estate for sale on this web page appears in part through the
Cape May County MLS program, a voluntary cooperative exchange of property
listing data between licensed real estate brokerage firms in which we participate,
and is provided by Cape May County MLS through a licensing agreement.
Disclaimer: All information deemed reliable but not guaranteed and should be independently verified.
All properties are subject to change, withdrawal, or prior sale.
 The data relating to real estate for sale on this web site comes in part from the Internet Data Exchange of the Greater Lehigh Valley REALTORS®. Real Estate listings held by brokerage firms (licensees) other than #firm are marked with the IDX logo and detailed information about them includes the name of the listing brokers.
The information being provided is for consumers personal, non-commercial use and may not be used for any purpose other than to identify prospective properties consumers
The data relating to real estate for sale on this web site comes in part from the Internet Data Exchange of the Greater Lehigh Valley REALTORS®. Real Estate listings held by brokerage firms (licensees) other than #firm are marked with the IDX logo and detailed information about them includes the name of the listing brokers.
The information being provided is for consumers personal, non-commercial use and may not be used for any purpose other than to identify prospective properties consumers
 The data relating to real estate for sale on this web site includes listings held by MLS-IDX Participants of the Internet Data Exchange program of the Multiple Listing Service of the Pocono Mountains Association of Realtors®. Listings marked with the Internet Data Exchange logo are not necessarily the listings of the owner of this web site. All listing data is the copyrighted property of the aforesaid Association and its MLS-IDX Participants with all rights reserved. The information contained
 © BRIGHT, All Rights Reserved
