
Address
41 Book Drive, Mc Alisterville, PA
Price
$ 210,000
Property Attributes
- MLS#PAJT2012808
- TypeSingle Family
- Listing Status ACTIVE
- CountyJUNIATA
- CityMc Alisterville
- AreaFayette Twp
- Zip17049
- StyleArt Deco
- Year Built2011
- Taxes$ 1967
- Price$ 210,000
- Bedrooms3
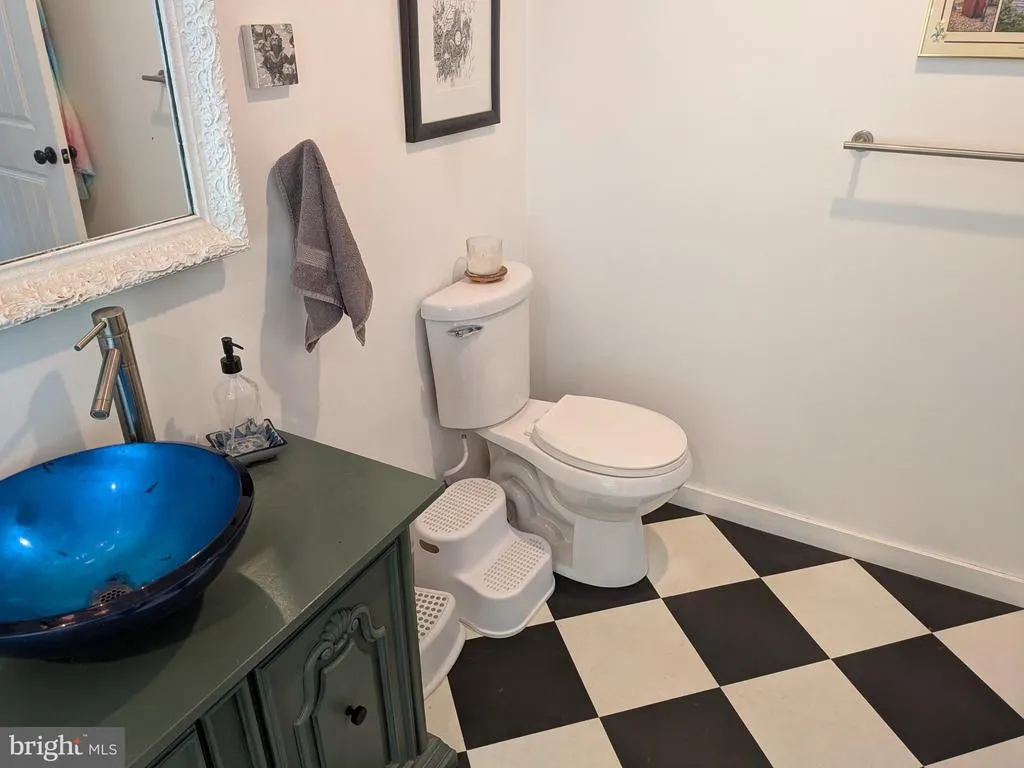
- Full Bathrooms2
- Half Bathrooms0
- Sqr Footage1440
- Lot Size0.26 Acres
Data Source:
Bright MLS
Property Description
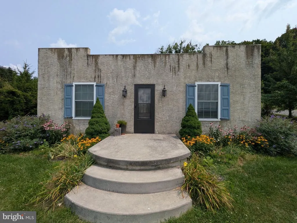
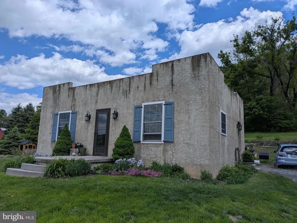
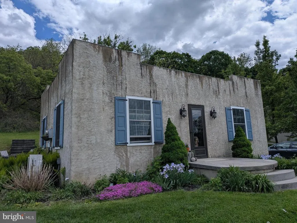
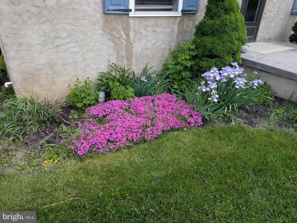
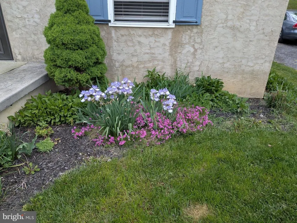
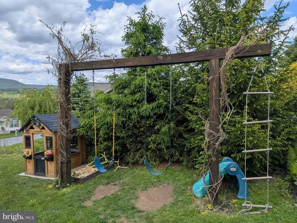
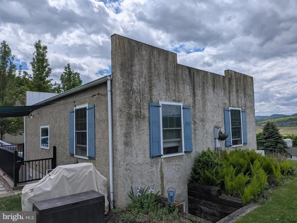
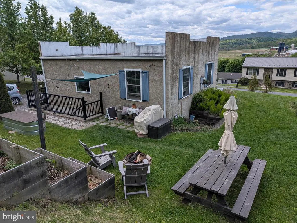
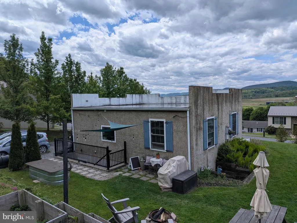
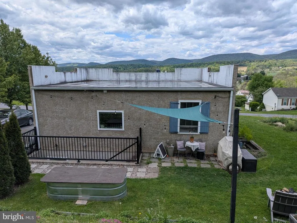
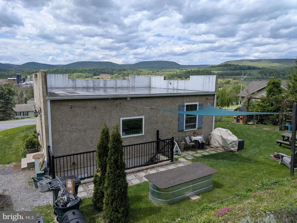
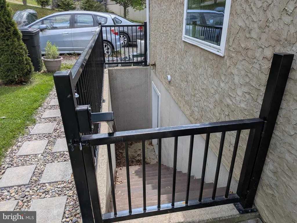
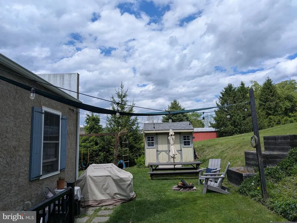
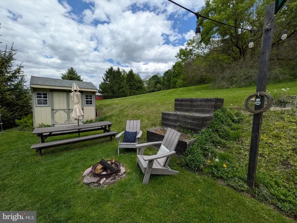
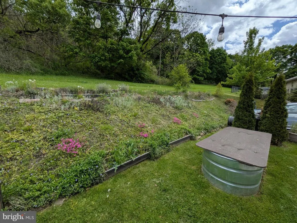
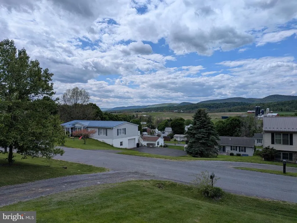
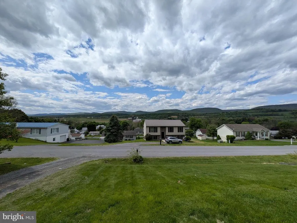
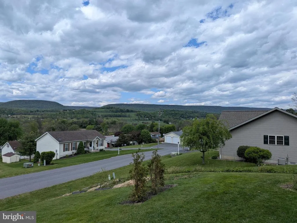
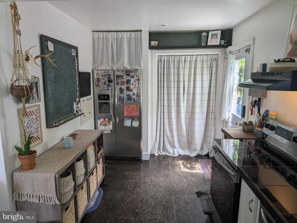
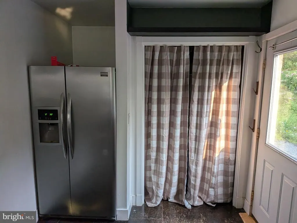
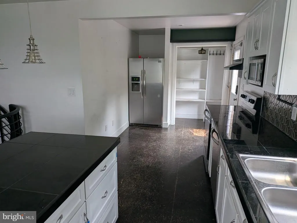
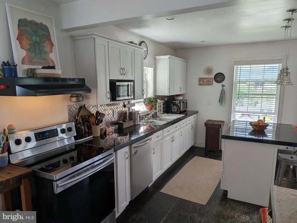
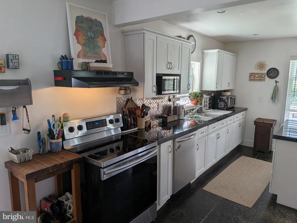
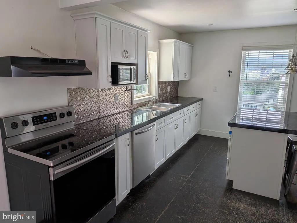
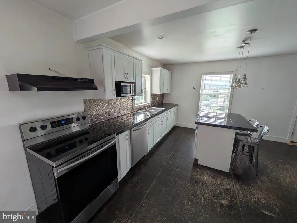
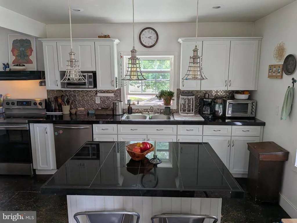
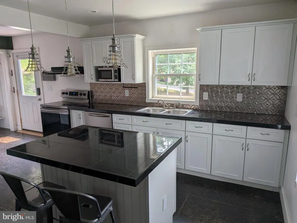
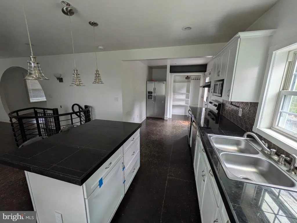
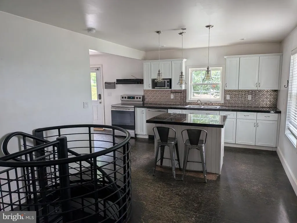
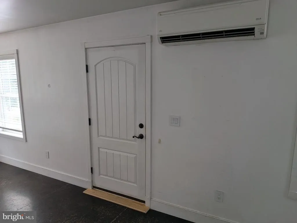
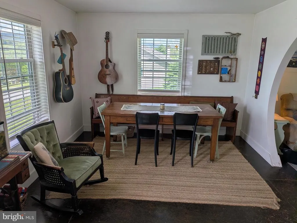

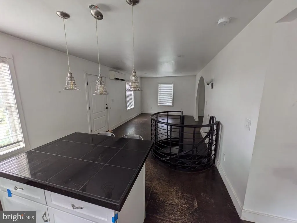
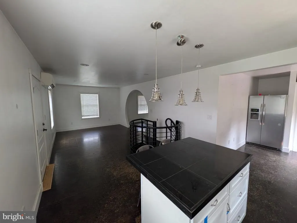
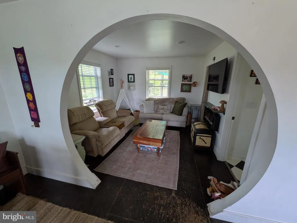
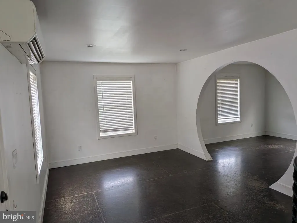
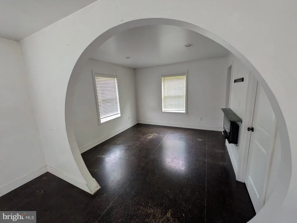
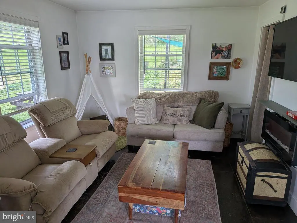
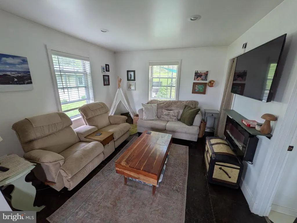
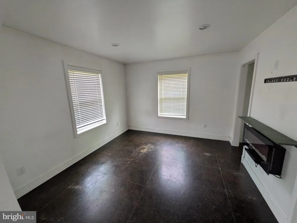
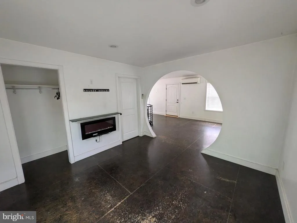
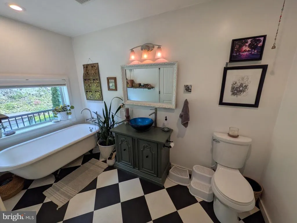
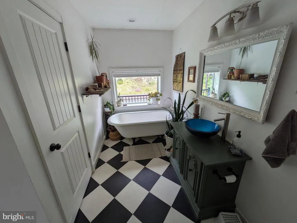
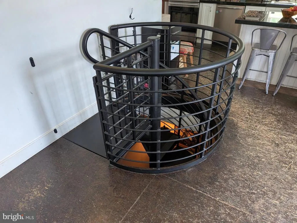
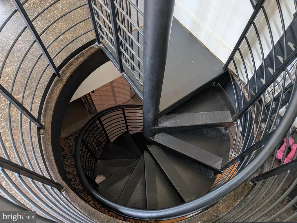
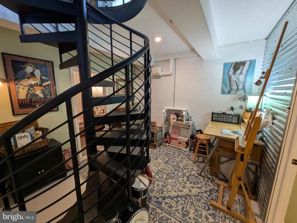
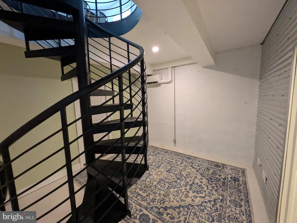
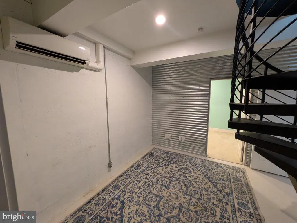
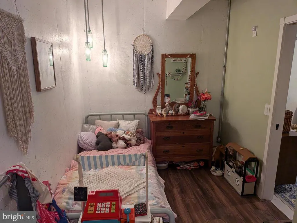
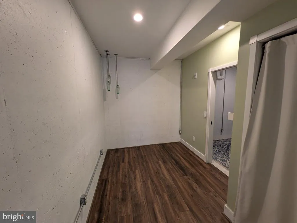
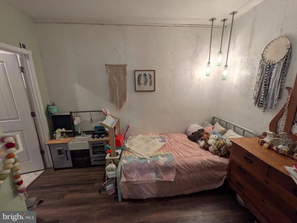
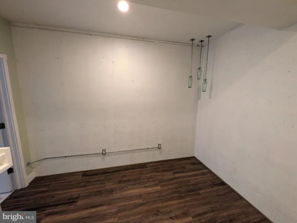
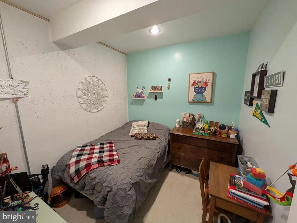
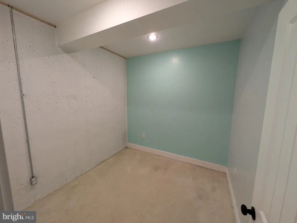
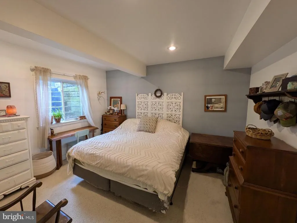
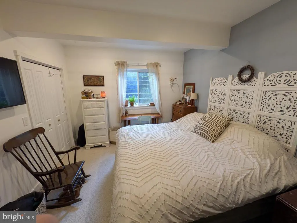
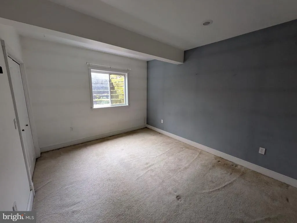
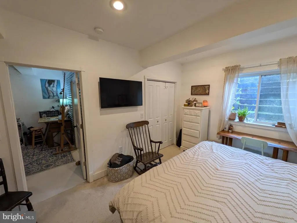
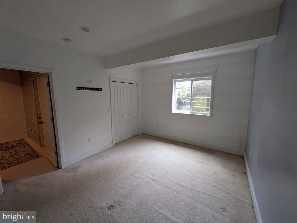
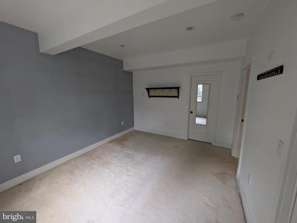
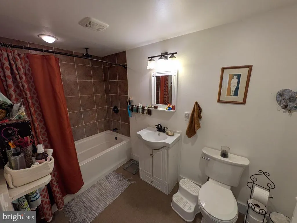
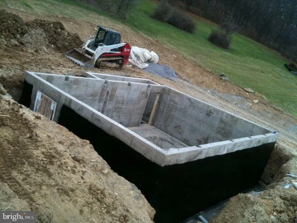
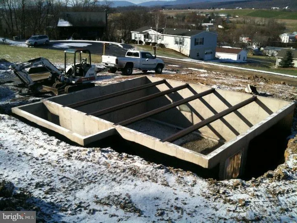
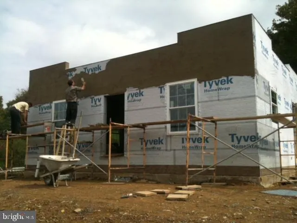
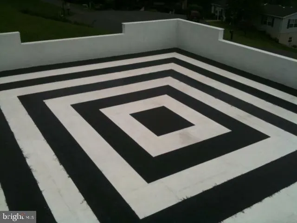
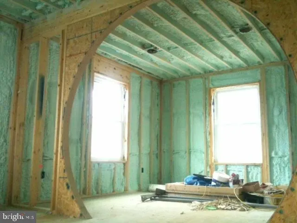
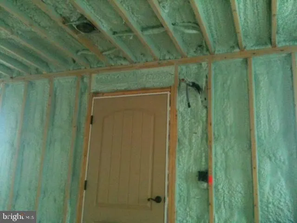
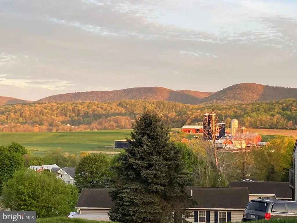
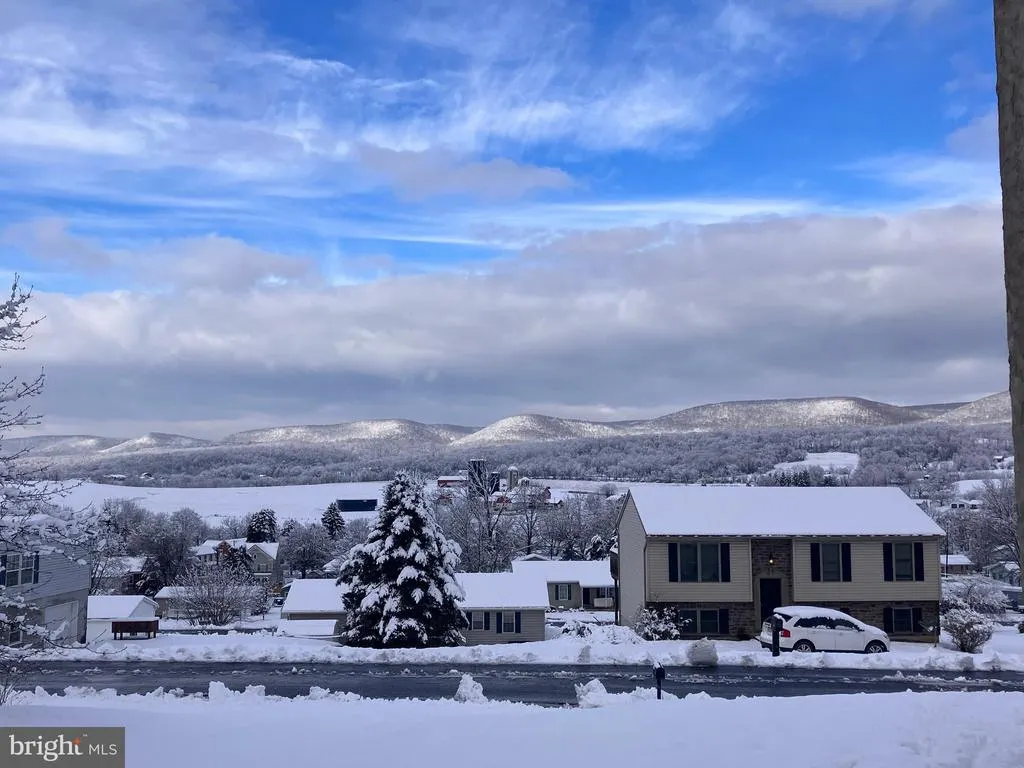
With 1,440 total finished square feet, this unique Art Deco/Mediterranean style home has a very open layout with 3 bedrooms and 2 full bathrooms. This home is very energy efficient with mini-split heat pumps for heating and cooling and spray foam insulation for comfort and reduced utility bills (See constructions photos). You will love the layout of this home with it's unique design features such as the rounded archway into your living room and the spiral staircase to the basement. The exterior continues to amaze with Stucco exterior walls, a flat rubber roof, and a private back yard with entertainment space for family and friends. The exterior includes perennial flower gardens, built in gardening boxes, swing set/hammock structure for all ages, and a peaceful neighborhood with undeveloped land behind and breathtaking summer sunsets and views of the rolling mountains in the front. All of this is set in a peaceful neighborhood with no thru traffic and just minutes from local conveniences, Route 322, and the expansive trail system of the Bald Eagle State Forest. You will not find another home like this one, so come tour it before it is sold.
| Elementary School | High School |
|---|---|
| East Juniata | East Juniata |
| Price History | |
|---|---|
| 5/12/2026 | Listed $225,000 |
| 5/23/2026 | 3$220,000 |
| 7/8/2026 | 5$210,000 |
General Features
| Living Area | 1440 |
|---|---|
| Sewer | Public Sewer |
| Heating | Energy Star Heating System,Other |
| Cooling | Ductless/Mini-Split,Energy Star Cooling System,Central A/C |
| Possession | Settlement |
| Roof | Flat,Rubber |
| Zoning | RESIDENTIAL |
| Architectural Style | Art Deco |
| Construction Materials | Stucco |
| School District | JUNIATA COUNTY |
| Year Built | 2011 |
| Electric | 200+ Amp Service,Circuit Breakers |
| View | Mountain,Panoramic |
| Levels | 1 |
| Tax Year | 2025 |
| Ownership | Fee Simple |
| Cool Fuel | Electric |
| Accessibility | None |
| County | JUNIATA |
| New Construction | No |
| Property Type | Residential |
| HOA | No |
| Subdivision Name | NONE AVAILABLE |
| Facing Direction | West |
| Garage Y/N | No |
| Water Access Y/N | No |
| Other Structures | Above Grade,Below Grade |
| Total Rooms | 6 |
| Full Baths | 2 |
| Status | ACTIVE |
| Directions | Route 35 to McAlisterville. Turn on Reisinger Dr and then right on Book Dr,property on left. |
| City | MC ALISTERVILLE |
| Senior Community Y/N | No |
| MLS Area | Fayette Twp (14803) |
| Lot Size Units | Square Feet |
| Lot Size Square Feet | 11325.00 |
| Tax Assessed Value | 17160.0 |
| Tax Annual Amount | 1967.0 |
| Home Warranty Y/N | No |
| Structure Type | Detached |
| Condo/Coop Association fee Y/N | No |
| Bathrooms Full Main Level | 1 |
| Bathrooms Count Main Level | 1.00 |
| Price Per Sq Ft Total AG | 291.67 |
| Additional Parcels Y/N | No |
| Vacation Rental Y/N | No |
| Total SQFT | 1440 |
| Standard Status | Active |
| Year Built Source | Assessor |
| Tax Lot | 093 |
Interior Features
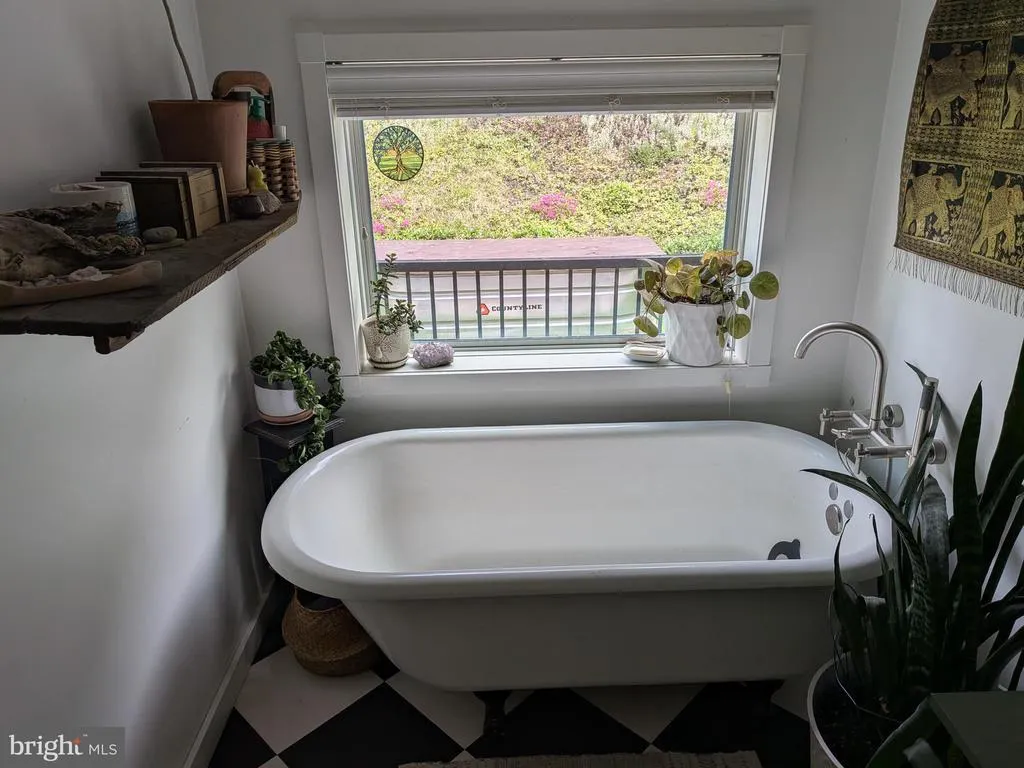
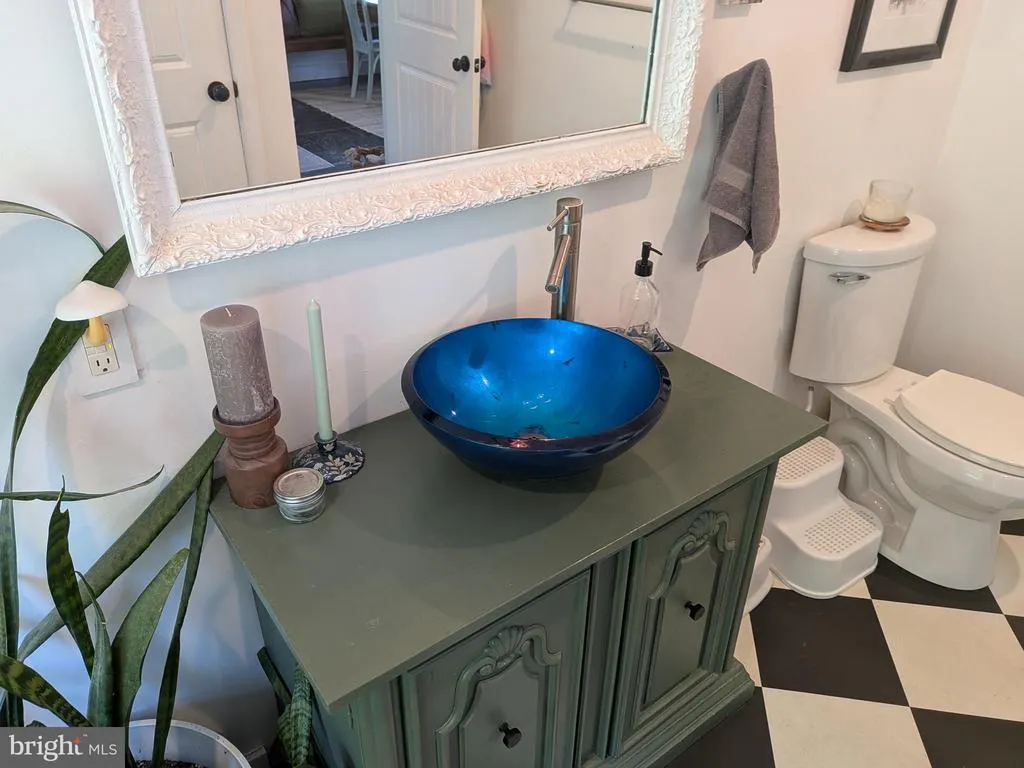
| Interior Amenities | Bathroom - Soaking Tub,Bathroom - Tub Shower,Carpet,Dining Area,Floor Plan - Open,Kitchen - Country,Kitchen - Island,Pantry,Primary Bath(s),Window Treatments,Wood Floors |
|---|---|
| Heating Fuel | Electric |
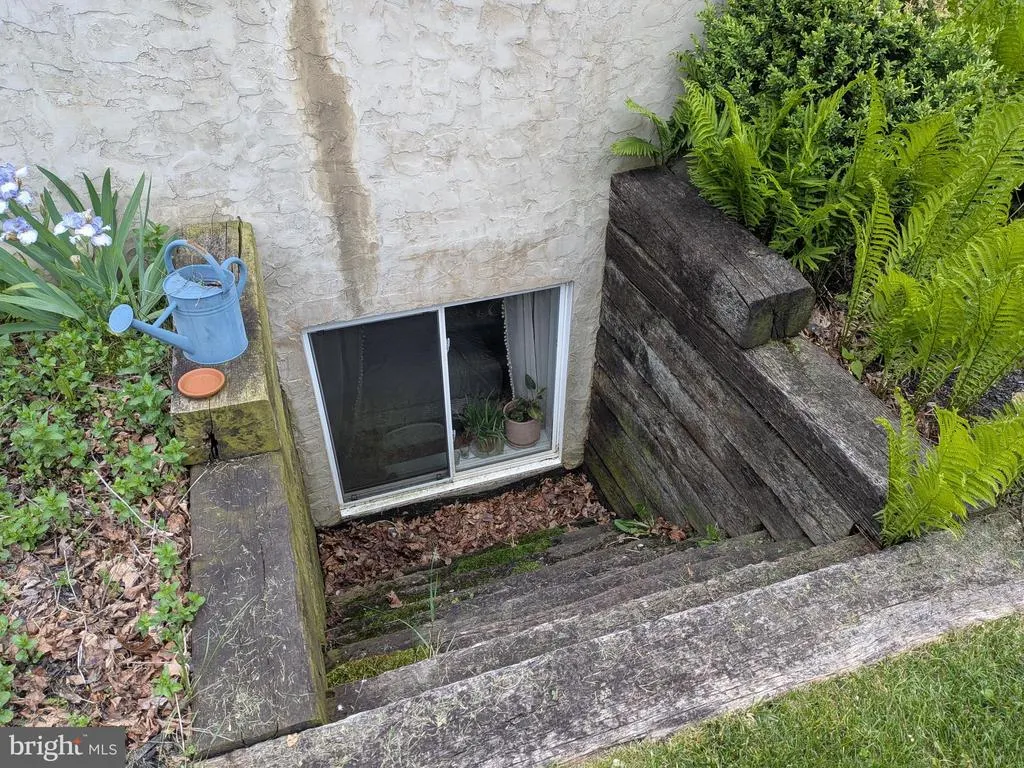
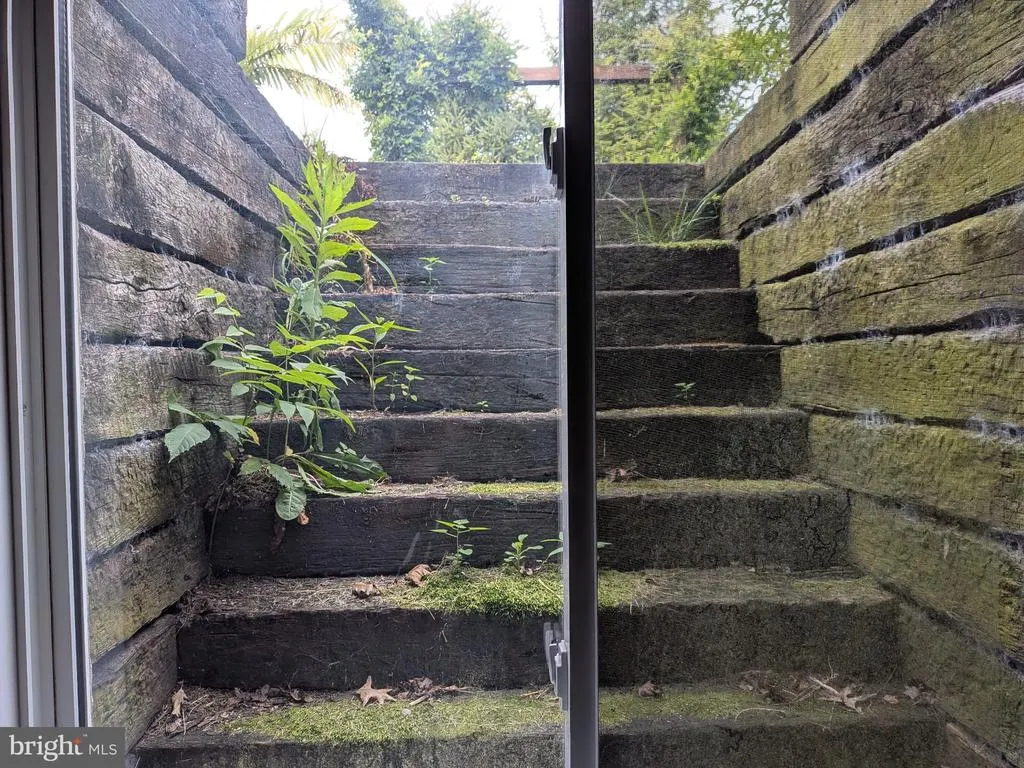
| Basement | Full,Fully Finished,Heated,Improved,Interior Access,Outside Entrance,Rear Entrance,Walkout Stairs,Windows |
| Flooring | Wood,Carpet,Vinyl |
| Hot Water | Electric |
| Basement (Y/N) | Yes |
| Heating Y/N | Yes |
| Window Features | Energy Efficient,Double Pane,Double Hung,Insulated,Replacement,Screens |
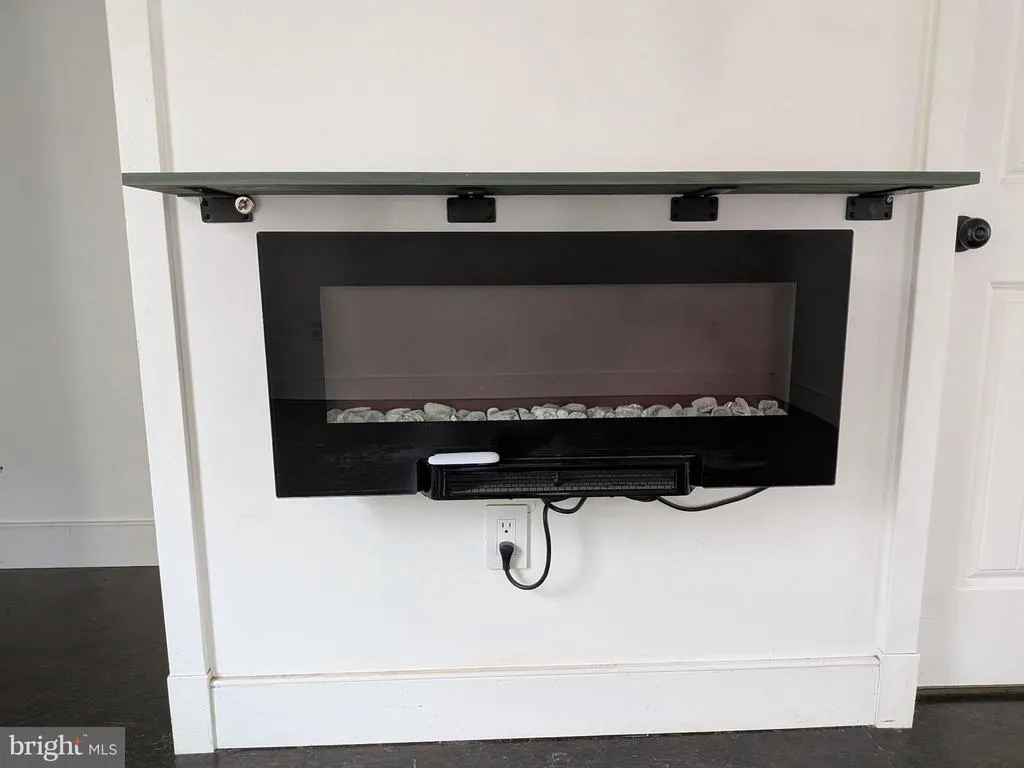
| Fireplace Y/N | No |
| Above Grade Finished Area | 720 |
| Central Air Y/N | Yes |
| Total Bedrooms | 3 |
| Below Grade Finished Area | 720 |
| Below Grade Finished Area Unit Type | Square Feet |
| LivingAreaSource | Estimated |
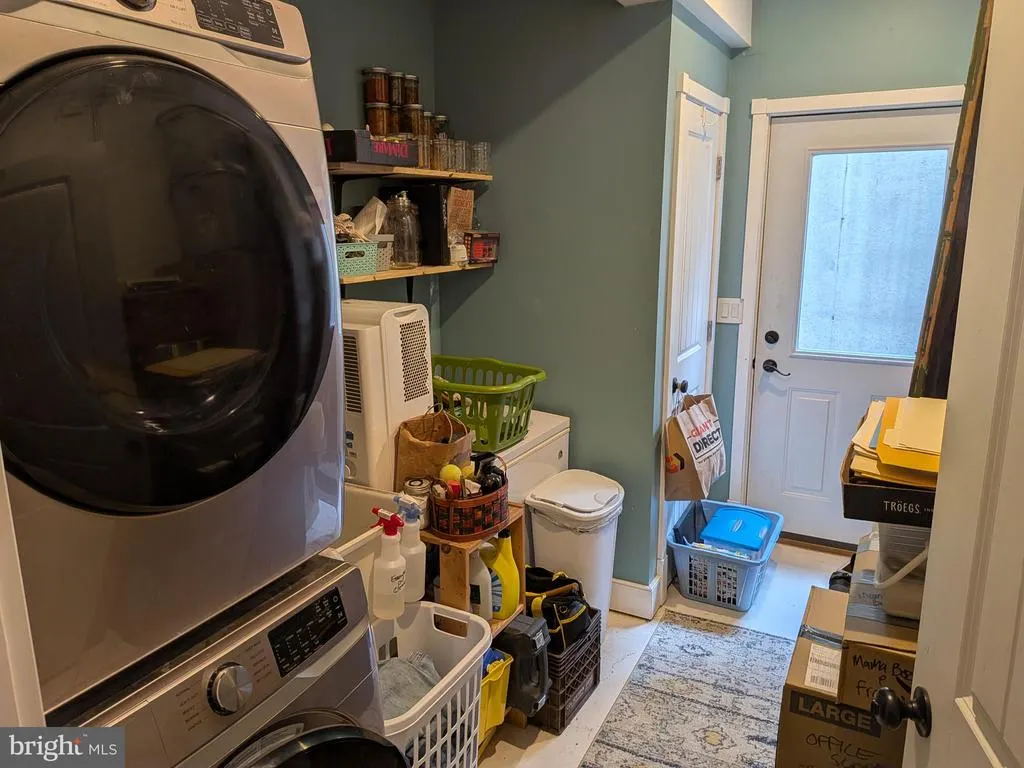
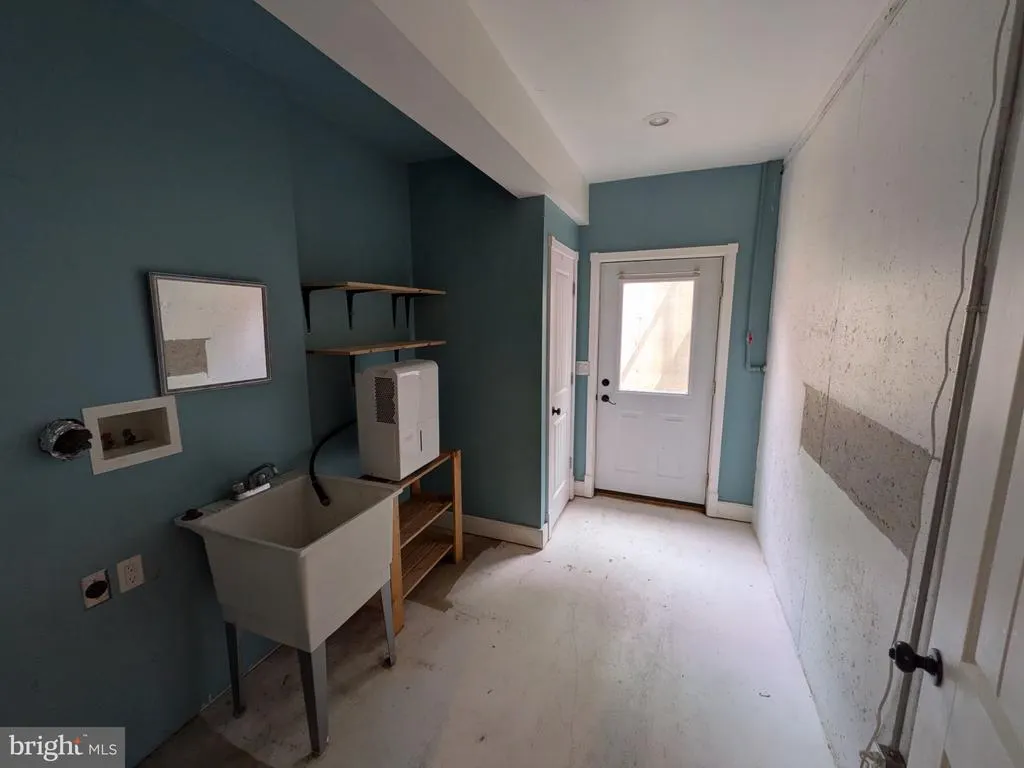
| Laundry Type | Hookup,Lower Floor |
| Below Grade Unfin Area Units | Square Feet |
| Below Grade Unfin SQFT Source | Assessor |
| Below Grade Finished Area Source | Estimated |
| Bedrooms Count All Lower Levels | 3 |
| Bedrooms Count Lower Level 1 | 3 |
| Bathrooms Full Lower Level 1 | 1 |
| Bathrooms Full All Lower Levels | 1 |
| Bathrooms Count Lower Level 1 | 1.00 |
| Bathrooms Count All Lower Levels | 1 |
| Above Grade Unfin Area Units | Square Feet |
| Above Grade Unfin SQFT Source | Estimated |
| Above Grade Finished Area Source | Estimated |
| Above Grade Finished Area Unit Type | Square Feet |
| Total Baths | 2 |
Exterior Features
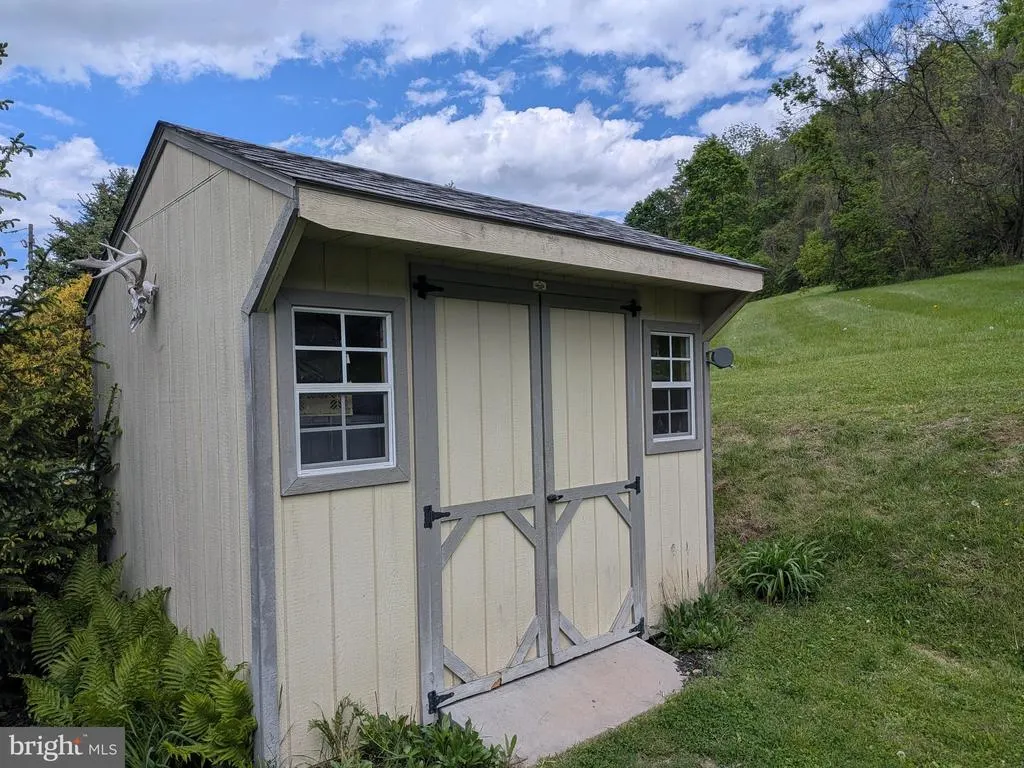
| Exterior Amenities | Outbuilding(s),Play Area,Play Equipment |
|---|---|
| Pool | No Pool |
| Lot Features | Backs to Trees,Front Yard,Landscaping,No Thru Street,Open,Rear Yard,Road Frontage,SideYard(s),Vegetation Planting |
| Water Source | Public |
| Total Parking Spaces | 2 |
| Type of Parking | Driveway |
| Foundation Details | Concrete Perimeter |
| Water View Y/N | No |
| Lot Dimensions | 0.00 x 0.00 |
| Lot Size Acres | 0.26 |
| Road Surface Type | Black Top,Paved |
| Lot Size Source | Assessor |
| Waterfront Y/N | No |
| Road Responsibility | Boro/Township |
| Navigable Water Y/N | No |
| Water Oriented Y/N | No |
| LotDimensionsSource | Assessor |
Amenities
- Foreclosure
- Views
- Short Sale
- New Construction
- Adult 55+
- Lease To Own
- No HOA Fees
- Furnished
- Primary On Main
- Air Conditioning
- Seller Finance
- Green
- Fixer Upper
- Horse
- Golf
- Fireplace
- Deck
- Garage
- Basement
- Pool
Property vs Single Family Average in 17049
Price
Taxes
Year Built
Visits
 The data relating to real estate for sale on this web page appears in part through the
Cape May County MLS program, a voluntary cooperative exchange of property
listing data between licensed real estate brokerage firms in which we participate,
and is provided by Cape May County MLS through a licensing agreement.
Disclaimer: All information deemed reliable but not guaranteed and should be independently verified.
All properties are subject to change, withdrawal, or prior sale.
The data relating to real estate for sale on this web page appears in part through the
Cape May County MLS program, a voluntary cooperative exchange of property
listing data between licensed real estate brokerage firms in which we participate,
and is provided by Cape May County MLS through a licensing agreement.
Disclaimer: All information deemed reliable but not guaranteed and should be independently verified.
All properties are subject to change, withdrawal, or prior sale.
 The data relating to real estate for sale on this web site comes in part from the Internet Data Exchange of the Greater Lehigh Valley REALTORS®. Real Estate listings held by brokerage firms (licensees) other than #firm are marked with the IDX logo and detailed information about them includes the name of the listing brokers.
The information being provided is for consumers personal, non-commercial use and may not be used for any purpose other than to identify prospective properties consumers
The data relating to real estate for sale on this web site comes in part from the Internet Data Exchange of the Greater Lehigh Valley REALTORS®. Real Estate listings held by brokerage firms (licensees) other than #firm are marked with the IDX logo and detailed information about them includes the name of the listing brokers.
The information being provided is for consumers personal, non-commercial use and may not be used for any purpose other than to identify prospective properties consumers
 The data relating to real estate for sale on this web site includes listings held by MLS-IDX Participants of the Internet Data Exchange program of the Multiple Listing Service of the Pocono Mountains Association of Realtors®. Listings marked with the Internet Data Exchange logo are not necessarily the listings of the owner of this web site. All listing data is the copyrighted property of the aforesaid Association and its MLS-IDX Participants with all rights reserved. The information contained
 © BRIGHT, All Rights Reserved
