
Address
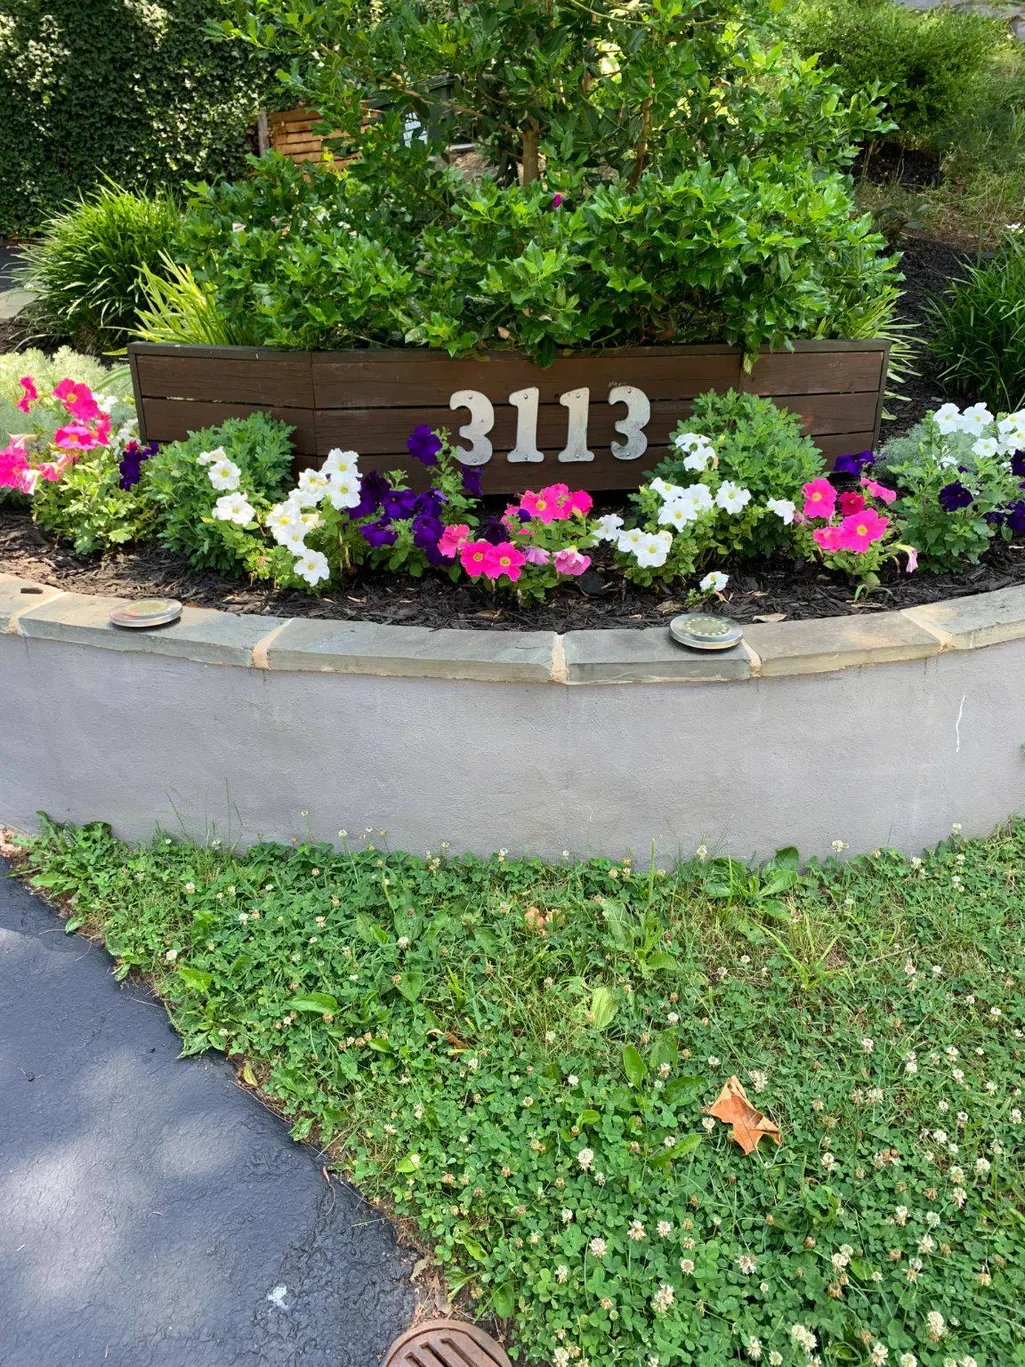
3113 Green Valley Road, Newtown Square, PA
Price
$ 599,900
Property Attributes
- MLS#PADE2118434
- TypeSingle Family
- Listing Status ACTIVE
- CountyDELAWARE
- CityNewtown Square
- AreaNewtown Twp
- NeighborhoodNewtown Sq
- Zip19073
- Style
- Year Built1945
- Taxes$ 6019
- Price$ 599,900
- Bedrooms4
- Full Bathrooms3
- Half Bathrooms0
- Sqr Footage2300
- Lot Size0.48 Acres
Data Source:
Bright MLS
Property Description
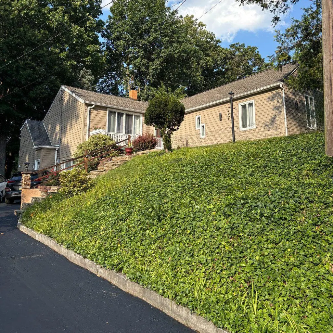
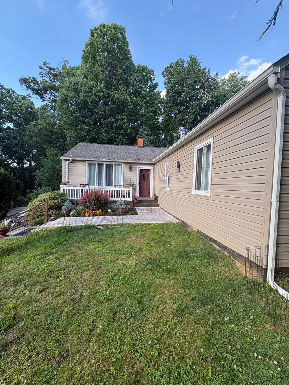
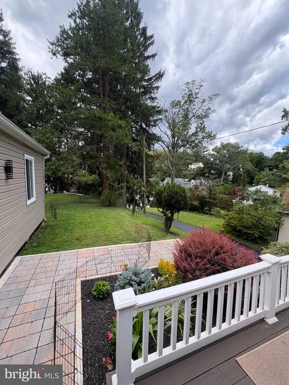
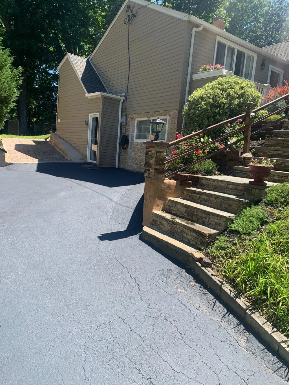
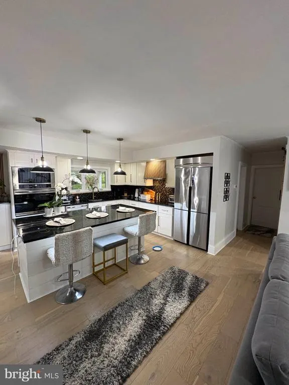
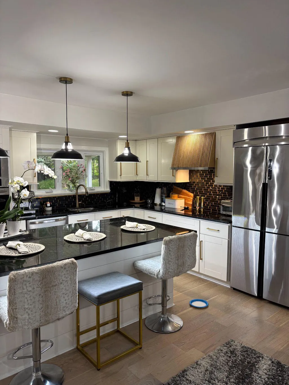
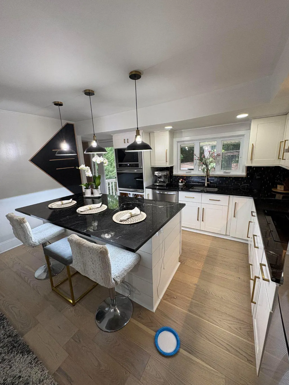
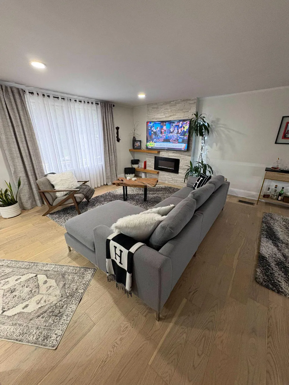
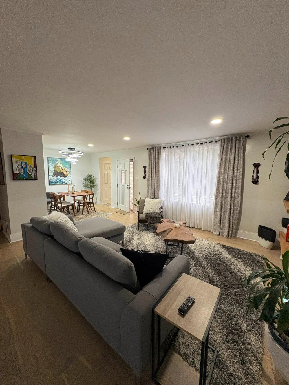
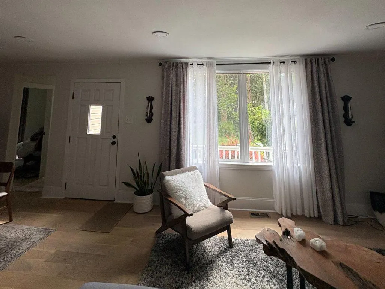
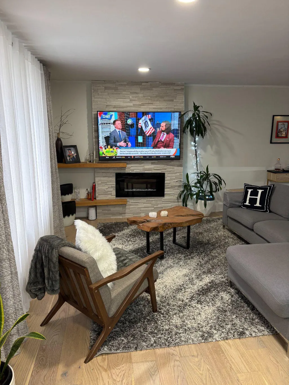
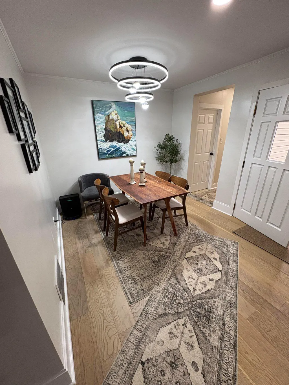
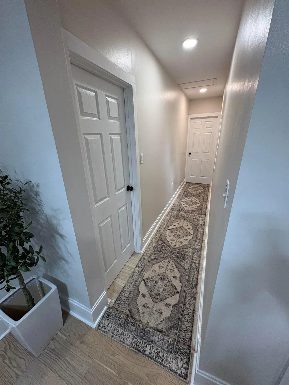
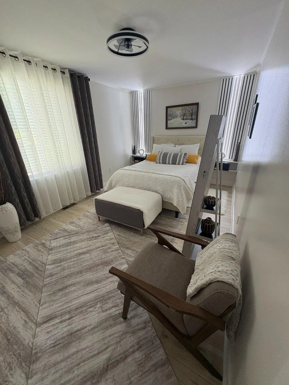
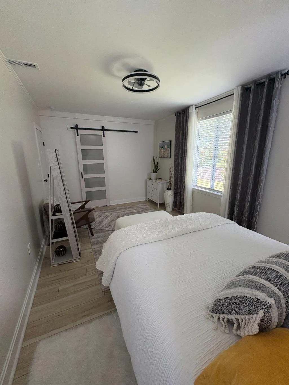
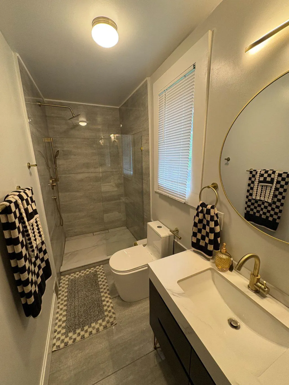
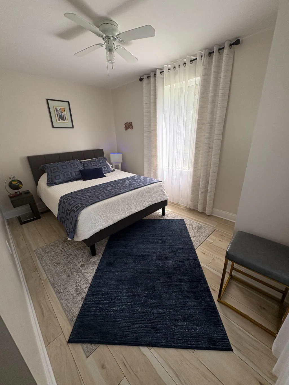
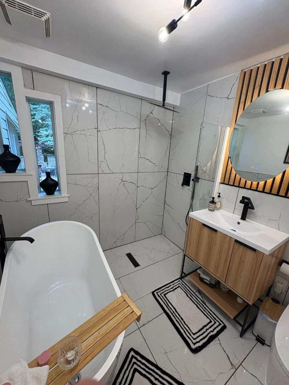
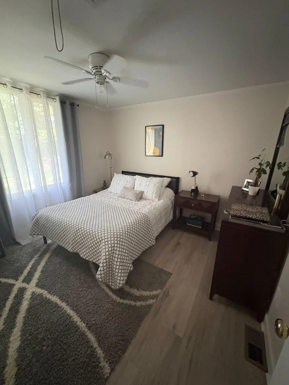
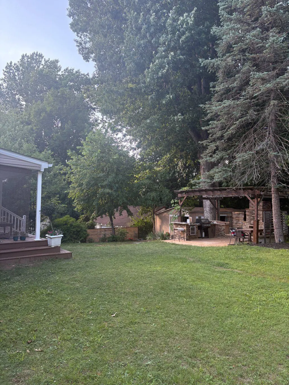
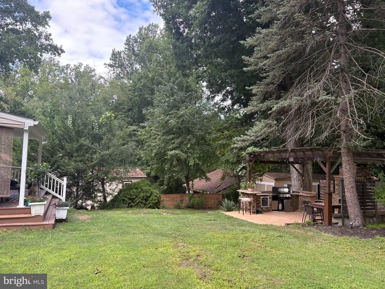
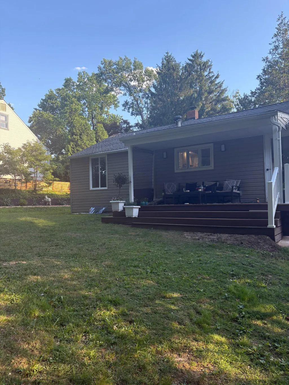
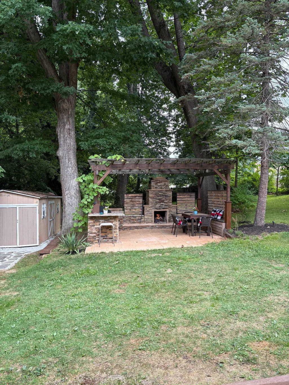
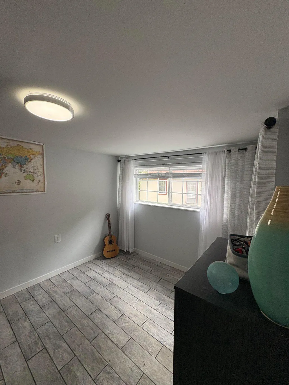
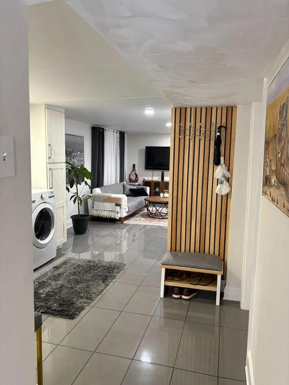
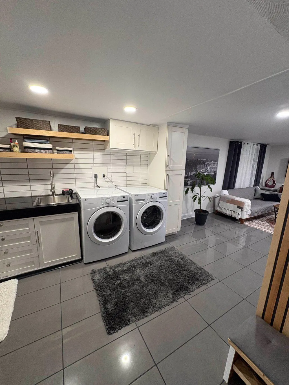
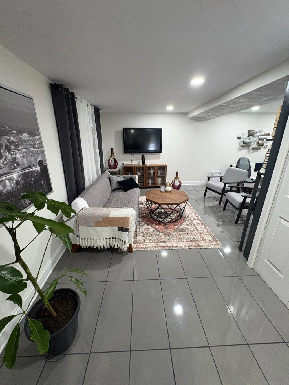
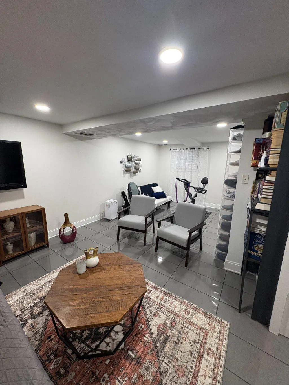
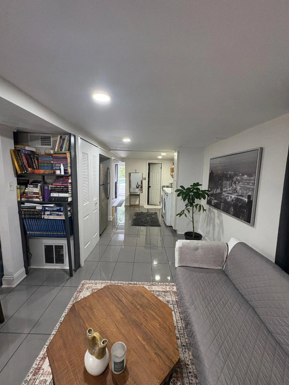
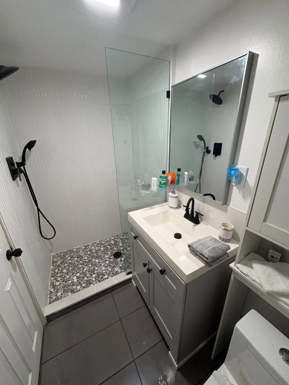
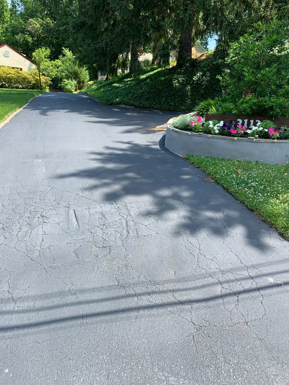
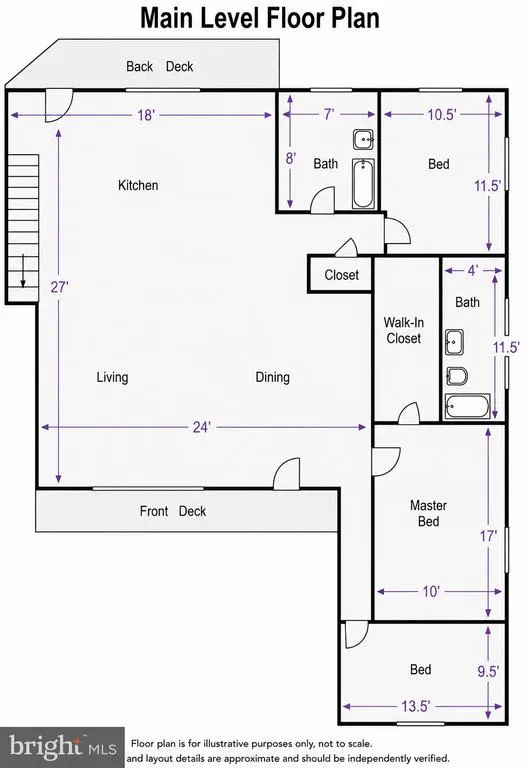
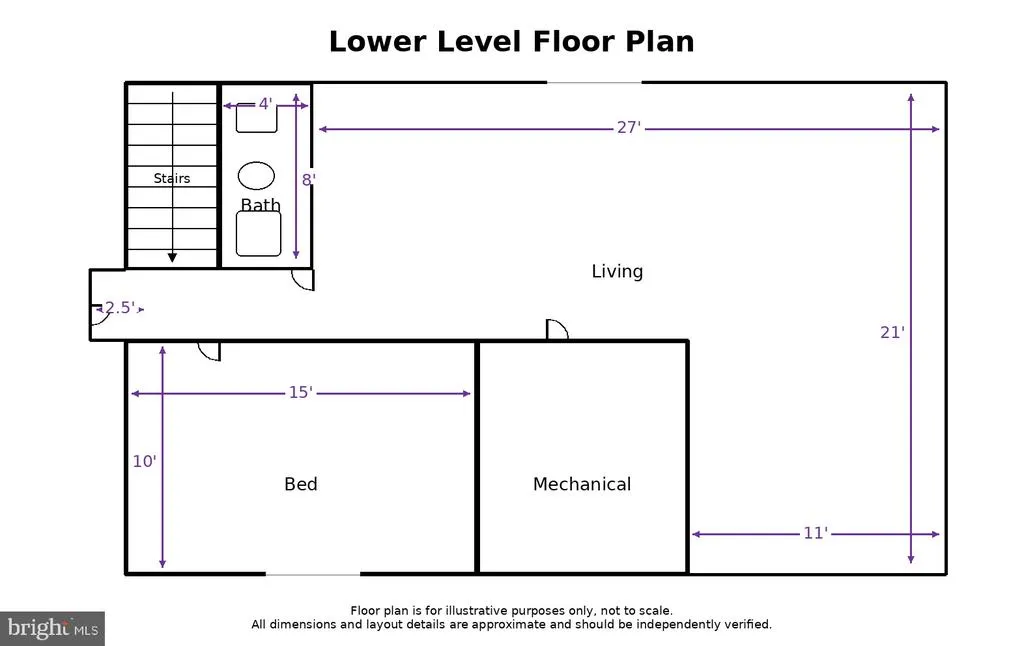
Welcome to 3113 Green Valley Road - a beautiful 4-bedroom, 3-bath home set on a private, elevated .48-acre lot in desirable Newtown Square within the Marple Newtown School District. Perched above the street, the home enjoys added privacy, leafy treetop views, and a real sense of retreat just minutes from everything. The main level showcases a stunning kitchen featuring a large center island with dramatic black granite countertops, custom cabinetry, designer tile backsplash, professional-style range hood, stainless steel appliances, and pendant lighting - all flowing seamlessly into the dining and living areas with hardwood floors, a stone fireplace feature wall, and abundant natural light. A recent addition expanded the main level footprint to include three bedrooms and two full bathrooms, including a spa-inspired primary bath with freestanding soaking tub and oversized marble walk-in shower. The fully finished walkout lower level adds approximately 800 sq ft of flexible living space - complete with a fourth bedroom, full bathroom, living area, laundry, and the comfort of heated flooring - with direct outdoor access that makes it feel far more like bonus living space than a traditional basement. Ideal for guests, extended family, a home office, or recreation. Outside, the property truly delivers. A front deck and separate rear deck provide multiple outdoor living spaces, while a pergola-covered outdoor kitchen and grilling area overlook a generous yard framed by mature trees - an entertainer's dream with a genuinely private feel. Set back and above a long private drive, the home offers a quiet, tucked-away setting with off-street parking for four. Tucked into a quiet no-outlet neighborhood just off West Chester Pike with easy access to Media, Wayne, the Main Line, top dining, shopping, and major commuter routes. A rare opportunity to own a turnkey, move-in ready home with high-end finishes, exceptional outdoor living, and a private elevated setting in the heart of Newtown Square
| Elementary School | Middle School | High School |
|---|---|---|
| Culbertson Elementary School | Paxon Hollow Middle School | Marple Newtown High School |
| Price History | |
|---|---|
| 6/27/2026 | Listed $675,000 |
| 7/24/2026 | 4$649,900 |
| 8/18/2026 | 8$599,900 |
General Features
| Living Area | 2300 |
|---|---|
| Sewer | Public Sewer |
| Heating | Central |
| Cooling | Central A/C |
| Possession | Immediate |
| Appliances | Built-In Range,Cooktop,Dishwasher,Dryer - Electric,Microwave,Oven - Wall,Range Hood,Washer,Water Heater |
| Zoning | RESIDENTIAL |
| Patio/Porch Features | Patio(s),Deck(s) |
| Architectural Style | Other |
| Construction Materials | Vinyl Siding |
| School District | MARPLE NEWTOWN |
| Year Built | 1945 |
| Levels | 1 |
| Tax Year | 2026 |
| Ownership | Fee Simple |
| Cool Fuel | Electric |
| Accessibility | 2+ Access Exits |
| County | DELAWARE |
| New Construction | No |
| Property Type | Residential |
| HOA | No |
| Subdivision Name | NEWTOWN SQ |
| Garage Y/N | No |
| Water Access Y/N | No |
| Other Structures | Above Grade,Below Grade |
| Full Baths | 3 |
| Status | ACTIVE |
| Directions | GPS recommended. From West Chester Pike,turn onto North Line Road,then onto Green Valley Road. Property is located at 3113 Green Valley Road. |
| City | NEWTOWN SQUARE |
| Senior Community Y/N | No |
| MLS Area | Newtown Twp (10430) |
| Lot Size Units | Square Feet |
| Lot Size Square Feet | 20909.00 |
| Tax Assessed Value | 312720.0 |
| Tax Annual Amount | 6019.0 |
| Structure Type | Detached |
| Condo/Coop Association fee Y/N | No |
| Bathrooms Full Main Level | 2 |
| Bathrooms Count Main Level | 2.00 |
| Price Per Sq Ft Total AG | 399.93 |
| Vacation Rental Y/N | No |
| Total SQFT | 2300 |
| Standard Status | Active |
| Year Built Source | Estimated |
| Tax Lot | 494-000 |
Interior Features
| Interior Amenities | Attic,Ceiling Fan(s),Dining Area,Entry Level Bedroom,Floor Plan - Open,Kitchen - Island,Primary Bath(s),Recessed Lighting,Walk-in Closet(s) |
|---|---|
| Heating Fuel | Electric |
| Basement | Fully Finished,Heated,Outside Entrance,Walkout Level,Windows |
| Flooring | Hardwood |
| Hot Water | Electric |
| Basement (Y/N) | Yes |
| Heating Y/N | Yes |
| Fireplace Y/N | No |
| Above Grade Finished Area | 1500 |
| Central Air Y/N | Yes |
| Total Bedrooms | 4 |
| Below Grade Finished Area | 800 |
| Main Level Bedrooms | 3 |
| Below Grade Finished Area Unit Type | Square Feet |
| LivingAreaSource | Estimated |
| Below Grade Finished Area Source | Estimated |
| Bedrooms Count All Lower Levels | 1 |
| Bedrooms Count Lower Level 1 | 1 |
| Bathrooms Full Lower Level 1 | 1 |
| Bathrooms Full All Lower Levels | 1 |
| Bathrooms Count Lower Level 1 | 1.00 |
| Bathrooms Count All Lower Levels | 1 |
| Above Grade Finished Area Source | Estimated |
| Above Grade Finished Area Unit Type | Square Feet |
| Total Baths | 3 |
Exterior Features
| Pool | No Pool |
|---|---|
| Parking Features | Shared Driveway |
| Water Source | Public |
| Total Parking Spaces | 4 |
| Type of Parking | Driveway |
| Foundation Details | Block |
| Spa | No |
| Water View Y/N | No |
| Lot Size Acres | 0.48 |
| Lot Size Source | Estimated |
| Waterfront Y/N | No |
| Land Assessed Value | 108150.00 |
| Navigable Water Y/N | No |
| Water Oriented Y/N | No |
Amenities
- Foreclosure
- Views
- Short Sale
- New Construction
- Adult 55+
- Lease To Own
- No HOA Fees
- Furnished
- Primary On Main
- Air Conditioning
- Seller Finance
- Green
- Fixer Upper
- Horse
- Golf
- Fireplace
- Deck
- Garage
- Basement
- Pool
Property vs Single Family Average in 19073
Price
Taxes
Year Built
Visits
 The data relating to real estate for sale on this web page appears in part through the
Cape May County MLS program, a voluntary cooperative exchange of property
listing data between licensed real estate brokerage firms in which we participate,
and is provided by Cape May County MLS through a licensing agreement.
Disclaimer: All information deemed reliable but not guaranteed and should be independently verified.
All properties are subject to change, withdrawal, or prior sale.
The data relating to real estate for sale on this web page appears in part through the
Cape May County MLS program, a voluntary cooperative exchange of property
listing data between licensed real estate brokerage firms in which we participate,
and is provided by Cape May County MLS through a licensing agreement.
Disclaimer: All information deemed reliable but not guaranteed and should be independently verified.
All properties are subject to change, withdrawal, or prior sale.
 The data relating to real estate for sale on this web site comes in part from the Internet Data Exchange of the Greater Lehigh Valley REALTORS®. Real Estate listings held by brokerage firms (licensees) other than #firm are marked with the IDX logo and detailed information about them includes the name of the listing brokers.
The information being provided is for consumers personal, non-commercial use and may not be used for any purpose other than to identify prospective properties consumers
The data relating to real estate for sale on this web site comes in part from the Internet Data Exchange of the Greater Lehigh Valley REALTORS®. Real Estate listings held by brokerage firms (licensees) other than #firm are marked with the IDX logo and detailed information about them includes the name of the listing brokers.
The information being provided is for consumers personal, non-commercial use and may not be used for any purpose other than to identify prospective properties consumers
 The data relating to real estate for sale on this web site includes listings held by MLS-IDX Participants of the Internet Data Exchange program of the Multiple Listing Service of the Pocono Mountains Association of Realtors®. Listings marked with the Internet Data Exchange logo are not necessarily the listings of the owner of this web site. All listing data is the copyrighted property of the aforesaid Association and its MLS-IDX Participants with all rights reserved. The information contained
 © BRIGHT, All Rights Reserved
