
Address
2805 Ionoff Road, Harrisburg, PA
Price
$ 594,900
Property Attributes
- MLS#PADA2060982
- TypeSingle Family
- Listing Status ACTIVE
- CountyDAUPHIN
- CityHarrisburg
- AreaSusquehanna Twp
- NeighborhoodPaxton Crossing
- Zip17110
- StyleTraditional
- Year Built2019
- Taxes$ 11176
- Price$ 594,900
- Bedrooms4
- Full Bathrooms2
- Half Bathrooms1
- Sqr Footage2756
- Lot Size3.02 Acres
Data Source:
Bright MLS
Property Description
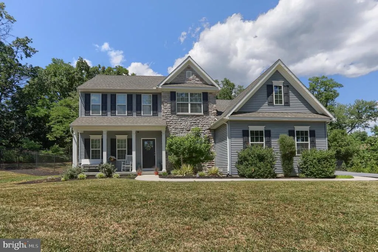
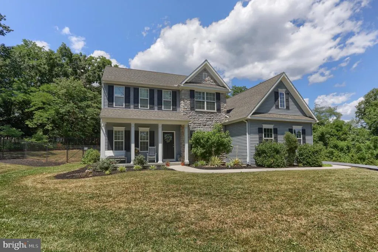
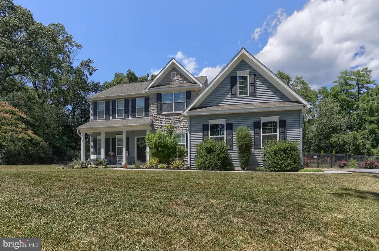
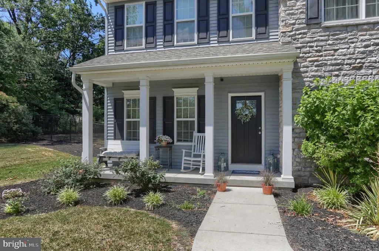
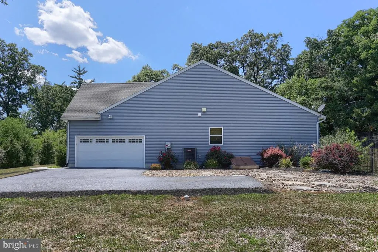
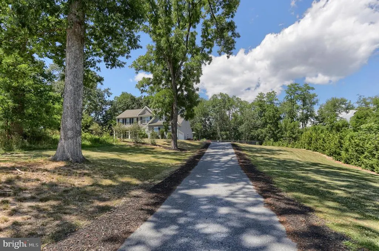
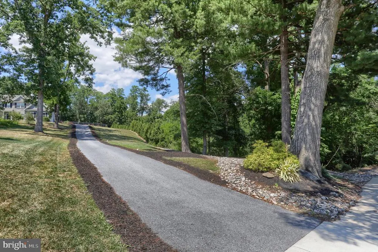
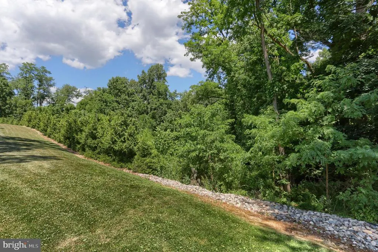
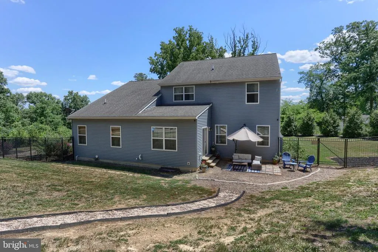
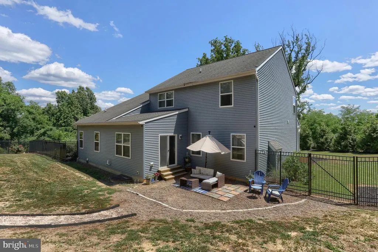
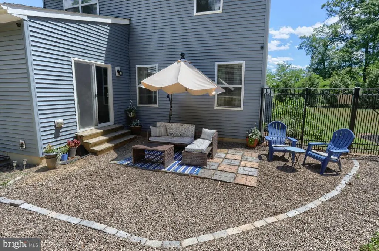
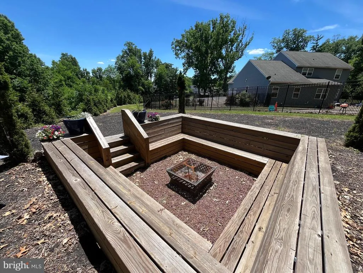
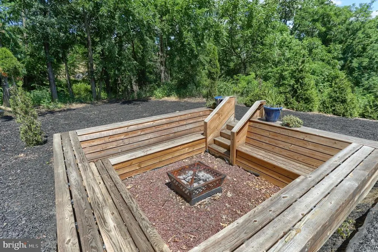
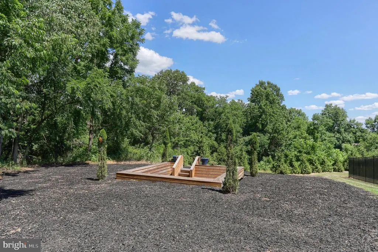
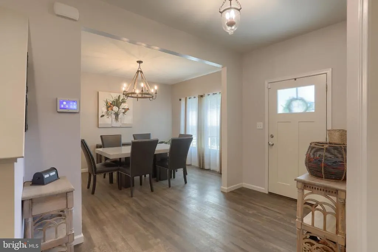
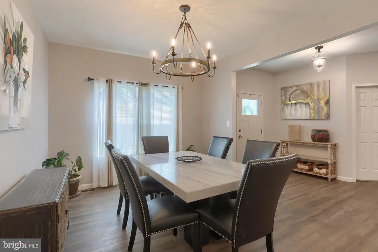
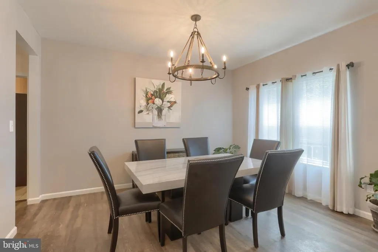
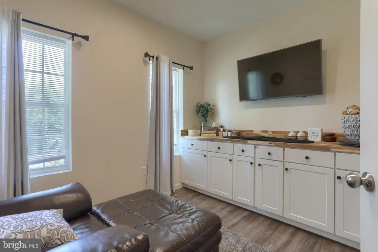
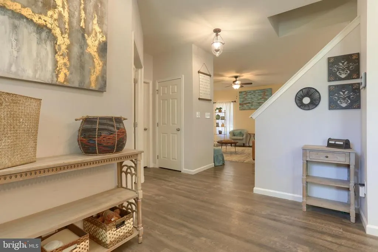
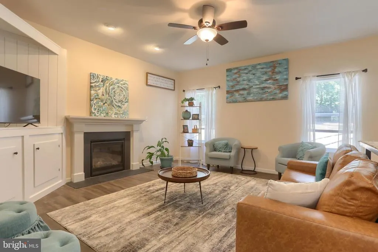
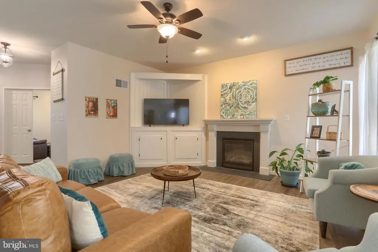
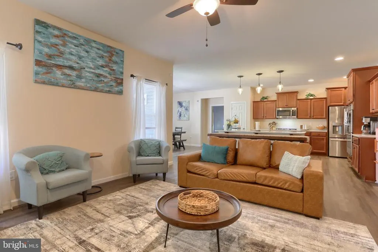
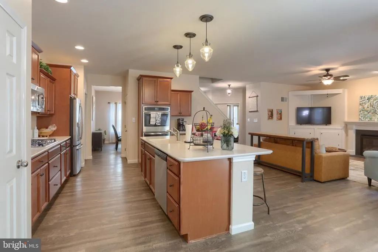
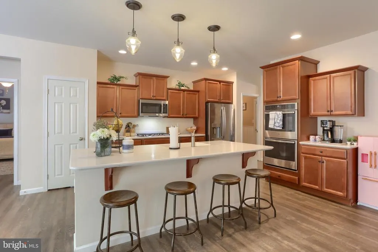
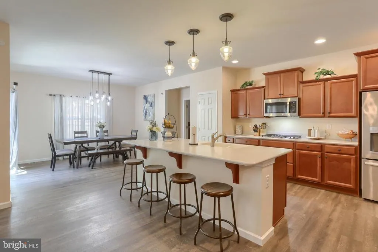
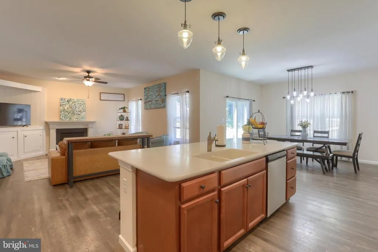
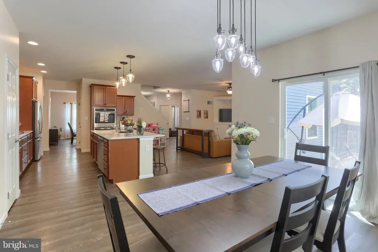
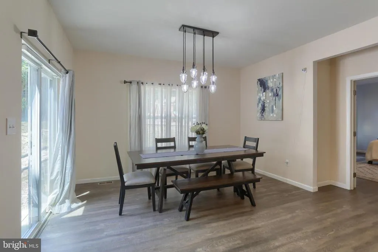
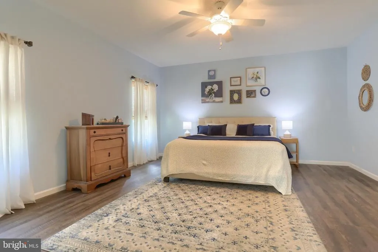
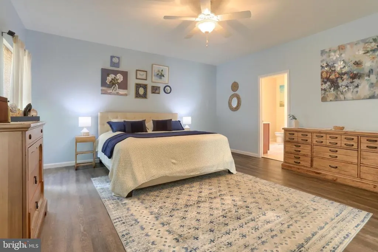
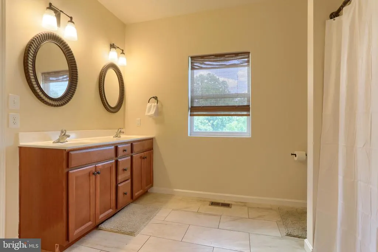
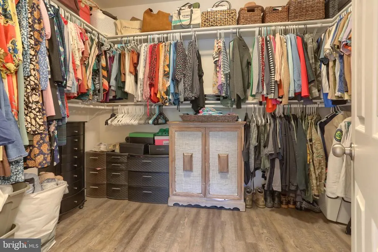
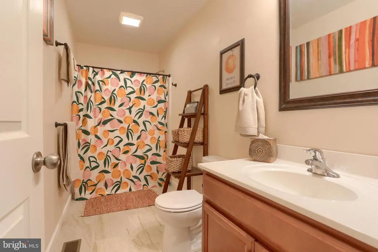
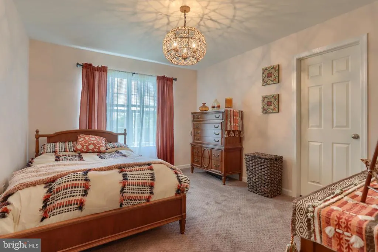
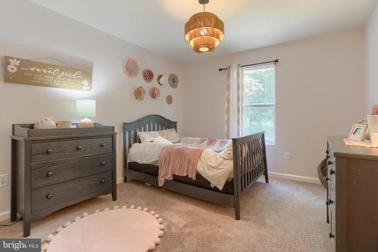
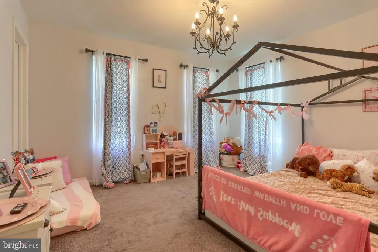
***Seclusion. Privacy. Space. And you never have to leave the neighborhood.*** Opportunities like this don't surface often and when they do, they don't last. Welcome to 2805 Ionoff Road, where 3.02 partially wooded acres deliver a rare sense of privacy and seclusion that simply cannot be replicated elsewhere in Susquehanna Township's Paxton Crossing development. Built in 2019, this stunning 4-bedroom, 2.5-bath custom home offers 2,756 square feet of thoughtfully designed above-grade living plus 1,772 square feet of unfinished below-grade space brimming with potential. From the moment you arrive, the distinction of this property is unmistakable. ***A Kitchen Built for the Serious Chef. At the heart of the home is Keystone's Gourmet Kitchen Package and it delivers. Corian countertops, a center island with its own sink, a double oven, a separate gas cooktop, and a bright eat-in dining area with sliding doors to the outdoors create a space that's as functional as it is beautiful. The open-concept design flows seamlessly into the Great Room, where a gas fireplace sets the tone for effortless, year-round living. ***A First-Floor Primary Suite That Redefines Comfort. The coveted first-floor primary bedroom features a generous walk-in closet and a private en suite bath a layout that brings effortless, single-level living to the forefront of your daily routine. ***Work. Create. Unwind. A dedicated first-floor office with double doors, built-in cabinetry, and recessed lighting provides the kind of refined workspace professionals and creatives alike will appreciate. Upstairs, three additional bedrooms each complete with walk-in closets and a full bath offer space and storage in abundance. Luxury vinyl plank flooring in a rich wood-grain finish flows throughout the entire first floor; ceramic tile flooring accents the bathrooms for a polished, cohesive look. ***Basement Potential Without Limits. The 1,772 sq ft unfinished lower level already roughed in for a bath is a blank canvas for whatever your vision demands: home theater, gym, recreation room, or additional living quarters. The infrastructure is in place; the design is yours. ***An Outdoor Experience Unlike Any Other. Step outside and step into something truly extraordinary. The 3.02-acre partially wooded lot creates a natural buffer of privacy that is exceptionally rare for a development setting in this township. A custom-designed fire pit retreat offers a secluded outdoor sanctuary, while a security-grade 6-foot aluminum fence with an elegant bunting design encloses a section of the backyard thoughtfully balancing openness with peace of mind. ***Location That Works As Hard As You Do. Quick access to I-81 puts the entire region within easy reach all without sacrificing the tranquility of your own private retreat. This is the best of both worlds, delivered. ***Two-car garage. No HOA. Newer construction. Properties with this much land, this much home, and this much privacy don't come around often, so schedule your private showing today.
| High School |
|---|
| Susquehanna Township High School |
| Price History | |
|---|---|
| 6/20/2026 | Listed $680,000 |
| 7/10/2026 | 5$649,900 |
| 7/28/2026 | 4$629,900 |
| 8/13/2026 | 2$619,900 |
| 8/19/2026 | 2$609,900 |
| 9/10/2026 | 3$594,900 |
General Features
| Living Area | 2756 |
|---|---|
| Sewer | Public Septic |
| Heating | Forced Air |
| Cooling | Central A/C |
| Possession | Settlement |
| Zoning | RESIDENTIAL |
| Garage Spaces | 2.00 |
| Architectural Style | Traditional |
| Construction Materials | Frame,Asphalt,Vinyl Siding,Stone |
| School District | SUSQUEHANNA TOWNSHIP |
| Year Built | 2019 |
| Electric | 200+ Amp Service |
| Levels | 2 |
| Tax Year | 2025 |
| Ownership | Fee Simple |
| Cool Fuel | Electric |
| Accessibility | Other |
| County | DAUPHIN |
| New Construction | No |
| Property Type | Residential |
| HOA | No |
| Subdivision Name | PAXTON CROSSING |
| Garage Y/N | Yes |
| Water Access Y/N | No |
| Other Structures | Above Grade,Below Grade |
| Full Baths | 2 |
| Status | ACTIVE |
| Directions | Rt 81S / Exit 69 Progress Ave / N Progress Ave/ Left onto Ionoff Rd / Home on Right |
| City | HARRISBURG |
| Senior Community Y/N | No |
| MLS Area | Susquehanna Twp (14062) |
| Lot Size Units | Square Feet |
| Lot Size Square Feet | 131551.00 |
| Tax Assessed Value | 290900.0 |
| Tax Annual Amount | 11176.0 |
| Structure Type | Detached |
| Condo/Coop Association fee Y/N | No |
| Bathrooms Full Main Level | 1 |
| Bathrooms Count Main Level | 2.00 |
| Price Per Sq Ft Total AG | 215.86 |
| Acceptable Financing | Cash,Conventional,FHA,VA |
| Vacation Rental Y/N | No |
| Total SQFT | 4528 |
| Builder Name | Keystone Custom Homes |
| Standard Status | Active |
| Year Built Source | Assessor |
Interior Features
| Heating Fuel | Propane - Owned |
|---|---|
| Basement | Full,Poured Concrete,Unfinished,Walkout Stairs,Outside Entrance |
| Total Fireplaces | 1 |
| Fireplace Features | Gas/Propane |
| Hot Water | Electric |
| Basement (Y/N) | Yes |
| Heating Y/N | Yes |
| Fireplace Y/N | Yes |
| Above Grade Finished Area | 2756 |
| Half Baths | 1 |
| Central Air Y/N | Yes |
| Total Bedrooms | 4 |
| Room Type | Dining Room,Primary Bedroom,Bedroom 2,Bedroom 3,Kitchen,Family Room,Basement,Bedroom 1,Great Room,Laundry,Office,Bathroom 2,Primary Bathroom,Half Bath |
| Main Level Bedrooms | 1 |
| Below Grade Finished Area Unit Type | Square Feet |
| LivingAreaSource | Estimated |
| Below Grade Unfin Area Units | Square Feet |
| Below Grade Unfin SQFT | 1772 |
| Below Grade Unfin SQFT Source | Estimated |
| Below Grade Finished Area Source | Assessor |
| Bedrooms Count All Upper Levels | 3 |
| Bedrooms Count Upper Level 1 | 3 |
| Bathrooms Half Main Level | 1 |
| Bathrooms Full Upper Level 1 | 1 |
| Bathrooms Full All Upper Levels | 1 |
| Bathrooms Count Upper Level 1 | 1.00 |
| Bathrooms Count All Upper Levels | 1 |
| Above Grade Finished Area Source | Estimated |
| Above Grade Finished Area Unit Type | Square Feet |
| Total Baths | 3 |
Exterior Features
| Pool | No Pool |
|---|---|
| Lot Features | Partly Wooded |
| Water Source | Public |
| Inclusions | Refrigerator,Washer,Dryer |
| Total Parking Spaces | 6 |
| Garage Features | Inside Access |
| Type of Parking | Attached Garage,Driveway |
| Land Use Code | R03 |
| Foundation Details | Active Radon Mitigation,Concrete Perimeter |
| Water View Y/N | No |
| Lot Size Acres | 3.02 |
| Lot Size Source | Assessor |
| Waterfront Y/N | No |
| Builder Model | Augusta Traditional |
| Land Assessed Value | 66100.00 |
| Navigable Water Y/N | No |
| Water Oriented Y/N | No |
| # of Attached Garage Spaces | 2 |
Room Details
| Room | Dimensions | Level | Flooring | Details |
|---|---|---|---|---|
| Basement | Lower 1 | Flooring - Rough-In,Basement - Unfinished | ||
| Bathroom 2 | Upper 1 | Bathroom - Tub Shower,Flooring - Ceramic Tile | ||
| Bedroom 1 | Upper 1 | Flooring - Carpet,Walk-In Closet(s) | ||
| Bedroom 2 | Upper 1 | Flooring - Carpet,Walk-In Closet(s) | ||
| Bedroom 3 | Upper 1 | Flooring - Carpet,Walk-In Closet(s) | ||
| Dining Room | Main | Flooring - Luxury Vinyl Plank | ||
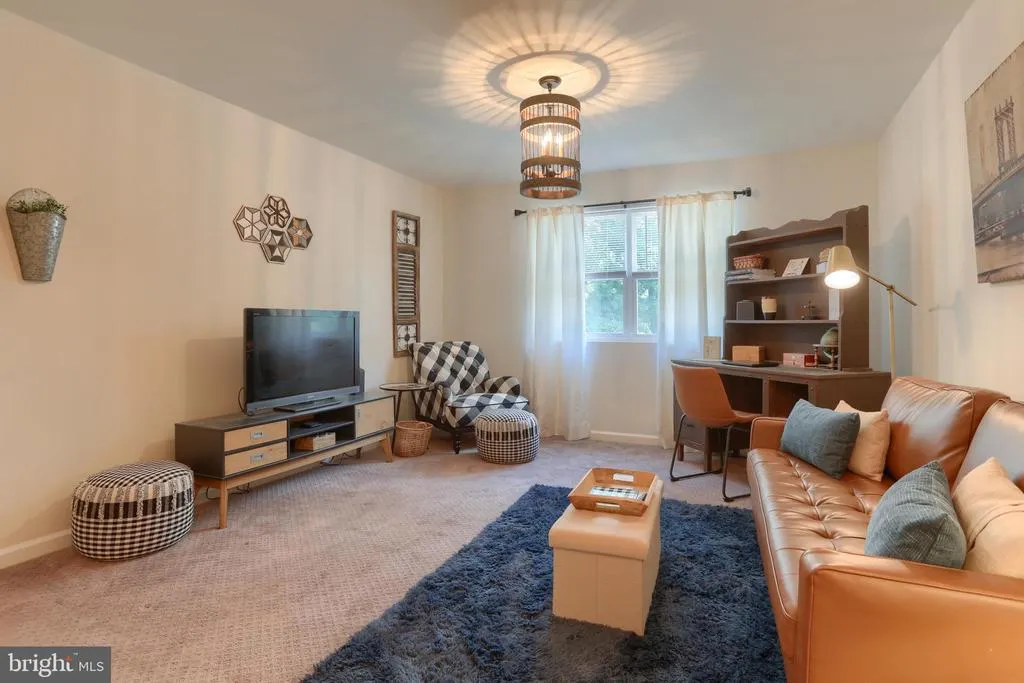
| Family Room | Upper 1 | Flooring - Carpet | ||
| Great Room | Main | Ceiling Fan(s),Flooring - Luxury Vinyl Plank | ||
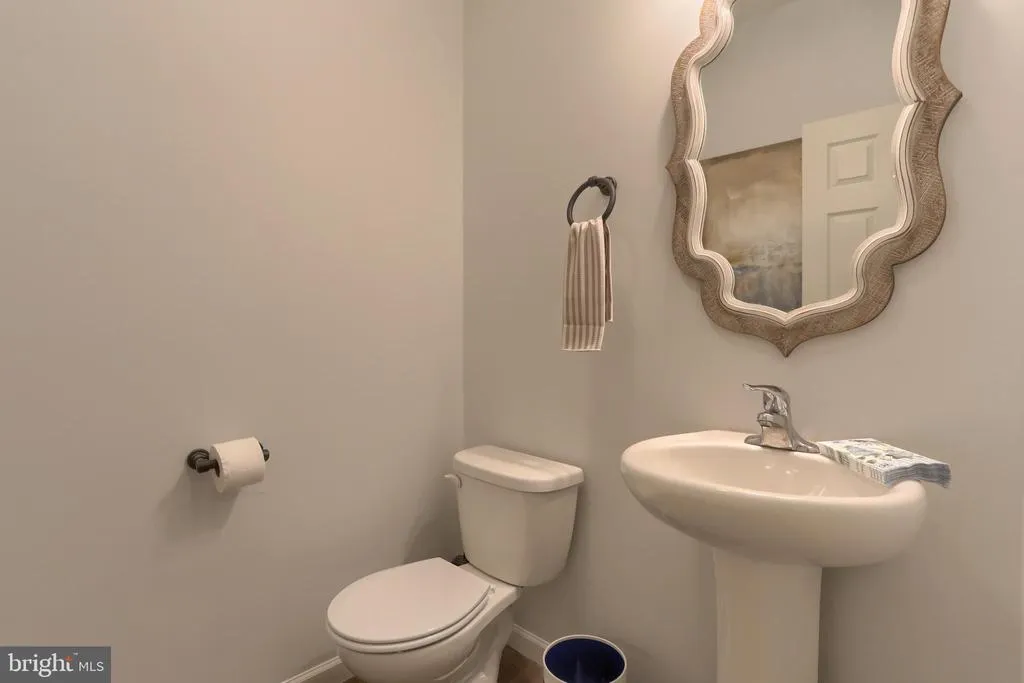
| Half Bath | Main | Flooring - Luxury Vinyl Plank | ||
| Kitchen | Main | Kitchen - Eat-in,Island,Flooring - Luxury Vinyl Plank,Kitchen - Gas Cooking | ||
| Laundry | Main | Flooring - Ceramic Tile | ||
| Office | Main | Flooring - Luxury Vinyl Plank,Lighting - Recessed,Built-Ins | ||
| Primary Bathroom | Main | Double Sink,Flooring - Ceramic Tile,Walk-In Closet(s),Bathroom - Walk-In Shower | ||
| Primary Bedroom | Main | Ceiling Fan(s) |
Amenities
- Foreclosure
- Views
- Short Sale
- New Construction
- Adult 55+
- Lease To Own
- No HOA Fees
- Furnished
- Primary On Main
- Air Conditioning
- Seller Finance
- Green
- Fixer Upper
- Horse
- Golf
- Fireplace
- Deck
- Garage
- Basement
- Pool
Property vs Single Family Average in 17110
Price
Taxes
Year Built
Visits
 The data relating to real estate for sale on this web page appears in part through the
Cape May County MLS program, a voluntary cooperative exchange of property
listing data between licensed real estate brokerage firms in which we participate,
and is provided by Cape May County MLS through a licensing agreement.
Disclaimer: All information deemed reliable but not guaranteed and should be independently verified.
All properties are subject to change, withdrawal, or prior sale.
The data relating to real estate for sale on this web page appears in part through the
Cape May County MLS program, a voluntary cooperative exchange of property
listing data between licensed real estate brokerage firms in which we participate,
and is provided by Cape May County MLS through a licensing agreement.
Disclaimer: All information deemed reliable but not guaranteed and should be independently verified.
All properties are subject to change, withdrawal, or prior sale.
 The data relating to real estate for sale on this web site comes in part from the Internet Data Exchange of the Greater Lehigh Valley REALTORS®. Real Estate listings held by brokerage firms (licensees) other than #firm are marked with the IDX logo and detailed information about them includes the name of the listing brokers.
The information being provided is for consumers personal, non-commercial use and may not be used for any purpose other than to identify prospective properties consumers
The data relating to real estate for sale on this web site comes in part from the Internet Data Exchange of the Greater Lehigh Valley REALTORS®. Real Estate listings held by brokerage firms (licensees) other than #firm are marked with the IDX logo and detailed information about them includes the name of the listing brokers.
The information being provided is for consumers personal, non-commercial use and may not be used for any purpose other than to identify prospective properties consumers
 The data relating to real estate for sale on this web site includes listings held by MLS-IDX Participants of the Internet Data Exchange program of the Multiple Listing Service of the Pocono Mountains Association of Realtors®. Listings marked with the Internet Data Exchange logo are not necessarily the listings of the owner of this web site. All listing data is the copyrighted property of the aforesaid Association and its MLS-IDX Participants with all rights reserved. The information contained
 © BRIGHT, All Rights Reserved
