
Address
603 Haycock Run Road, Kintnersville, PA
Price
$ 599,900
Property Attributes
- MLS#PABU2131534
- TypeSingle Family
- Listing Status ACTIVE
- CountyBUCKS
- CityKintnersville
- AreaHaycock Twp
- Neighborhood000
- Zip18930
- StyleRanch/Rambler
- Year Built1921
- Taxes$ 5553
- Price$ 599,900
- Bedrooms3
- Full Bathrooms2
- Half Bathrooms0
- Sqr Footage1900
- Lot Size3.27 Acres
Data Source:
Bright MLS
Property Description
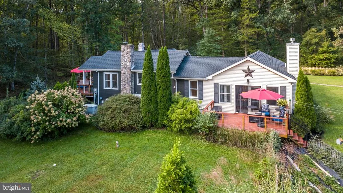
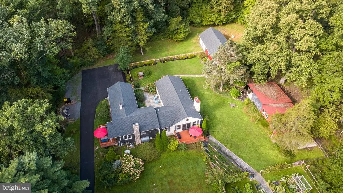
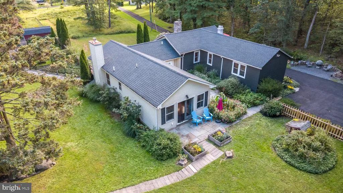
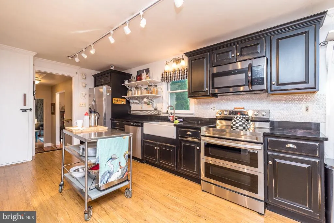
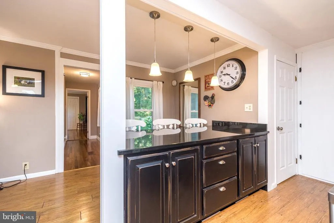
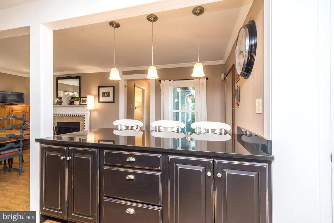
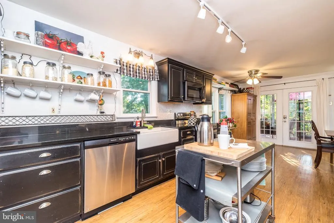
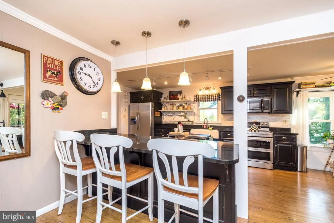
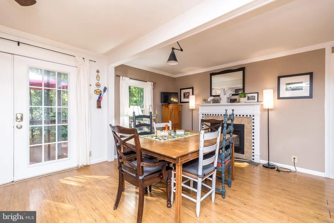
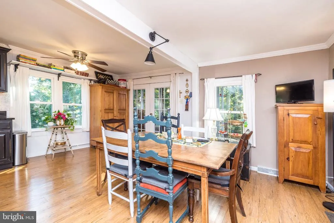
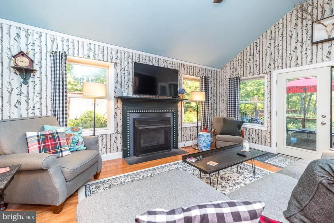
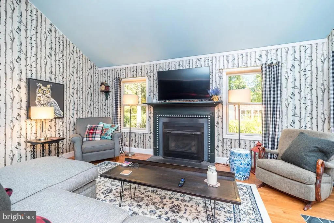
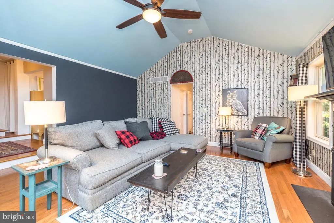
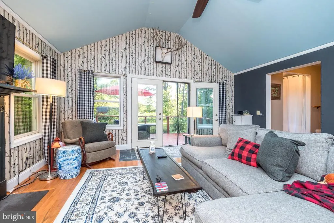
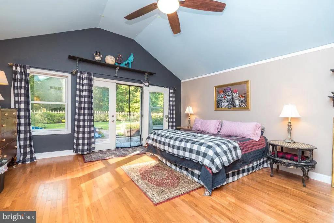
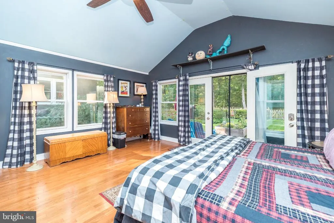
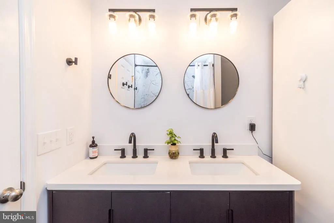
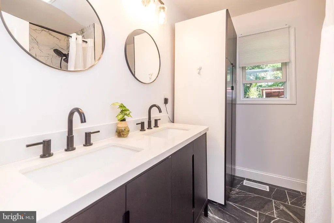
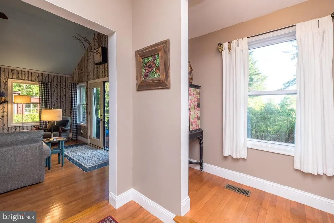
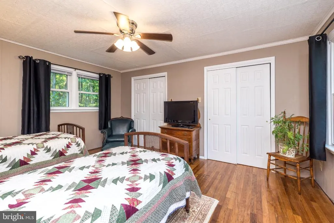
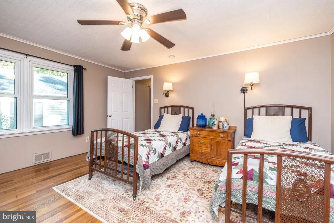
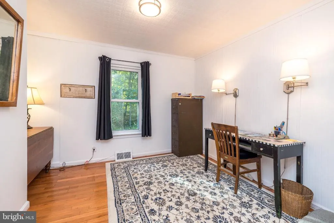
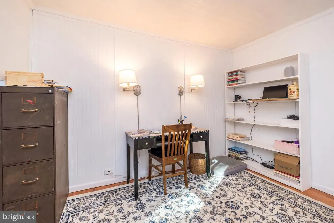
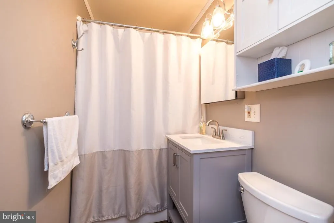
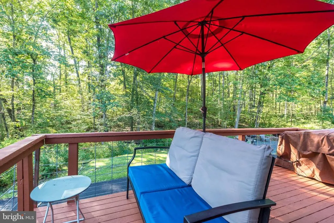
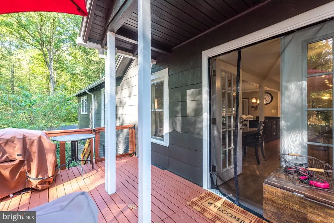
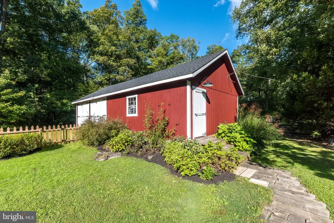
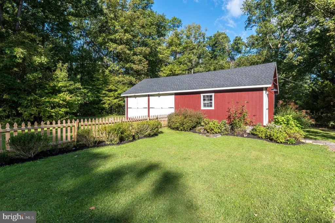
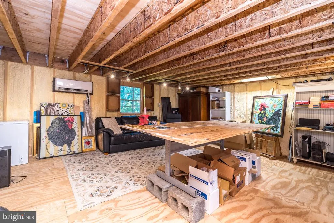
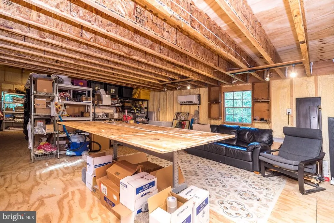
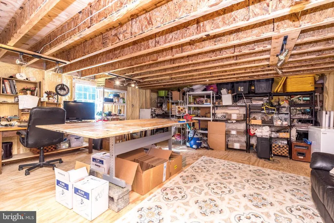
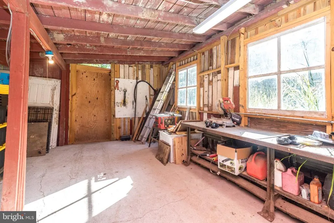
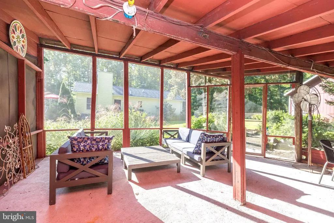
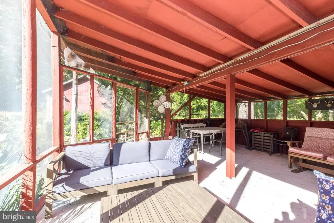
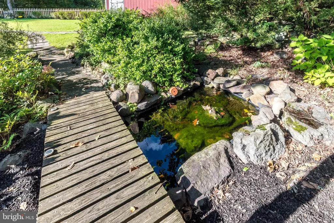
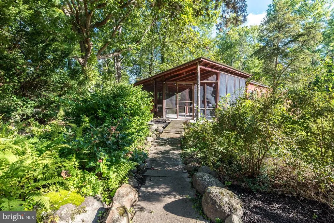
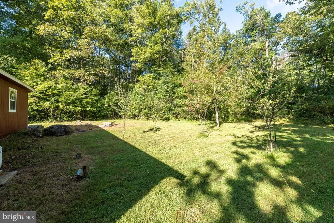
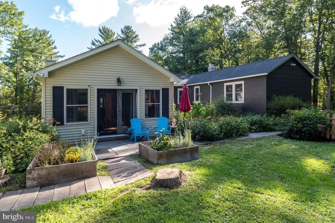
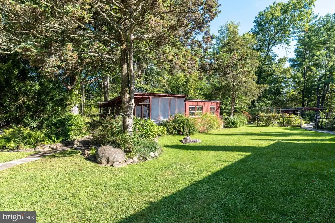
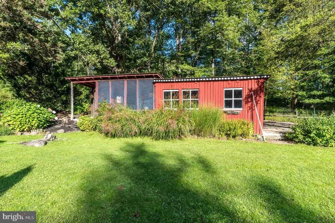
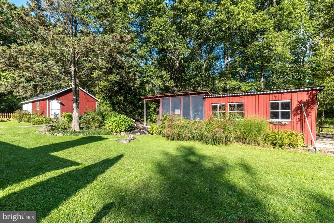
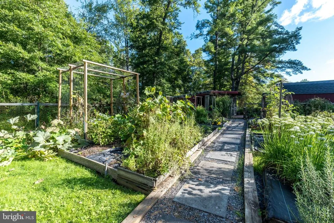
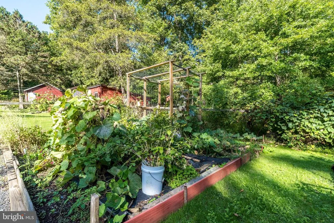
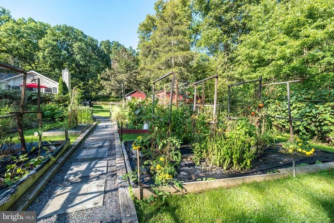
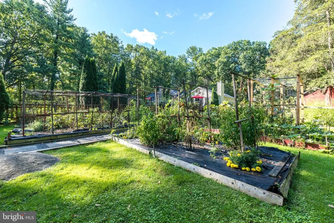
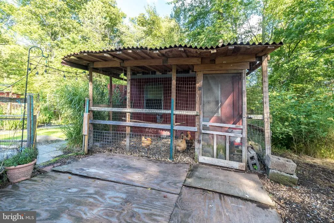
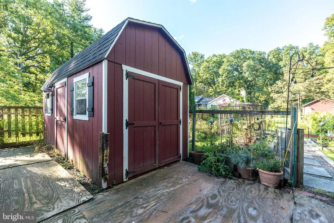
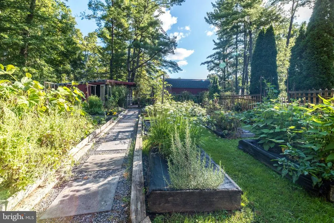
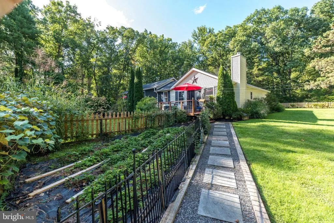
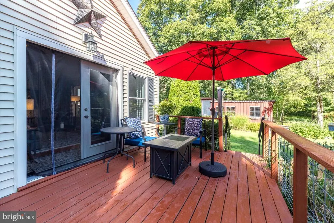
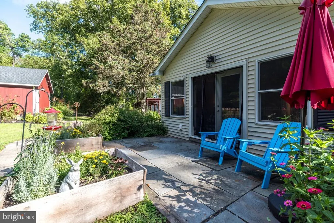
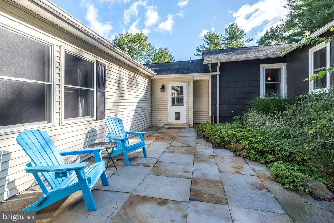
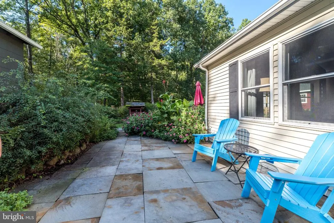
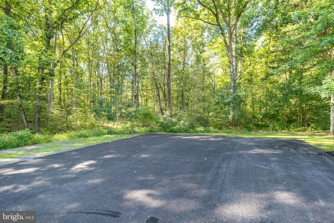
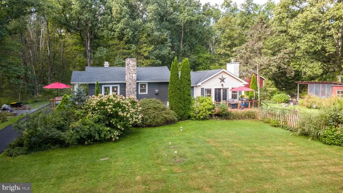
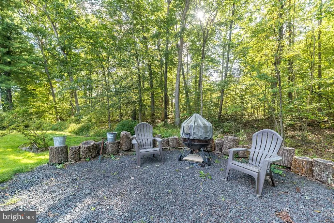
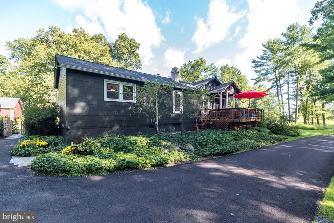
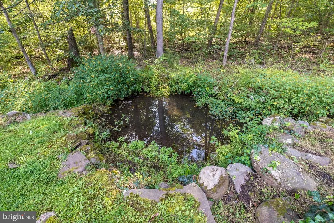
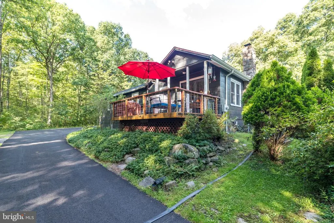
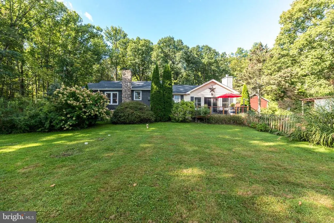
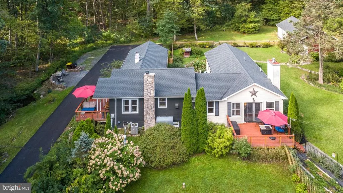
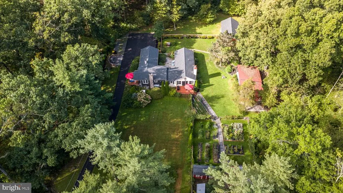
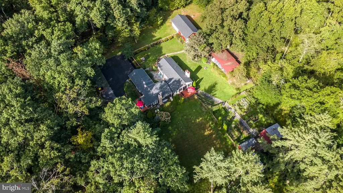
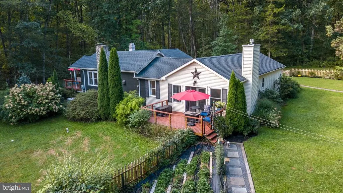
Resting at the foot of Haycock Mountain, this immaculately cared-for ranch home offers a beautiful blend of country charm and contemporary comfort in a peaceful, private setting. Light-filled rooms, hardwood and tile floors, vaulted ceilings, and two fireplaces create a warm and inviting atmosphere throughout the home. At the heart of the home is a gourmet kitchen featuring granite countertops, a farmhouse sink, center island with seating, and plenty of space for gathering. The adjoining living room is highlighted by a gas fireplace and doors opening to a private front deckan ideal spot to relax and enjoy the surrounding landscape. The spacious primary bedroom is a true retreat, featuring vaulted ceilings, direct access to the patio and backyard, and a beautifully appointed en-suite bath with a double vanity, tiled shower, and tile flooring. Beyond the home, the property offers exceptional additional spaces and amenities. A 20' x 40' studio, built approximately five years ago, is spray-foam insulated, heated, and air-conditioned, providing tremendous flexibility for an art or photography studio, home office, creative space, or other uses. A separate 20' x 40' workshop with a screened-in porch provides even more room for projects, hobbies, equipment, and storage. A backup generator provides additional peace of mind and convenience year-round. The grounds have been thoughtfully developed for enjoying the outdoors, with raised garden beds, walking paths, a chicken coop, fencing, and an additional small barn previously used for goats. Whether gardening, keeping animals, working on a project, or simply enjoying the privacy and natural surroundings, this property offers space to make it your own. All of this is tucked into a beautiful setting at the foot of Haycock Mountain, yet just approximately three minutes from Nockamixon State Park and its miles of trails, lake, boating, fishing, and outdoor recreation. A distinctive property offering privacy, versatility, and the opportunity to enjoy Bucks County country living without sacrificing modern comforts.
| High School |
|---|
| Quakertown Community Senior High School |
| Price History | |
|---|---|
| 9/17/2026 | Listed $599,900 |
General Features
| Living Area | 1900 |
|---|---|
| Sewer | On Site Septic |
| Heating | Forced Air |
| Cooling | Central A/C |
| Utilities | Cable TV |
| Possession | Negotiable |
| Roof | Shingle |
| Appliances | Built-In Range,Dishwasher |
| Zoning | RP |
| Patio/Porch Features | Patio(s),Porch(es),Deck(s) |
| Architectural Style | Ranch/Rambler |
| Construction Materials | Shingle Siding,Vinyl Siding |
| School District | QUAKERTOWN COMMUNITY |
| Year Built | 1921 |
| Electric | 200+ Amp Service |
| Levels | 1 |
| Tax Year | 2026 |
| Ownership | Fee Simple |
| Cool Fuel | Electric |
| Accessibility | None |
| County | BUCKS |
| New Construction | No |
| Property Type | Residential |
| HOA | No |
| Subdivision Name | 000 |
| Garage Y/N | No |
| Water Access Y/N | No |
| Other Structures | Above Grade,Below Grade |
| Total Rooms | 9 |
| Full Baths | 2 |
| Status | ACTIVE |
| Directions | From 563 Turn onto Top Rock Trail. Trop Rock Trail become Haycock Run Rd to property on the left. |
| City | KINTNERSVILLE |
| Senior Community Y/N | No |
| MLS Area | Haycock Twp (10114) |
| Lot Size Units | Square Feet |
| Lot Size Square Feet | 142441.00 |
| Tax Assessed Value | 25540.0 |
| Tax Annual Amount | 5553.0 |
| Property Condition | Excellent |
| Structure Type | Detached |
| Condo/Coop Association fee Y/N | No |
| Bathrooms Full Main Level | 2 |
| Bathrooms Count Main Level | 2.00 |
| Price Per Sq Ft Total AG | 315.74 |
| Acceptable Financing | Cash,Conventional,FHA,PHFA,VA |
| Vacation Rental Y/N | No |
| Total SQFT | 1900 |
| Location Type | Pond |
| Standard Status | Active |
| Year Built Source | Assessor |
| Tax Lot | 074 |
Interior Features
| Interior Amenities | Breakfast Area,Primary Bath(s),Bathroom - Walk-In Shower,Ceiling Fan(s),Combination Kitchen/Dining,Dining Area,Kitchen - Gourmet,Recessed Lighting,Upgraded Countertops,Wood Floors |
|---|---|
| Heating Fuel | Oil |
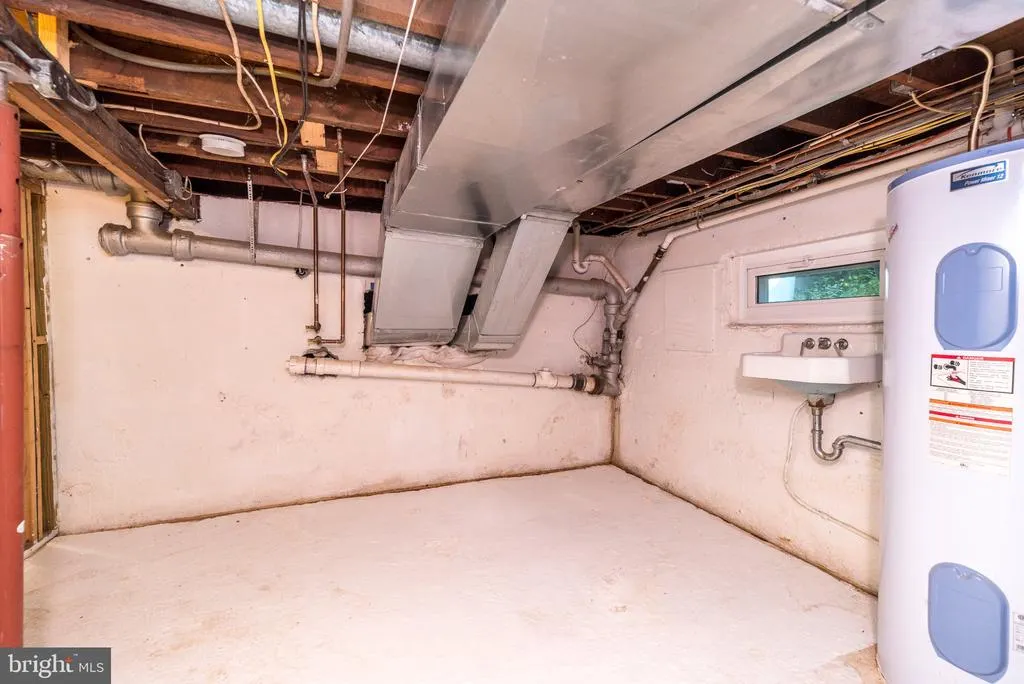
| Basement | Partial,Unfinished |
| Flooring | Ceramic Tile,Hardwood |
| Total Fireplaces | 2 |
| Fireplace Features | Gas/Propane,Wood |
| Hot Water | Electric |
| Total Stories | 1 |
| Basement (Y/N) | Yes |
| Heating Y/N | Yes |
| Fireplace Y/N | Yes |
| Above Grade Finished Area | 1900 |
| Central Air Y/N | Yes |
| Total Bedrooms | 3 |
| Main Level Bedrooms | 3 |
| Below Grade Finished Area Unit Type | Square Feet |
| LivingAreaSource | Assessor |
| Laundry Type | Main Floor |
| Below Grade Finished Area Source | Assessor |
| Above Grade Finished Area Source | Assessor |
| Above Grade Finished Area Unit Type | Square Feet |
| Total Baths | 2 |
Exterior Features
| Exterior Amenities | Outbuilding(s) |
|---|---|
| Pool | No Pool |
| Fencing | Other |
| Parking Features | Private |
| Lot Features | Front Yard,Level,Rear Yard,SideYard(s),Trees/Wooded |
| Water Source | Well |
| Total Parking Spaces | 3 |
| Type of Parking | Driveway |
| Land Use Code | 1001 |
| Foundation Details | Brick/Mortar |
| Water View Y/N | No |
| Lot Size Acres | 3.27 |
| Lot Size Source | Assessor |
| Waterfront Y/N | No |
| Land Assessed Value | 4410.00 |
| Navigable Water Y/N | No |
| Water Oriented Y/N | No |
Amenities
- Foreclosure
- Views
- Short Sale
- New Construction
- Adult 55+
- Lease To Own
- No HOA Fees
- Furnished
- Primary On Main
- Air Conditioning
- Seller Finance
- Green
- Fixer Upper
- Horse
- Golf
- Fireplace
- Deck
- Garage
- Basement
- Pool
Property vs Single Family Average in 18930
Price
Taxes
Year Built
Visits
 The data relating to real estate for sale on this web page appears in part through the
Cape May County MLS program, a voluntary cooperative exchange of property
listing data between licensed real estate brokerage firms in which we participate,
and is provided by Cape May County MLS through a licensing agreement.
Disclaimer: All information deemed reliable but not guaranteed and should be independently verified.
All properties are subject to change, withdrawal, or prior sale.
The data relating to real estate for sale on this web page appears in part through the
Cape May County MLS program, a voluntary cooperative exchange of property
listing data between licensed real estate brokerage firms in which we participate,
and is provided by Cape May County MLS through a licensing agreement.
Disclaimer: All information deemed reliable but not guaranteed and should be independently verified.
All properties are subject to change, withdrawal, or prior sale.
 The data relating to real estate for sale on this web site comes in part from the Internet Data Exchange of the Greater Lehigh Valley REALTORS®. Real Estate listings held by brokerage firms (licensees) other than #firm are marked with the IDX logo and detailed information about them includes the name of the listing brokers.
The information being provided is for consumers personal, non-commercial use and may not be used for any purpose other than to identify prospective properties consumers
The data relating to real estate for sale on this web site comes in part from the Internet Data Exchange of the Greater Lehigh Valley REALTORS®. Real Estate listings held by brokerage firms (licensees) other than #firm are marked with the IDX logo and detailed information about them includes the name of the listing brokers.
The information being provided is for consumers personal, non-commercial use and may not be used for any purpose other than to identify prospective properties consumers
 The data relating to real estate for sale on this web site includes listings held by MLS-IDX Participants of the Internet Data Exchange program of the Multiple Listing Service of the Pocono Mountains Association of Realtors®. Listings marked with the Internet Data Exchange logo are not necessarily the listings of the owner of this web site. All listing data is the copyrighted property of the aforesaid Association and its MLS-IDX Participants with all rights reserved. The information contained
 © BRIGHT, All Rights Reserved
