
Address
200 Mayfield Lane, Newtown, PA
Price
$ 1,275,000
Property Attributes
- MLS#PABU2116982
- TypeSingle Family
- Listing Status ACTIVE
- CountyBUCKS
- CityNewtown
- AreaNewtown Twp
- NeighborhoodMayfield
- Zip18940
- Style
- Year Built2024
- Taxes$ 13812
- Price$ 1,275,000
- Bedrooms5
- Full Bathrooms5
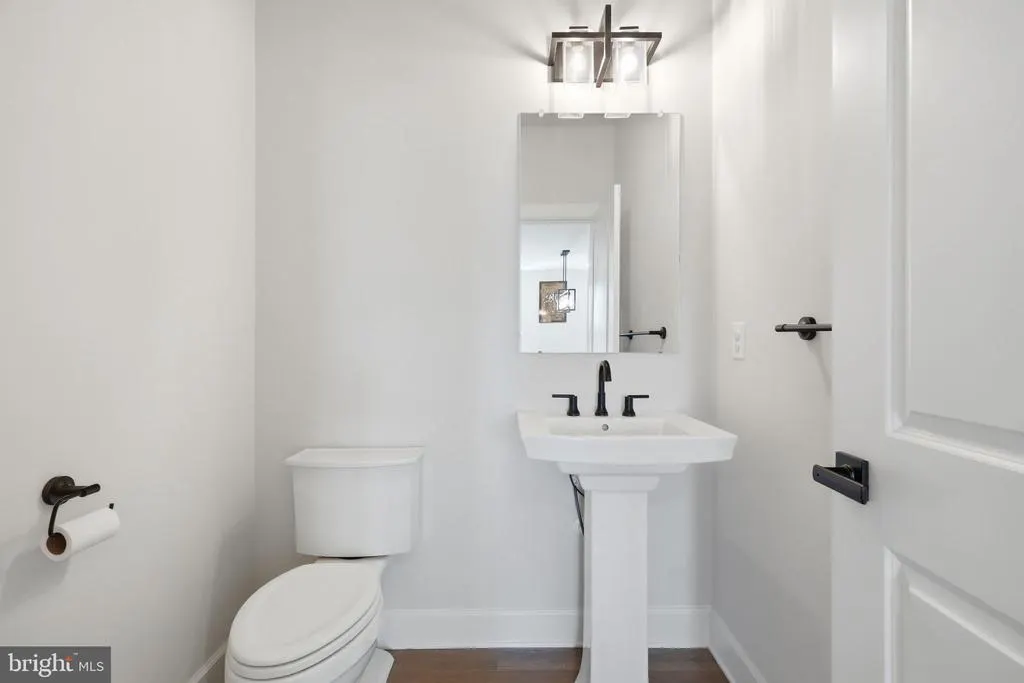
- Half Bathrooms1
- Sqr Footage4658
- Lot Size0.14 Acres
Data Source:
Bright MLS
Property Description
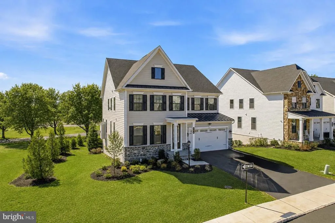
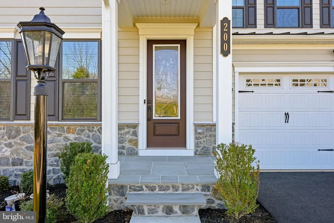
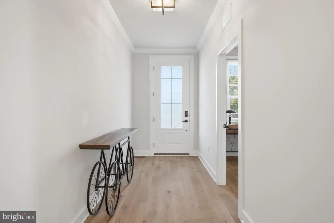
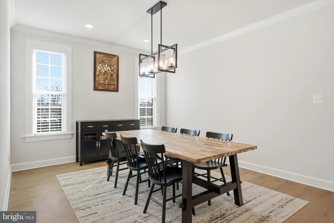
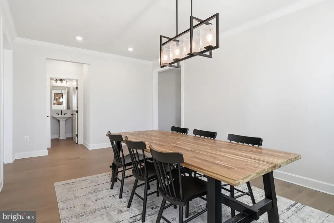
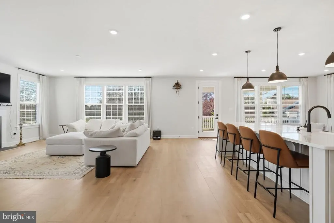
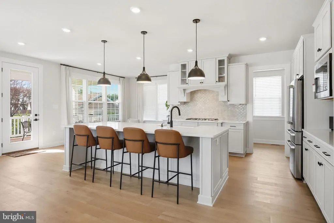
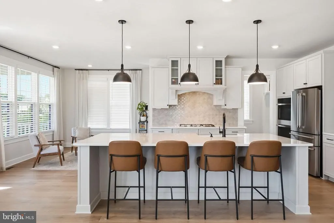
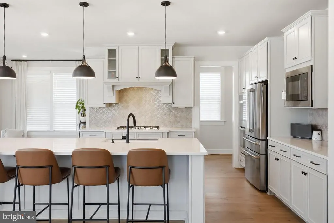
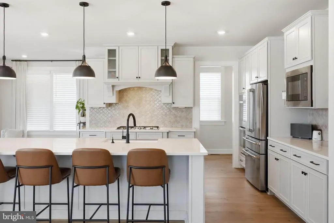
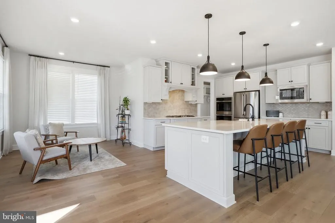
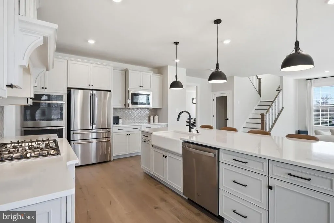
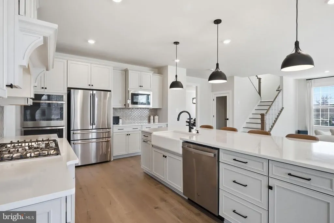
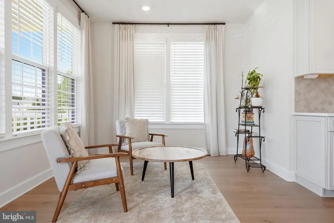
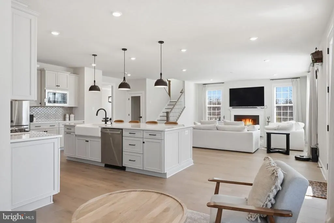
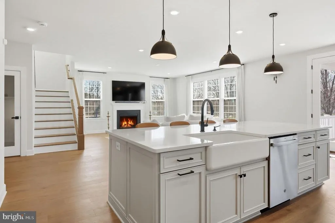
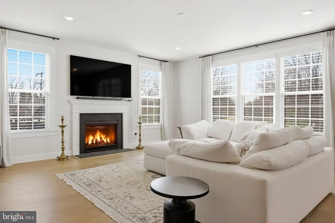
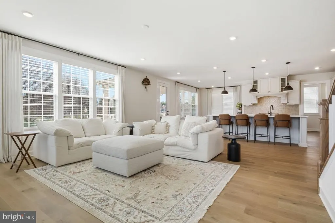
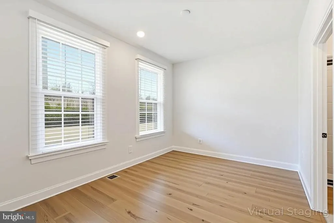
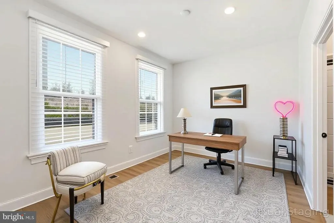
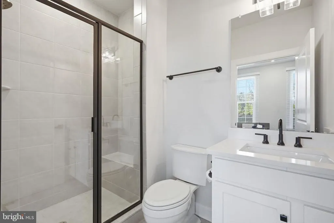
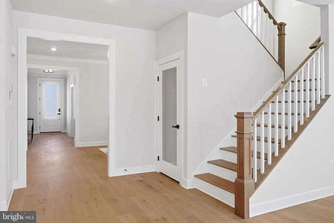
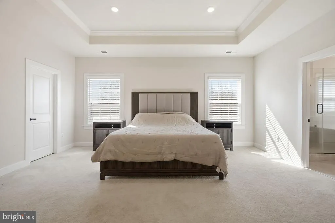
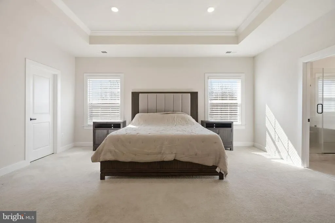
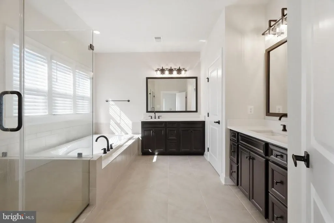
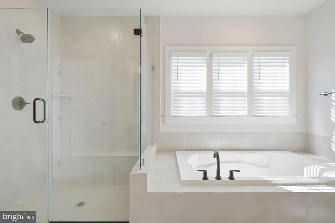
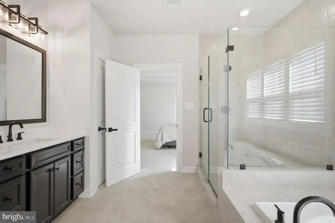
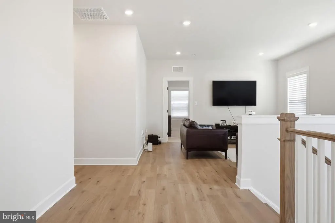
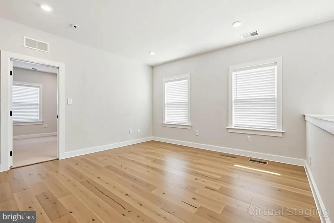
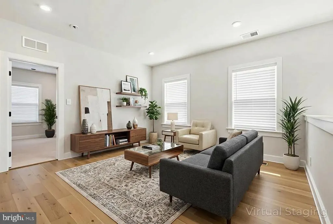
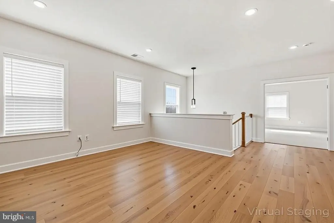
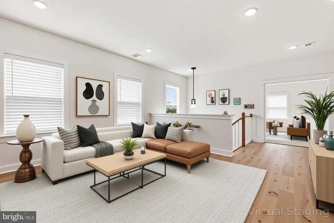
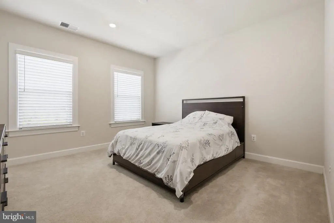
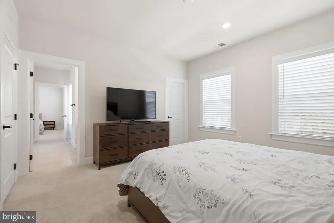
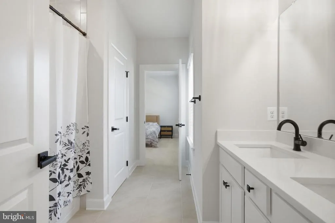
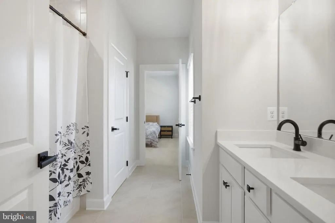
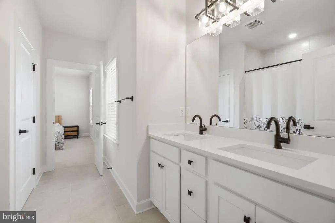
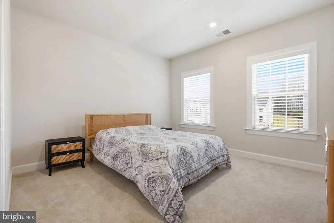
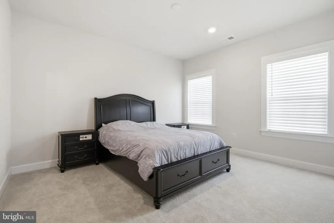
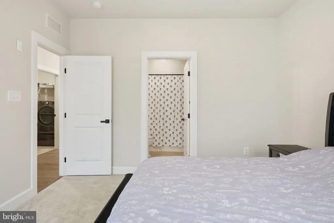
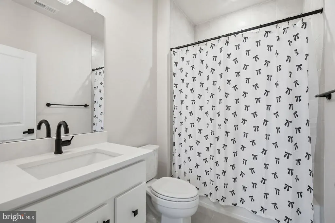
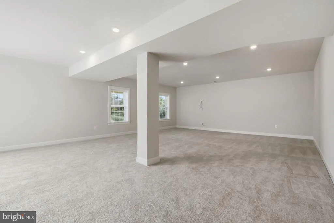
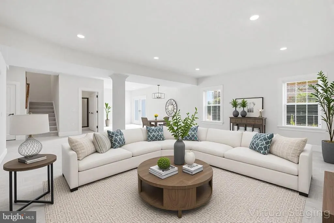
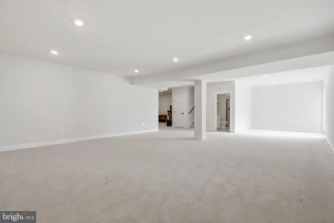
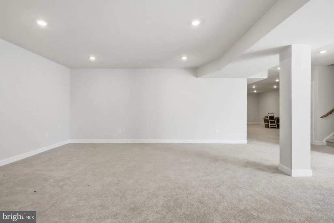
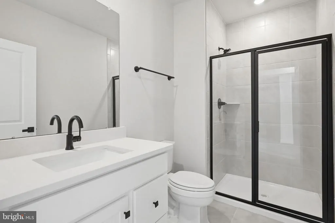
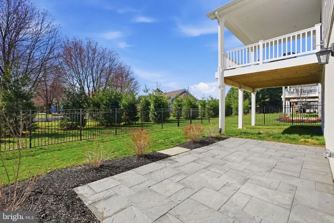
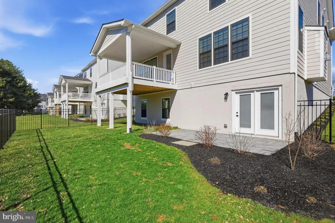
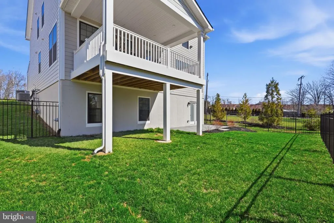
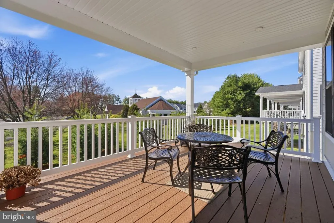
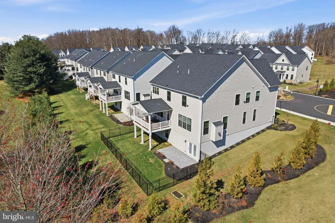
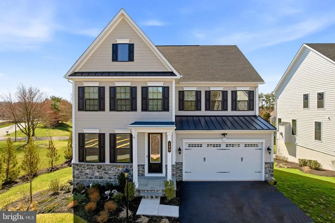
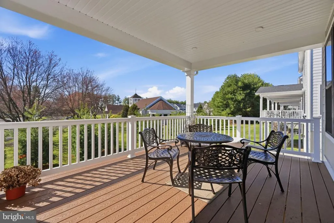
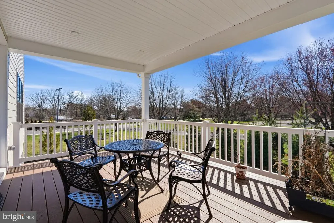
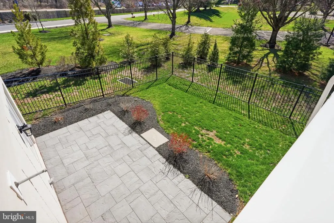
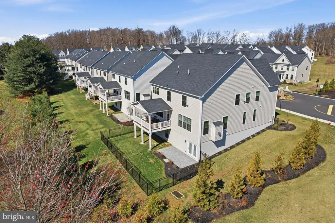
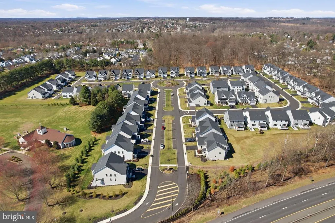
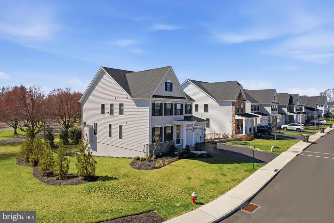
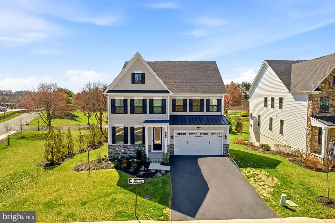
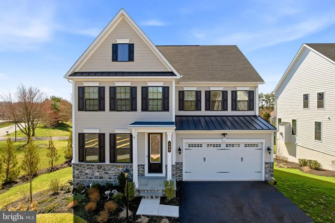
This distinguished property with stunning appeal both inside and out features over 3,600 square feet of living space, excluding the finished walk-out lower level. Constructed just two years ago, it showcases quality finishes throughout and offers a harmonious blend of contemporary style and modern amenities. The first-floor bedroom suite is complemented by a luxurious bathroom and walk-in closet, providing an ideal space for guests or family members. A dedicated dining room accommodates formal gatherings, while the open-concept layout seamlessly connects the gathering area, gourmet kitchen, and casual dining spaces, with direct access to a covered composite deck adding to entertainment space. Additional conveniences include a mudroom entry with custom cubbies and a spacious walk-in pantry, ensuring ample storage. Upstairs, there is a sizable primary suite connecting to a soothing master bath featuring his/her vanities. Additionally, there are three spacious bedrooms, two full bathrooms, and a flexible loft suitable for a variety of uses. The fully finished walk-out lower level boasts a full bathroom and opens to a paver patio. Exterior highlights include a fenced yard, a two-car attached garage, and a vibrant community featuring a dog park and seating areas with fire pits. Ideally located just outside Newtown Boro, this home provides quick access to the I-295 corridor and lies within the esteemed Council Rock School District, placing a wealth of amenities within easy reach.
| Price History | |
|---|---|
| 3/28/2026 | Listed $1,449,000 |
| 6/6/2026 | 4$1,399,000 |
| 8/8/2026 | 9$1,275,000 |
General Features
| Living Area | 4658 |
|---|---|
| Sewer | Public Sewer |
| Heating | Forced Air |
| Cooling | Central A/C |
| Possession | Negotiable |
| Zoning | R2 |
| HOA Fee | 315.00 |
| Garage Spaces | 2.00 |
| Association Fee Includes | Common Area Maintenance,Lawn Maintenance,Snow Removal,Trash |
| Patio/Porch Features | Patio(s),Deck(s) |
| Architectural Style | Other |
| Construction Materials | Frame |
| School District | COUNCIL ROCK |
| Exclusions | washer,dryer,refrigerator,cameras/contacts for security system |
| Year Built | 2024 |
| View | Garden/Lawn |
| Levels | 2 |
| Tax Year | 2025 |
| Ownership | Fee Simple |
| Cool Fuel | Electric |
| Accessibility | None |
| Assoc Fee Paid Per | Monthly |
| County | BUCKS |
| New Construction | No |
| Property Type | Residential |
| Association Amenities | Dog Park,Jog/Walk Path,Tot Lots/Playground |
| HOA | Yes |
| Subdivision Name | MAYFIELD |
| Garage Y/N | Yes |
| Water Access Y/N | No |
| Other Structures | Above Grade,Below Grade |
| Full Baths | 5 |
| Status | ACTIVE |
| Directions | Buck Rd to Mayfield Lane |
| City | NEWTOWN |
| Senior Community Y/N | No |
| MLS Area | Newtown Twp (10129) |
| Lot Size Units | Square Feet |
| Lot Size Square Feet | 6067.00 |
| Tax Assessed Value | 76170.0 |
| Tax Annual Amount | 13812.0 |
| Structure Type | Detached |
| Condo/Coop Association fee Y/N | No |
| Bathrooms Full Main Level | 1 |
| Bathrooms Count Main Level | 2.00 |
| Price Per Sq Ft Total AG | 348.55 |
| Vacation Rental Y/N | No |
| Virtual Tour | https://www.dropbox.com/scl/fi/u98n1drfhgxlzern8k7e2/200MayfieldLn.mp4?rlkey=m2apkabi9fi6qtl29b5lgwzpr&st=ayf0aepu&dl=0 |
| Total SQFT | 4658 |
| Standard Status | Active |
| Year Built Source | Assessor |
| Tax Lot | 007-001 |
Interior Features
| Interior Amenities | Bathroom - Soaking Tub,Bathroom - Walk-In Shower,Breakfast Area,Combination Dining/Living,Combination Kitchen/Dining,Combination Kitchen/Living,Dining Area,Entry Level Bedroom,Family Room Off Kitchen |
|---|---|
| Heating Fuel | Natural Gas |
| Basement | Fully Finished,Interior Access,Outside Entrance,Walkout Level,Windows |
| Total Fireplaces | 1 |
| Fireplace Features | Gas/Propane |
| Hot Water | Tankless,Electric |
| Basement (Y/N) | Yes |
| Heating Y/N | Yes |
| Fireplace Y/N | Yes |
| Above Grade Finished Area | 3658 |
| Half Baths | 1 |
| Central Air Y/N | Yes |
| Total Bedrooms | 5 |
| Below Grade Finished Area | 1000 |
| Main Level Bedrooms | 1 |
| Below Grade Finished Area Unit Type | Square Feet |
| LivingAreaSource | Estimated |
| Laundry Type | Upper Floor |
| Below Grade Unfin Area Units | Square Feet |
| Below Grade Unfin SQFT Source | Assessor |
| Below Grade Finished Area Source | Estimated |
| Bedrooms Count All Upper Levels | 4 |
| Bedrooms Count Upper Level 1 | 4 |
| Bathrooms Half Main Level | 1 |
| Bathrooms Full Upper Level 1 | 3 |
| Bathrooms Full Lower Level 1 | 1 |
| Bathrooms Full All Upper Levels | 3 |
| Bathrooms Full All Lower Levels | 1 |
| Bathrooms Count Upper Level 1 | 3.00 |
| Bathrooms Count Lower Level 1 | 1.00 |
| Bathrooms Count All Upper Levels | 3 |
| Bathrooms Count All Lower Levels | 1 |
| Above Grade Finished Area Source | Assessor |
| Above Grade Finished Area Unit Type | Square Feet |
| Total Baths | 6 |
Exterior Features
| Exterior Amenities | Extensive Hardscape,Exterior Lighting |
|---|---|
| Pool | No Pool |
| Water Source | Public |
| Total Parking Spaces | 2 |
| Garage Features | Garage - Front Entry,Inside Access |
| Type of Parking | Attached Garage,Driveway |
| Land Use Code | 1001 |
| Foundation Details | Other |
| Water View Y/N | No |
| Lot Dimensions | 0.00 x 0.00 |
| Lot Size Acres | 0.14 |
| Lot Size Source | Assessor |
| Waterfront Y/N | No |
| Land Assessed Value | 4270.00 |
| Navigable Water Y/N | No |
| Water Oriented Y/N | No |
| # of Attached Garage Spaces | 2 |
| LotDimensionsSource | Assessor |
Amenities
- Foreclosure
- Views
- Short Sale
- New Construction
- Adult 55+
- Lease To Own
- No HOA Fees
- Furnished
- Primary On Main
- Air Conditioning
- Seller Finance
- Green
- Fixer Upper
- Horse
- Golf
- Fireplace
- Deck
- Garage
- Basement
- Pool
Property vs Single Family Average in 18940
Price
Taxes
Year Built
Visits
 The data relating to real estate for sale on this web page appears in part through the
Cape May County MLS program, a voluntary cooperative exchange of property
listing data between licensed real estate brokerage firms in which we participate,
and is provided by Cape May County MLS through a licensing agreement.
Disclaimer: All information deemed reliable but not guaranteed and should be independently verified.
All properties are subject to change, withdrawal, or prior sale.
The data relating to real estate for sale on this web page appears in part through the
Cape May County MLS program, a voluntary cooperative exchange of property
listing data between licensed real estate brokerage firms in which we participate,
and is provided by Cape May County MLS through a licensing agreement.
Disclaimer: All information deemed reliable but not guaranteed and should be independently verified.
All properties are subject to change, withdrawal, or prior sale.
 The data relating to real estate for sale on this web site comes in part from the Internet Data Exchange of the Greater Lehigh Valley REALTORS®. Real Estate listings held by brokerage firms (licensees) other than #firm are marked with the IDX logo and detailed information about them includes the name of the listing brokers.
The information being provided is for consumers personal, non-commercial use and may not be used for any purpose other than to identify prospective properties consumers
The data relating to real estate for sale on this web site comes in part from the Internet Data Exchange of the Greater Lehigh Valley REALTORS®. Real Estate listings held by brokerage firms (licensees) other than #firm are marked with the IDX logo and detailed information about them includes the name of the listing brokers.
The information being provided is for consumers personal, non-commercial use and may not be used for any purpose other than to identify prospective properties consumers
 The data relating to real estate for sale on this web site includes listings held by MLS-IDX Participants of the Internet Data Exchange program of the Multiple Listing Service of the Pocono Mountains Association of Realtors®. Listings marked with the Internet Data Exchange logo are not necessarily the listings of the owner of this web site. All listing data is the copyrighted property of the aforesaid Association and its MLS-IDX Participants with all rights reserved. The information contained
 © BRIGHT, All Rights Reserved
