
Address
1 Hidden Acres Drive, Voorhees, NJ
Price
$ 999,000
Property Attributes
- MLS#NJCD2123054
- TypeSingle Family
- Listing Status ACTIVE
- CountyCAMDEN
- CityVoorhees
- AreaVoorhees Twp
- NeighborhoodLost Tree
- Zip08043
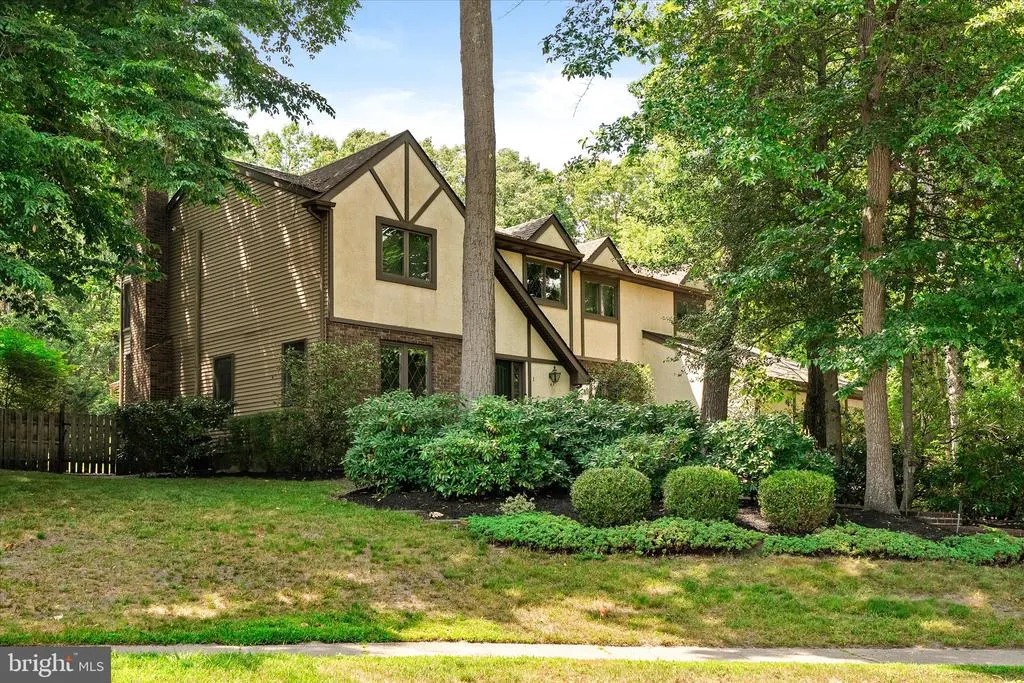
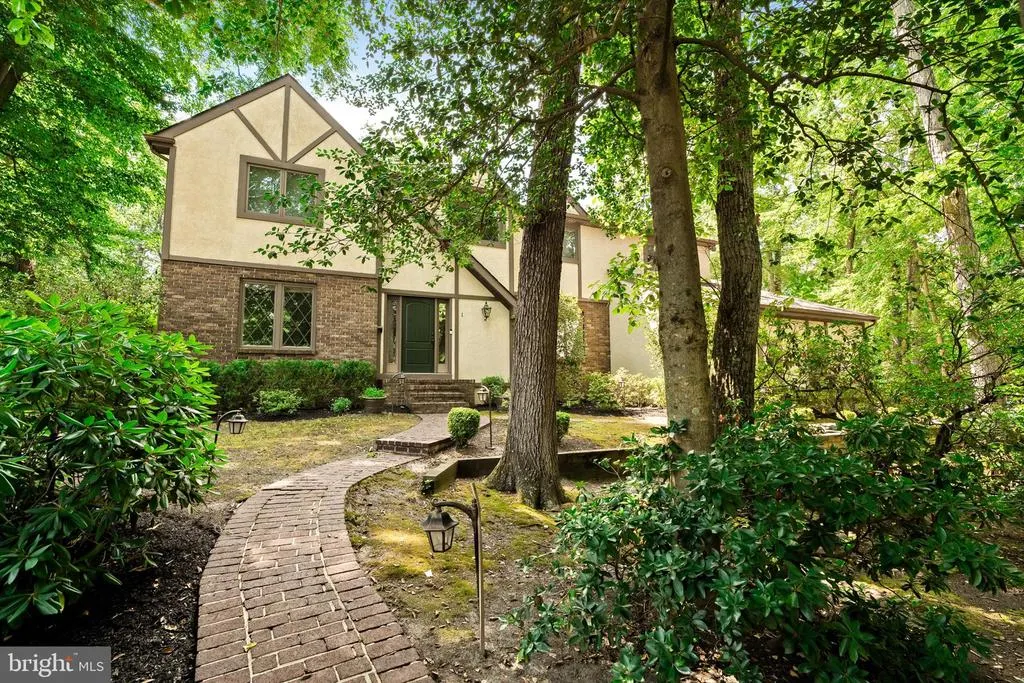
- StyleTudor
- Year Built1983
- Taxes$ 20684
- Price$ 999,000
- Bedrooms4
- Full Bathrooms4
- Half Bathrooms1
- Sqr Footage3655
- Lot Size0.5 Acres
Data Source:
Bright MLS
Property Description
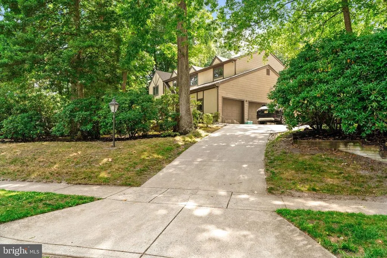
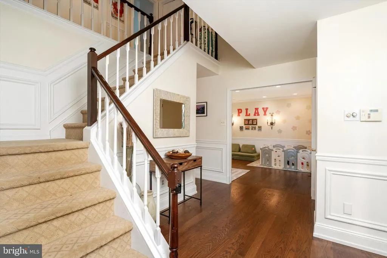
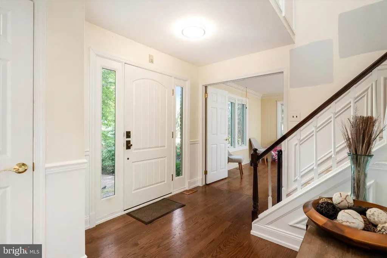
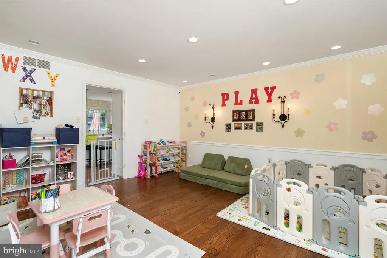
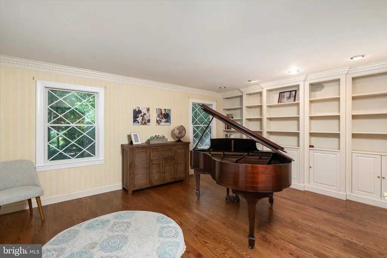
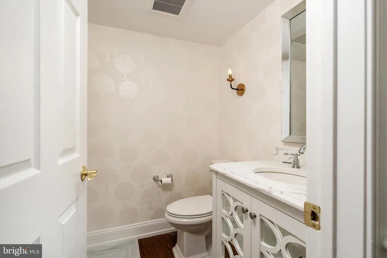
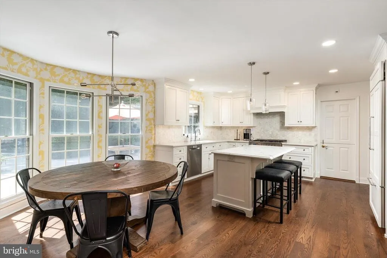
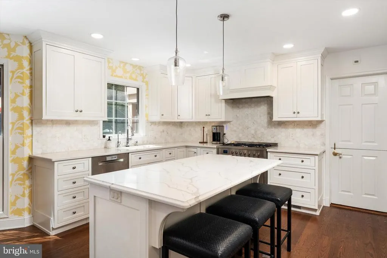
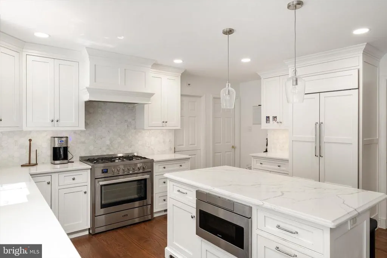
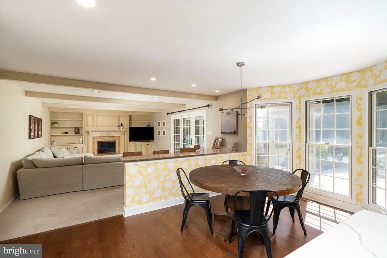
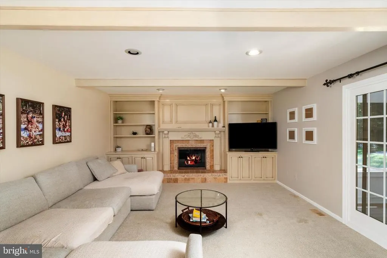
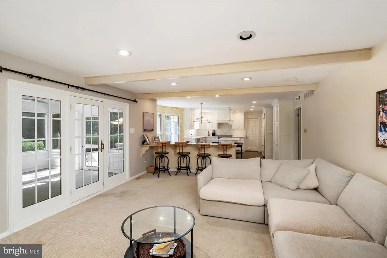
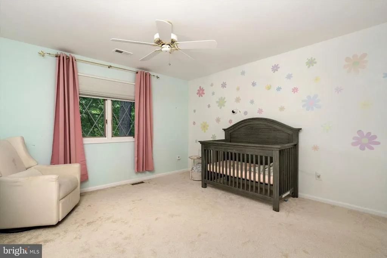
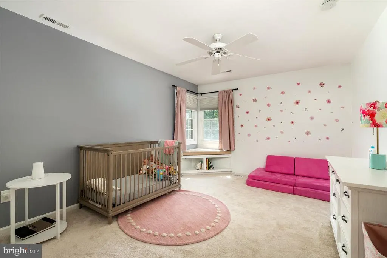
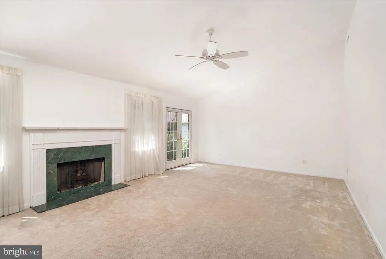
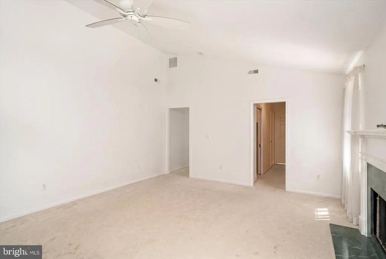
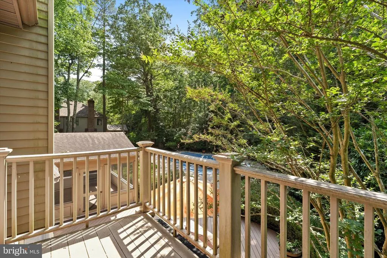
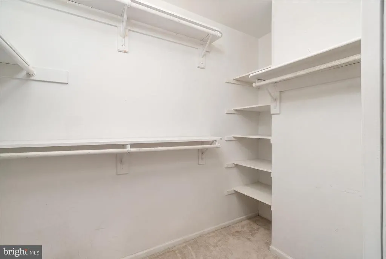
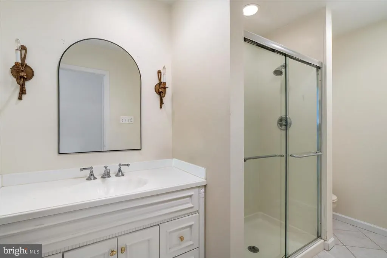
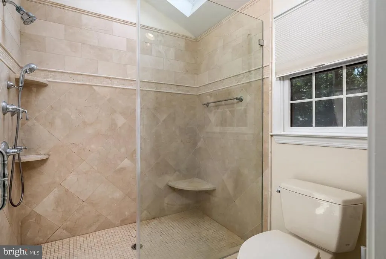
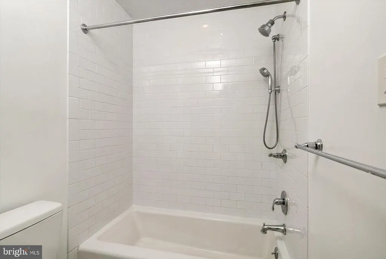
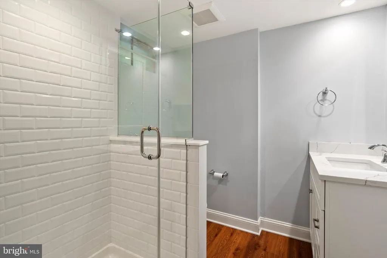
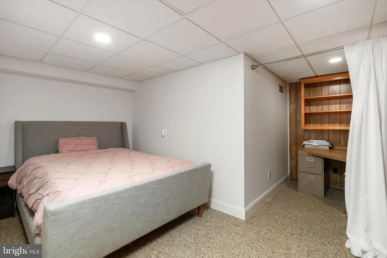
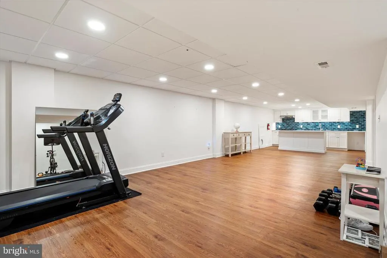
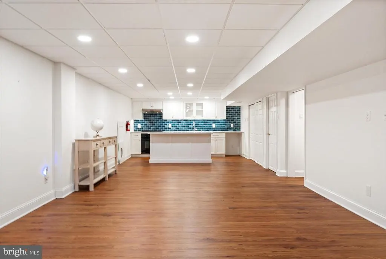
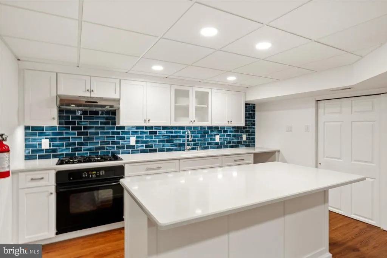
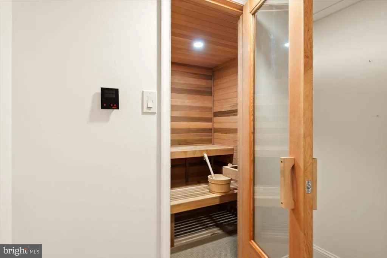
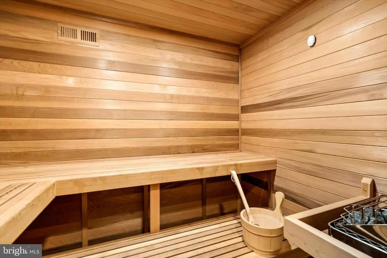
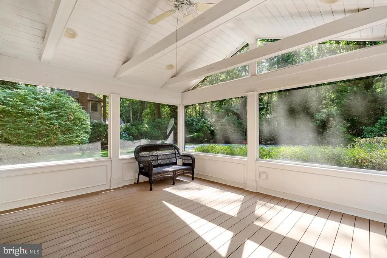
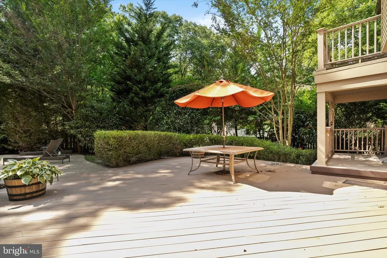
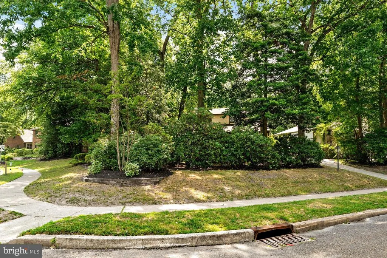
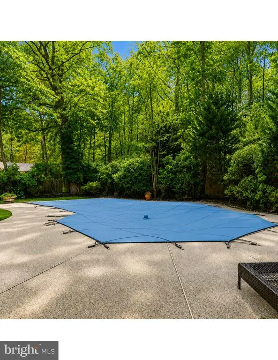

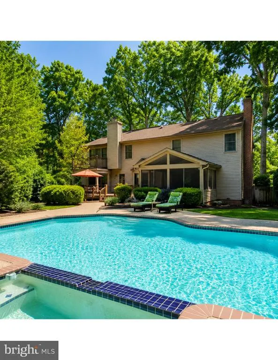
Welcome to this exceptional custom home, where quality craftsmanship, and resort-style living come together on a beautifully landscaped, private lot. Surrounded by mature foliage, this meticulously maintained residence offers the perfect blend of luxury, comfort, and sophistication. A welcoming foyer with rich walnut-stained hardwood flooring, wainscoting, and 5-inch moldings sets the tone throughout the home. The formal living room is filled with natural light from Andersen windows and showcases custom built-in bookcases and classic dentil molding. French doors lead to a versatile formal dining room, complete with chair rail and ample space for entertaining. At the heart of the home is a custom kitchen designed for both everyday living and entertaining. Beautiful inset white cabinetry with soft-close drawers, rich quartz countertops, a Carrera marble backsplash, and an oversized center island create a truly impressive space. Premium stainless steel appliances, including a Sub-Zero refrigerator, 5-burner gas cooktop, microwave, and abundant cabinetry, make this kitchen a chef's dream. The adjoining family room features a custom wood-burning fireplace with a glazed wood mantel, tumbled marble surround, and a built-in bar area. French doors open to a spectacular vaulted screened porch with exposed beams, offering peaceful views of the backyard. Upstairs, the luxurious primary suite serves as a private retreat with vaulted ceilings, a cozy gas fireplace, and direct access to a private Trex deck overlooking the pool and beautifully landscaped grounds. The spa-inspired primary bath is truly unique, featuring dual full bathrooms with elegant neutral tile, frameless glass showers, and exceptional finishes. Three generously sized secondary bedrooms offer neutral dcor and abundant closet space. A bonus room creates the ultimate teen suite with custom built-in bunk beds and an adjoining office or study area. The updated hall bath features double vanities, crisp white cabinetry, and a subway tile tub surround. The beautifully finished basement adds exceptional living space with a large recreation room, kitchenette featuring white cabinetry and a glass subway tile backsplash, a fully remodeled full bath, a potential fifth bedroom, fitness area, and relaxing sauna. Step outside to your own private resort. The professionally landscaped backyard features a in-ground pool with attached spa, expansive Trex decking, and multiple areas designed for entertaining or simply relaxing in complete privacy. This extraordinary move-in-ready home offers quality finishes, thoughtful updates, and exceptional indoor and outdoor living spaces in a truly picturesque setting. A rare opportunity to own a one-of-a-kind property. Come see for yourself!
| Elementary School | Middle School | High School |
|---|---|---|
| Edward T. Hamilton E.S. | Voorhees M.S. | Eastern H.S. |
| Price History | |
|---|---|
| 8/6/2026 | Listed $1,050,000 |
| 9/8/2026 | 5$999,000 |
General Features
| Living Area | 3655 |
|---|---|
| Sewer | Public Sewer |
| Heating | Central |
| Cooling | Central A/C |
| Possession | Negotiable |
| Roof | Architectural Shingle |
| Appliances | Built-In Microwave,Built-In Range,Commercial Range,Disposal,Dryer,Oven/Range - Gas,Range Hood,Refrigerator,Stainless Steel Appliances,Washer,Water Heater |
| Zoning | 100A |
| Garage Spaces | 2.00 |
| Patio/Porch Features | Deck(s),Patio(s),Screened |
| Architectural Style | Tudor |
| Construction Materials | Frame |
| School District | VOORHEES TOWNSHIP BOARD OF EDUCATION |
| Year Built | 1983 |
| View | Garden/Lawn |
| Levels | 2 |
| Tax Year | 2025 |
| Ownership | Fee Simple |
| Cool Fuel | Electric |
| Accessibility | None |
| County | CAMDEN |
| New Construction | No |
| Property Type | Residential |
| HOA | No |
| Subdivision Name | LOST TREE |
| Garage Y/N | Yes |
| Water Access Y/N | No |
| Other Structures | Above Grade,Below Grade |
| Full Baths | 4 |
| Status | ACTIVE |
| Directions | 70 E to Springdale to Evesham to Holly Oak to Oak Hollow Hdden Acres |
| City | VOORHEES |
| Senior Community Y/N | No |
| MLS Area | Voorhees Twp (20434) |
| Lot Size Units | Square Feet |
| Lot Size Square Feet | 21780.00 |
| Tax Assessed Value | 803600.0 |
| Tax Annual Amount | 20684.0 |
| Structure Type | Detached |
| Condo/Coop Association fee Y/N | No |
| Bathrooms Count Main Level | 1.00 |
| Price Per Sq Ft Total AG | 273.32 |
| Acceptable Financing | Conventional,Cash |
| Vacation Rental Y/N | No |
| Total SQFT | 3655 |
| Standard Status | Active |
| Year Built Source | Assessor |
| Tax Lot | 00002 |
Interior Features
| Interior Amenities | Carpet,Ceiling Fan(s),Chair Railings,Crown Moldings,Family Room Off Kitchen,Kitchen - Gourmet,Kitchen - Island,Kitchen - Table Space,Primary Bath(s),Recessed Lighting,Sauna,Bathroom - Stall Shower,Ba |
|---|---|
| Heating Fuel | Natural Gas |
| Basement | Fully Finished,Garage Access |
| Flooring | Carpet,Hardwood,Ceramic Tile |
| Hot Water | Natural Gas |
| Basement (Y/N) | Yes |
| Heating Y/N | Yes |
| Window Features | Replacement |
| Above Grade Finished Area | 3655 |
| Half Baths | 1 |
| Central Air Y/N | Yes |
| Total Bedrooms | 4 |
| Below Grade Finished Area Unit Type | Square Feet |
| LivingAreaSource | Assessor |
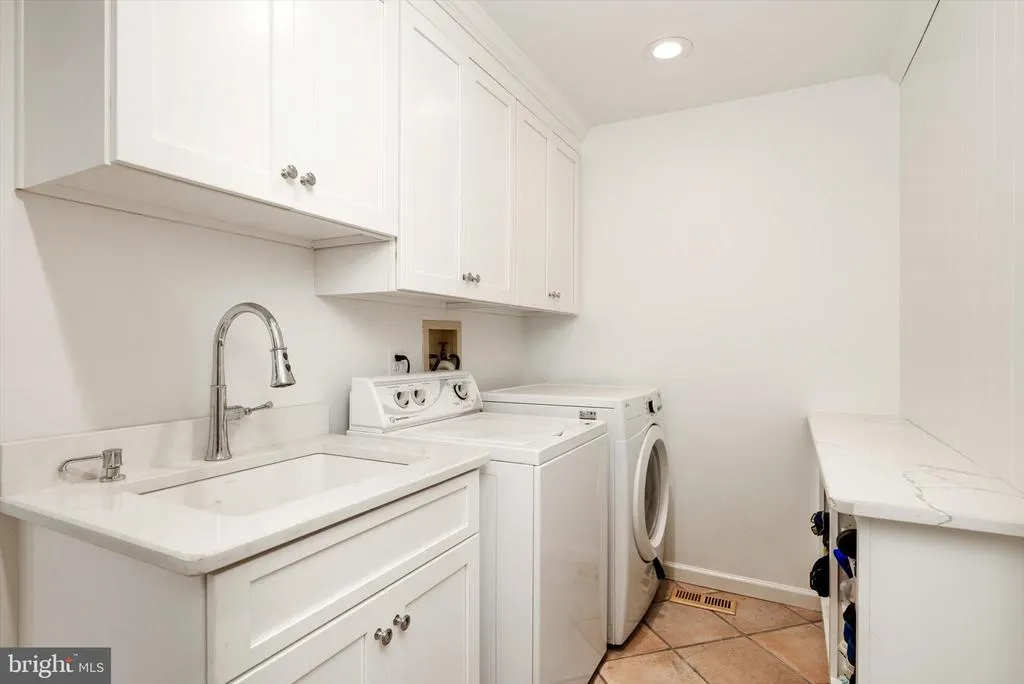
| Laundry Type | Main Floor |
| Below Grade Unfin Area Units | Square Feet |
| Below Grade Unfin SQFT Source | Assessor |
| Below Grade Finished Area Source | Assessor |
| Bedrooms Count All Upper Levels | 4 |
| Bedrooms Count Upper Level 1 | 4 |
| Bathrooms Half Main Level | 1 |
| Bathrooms Full Upper Level 1 | 3 |
| Bathrooms Full Lower Level 1 | 1 |
| Bathrooms Full All Upper Levels | 3 |
| Bathrooms Full All Lower Levels | 1 |
| Bathrooms Count Upper Level 1 | 3.00 |
| Bathrooms Count Lower Level 1 | 1.00 |
| Bathrooms Count All Upper Levels | 3 |
| Bathrooms Count All Lower Levels | 1 |
| Above Grade Finished Area Source | Assessor |
| Above Grade Finished Area Unit Type | Square Feet |
| Total Baths | 5 |
Exterior Features
| Exterior Amenities | Extensive Hardscape,Flood Lights,Lawn Sprinkler,Play Area,Underground Lawn Sprinkler |
|---|---|
| Pool | Yes - Personal |
| Fencing | Fully |
| Parking Features | Concrete Driveway |
| Lot Features | Backs to Trees,Cleared,Cul-de-sac,Landscaping,Level,Private |
| Water Source | Public |
| Total Parking Spaces | 2 |
| Garage Features | Garage - Side Entry,Inside Access |
| Type of Parking | Attached Garage |
| Foundation Details | Block |
| Water View Y/N | No |
| Lot Dimensions | 0.00 x 0.00 |
| Lot Size Acres | 0.50 |
| Lot Size Source | Estimated |
| Waterfront Y/N | No |
| Door Features | Six Panel,Sliding Glass,French |
| Navigable Water Y/N | No |
| Water Oriented Y/N | No |
| # of Attached Garage Spaces | 2 |
| LotDimensionsSource | Assessor |
Amenities
- Foreclosure
- Views
- Short Sale
- New Construction
- Adult 55+
- Lease To Own
- No HOA Fees
- Furnished
- Primary On Main
- Air Conditioning
- Seller Finance
- Green
- Fixer Upper
- Horse
- Golf
- Fireplace
- Deck
- Garage
- Basement
- Pool
Property vs Single Family Average in 08043
Price
Taxes
Year Built
Visits
 The data relating to real estate for sale on this web page appears in part through the
Cape May County MLS program, a voluntary cooperative exchange of property
listing data between licensed real estate brokerage firms in which we participate,
and is provided by Cape May County MLS through a licensing agreement.
Disclaimer: All information deemed reliable but not guaranteed and should be independently verified.
All properties are subject to change, withdrawal, or prior sale.
The data relating to real estate for sale on this web page appears in part through the
Cape May County MLS program, a voluntary cooperative exchange of property
listing data between licensed real estate brokerage firms in which we participate,
and is provided by Cape May County MLS through a licensing agreement.
Disclaimer: All information deemed reliable but not guaranteed and should be independently verified.
All properties are subject to change, withdrawal, or prior sale.
 The data relating to real estate for sale on this web site comes in part from the Internet Data Exchange of the Greater Lehigh Valley REALTORS®. Real Estate listings held by brokerage firms (licensees) other than #firm are marked with the IDX logo and detailed information about them includes the name of the listing brokers.
The information being provided is for consumers personal, non-commercial use and may not be used for any purpose other than to identify prospective properties consumers
The data relating to real estate for sale on this web site comes in part from the Internet Data Exchange of the Greater Lehigh Valley REALTORS®. Real Estate listings held by brokerage firms (licensees) other than #firm are marked with the IDX logo and detailed information about them includes the name of the listing brokers.
The information being provided is for consumers personal, non-commercial use and may not be used for any purpose other than to identify prospective properties consumers
 The data relating to real estate for sale on this web site includes listings held by MLS-IDX Participants of the Internet Data Exchange program of the Multiple Listing Service of the Pocono Mountains Association of Realtors®. Listings marked with the Internet Data Exchange logo are not necessarily the listings of the owner of this web site. All listing data is the copyrighted property of the aforesaid Association and its MLS-IDX Participants with all rights reserved. The information contained
 © BRIGHT, All Rights Reserved
