
Open House Sun, Sep 27th 12:00 PM - 3:00 PM
Address
22 Saint Anthony Court, Cherry Hill, NJ
Price
$ 750,000
Property Attributes
- MLS#NJCD2122428
- TypeSingle Family
- Listing Status ACTIVE
- CountyCAMDEN
- CityCherry Hill
- AreaCherry Hill Twp
- NeighborhoodRamsgate
- Zip08003
- StyleTraditional
- Year Built1985
- Taxes$ 15357
- Price$ 750,000
- Bedrooms4
- Full Bathrooms2
- Half Bathrooms2
- Sqr Footage2474
- Lot Size0.32 Acres
Data Source:
Bright MLS
Property Description
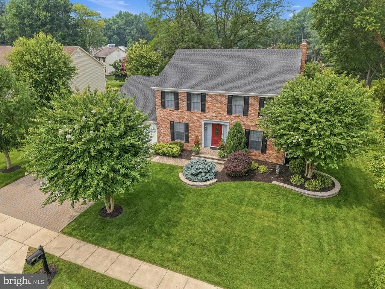
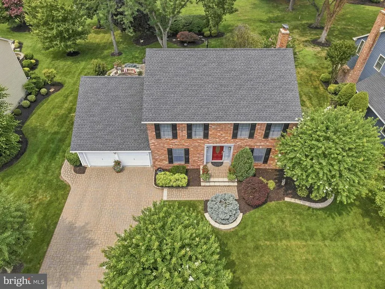
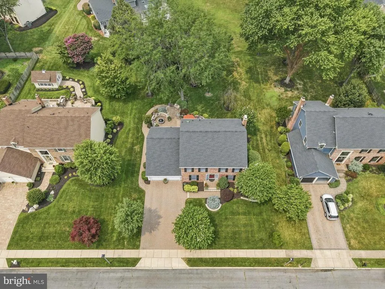
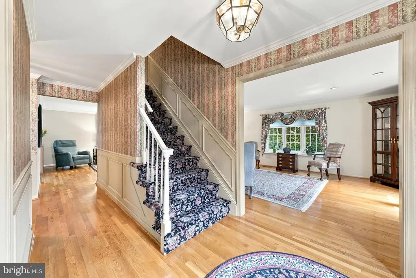
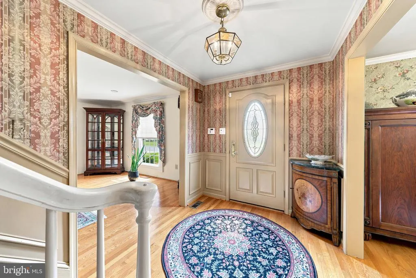
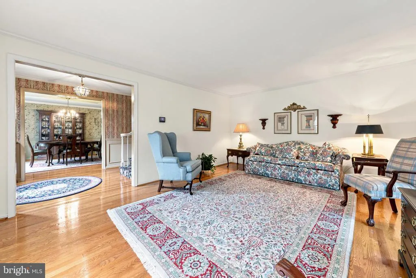
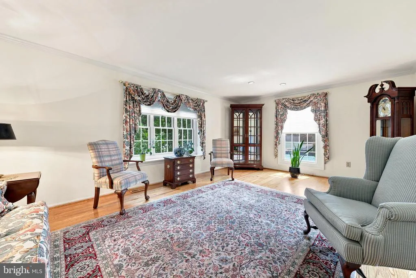
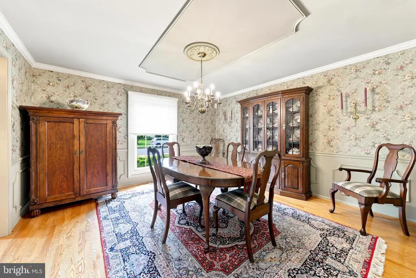
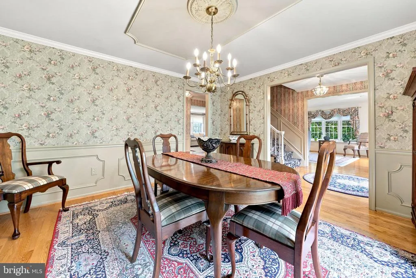
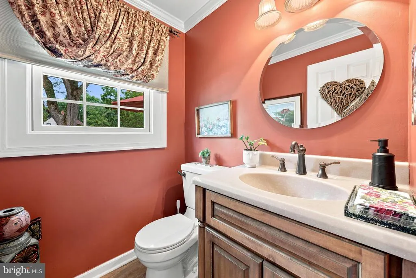
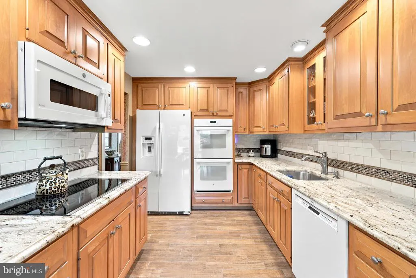

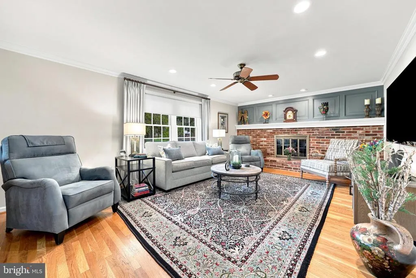
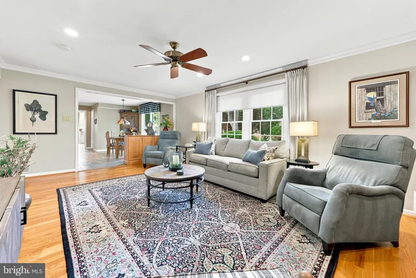
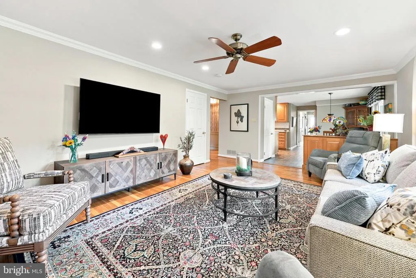
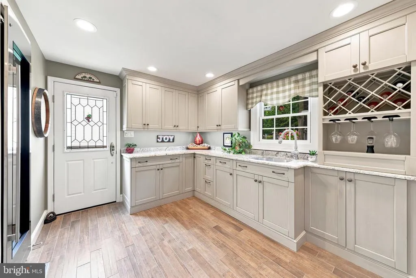
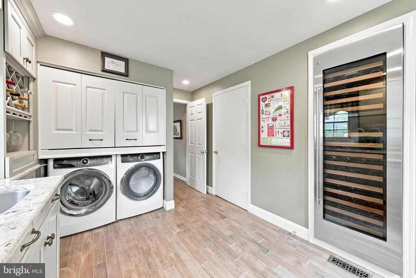
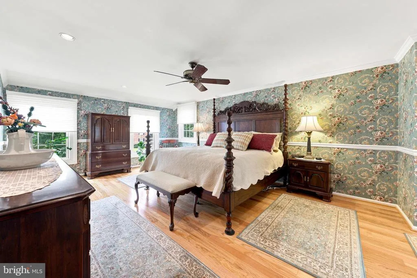
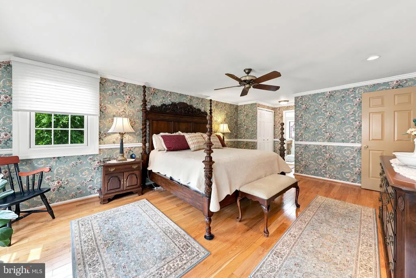
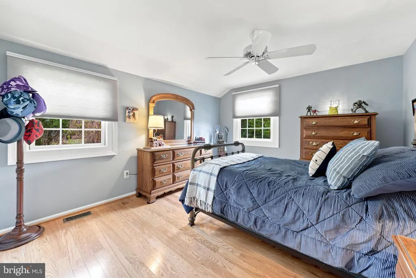
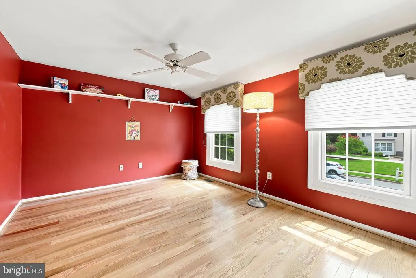
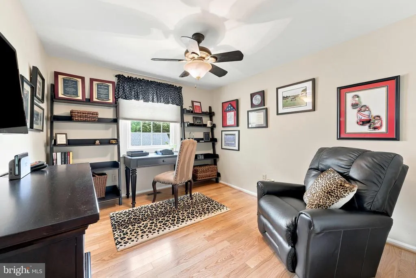
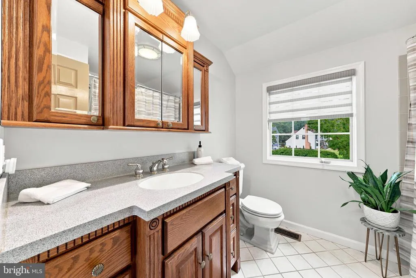
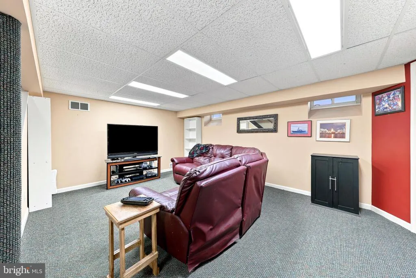
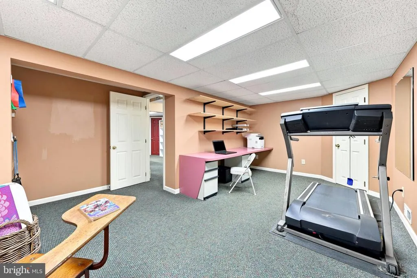
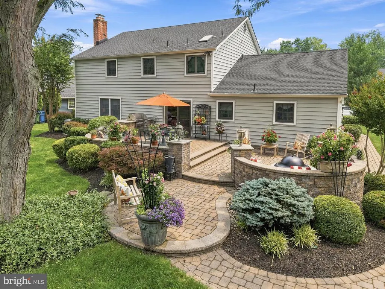
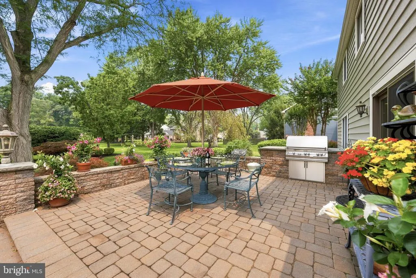
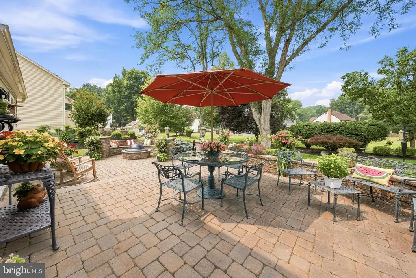
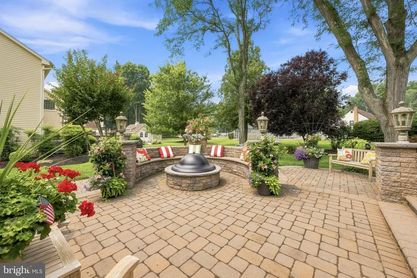
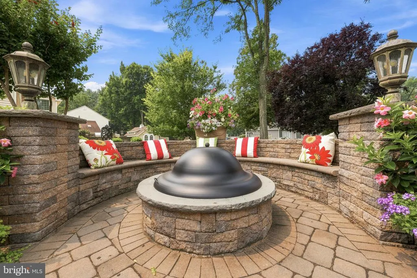
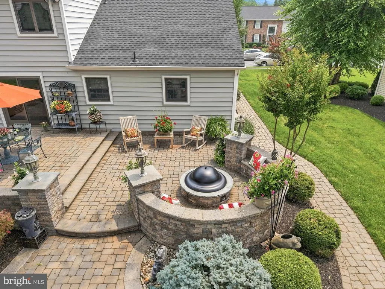
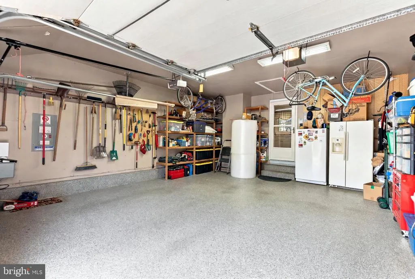
Sellers have made a significant $35,000 price reduction to align with the current market conditions. The moment you arrive at this peaceful cul-de-sac location, the pride of ownership is immediately evident. Meticulously maintained by its ORIGINAL OWNERS, this gorgeous 4 BR, 2 1/2 Bath home offers an unparalleled blend of classic elegance, modern upgrades and absolute attention to detail. Step inside to find beautiful hardwood flooring running throughout, accented by exquisite crown moldings, chair rails, wainscoting and custom recessed lighting where shown. Host family and guests effortlessly in the spacioius formal Living and Dining Rooms. The fully equipped galley kitchen features stunning granite countertops, a double oven, microwave, gargage disposal, and subway tile backsplash. Enjoy your morning coffee in the bright, adjacent Breakfast Room which leads to the three level patio with built-in gas grill and fire pit surrounded with a stone semi-circular seating arrangement. Relax in the Gathering Room and enjoy the cozy, brick-wall gas fireplace featuring a beautiful raised brick hearth and mantle. The Custom Built Laundry Room is absolutely breathtaking. A true standout, boasting custom built-in cabinetry, glass wine rack, and a Sub-Zero temperature controlled wine refrigerator with a 100 bottle wine capacity. The Washer and Dryer are also included as well as ample granite counter space and SS Sink. The expansive, fully furnished lower level has been thoughtfully zoned into three distinct spaces to maximize utility. 1) The Media Room is perfect for movie nights and watching sports 2) The Exercise Room for your private gym setup or using your imagination for a craft room, or dedicated gaming room with wall counter space or a designated playroom. 3) The oversized storage area is an ample room to keep everything perfectly organized. Moving ahead, the 2 car garage has been upgraded with a custom finished epoxy floor and built in shelving. A second refrigerator is also included. The Swim Club, (Fox Hollow Swim Club), is located within walking distance for a membership fee). Seller is providing a 1 year Home Warranty at Seller's expense. Enjoy peace and quiet with minimal traffic, while remaining exceptionally connected to access to the NJ Turnpike, I-295, the Atlantic City Expressway, Route 42, the Hi- Speedline, and easy commutes to the Walt Whitman, Ben Franklin and Betsy Ross Bridges. You are also within a convenient distance to top-tier Schools, Restaurants, Houses of Worship, local Hospitals and premier Shopping. The Seller's Disclosure, Survey and Floor plans are posted for your review. Don't forget to enjoy the VIRTUAL TOUR. To access the tour, click on the camera icon located at the top of the MLS listing and sit back and enjoy.
| Elementary School | Middle School | High School |
|---|---|---|
| Bret Harte E.S. | Henry C. Beck M.S. | Cherry Hill High - East |
| Price History | |
|---|---|
| 7/17/2026 | Listed $785,000 |
| 9/22/2026 | 5$750,000 |
General Features
| Living Area | 2474 |
|---|---|
| Sewer | Public Sewer |
| Heating | 90% Forced Air |
| Cooling | Central A/C,Ceiling Fan(s),Dehumidifier |
| Utilities | Under Ground |
| Possession | Negotiable,Immediate |
| Roof | Shingle |
| Appliances | Dishwasher,Disposal,Dryer,Extra Refrigerator/Freezer,Microwave,Oven - Double,Oven/Range - Gas,Refrigerator,Washer,Water Heater - High-Efficiency |
| Zoning | RESIDENTIAL |
| Garage Spaces | 2.00 |
| Patio/Porch Features | Patio(s) |
| Architectural Style | Traditional |
| Security Features | Security System |
| Construction Materials | Block,Brick Front,Vinyl Siding |
| School District | CHERRY HILL TOWNSHIP PUBLIC SCHOOLS |
| Exclusions | Living Room,Dining Room and Gathering Room area carpeting. Outdoor Furniture,Bird Feeders,DR Wall Sconces,Electric Fireplace Unit and Ladder Shelves in Office |
| Year Built | 1985 |
| Electric | 150 Amps,Underground |
| View | Garden/Lawn,Trees/Woods |
| Levels | 2 |
| Tax Year | 2025 |
| Ownership | Fee Simple |
| Cool Fuel | Electric |
| Building Name | NONE AVAILABLE |
| Accessibility | None |
| County | CAMDEN |
| New Construction | No |
| Property Type | Residential |
| HOA | No |
| Subdivision Name | RAMSGATE |
| Garage Y/N | Yes |
| Water Access Y/N | No |
| Other Structures | Above Grade,Below Grade |
| Transportation | Airport less than 10 miles,Commuter Rail Station 1 to 5 miles |
| Full Baths | 2 |
| Status | ACTIVE |
| Directions | From Evesham Rd and Springdale Rd proceed on Evesham Rd heading towards Marlton. Make a left on Kresson Rd to a R on Cohasset to a R on St. Anthony Court to #22 |
| City | CHERRY HILL |
| Disclosures | Prop Disclosure |
| Senior Community Y/N | No |
| MLS Area | Cherry Hill Twp (20409) |
| Lot Size Units | Square Feet |
| Lot Size Square Feet | 13922.00 |
| Tax Assessed Value | 326700.0 |
| Tax Annual Amount | 15357.0 |
| Home Warranty Y/N | Yes |
| Property Condition | Excellent |
| Structure Type | Detached |
| Condo/Coop Association fee Y/N | No |
| Bathrooms Count Main Level | 1.00 |
| Price Per Sq Ft Total AG | 303.15 |
| Acceptable Financing | Cash,Conventional,VA |
| Community Pool Features | Fenced,In Ground,Lap/Exercise,Other |
| Lease Considered Y/N | No |
| Vacation Rental Y/N | No |
| Virtual Tour | https://youtu.be/xcELEw9eRhs |
| Total SQFT | 2474 |
| Location Type | Other |
| Builder Name | GEMBERLING |
| Standard Status | Active |
| Year Built Source | Assessor |
| Tax Lot | 00017 |
| Association Recreation Fee | No |
Interior Features
| Interior Amenities | Built-Ins,Breakfast Area,Family Room Off Kitchen,Kitchen - Eat-In,Kitchen - Galley,Pantry,Stain/Lead Glass,Wainscotting,Wet/Dry Bar,Window Treatments,Wine Storage |
|---|---|
| Heating Fuel | Natural Gas |
| Basement | Combination |
| Flooring | Hardwood,Ceramic Tile |
| Total Fireplaces | 1 |
| Fireplace Features | Fireplace - Glass Doors,Mantel(s),Brick,Gas/Propane |
| Hot Water | Natural Gas |
| Basement (Y/N) | Yes |
| Heating Y/N | Yes |
| Window Features | Double Hung,Double Pane |
| Fireplace Y/N | Yes |
| Above Grade Finished Area | 2474 |
| Half Baths | 2 |
| Central Air Y/N | Yes |
| Total Bedrooms | 4 |
| Room Type | Living Room,Dining Room,Primary Bedroom,Bedroom 2,Bedroom 3,Bedroom 4,Kitchen,Foyer,Breakfast Room,Great Room,Laundry,Primary Bathroom,Full Bath,Half Bath |
| Below Grade Finished Area Unit Type | Square Feet |
| LivingAreaSource | Assessor |
| Laundry Type | Main Floor,Dryer In Unit,Washer In Unit |
| Below Grade Unfin Area Units | Square Feet |
| Below Grade Unfin SQFT Source | Assessor |
| Below Grade Finished Area Source | Assessor |
| Bedrooms Count All Upper Levels | 4 |
| Bedrooms Count Upper Level 1 | 4 |
| Bathrooms Half Upper Level 1 | 1 |
| Bathrooms Half Main Level | 1 |
| Bathrooms Half All Upper Levels | 1 |
| Bathrooms Full Upper Level 1 | 2 |
| Bathrooms Full All Upper Levels | 2 |
| Bathrooms Count Upper Level 1 | 3.00 |
| Bathrooms Count All Upper Levels | 3 |
| Above Grade Finished Area Source | Assessor |
| Above Grade Finished Area Unit Type | Square Feet |
| Total Baths | 4 |
Exterior Features
| Exterior Amenities | Extensive Hardscape,Exterior Lighting,Stone Retaining Walls,Underground Lawn Sprinkler,Other,BBQ Grill |
|---|---|
| Pool | Yes - Community |
| Parking Features | Paved Driveway,Parking Space Conveys,Brick Driveway |
| Lot Features | Backs to Trees,Landscaping,Rear Yard,Trees/Wooded |
| Water Source | Public |
| Inclusions | (2) Ref,Microwave,Electric cook top range,double oven,Garbage Disposal,Dishwasher,Washer,Dryer,Oversized Wine Cabinet (Wine excluded) Built-in Ironing Board,Ceilng Fans,Foyer Area Carpet |
| Total Parking Spaces | 2 |
| Garage Features | Garage - Front Entry,Garage Door Opener |
| Type of Parking | Attached Garage,On Street |
| Foundation Details | Block |
| Spa | No |
| Water View Y/N | No |
| Lot Dimensions | 87.00 x 160.00 |
| Lot Size Acres | 0.32 |
| Lot Size Source | Assessor |
| Waterfront Y/N | No |
| Door Features | Sliding Glass,Insulated |
| Builder Model | NEW ENGLANDER |
| Horse Y/N | No |
| Land Assessed Value | 82200.00 |
| Navigable Water Y/N | No |
| Water Oriented Y/N | No |
| # of Attached Garage Spaces | 2 |
| LotDimensionsSource | Assessor |
Room Details
| Room | Dimensions | Level | Flooring | Details |
|---|---|---|---|---|
| Bedroom 2 | Upper 1 | Flooring - HardWood,Window Treatments | ||
| Bedroom 3 | Upper 1 | Flooring - HardWood,Window Treatments | ||
| Bedroom 4 | Upper 1 | Window Treatments,Flooring - HardWood | ||
| Breakfast Room | Main | Built-Ins,Flooring - HardWood,Lighting - Ceiling | ||
| Dining Room | Main | Chair Rail,Lighting - Wall sconces,Window Treatments | ||
| Foyer | Main | |||
| Full Bath | Upper 1 | Bathroom - Tub Shower,Flooring - Ceramic Tile | ||
| Great Room | Main | Fireplace - Gas,Flooring - HardWood,Lighting - Recessed | ||
| Half Bath | Main | Window Treatments | ||
| Kitchen | Main | Countertop(s) - Granite,Flooring - HardWood,Kitchen - Electric Cooking,Lighting - Ceiling,Pantry | ||
| Laundry | Main | Built-Ins | ||
| Living Room | Main | Chair Rail,Crown Molding,Flooring - HardWood,Window Treatments | ||
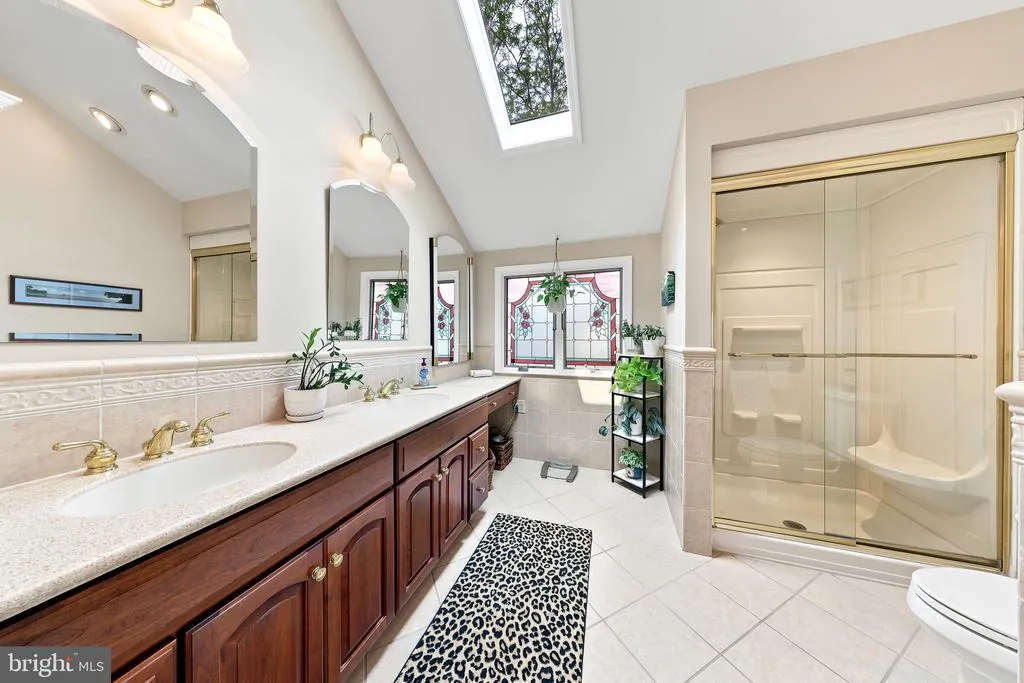
| Primary Bathroom | Upper 1 | Bathroom - Walk-In Shower,Flooring - Ceramic Tile,Double Sink | ||
| Primary Bedroom | Upper 1 | Attic - Floored,Bathroom - Walk-In Shower,Ceiling Fan(s),Double Sink,Flooring - HardWood,Lighting - Recessed,Window Treatments |
Amenities
- Foreclosure
- Views
- Short Sale
- New Construction
- Adult 55+
- Lease To Own
- No HOA Fees
- Furnished
- Primary On Main
- Air Conditioning
- Seller Finance
- Green
- Fixer Upper
- Horse
- Golf
- Fireplace
- Deck
- Garage
- Basement
- Pool
Property vs Single Family Average in 08003
Price
Taxes
Year Built
Visits
 The data relating to real estate for sale on this web page appears in part through the
Cape May County MLS program, a voluntary cooperative exchange of property
listing data between licensed real estate brokerage firms in which we participate,
and is provided by Cape May County MLS through a licensing agreement.
Disclaimer: All information deemed reliable but not guaranteed and should be independently verified.
All properties are subject to change, withdrawal, or prior sale.
The data relating to real estate for sale on this web page appears in part through the
Cape May County MLS program, a voluntary cooperative exchange of property
listing data between licensed real estate brokerage firms in which we participate,
and is provided by Cape May County MLS through a licensing agreement.
Disclaimer: All information deemed reliable but not guaranteed and should be independently verified.
All properties are subject to change, withdrawal, or prior sale.
 The data relating to real estate for sale on this web site comes in part from the Internet Data Exchange of the Greater Lehigh Valley REALTORS®. Real Estate listings held by brokerage firms (licensees) other than #firm are marked with the IDX logo and detailed information about them includes the name of the listing brokers.
The information being provided is for consumers personal, non-commercial use and may not be used for any purpose other than to identify prospective properties consumers
The data relating to real estate for sale on this web site comes in part from the Internet Data Exchange of the Greater Lehigh Valley REALTORS®. Real Estate listings held by brokerage firms (licensees) other than #firm are marked with the IDX logo and detailed information about them includes the name of the listing brokers.
The information being provided is for consumers personal, non-commercial use and may not be used for any purpose other than to identify prospective properties consumers
 The data relating to real estate for sale on this web site includes listings held by MLS-IDX Participants of the Internet Data Exchange program of the Multiple Listing Service of the Pocono Mountains Association of Realtors®. Listings marked with the Internet Data Exchange logo are not necessarily the listings of the owner of this web site. All listing data is the copyrighted property of the aforesaid Association and its MLS-IDX Participants with all rights reserved. The information contained
 © BRIGHT, All Rights Reserved
