
Address
12514 Whispering Woods Drive, Ocean City, MD
Price
$ 749,900
Property Attributes
- MLS#MDWO2040466
- TypeSingle Family
- Listing Status ACTIVE
- CountyWORCESTER
- CityOcean City
- AreaWest Ocean City
- NeighborhoodWhispering Woods
- Zip21842
- StyleTraditional
- Year Built2008
- Taxes$ 4273
- Price$ 749,900
- Bedrooms4
- Full Bathrooms3
- Half Bathrooms0
- Sqr Footage2780
- Lot Size0.23 Acres
Data Source:
Bright MLS
Property Description
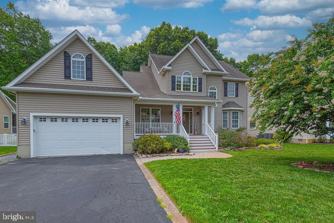
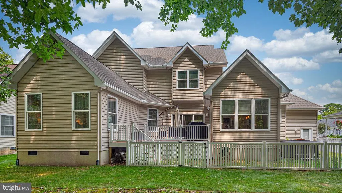
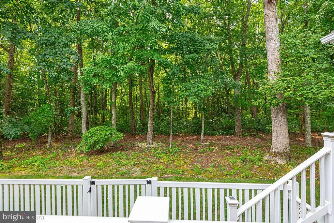
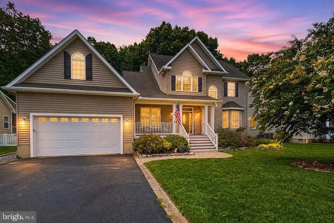
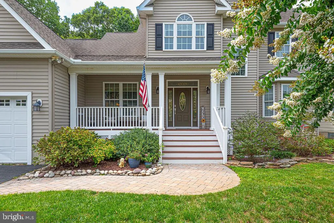
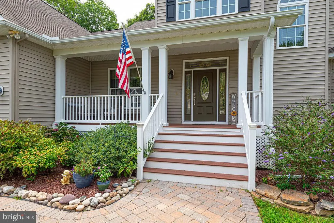
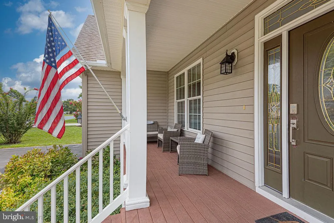
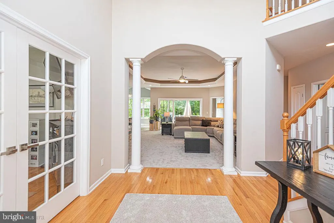
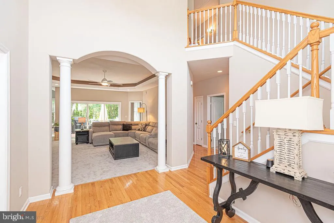
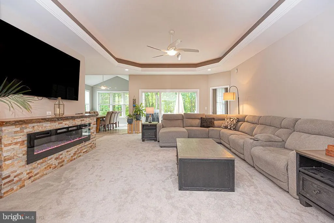
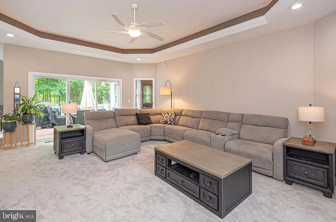
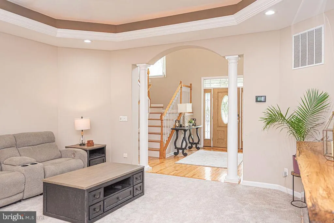
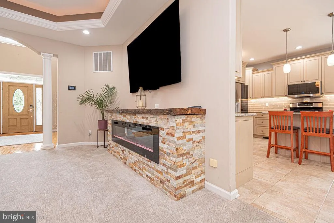
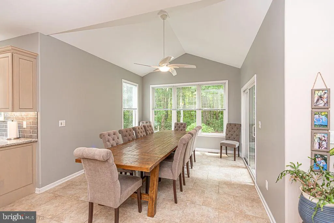
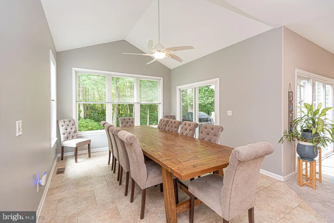
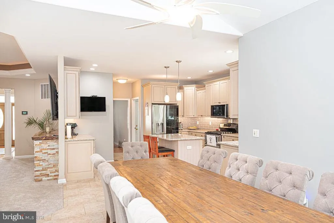
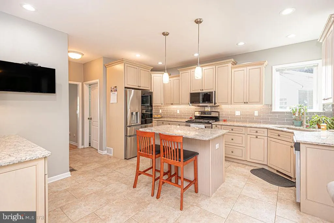
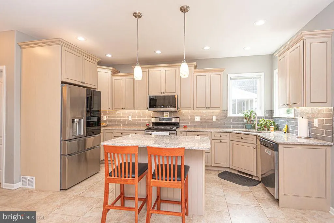
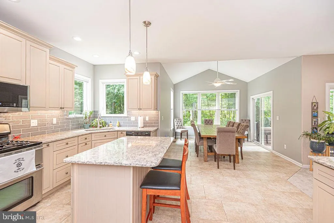
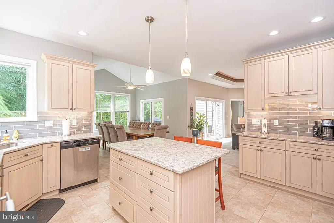
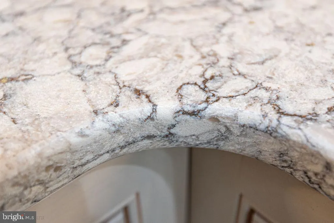
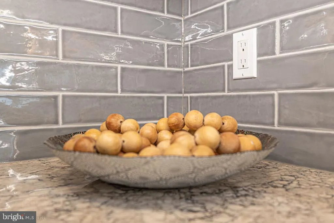
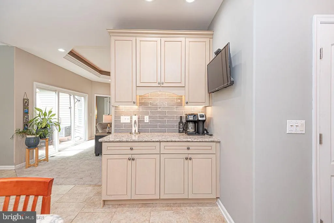
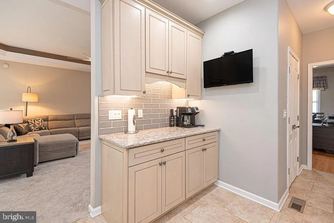
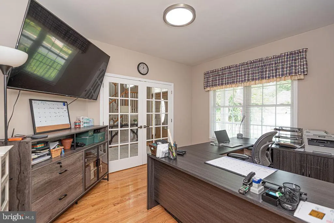
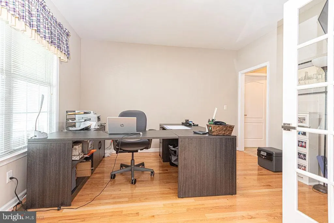
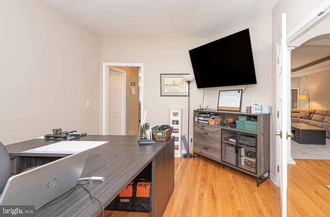
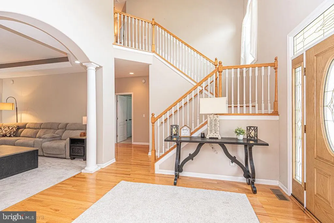
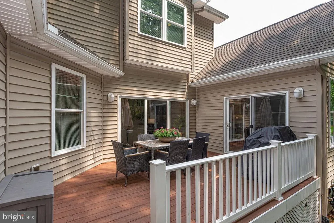
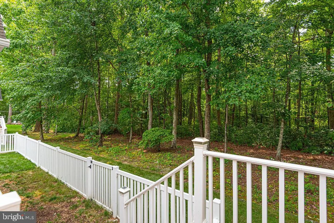
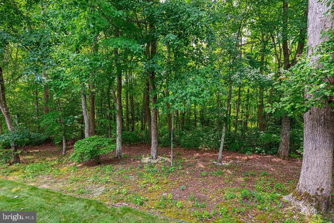
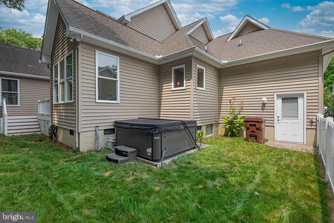
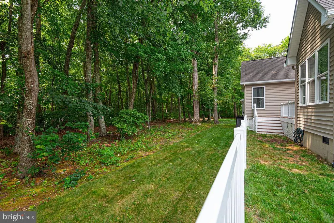
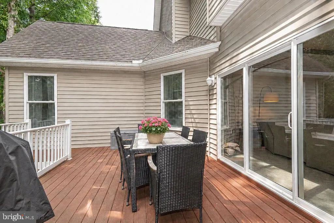
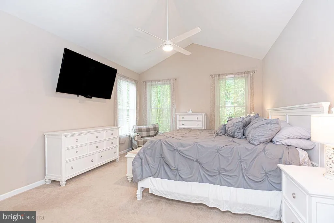
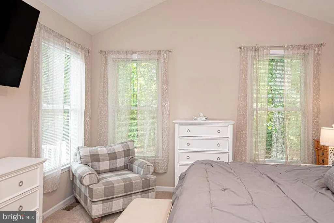
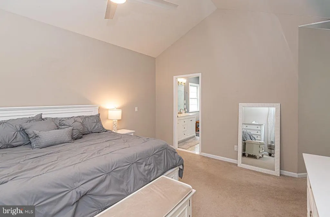
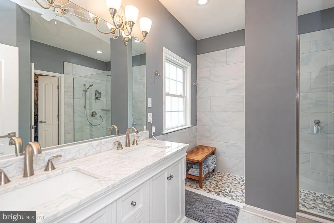
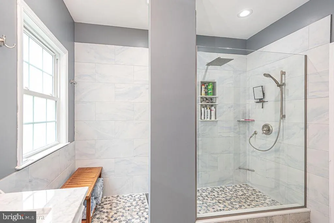
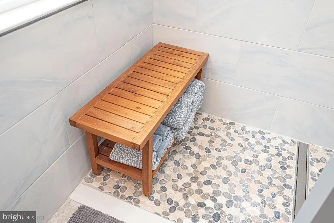
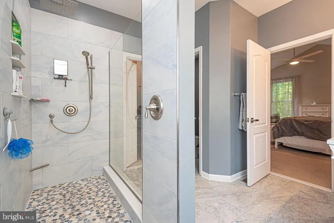
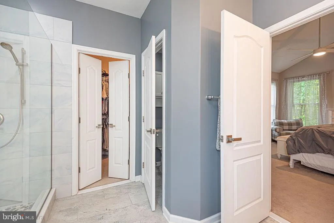
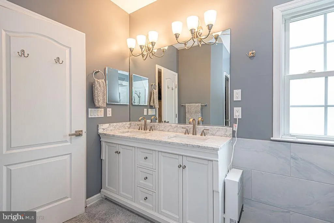
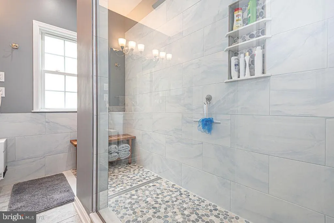
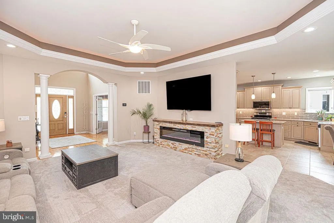
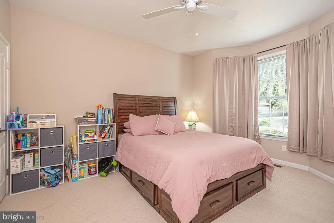
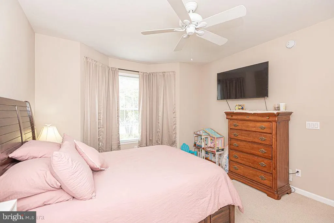
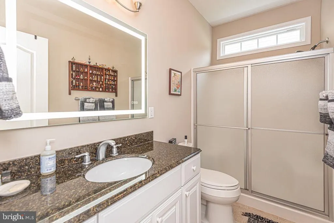
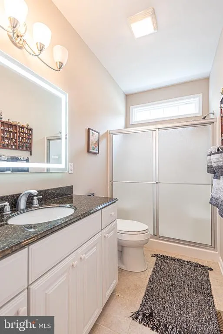
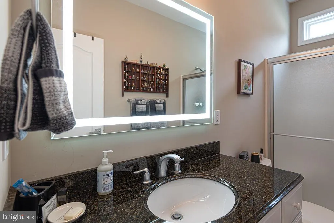
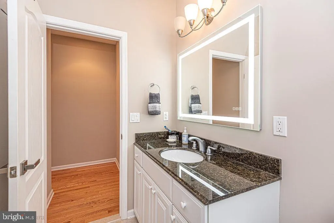
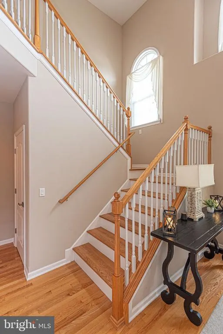
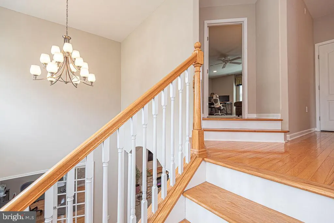
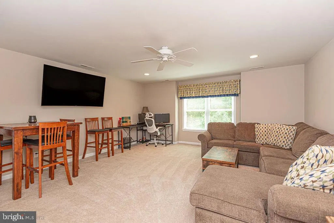
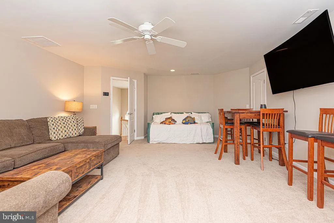
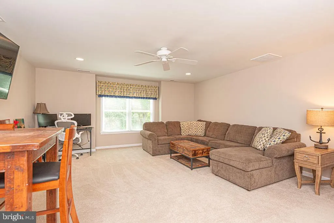
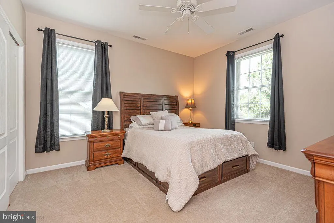
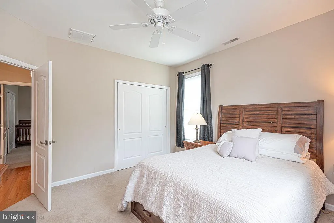
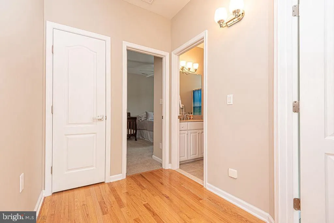
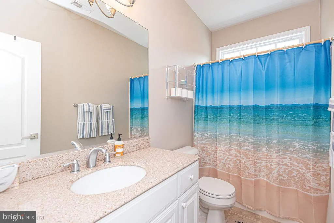
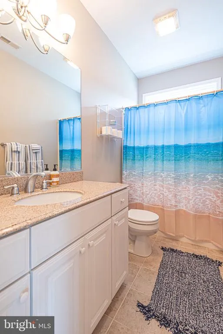
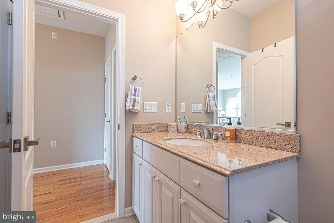
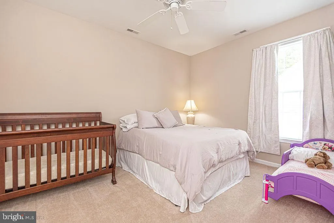
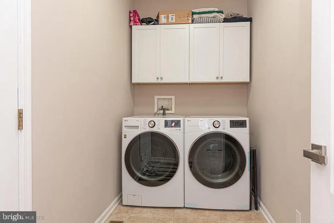
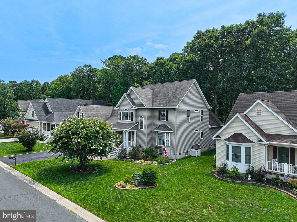
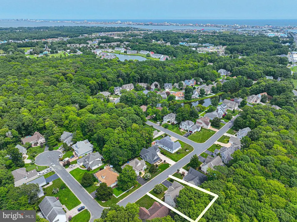
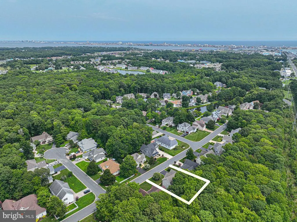
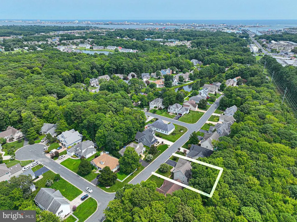
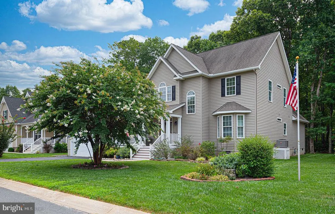
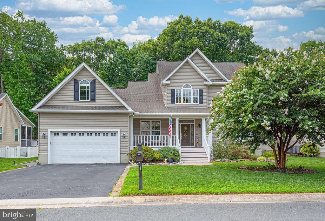
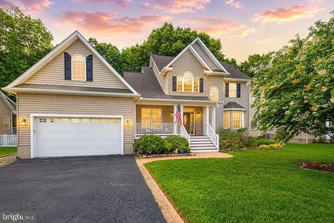
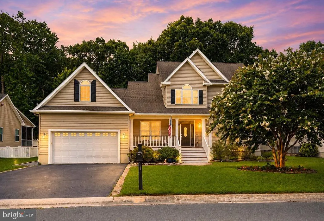
Beautifully maintained 4-bedroom, 3-bath home offering an exceptionally versatile floor plan in one of West Ocean City's most desirable areas. The main level features two bedrooms, including the primary suite, two full baths, a private office, and inviting living spaces with an open flow to the beautifully updated kitchen. The kitchen features new quartz countertops, a center island, a new refrigerator and microwave, abundant cabinetry, and a walk-in pantry. The first-floor primary suite includes a beautifully remodeled, spa-like bath with double vanities and an impressive oversized walk-in tiled shower. Upstairs you'll find two additional bedrooms, a full bath, and a spacious bonus room offering wonderful flexibility for a second living area, game room, media room, or guest space. Additional features include geothermal heating on the first floor, a heat pump serving the second level, new carpet in the living room and a new washer and dryer in the laundry room, conveniently located just off the garage. Outside, enjoy a peaceful, private wooded setting with a fenced backyard, rear deck, and hot tubperfect for relaxing or entertaining after a day at the beach. Ideally situated in West Ocean City, this home offers the best of both worlds: a quiet residential setting while remaining just minutes from Ocean City beaches, Assateague Island, marinas, shopping, and some of the area's favorite waterfront restaurants. A wonderful opportunity to enjoy space, privacy, and the coastal lifestyle in a highly desirable location. Owners have an option to purchase a pool membership at the neighboring community of Mystic Harbor for $500 per year, offering an Olympic-sized swimming pool. Furniture may be available and is negotiable with an acceptable offer.
| Elementary School | Middle School | High School |
|---|---|---|
| Ocean City Elementary School | Stephen Decatur Middle School | Stephen Decatur High School |
| Price History | |
|---|---|
| 8/14/2026 | Listed $769,900 |
| 8/28/2026 | 3$749,900 |
General Features
| Living Area | 2780 |
|---|---|
| Sewer | Public Sewer |
| Heating | Heat Pump(s) |
| Cooling | Central A/C,Ceiling Fan(s) |
| Utilities | Cable TV,Natural Gas Available,Electric Available,Sewer Available |
| Possession | Coin w/Sell Sett |
| Roof | Architectural Shingle |
| Appliances | Built-In Microwave,Dishwasher,Disposal,Exhaust Fan,Oven/Range - Gas,Oven/Range - Electric,Refrigerator,Stainless Steel Appliances,Washer,Water Heater,Dryer,Extra Refrigerator/Freezer,Icemaker |
| Zoning | A-1 |
| HOA Fee | 500.00 |
| Garage Spaces | 2.00 |
| Association Fee Includes | Trash |
| Patio/Porch Features | Deck(s),Porch(es) |
| Architectural Style | Traditional |
| Security Features | Smoke Detector |
| Construction Materials | Vinyl Siding |
| School District | WORCESTER COUNTY PUBLIC SCHOOLS |
| Year Built | 2008 |
| View | Trees/Woods |
| Levels | 2 |
| Tax Year | 2025 |
| Ownership | Fee Simple |
| Cool Fuel | Electric |
| Building Name | NONE AVAILABLE |
| Accessibility | None |
| Assoc Fee Paid Per | Annually |
| County | WORCESTER |
| New Construction | No |
| Property Type | Residential |
| HOA | Yes |
| Subdivision Name | WHISPERING WOODS |
| Garage Y/N | Yes |
| Water Access Y/N | No |
| Other Structures | Above Grade,Below Grade |
| Full Baths | 3 |
| Status | ACTIVE |
| Directions | Rt. 611 to Whispering Woods Dr. House around the bend. Left before you enter the cul-de-sac. |
| City | OCEAN CITY |
| Disclosures | Prop Disclaimer |
| Association Name | WHISPERING WOODS |
| Senior Community Y/N | No |
| MLS Area | West Ocean City (85) |
| Lot Size Units | Square Feet |
| Lot Size Square Feet | 10014.00 |
| Tax Assessed Value | 499733.0 |
| Tax Annual Amount | 4273.0 |
| Home Warranty Y/N | No |
| Property Condition | Excellent |
| Structure Type | Detached |
| Condo/Coop Association fee Y/N | No |
| Bathrooms Full Main Level | 2 |
| Bathrooms Count Main Level | 2.00 |
| Price Per Sq Ft Total AG | 269.75 |
| Acceptable Financing | Conventional,Cash |
| Historic Y/N | No |
| Lease Considered Y/N | No |
| Vacation Rental Y/N | No |
| Virtual Tour | https://www.zillow.com/homedetails/12514-Whispering-Woods-Dr-Ocean-City-MD-21842/58262549_zpid/ |
| Total SQFT | 2780 |
| Standard Status | Active |
| Year Built Source | Assessor |
| Legal Subdivision | Whispering Woods |
| Tax Lot | 40 |
| Association Recreation Fee | No |
Interior Features
| Interior Amenities | Carpet,Ceiling Fan(s),Floor Plan - Open,Kitchen - Gourmet,Kitchen - Island,Pantry,Primary Bath(s),Bathroom - Soaking Tub,Bathroom - Tub Shower,Walk-in Closet(s),Window Treatments,Wood Floors,Central |
|---|---|
| Heating Fuel | Central,Geo-thermal |
| Flooring | Carpet,Ceramic Tile,Hardwood |
| Total Fireplaces | 1 |
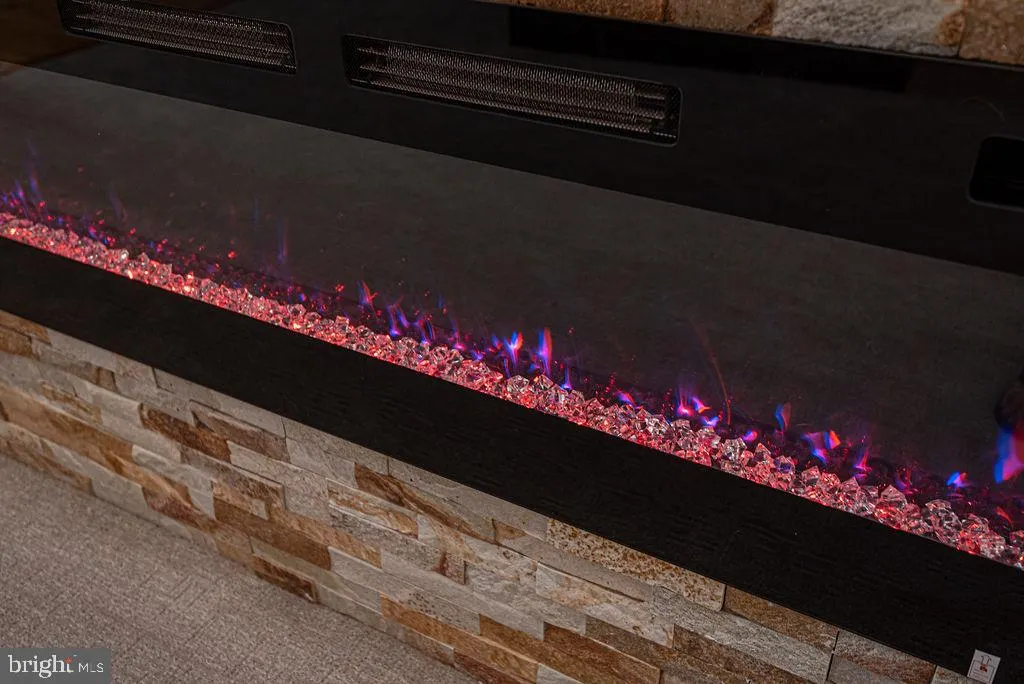
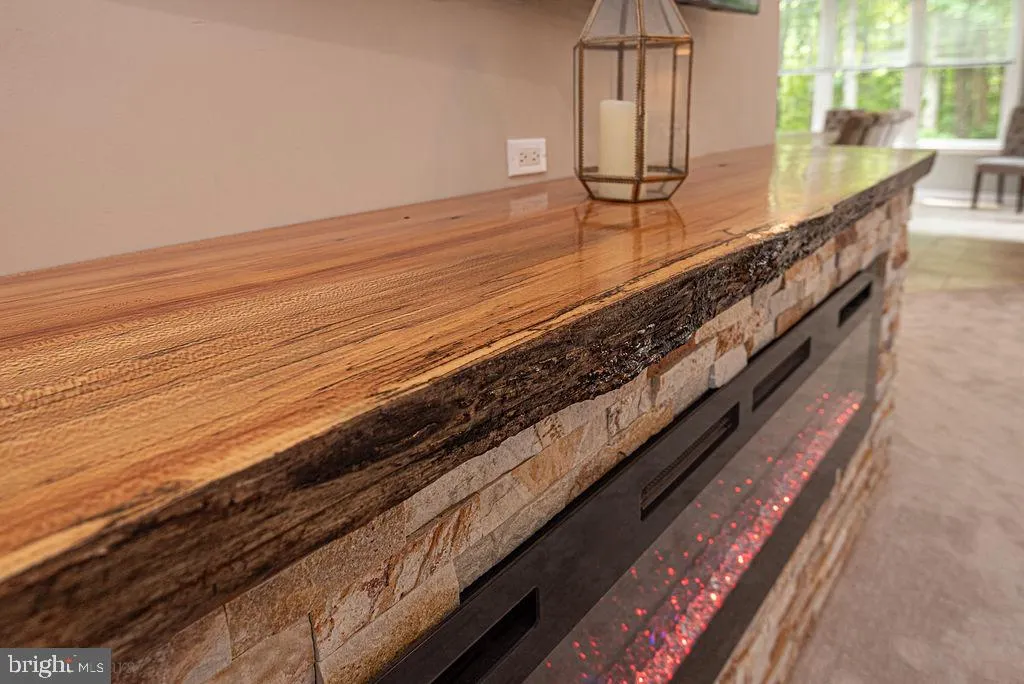
| Fireplace Features | Electric,Mantel(s) |
| Hot Water | Electric |
| Basement (Y/N) | No |
| Heating Y/N | Yes |
| Fireplace Y/N | Yes |
| Above Grade Finished Area | 2780 |
| Central Air Y/N | Yes |
| Total Bedrooms | 4 |
| Room Type | Dining Room,Primary Bedroom,Bedroom 2,Bedroom 3,Bedroom 4,Kitchen,Breakfast Room,Great Room,Office,Bathroom 2,Bathroom 3,Bonus Room,Primary Bathroom,Half Bath |
| Main Level Bedrooms | 2 |
| Below Grade Finished Area Unit Type | Square Feet |
| LivingAreaSource | Assessor |
| Laundry Type | Main Floor |
| Below Grade Unfin Area Units | Square Feet |
| Below Grade Unfin SQFT Source | Assessor |
| Below Grade Finished Area Source | Assessor |
| Bedrooms Count All Upper Levels | 2 |
| Bedrooms Count Upper Level 1 | 2 |
| Bathrooms Full Upper Level 1 | 1 |
| Bathrooms Full All Upper Levels | 1 |
| Bathrooms Count Upper Level 1 | 1.00 |
| Bathrooms Count All Upper Levels | 1 |
| Above Grade Finished Area Source | Assessor |
| Above Grade Finished Area Unit Type | Square Feet |
| Total Baths | 3 |
Exterior Features
| Exterior Amenities | Gutter System,Underground Lawn Sprinkler,Flood Lights,Hot Tub,Lawn Sprinkler |
|---|---|
| Pool | No Pool |
| Parking Features | Asphalt Driveway |
| Lot Features | Backs to Trees,Level |
| Water Source | Public |
| Inclusions | Hot Tub |
| Total Parking Spaces | 2 |
| Garage Features | Garage Door Opener,Garage - Front Entry,Oversized |
| Type of Parking | Attached Garage,Driveway |
| Land Use Code | R |
| Foundation Details | Crawl Space |
| Water View Y/N | No |
| Lot Dimensions | 0.00 x 0.00 |
| Lot Size Acres | 0.23 |
| Lot Size Source | Assessor |
| Waterfront Y/N | No |
| Land Assessed Value | 0.00 |
| Navigable Water Y/N | No |
| Water Oriented Y/N | No |
| # of Attached Garage Spaces | 2 |
| LotDimensionsSource | Assessor |
Room Details
| Room | Dimensions | Level | Flooring | Details |
|---|---|---|---|---|
| Bathroom 2 | Main | |||
| Bathroom 3 | Upper 1 | |||
| Bedroom 2 | Main | Ceiling Fan(s) | ||
| Bedroom 3 | Upper 1 | Flooring - Carpet,Ceiling Fan(s) | ||
| Bedroom 4 | Upper 1 | Flooring - Carpet,Ceiling Fan(s) | ||
| Bonus Room | Upper 1 | Flooring - Carpet,Ceiling Fan(s) | ||
| Breakfast Room | Main | Flooring - HardWood,Ceiling Fan(s) | ||
| Dining Room | Main | Flooring - HardWood,Ceiling Fan(s) | ||
| Great Room | Main | Ceiling Fan(s),Fireplace - Electric | ||
| Half Bath | Main | |||
| Kitchen | Main | Kitchen - Gas Cooking,Island,Pantry,Breakfast Bar,Countertop(s) - Quartz,Flooring - Ceramic Tile | ||
| Office | Main | |||
| Primary Bathroom | Main | Double Sink,Bathroom - Walk-In Shower,Countertop(s) - Quartz,Flooring - Ceramic Tile | ||
| Primary Bedroom | Main | Ceiling Fan(s),Walk-In Closet(s) |
Amenities
- Foreclosure
- Views
- Short Sale
- New Construction
- Adult 55+
- Lease To Own
- No HOA Fees
- Furnished
- Primary On Main
- Air Conditioning
- Seller Finance
- Green
- Fixer Upper
- Horse
- Golf
- Fireplace
- Deck
- Garage
- Basement
- Pool
Property vs Single Family Average in 21842
Price
Taxes
Year Built
Visits
 The data relating to real estate for sale on this web page appears in part through the
Cape May County MLS program, a voluntary cooperative exchange of property
listing data between licensed real estate brokerage firms in which we participate,
and is provided by Cape May County MLS through a licensing agreement.
Disclaimer: All information deemed reliable but not guaranteed and should be independently verified.
All properties are subject to change, withdrawal, or prior sale.
The data relating to real estate for sale on this web page appears in part through the
Cape May County MLS program, a voluntary cooperative exchange of property
listing data between licensed real estate brokerage firms in which we participate,
and is provided by Cape May County MLS through a licensing agreement.
Disclaimer: All information deemed reliable but not guaranteed and should be independently verified.
All properties are subject to change, withdrawal, or prior sale.
 The data relating to real estate for sale on this web site comes in part from the Internet Data Exchange of the Greater Lehigh Valley REALTORS®. Real Estate listings held by brokerage firms (licensees) other than #firm are marked with the IDX logo and detailed information about them includes the name of the listing brokers.
The information being provided is for consumers personal, non-commercial use and may not be used for any purpose other than to identify prospective properties consumers
The data relating to real estate for sale on this web site comes in part from the Internet Data Exchange of the Greater Lehigh Valley REALTORS®. Real Estate listings held by brokerage firms (licensees) other than #firm are marked with the IDX logo and detailed information about them includes the name of the listing brokers.
The information being provided is for consumers personal, non-commercial use and may not be used for any purpose other than to identify prospective properties consumers
 The data relating to real estate for sale on this web site includes listings held by MLS-IDX Participants of the Internet Data Exchange program of the Multiple Listing Service of the Pocono Mountains Association of Realtors®. Listings marked with the Internet Data Exchange logo are not necessarily the listings of the owner of this web site. All listing data is the copyrighted property of the aforesaid Association and its MLS-IDX Participants with all rights reserved. The information contained
 © BRIGHT, All Rights Reserved
