

Address
1213 S Pointe Drive, Hagerstown, MD
Price
$ 375,000
Property Attributes
- MLS#MDWA2040260
- TypeSingle Family
- Listing Status ACTIVE
- CountyWASHINGTON
- CityHagerstown
- NeighborhoodSouth Pointe
- Zip21740
- StyleRanch/Rambler
- Year Built2003
- Taxes$ 3363
- Price$ 375,000
- Bedrooms5
- Full Bathrooms3
- Half Bathrooms0
- Sqr Footage1788
- Lot Size0.34 Acres
Data Source:
Bright MLS
Property Description
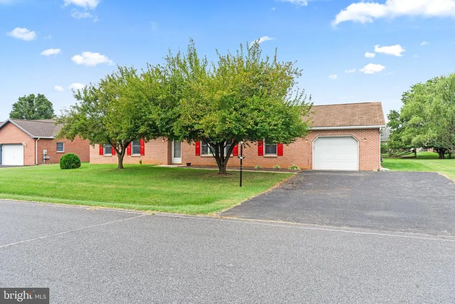
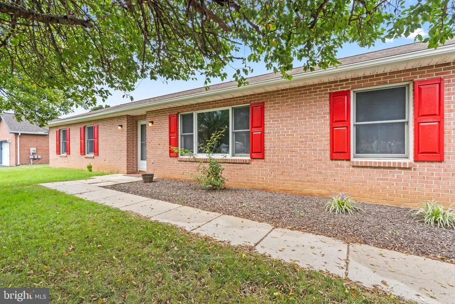
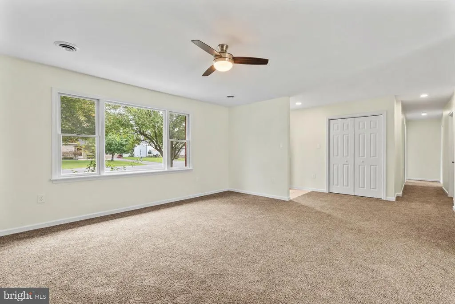
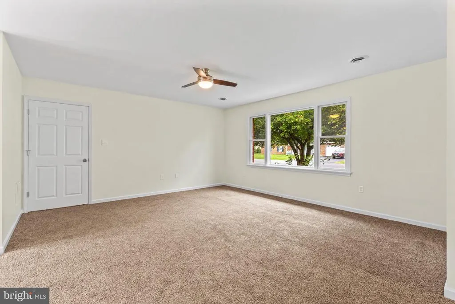
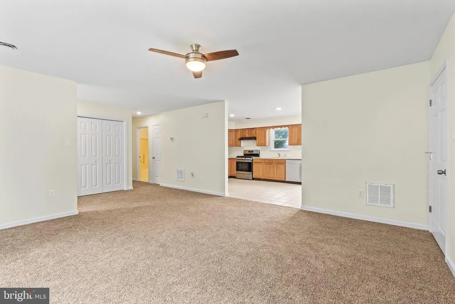
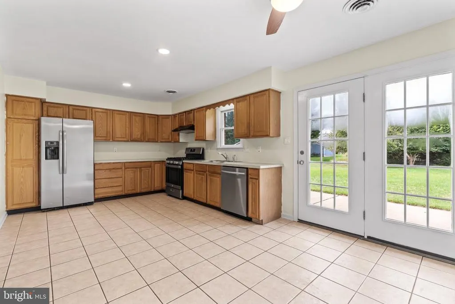
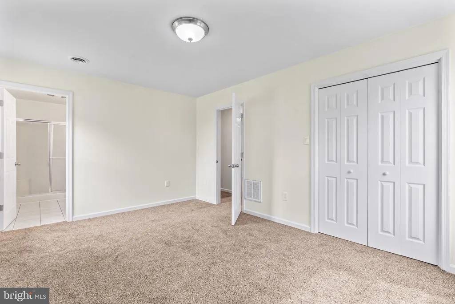
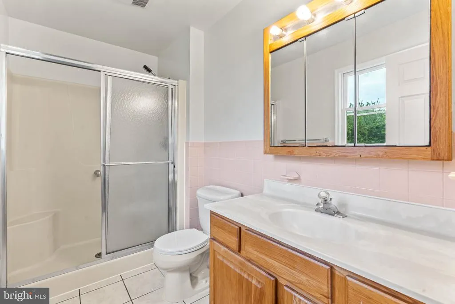
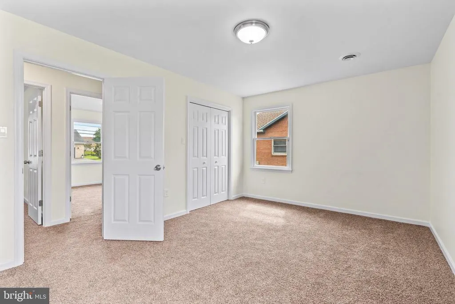
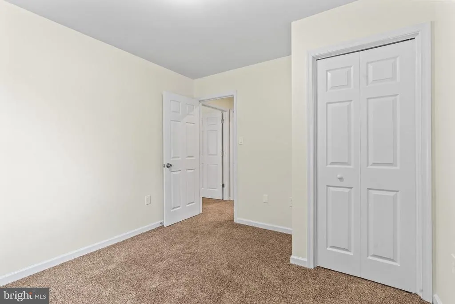
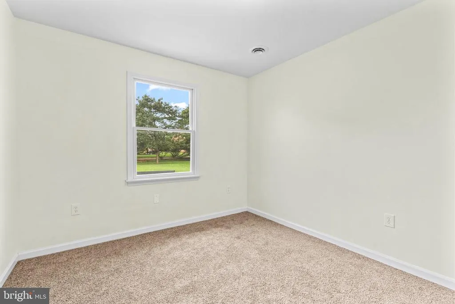
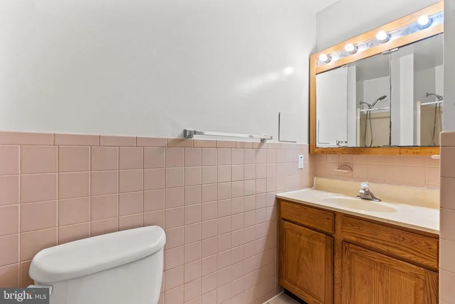
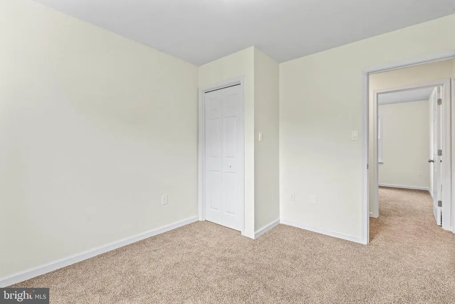
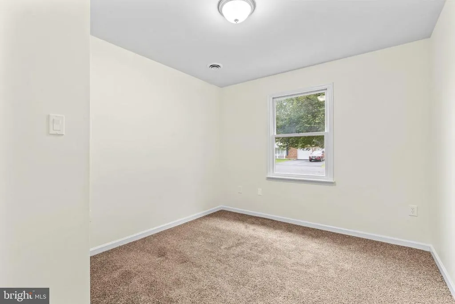
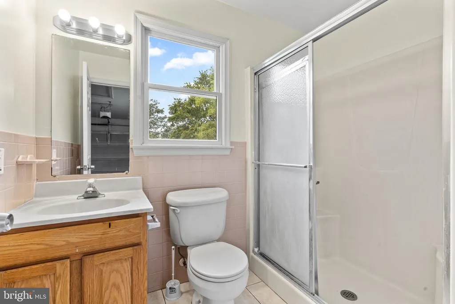
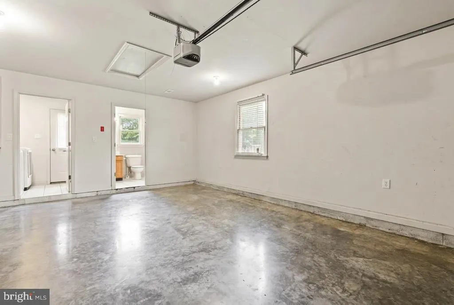
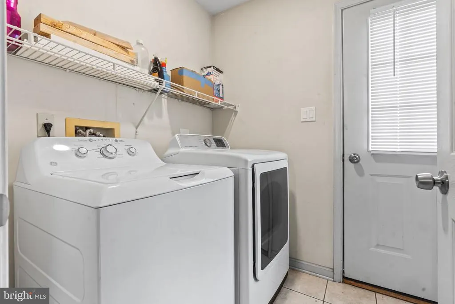
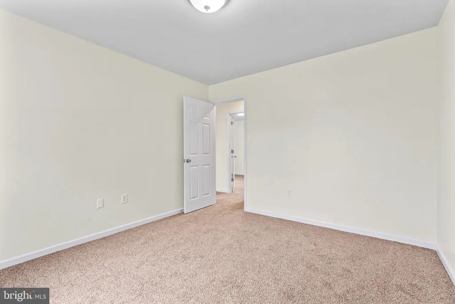
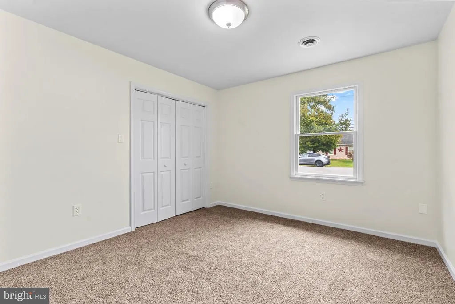
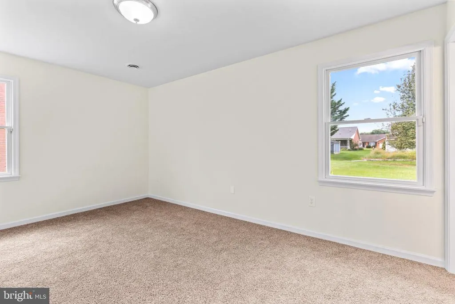
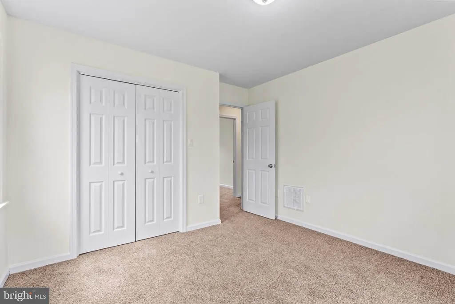
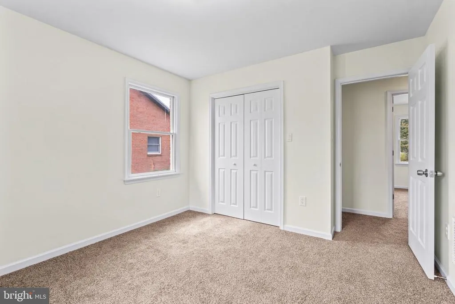
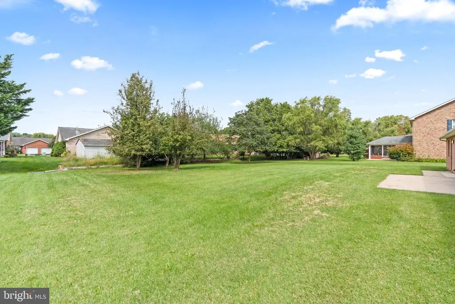
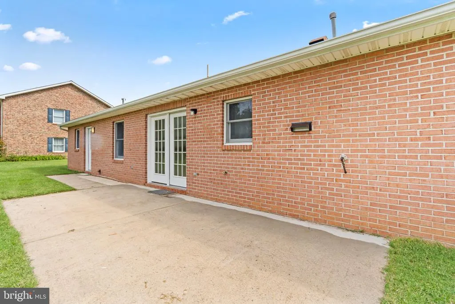
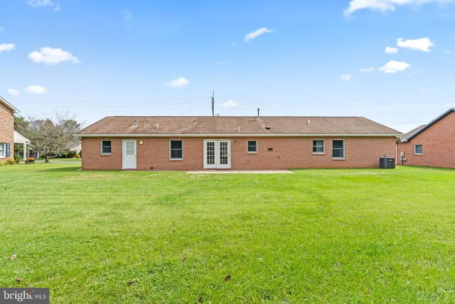
Welcome to 1213 S Pointe Dr an all-brick rambler in the established South Pointe community, offered at $375,000, with five bedrooms and three full baths all on one level. Move-in ready in the literal sense. New carpet in July 2026, fresh paint in September 2026, new landscaping this year. The systems are handled too: HVAC in 2019, water heater in 2020, a whole-home water filtration system in 2025, and a run of new appliances refrigerator 2025, stove 2025, dishwasher 2026. Architectural shingle roof, 2004. Inside, 1,788 square feet laid out flat no interior steps, and no basement. The living room opens straight through to the kitchen and dining area, so the center of the house reads as one bright, connected space, with ceiling fans and recessed lighting throughout the main rooms. The kitchen runs an L along two walls: double-bowl sink under the window, gas range, stainless appliances, tile flooring, and room for a full dining table with French doors out to the patio. Three full baths across five bedrooms is the number that's hard to match at this size, and all five bedrooms are on the main level. The primary bedroom has its own bath with a step-in shower. Laundry is a dedicated main-level room with its own exterior door washer and dryer convey, and the water filtration system lives there. Outside, the home sits on 0.34 acres, one of the largest lots in South Pointe. Mostly open level lawn, a concrete patio spanning the back of the house, and mature shade trees across the front. Full brick means no siding to replace and nothing to repaint. The attached one-car garage has a coated floor and pull-down attic storage, with a two-car driveway alongside. The cost side is simple: unincorporated Washington County, county tax only at $3,059 for the year, and no HOA fee. Public water and sewer, forced-air heat, central air. Location works hard here. Minutes to I-70 and I-81, putting Frederick, Martinsburg, and the DC suburbs within a practical drive. Valley Mall, Hagerstown Premium Outlets, grocery, and medical offices are all close in, and Meritus Medical Center the county's largest employer, now home to Maryland's first new medical school in over a century is a short drive east. Five bedrooms, three full baths, one level, all brick, one of the biggest lots in the neighborhood, and the big-ticket items already behind you.
| Price History | |
|---|---|
| 9/19/2026 | Listed $375,000 |
General Features
| Living Area | 1788 |
|---|---|
| Sewer | Public Sewer |
| Heating | Forced Air |
| Cooling | Central A/C |
| Possession | Settlement |
| Roof | Asphalt |
| Appliances | Dishwasher,Disposal,Dryer,Exhaust Fan,Icemaker,Microwave,Oven/Range - Gas,Refrigerator,Washer |
| Zoning | RS-PU |
| Garage Spaces | 1.00 |
| Patio/Porch Features | Patio(s) |
| Architectural Style | Ranch/Rambler |
| Construction Materials | Brick |
| School District | WASHINGTON COUNTY PUBLIC SCHOOLS |
| Year Built | 2003 |
| Levels | 1 |
| Tax Year | 2026 |
| Ownership | Fee Simple |
| Cool Fuel | Electric |
| Accessibility | Level Entry - Main |
| County | WASHINGTON |
| New Construction | No |
| Property Type | Residential |
| HOA | No |
| Subdivision Name | SOUTH POINTE |
| Garage Y/N | Yes |
| Water Access Y/N | No |
| Other Structures | Above Grade,Below Grade |
| Full Baths | 3 |
| Status | ACTIVE |
| Directions | I-70 to MD-65/S Potomac St exit; north on S Potomac St; right on E Washington St; right on S South Pointe Dr; home at 1213 on left. |
| City | HAGERSTOWN |
| Disclosures | Prop Disclosure |
| Senior Community Y/N | No |
| Lot Size Units | Square Feet |
| Lot Size Square Feet | 14784.00 |
| Tax Assessed Value | 323400.0 |
| Tax Annual Amount | 3363.0 |
| Home Warranty Y/N | No |
| Property Condition | Very Good |
| Structure Type | Detached |
| Condo/Coop Association fee Y/N | No |
| Bathrooms Full Main Level | 3 |
| Bathrooms Count Main Level | 3.00 |
| Price Per Sq Ft Total AG | 209.73 |
| Vacation Rental Y/N | No |
| Total SQFT | 1788 |
| Standard Status | Active |
| Year Built Source | Assessor |
| Legal Subdivision | SOUTH POINTE (SINGLE FAMILY HOMES) |
| Tax Lot | 79 |
| Association Recreation Fee | No |
Interior Features
| Interior Amenities | Attic,Entry Level Bedroom,Floor Plan - Traditional,Kitchen - Table Space,Primary Bath(s),Window Treatments |
|---|---|
| Heating Fuel | Natural Gas |
| Hot Water | Natural Gas |
| Basement (Y/N) | No |
| Heating Y/N | Yes |
| Window Features | Bay/Bow,Double Pane,Screens |
| Fireplace Y/N | No |
| Above Grade Finished Area | 1788 |
| Central Air Y/N | Yes |
| Total Bedrooms | 5 |
| Main Level Bedrooms | 5 |
| Below Grade Finished Area Unit Type | Square Feet |
| LivingAreaSource | Assessor |
| Below Grade Finished Area Source | Assessor |
| Above Grade Finished Area Source | Assessor |
| Above Grade Finished Area Unit Type | Square Feet |
| Total Baths | 3 |
Exterior Features
| Pool | No Pool |
|---|---|
| Lot Features | Cul-de-sac |
| Water Source | Public |
| Total Parking Spaces | 1 |
| Garage Features | Garage Door Opener |
| Type of Parking | Attached Garage |
| Foundation Details | Crawl Space |
| Spa | No |
| Water View Y/N | No |
| Lot Size Acres | 0.34 |
| Road Surface Type | Black Top |
| Lot Size Source | Assessor |
| Waterfront Y/N | No |
| Road Responsibility | City/County |
| Land Assessed Value | 67300.00 |
| Navigable Water Y/N | No |
| Water Oriented Y/N | No |
| # of Attached Garage Spaces | 1 |
Amenities
- Foreclosure
- Views
- Short Sale
- New Construction
- Adult 55+
- Lease To Own
- No HOA Fees
- Furnished
- Primary On Main
- Air Conditioning
- Seller Finance
- Green
- Fixer Upper
- Horse
- Golf
- Fireplace
- Deck
- Garage
- Basement
- Pool
Property vs Single Family Average in 21740
Price
Taxes
Year Built
 The data relating to real estate for sale on this web page appears in part through the
Cape May County MLS program, a voluntary cooperative exchange of property
listing data between licensed real estate brokerage firms in which we participate,
and is provided by Cape May County MLS through a licensing agreement.
Disclaimer: All information deemed reliable but not guaranteed and should be independently verified.
All properties are subject to change, withdrawal, or prior sale.
The data relating to real estate for sale on this web page appears in part through the
Cape May County MLS program, a voluntary cooperative exchange of property
listing data between licensed real estate brokerage firms in which we participate,
and is provided by Cape May County MLS through a licensing agreement.
Disclaimer: All information deemed reliable but not guaranteed and should be independently verified.
All properties are subject to change, withdrawal, or prior sale.
 The data relating to real estate for sale on this web site comes in part from the Internet Data Exchange of the Greater Lehigh Valley REALTORS®. Real Estate listings held by brokerage firms (licensees) other than #firm are marked with the IDX logo and detailed information about them includes the name of the listing brokers.
The information being provided is for consumers personal, non-commercial use and may not be used for any purpose other than to identify prospective properties consumers
The data relating to real estate for sale on this web site comes in part from the Internet Data Exchange of the Greater Lehigh Valley REALTORS®. Real Estate listings held by brokerage firms (licensees) other than #firm are marked with the IDX logo and detailed information about them includes the name of the listing brokers.
The information being provided is for consumers personal, non-commercial use and may not be used for any purpose other than to identify prospective properties consumers
 The data relating to real estate for sale on this web site includes listings held by MLS-IDX Participants of the Internet Data Exchange program of the Multiple Listing Service of the Pocono Mountains Association of Realtors®. Listings marked with the Internet Data Exchange logo are not necessarily the listings of the owner of this web site. All listing data is the copyrighted property of the aforesaid Association and its MLS-IDX Participants with all rights reserved. The information contained
 © BRIGHT, All Rights Reserved
