


















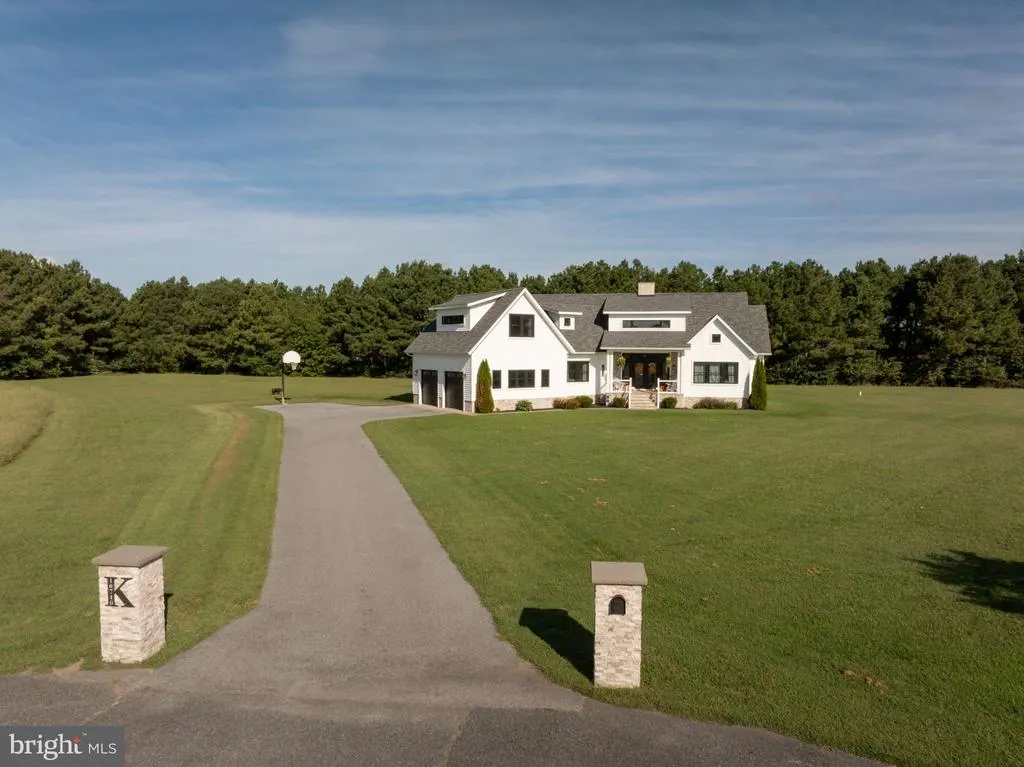
Address
10710 Rosewood Court, Princess Anne, MD
Price
$ 599,900
Property Attributes
- MLS#MDSO2007854
- TypeSingle Family
- Listing Status ACTIVE
- CountySOMERSET
- CityPrincess Anne
- AreaSomerset West of Rt-13
- NeighborhoodRose Hill
- Zip21853
- StyleTraditional
- Year Built2020
- Taxes$ 5806
- Price$ 599,900
- Bedrooms4
- Full Bathrooms3
- Half Bathrooms0
- Sqr Footage2950
- Lot Size1.69 Acres
Data Source:
Bright MLS
Property Description
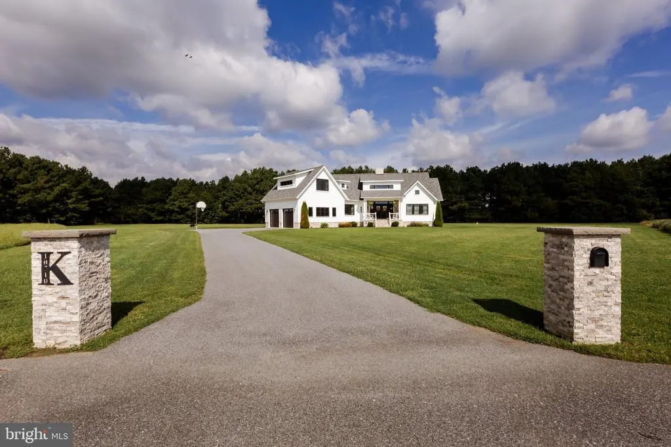
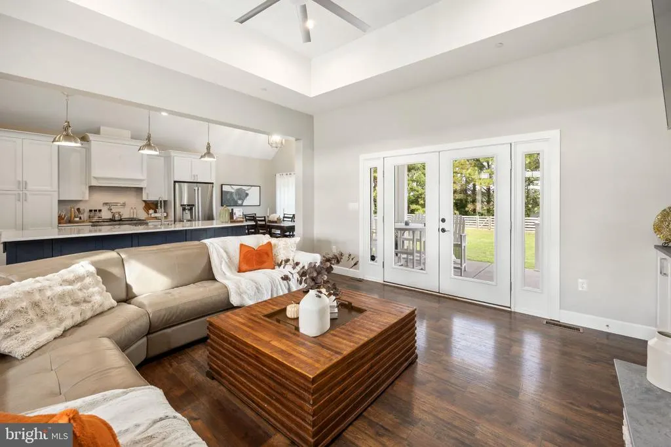
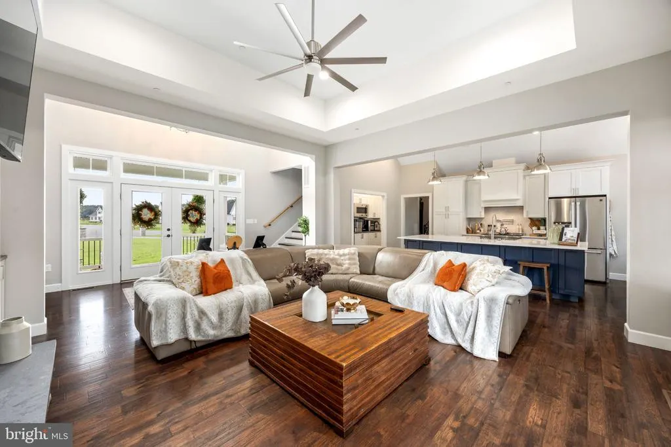
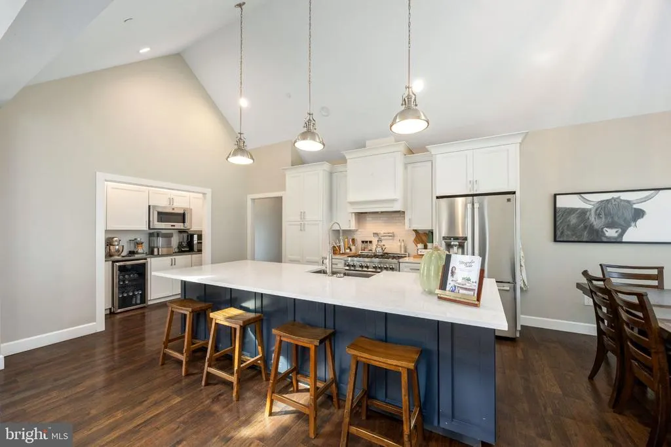
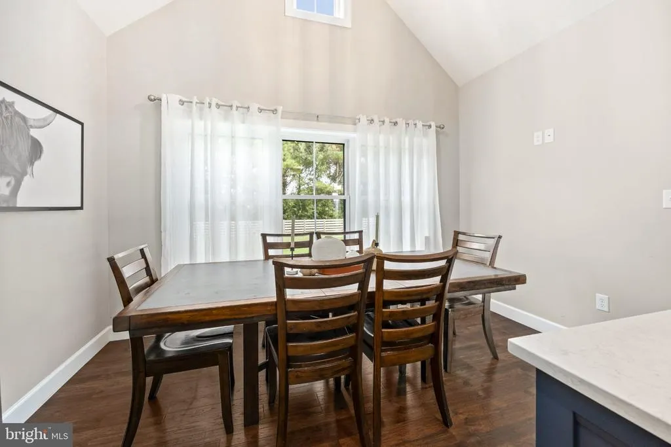
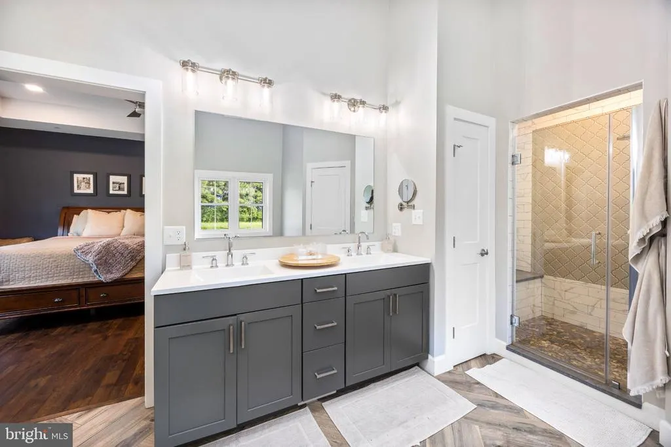
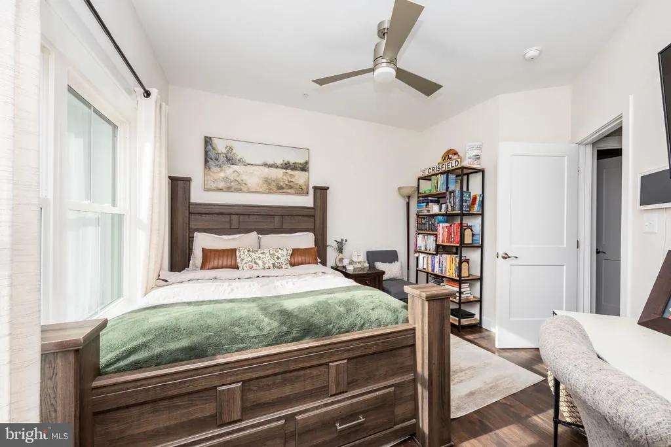
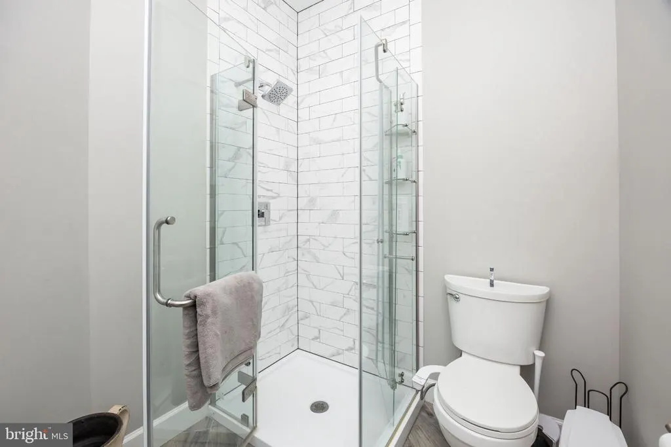
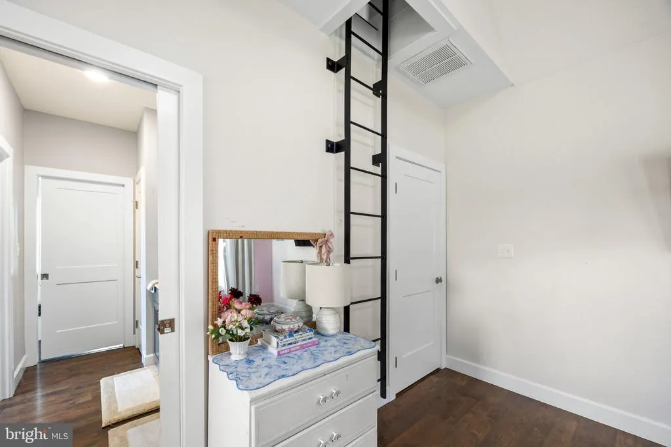
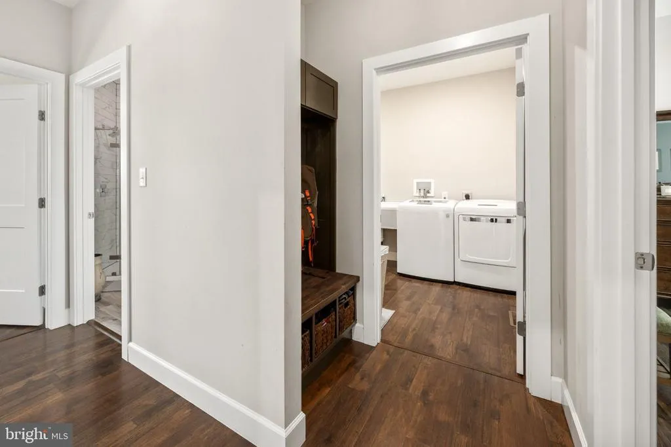
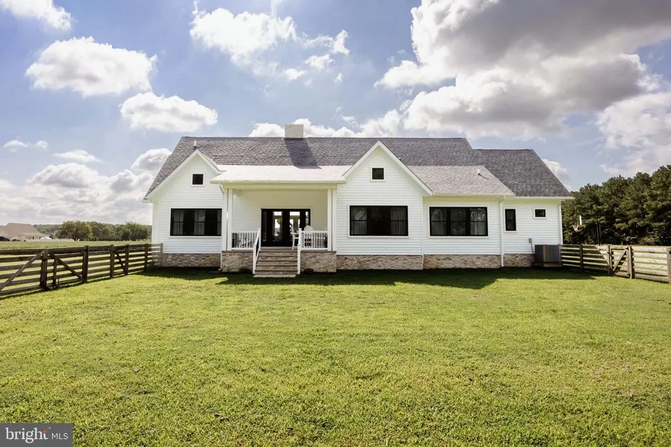
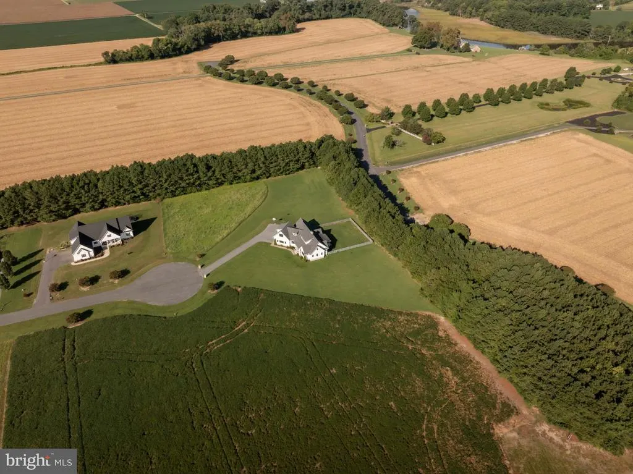
Welcome to this exceptional custom-built home in Rose Hill, completed in 2020 and situated on a private 1.69-acre cul-de-sac lot. Offering approximately 2,950 sq ft, 4 bedrooms and 3 full baths, this thoughtfully designed home combines elevated finishes with an impressive split-bedroom floor plan and nearly all living space on one level. A dramatic foyer with a soaring 178 ceiling sets the tone, complemented by black-framed windows, vaulted and tray ceilings, an open-concept layout, no carpet throughout and a striking stacked-stone gas fireplace. The beautifully appointed kitchen features quartzite countertops, upgraded cabinetry, a large center island, butlers pantry, pot filler and 36-inch dual-fuel range with gas cooking and electric oven. An under-sink reverse-osmosis system provides filtered drinking water. The primary suite and guest bedroom are located on one side of the home, while two additional bedrooms and a Jack-and-Jill bath create a private secondary bedroom wing on the opposite side. All 4 bedrooms and 3 full baths are on the main level. The primary suite features double vanities, a custom tiled walk-in shower, freestanding soaking tub and generous closet space. A truly unique custom feature awaits in the secondary bedroom wing, where built-in ladders from each bedroom lead to a shared upstairs playroom tucked between the rooms. A separate finished bonus room above the attached 2-car garage, with its own mini-split system, offers flexible space for a media room, office, game room, gym or second family room. Additional features include a spacious laundry/mudroom with oversized utility sink, full residential fire sprinkler system, conditioned crawl space with concrete floor and closed-cell spray-foam insulation, smart thermostats, Rinnai tankless gas water heater, whole-home water conditioning, private well and septic. Outside, enjoy covered front and rear porches, a fenced backyard and private basketball court. With custom construction, nearly 3,000 sq ft, flexible bonus spaces, generous acreage and an HOA of just $240 annually, this distinctive Rose Hill home offers a rare combination of privacy, character, space and thoughtful design.
| Elementary School | Middle School | High School |
|---|---|---|
| Greenwood Elementary School | Somerset 6-7 Middle School | Washington High School |
| Price History | |
|---|---|
| 9/10/2026 | Listed $599,900 |
General Features
| Living Area | 2950 |
|---|---|
| Sewer | On Site Septic |
| Heating | Heat Pump - Electric BackUp,Central |
| Cooling | Central A/C,Ceiling Fan(s),Heat Pump(s),Programmable Thermostat |
| Utilities | Electric Available,Cable TV Available,Sewer Available,Water Available |
| Possession | Settlement |
| Roof | Shingle |
| Appliances | Built-In Microwave,Dryer - Electric,Dishwasher,Dryer - Front Loading,Exhaust Fan,Icemaker,Refrigerator,Water Heater - Tankless,Water Conditioner - Owned,Washer,Stainless Steel Appliances,Oven/Range - |
| Zoning | A |
| HOA Fee | 240.00 |
| Garage Spaces | 2.00 |
| Association Fee Includes | Management,Common Area Maintenance |
| Patio/Porch Features | Porch(es) |
| Architectural Style | Traditional |
| Security Features | Exterior Cameras,Sprinkler System - Indoor |
| Construction Materials | Frame,Stone,Vinyl Siding |
| School District | SOMERSET COUNTY PUBLIC SCHOOLS |
| Year Built | 2020 |
| View | Trees/Woods |
| Levels | 1.5 |
| Tax Year | 2026 |
| Ownership | Fee Simple |
| Cool Fuel | Electric |
| Section | 2 |
| Accessibility | None |
| Assoc Fee Paid Per | Annually |
| County | SOMERSET |
| New Construction | No |
| Property Type | Residential |
| Association Amenities | Common Grounds |
| HOA | Yes |
| Subdivision Name | ROSE HILL |
| Garage Y/N | Yes |
| Water Access Y/N | No |
| Other Structures | Above Grade,Below Grade |
| Full Baths | 3 |
| Status | ACTIVE |
| Directions | From Stewart Neck Rd,turn onto Arbor Acre Dr,then turn onto Rosewood Ct. Continue on Rosewood Ct to 10710 Rosewood Ct. Property is located in the cul-de-sac. |
| City | PRINCESS ANNE |
| Association Name | ROSE HILL HOMEOWNERS ASSOC |
| Senior Community Y/N | No |
| MLS Area | Somerset West of Rt-13 (20-01) |
| Lot Size Units | Square Feet |
| Lot Size Square Feet | 73616.00 |
| Tax Assessed Value | 594500.0 |
| Tax Annual Amount | 5806.0 |
| Home Warranty Y/N | No |
| Property Condition | Average |
| Structure Type | Detached |
| Condo/Coop Association fee Y/N | No |
| Bathrooms Full Main Level | 3 |
| Bathrooms Count Main Level | 3.00 |
| Price Per Sq Ft Total AG | 203.36 |
| Acceptable Financing | Conventional,Cash,FHA,VA,USDA,Rural Development |
| Additional Parcels Y/N | No |
| Vacation Rental Y/N | No |
| Total SQFT | 2950 |
| Standard Status | Active |
| Year Built Source | Assessor |
| Legal Subdivision | ROSE HILL ON THE MANOKIN |
| Tax Lot | 18 |
Interior Features
| Interior Amenities | Ceiling Fan(s),Butlers Pantry,Combination Kitchen/Dining,Dining Area,Floor Plan - Open,Kitchen - Island,Primary Bath(s),Recessed Lighting,Sprinkler System,Upgraded Countertops,Water Treat System |
|---|---|
| Heating Fuel | Electric |
| Flooring | Ceramic Tile,Laminated |
| Total Fireplaces | 1 |
| Fireplace Features | Stone,Gas/Propane |
| Hot Water | Instant Hot Water,Tankless,Propane |
| Basement (Y/N) | No |
| Heating Y/N | Yes |
| Window Features | Insulated,Screens,Double Pane,Vinyl Clad |
| Fireplace Y/N | Yes |
| Above Grade Finished Area | 2950 |
| Central Air Y/N | Yes |
| Total Bedrooms | 4 |
| Room Type | Living Room,Dining Room,Kitchen,Family Room,Laundry |
| Main Level Bedrooms | 4 |
| Below Grade Finished Area Unit Type | Square Feet |
| LivingAreaSource | Estimated |
| Laundry Type | Main Floor |
| Below Grade Finished Area Source | Assessor |
| Above Grade Finished Area Source | Estimated |
| Above Grade Finished Area Unit Type | Square Feet |
| Total Baths | 3 |
Exterior Features
| Exterior Amenities | Sidewalks |
|---|---|
| Pool | No Pool |
| Fencing | Wood |
| Parking Features | Asphalt Driveway |
| Lot Features | Rear Yard,Backs to Trees,Cul-de-sac |
| Water Source | Well |
| Total Parking Spaces | 2 |
| Garage Features | Garage Door Opener |
| Type of Parking | Attached Garage,Driveway |
| Foundation Details | Block,Crawl Space |
| Spa | No |
| Water View Y/N | No |
| Lot Size Acres | 1.69 |
| Road Surface Type | Black Top |
| Lot Size Source | Assessor |
| Waterfront Y/N | No |
| Door Features | French,Insulated |
| Land Assessed Value | 0.00 |
| Navigable Water Y/N | No |
| Water Oriented Y/N | No |
| # of Attached Garage Spaces | 2 |
Room Details
| Room | Dimensions | Level | Flooring | Details |
|---|---|---|---|---|
| Dining Room | Main | |||
| Family Room | Main | |||
| Kitchen | Main | |||
| Laundry | Main | |||
| Living Room | Main |
Amenities
- Foreclosure
- Views
- Short Sale
- New Construction
- Adult 55+
- Lease To Own
- No HOA Fees
- Furnished
- Primary On Main
- Air Conditioning
- Seller Finance
- Green
- Fixer Upper
- Horse
- Golf
- Fireplace
- Deck
- Garage
- Basement
- Pool
Property vs Single Family Average in 21853
Price
Taxes
Year Built
Visits
 The data relating to real estate for sale on this web page appears in part through the
Cape May County MLS program, a voluntary cooperative exchange of property
listing data between licensed real estate brokerage firms in which we participate,
and is provided by Cape May County MLS through a licensing agreement.
Disclaimer: All information deemed reliable but not guaranteed and should be independently verified.
All properties are subject to change, withdrawal, or prior sale.
The data relating to real estate for sale on this web page appears in part through the
Cape May County MLS program, a voluntary cooperative exchange of property
listing data between licensed real estate brokerage firms in which we participate,
and is provided by Cape May County MLS through a licensing agreement.
Disclaimer: All information deemed reliable but not guaranteed and should be independently verified.
All properties are subject to change, withdrawal, or prior sale.
 The data relating to real estate for sale on this web site comes in part from the Internet Data Exchange of the Greater Lehigh Valley REALTORS®. Real Estate listings held by brokerage firms (licensees) other than #firm are marked with the IDX logo and detailed information about them includes the name of the listing brokers.
The information being provided is for consumers personal, non-commercial use and may not be used for any purpose other than to identify prospective properties consumers
The data relating to real estate for sale on this web site comes in part from the Internet Data Exchange of the Greater Lehigh Valley REALTORS®. Real Estate listings held by brokerage firms (licensees) other than #firm are marked with the IDX logo and detailed information about them includes the name of the listing brokers.
The information being provided is for consumers personal, non-commercial use and may not be used for any purpose other than to identify prospective properties consumers
 The data relating to real estate for sale on this web site includes listings held by MLS-IDX Participants of the Internet Data Exchange program of the Multiple Listing Service of the Pocono Mountains Association of Realtors®. Listings marked with the Internet Data Exchange logo are not necessarily the listings of the owner of this web site. All listing data is the copyrighted property of the aforesaid Association and its MLS-IDX Participants with all rights reserved. The information contained
 © BRIGHT, All Rights Reserved
