
Address
2100 High Timber Road, Fort Washington, MD
Price
$ 449,999
Property Attributes
- MLS#MDPG2216934
- TypeSingle Family
- Listing Status ACTIVE
- CountyPRINCE GEORGES
- CityFort Washington
- NeighborhoodSunrise Plat Five
- Zip20744
- StyleSplit Level
- Year Built1978
- Taxes$ 6093
- Price$ 449,999
- Bedrooms4
- Full Bathrooms3
- Half Bathrooms0
- Sqr Footage2012
- Lot Size0.36 Acres
Data Source:
Bright MLS
Property Description
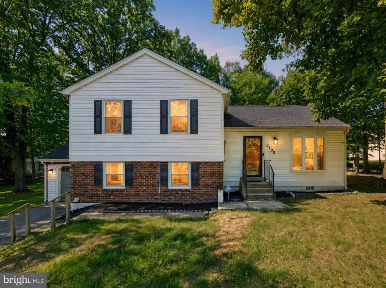
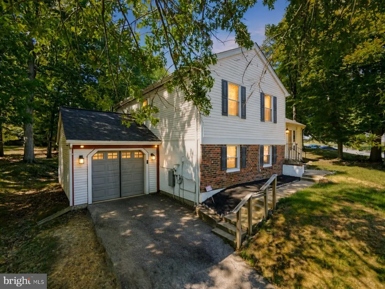
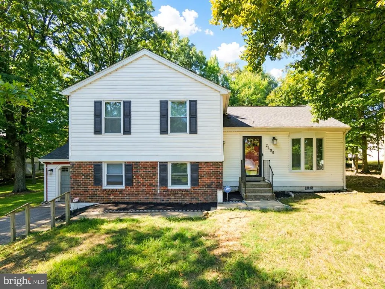
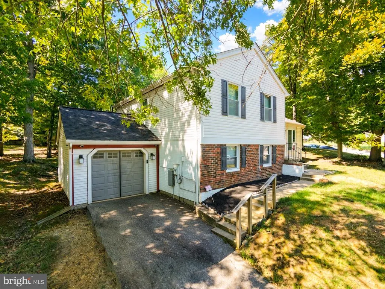
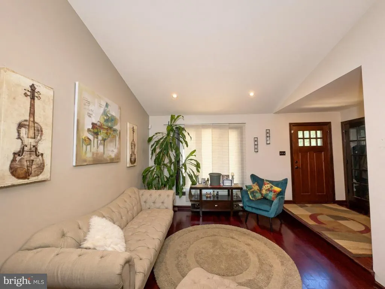
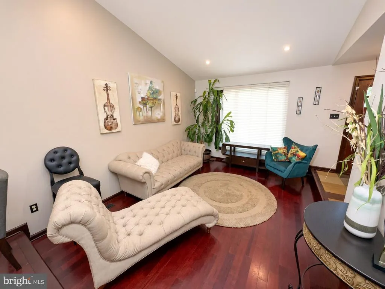
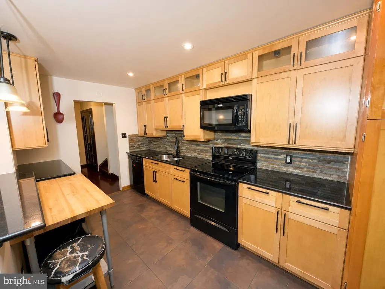
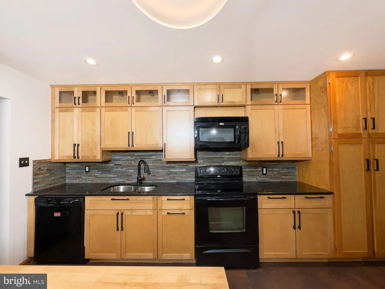
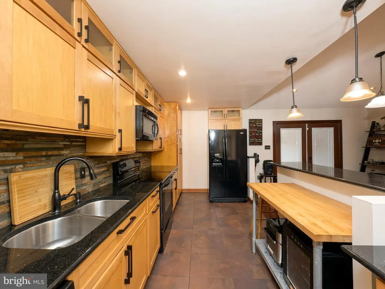
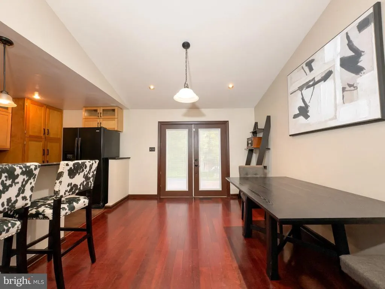
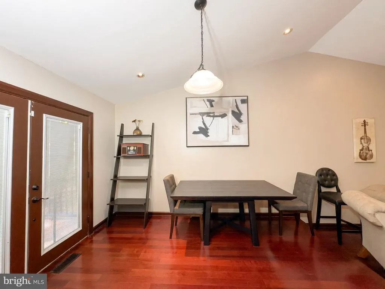
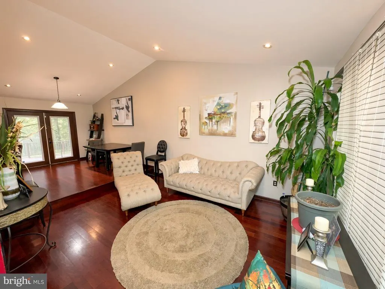
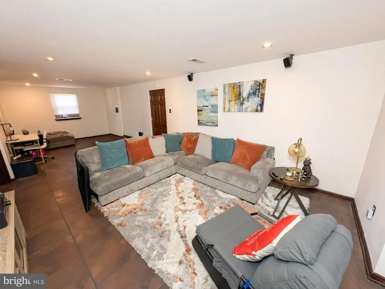
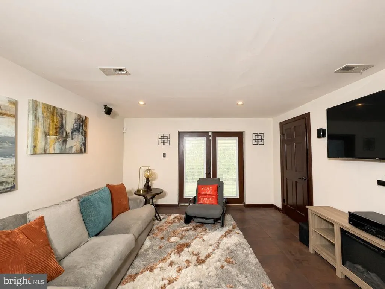
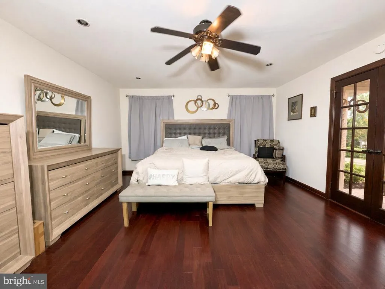
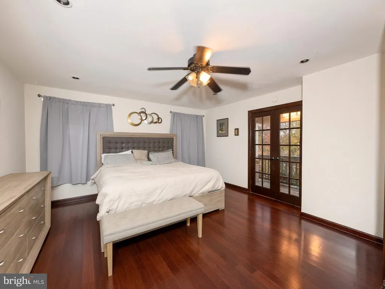
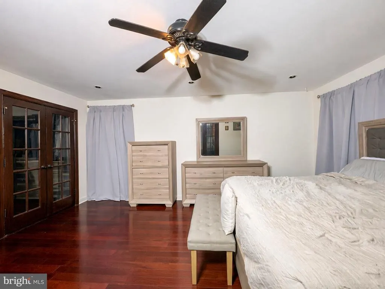
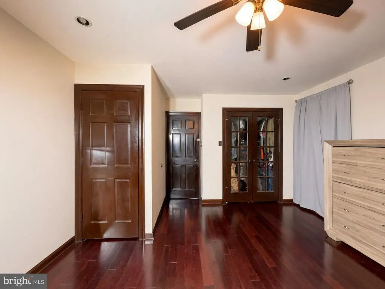
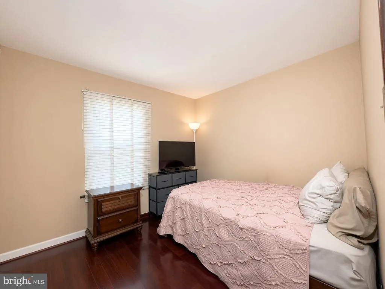
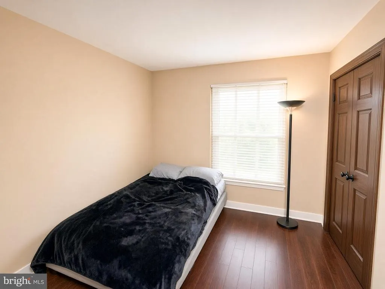
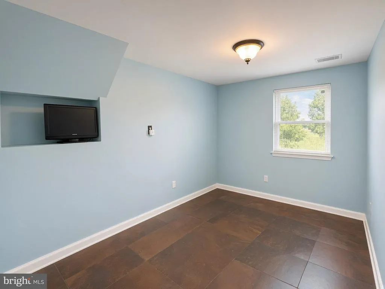
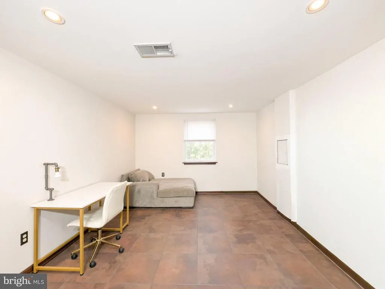
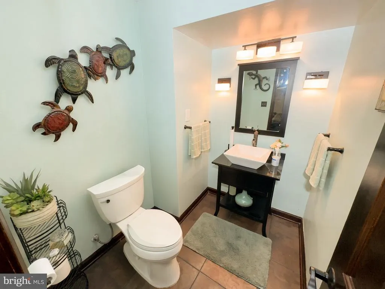
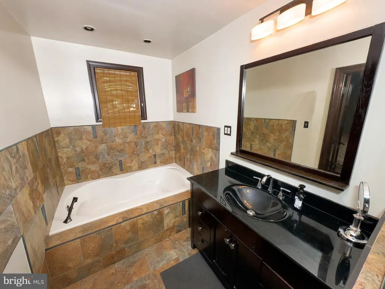
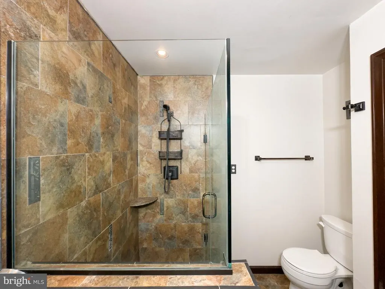
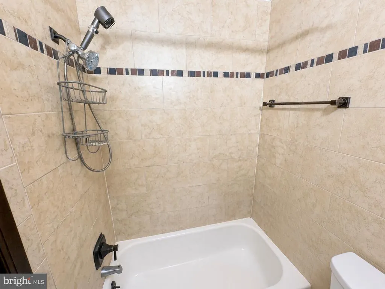
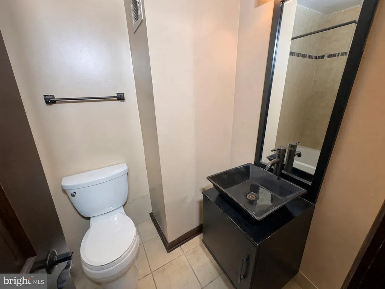
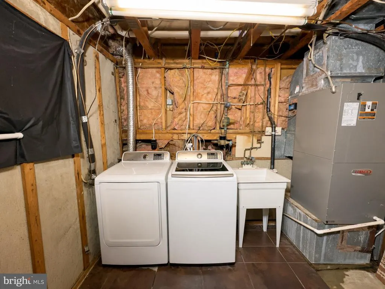
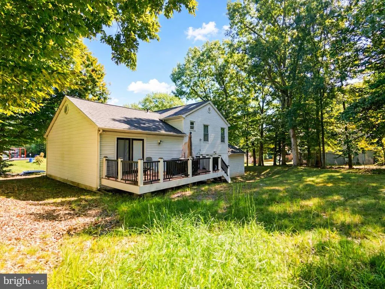
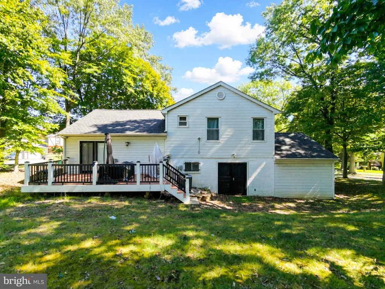
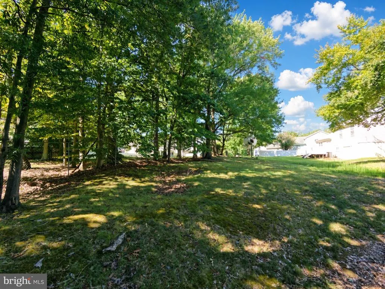
Nestled in the charming subdivision of Sunrise Plat Five, this delightful split-level home offers a perfect blend of comfort and functionality. With 2,012 square feet of thoughtfully designed living space, this residence is ideal for those seeking a warm and inviting atmosphere. Step inside to discover a spacious layout that seamlessly connects the living areas. The heart of the home features a cozy breakfast area, perfect for enjoying morning coffee, and a dedicated dining area that invites gatherings and celebrations. The upgraded countertops in the kitchen not only enhance the aesthetic but also provide ample space for meal preparation, making it a joy for culinary enthusiasts. This home boasts four well-appointed bedrooms, providing plenty of room for relaxation and personalization. The primary suite includes a private bath, offering a serene retreat at the end of the day. Each bathroom is designed with comfort in mind, ensuring convenience for both residents and guests. The warmth of wood floors throughout the main living areas adds a touch of elegance, while the fully finished basement with a rear entrance offers additional space for recreation, a home office, or a cozy den. The possibilities are endless in this versatile area, allowing you to tailor it to your lifestyle needs. Equipped with modern appliances, including a dishwasher, microwave, and electric oven/range, this kitchen is ready for your culinary adventures. The convenience of an icemaker and disposal further enhances the functionality of this space. Laundry days are made easy with both a washer and dryer included, ensuring that chores are a breeze. Outside, the property sits on a generous 0.36-acre lot, providing ample space for outdoor activities or gardening. The attached garage offers convenient off-street parking, ensuring that your vehicles are protected from the elements. This home is not just a place to live; it's a sanctuary where memories are made. With its inviting features and thoughtful design, it's ready to welcome you home. Don't miss the opportunity to make this charming residence your own!
| High School |
|---|
| Oxon Hill High School |
| Price History | |
|---|---|
| 8/28/2026 | Listed $449,999 |
General Features
| Living Area | 2012 |
|---|---|
| Sewer | Public Septic |
| Heating | Forced Air |
| Cooling | Other |
| Possession | Settlement |
| Appliances | Dishwasher,Disposal,Dryer,Exhaust Fan,Icemaker,Microwave,Oven/Range - Electric,Refrigerator,Washer |
| Zoning | RSF95 |
| HOA Fee | 49.25 |
| Garage Spaces | 1.00 |
| Architectural Style | Split Level |
| Construction Materials | Frame |
| School District | PRINCE GEORGE'S COUNTY PUBLIC SCHOOLS |
| Year Built | 1978 |
| Levels | 2 |
| Tax Year | 2025 |
| Ownership | Fee Simple |
| Cool Fuel | Electric |
| Accessibility | None |
| Assoc Fee Paid Per | Annually |
| County | PRINCE GEORGES |
| New Construction | No |
| Property Type | Residential |
| HOA | Yes |
| Subdivision Name | SUNRISE PLAT FIVE |
| Garage Y/N | Yes |
| Water Access Y/N | No |
| Other Structures | Above Grade,Below Grade |
| Full Baths | 3 |
| Status | ACTIVE |
| Directions | From St. Barnabas Road: Take St. Barnabas Road to Barrowfield Road. Turn right onto Barrowfield Road,then turn right onto Caryhurst Drive. Turn left onto High Timber Road. Continue to 2100 High Timbe |
| City | FORT WASHINGTON |
| Senior Community Y/N | No |
| Lot Size Units | Square Feet |
| Lot Size Square Feet | 15576.00 |
| Tax Assessed Value | 415167.0 |
| Tax Annual Amount | 6093.0 |
| Structure Type | Detached |
| Condo/Coop Association fee Y/N | No |
| Bathrooms Count Main Level | 0.00 |
| Price Per Sq Ft Total AG | 223.66 |
| Vacation Rental Y/N | No |
| Total SQFT | 2012 |
| Standard Status | Active |
| Year Built Source | Assessor |
| Legal Subdivision | SUNRISE PLAT FIVE |
| Tax Lot | 11 |
Interior Features
| Interior Amenities | Breakfast Area,Dining Area,Upgraded Countertops,Primary Bath(s),Wood Floors |
|---|---|
| Heating Fuel | Electric |
| Basement | Rear Entrance,Fully Finished |
| Hot Water | Electric |
| Basement (Y/N) | Yes |
| Heating Y/N | Yes |
| Fireplace Y/N | No |
| Above Grade Finished Area | 2012 |
| Central Air Y/N | No |
| Total Bedrooms | 4 |
| Below Grade Finished Area Unit Type | Square Feet |
| LivingAreaSource | Assessor |
| Below Grade Unfin Area Units | Square Feet |
| Below Grade Unfin SQFT Source | Assessor |
| Below Grade Finished Area Source | Assessor |
| Bedrooms Count All Lower Levels | 1 |
| Bedrooms Count All Upper Levels | 3 |
| Bedrooms Count Lower Level 1 | 1 |
| Bedrooms Count Upper Level 1 | 3 |
| Bathrooms Full Upper Level 1 | 2 |
| Bathrooms Full Lower Level 1 | 1 |
| Bathrooms Full All Upper Levels | 2 |
| Bathrooms Full All Lower Levels | 1 |
| Bathrooms Count Upper Level 1 | 2.00 |
| Bathrooms Count Lower Level 1 | 1.00 |
| Bathrooms Count All Upper Levels | 2 |
| Bathrooms Count All Lower Levels | 1 |
| Above Grade Finished Area Source | Assessor |
| Above Grade Finished Area Unit Type | Square Feet |
| Total Baths | 3 |
Exterior Features
| Pool | No Pool |
|---|---|
| Water Source | Public |
| Total Parking Spaces | 1 |
| Garage Features | Built In |
| Type of Parking | Off Street,Attached Garage |
| Land Use Code | R |
| Foundation Details | Other |
| Water View Y/N | No |
| Lot Size Acres | 0.36 |
| Lot Size Source | Assessor |
| Waterfront Y/N | No |
| Land Assessed Value | 122300.00 |
| Navigable Water Y/N | No |
| Water Oriented Y/N | No |
| # of Attached Garage Spaces | 1 |
Amenities
- Foreclosure
- Views
- Short Sale
- New Construction
- Adult 55+
- Lease To Own
- No HOA Fees
- Furnished
- Primary On Main
- Air Conditioning
- Seller Finance
- Green
- Fixer Upper
- Horse
- Golf
- Fireplace
- Deck
- Garage
- Basement
- Pool
Property vs Single Family Average in 20744
Price
Taxes
Year Built
Visits
 The data relating to real estate for sale on this web page appears in part through the
Cape May County MLS program, a voluntary cooperative exchange of property
listing data between licensed real estate brokerage firms in which we participate,
and is provided by Cape May County MLS through a licensing agreement.
Disclaimer: All information deemed reliable but not guaranteed and should be independently verified.
All properties are subject to change, withdrawal, or prior sale.
The data relating to real estate for sale on this web page appears in part through the
Cape May County MLS program, a voluntary cooperative exchange of property
listing data between licensed real estate brokerage firms in which we participate,
and is provided by Cape May County MLS through a licensing agreement.
Disclaimer: All information deemed reliable but not guaranteed and should be independently verified.
All properties are subject to change, withdrawal, or prior sale.
 The data relating to real estate for sale on this web site comes in part from the Internet Data Exchange of the Greater Lehigh Valley REALTORS®. Real Estate listings held by brokerage firms (licensees) other than #firm are marked with the IDX logo and detailed information about them includes the name of the listing brokers.
The information being provided is for consumers personal, non-commercial use and may not be used for any purpose other than to identify prospective properties consumers
The data relating to real estate for sale on this web site comes in part from the Internet Data Exchange of the Greater Lehigh Valley REALTORS®. Real Estate listings held by brokerage firms (licensees) other than #firm are marked with the IDX logo and detailed information about them includes the name of the listing brokers.
The information being provided is for consumers personal, non-commercial use and may not be used for any purpose other than to identify prospective properties consumers
 The data relating to real estate for sale on this web site includes listings held by MLS-IDX Participants of the Internet Data Exchange program of the Multiple Listing Service of the Pocono Mountains Association of Realtors®. Listings marked with the Internet Data Exchange logo are not necessarily the listings of the owner of this web site. All listing data is the copyrighted property of the aforesaid Association and its MLS-IDX Participants with all rights reserved. The information contained
 © BRIGHT, All Rights Reserved
