
Address
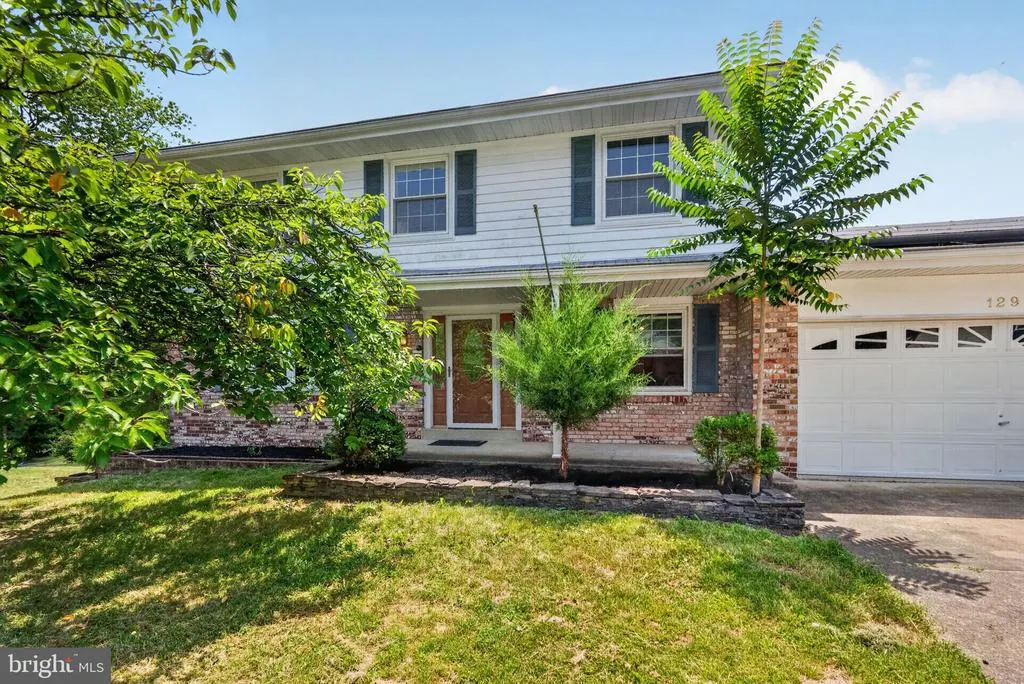
12904 Dauphin Court, Fort Washington, MD
Price
$ 514,990
Property Attributes
- MLS#MDPG2207120
- TypeSingle Family
- Listing Status ACTIVE
- CountyPRINCE GEORGES
- CityFort Washington
- NeighborhoodForest Knolls
- Zip20744
- StyleColonial
- Year Built1969
- Taxes$ 5832
- Price$ 514,990
- Bedrooms5
- Full Bathrooms3
- Half Bathrooms1
- Sqr Footage2868
- Lot Size0.23 Acres
Data Source:
Bright MLS
Property Description
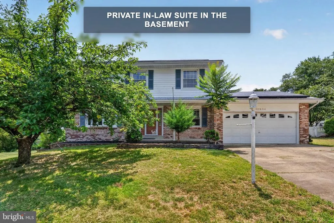
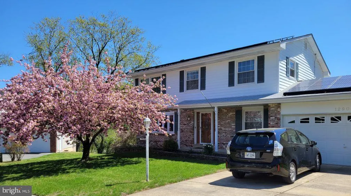
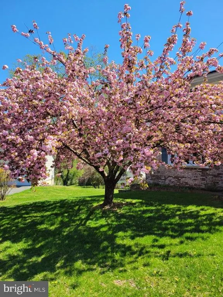
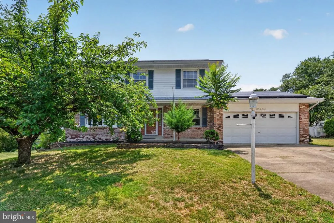
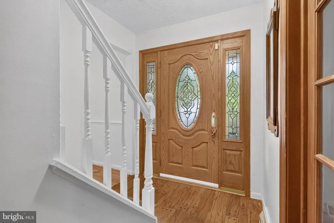
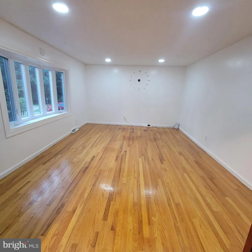
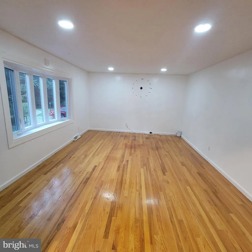
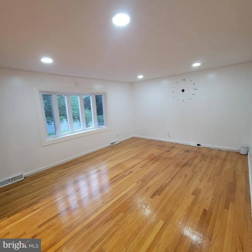
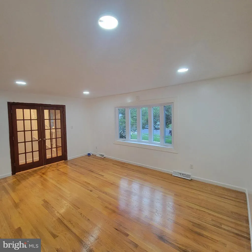
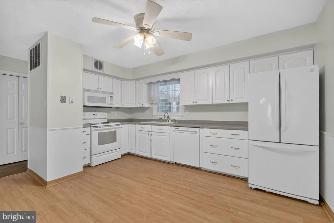
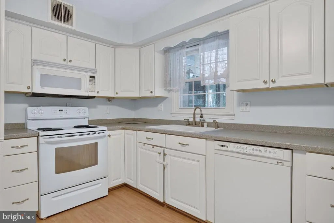
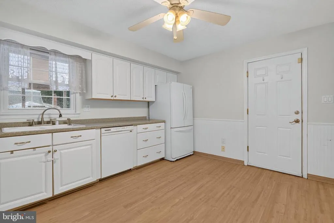
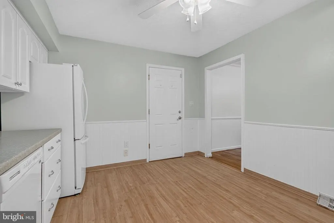
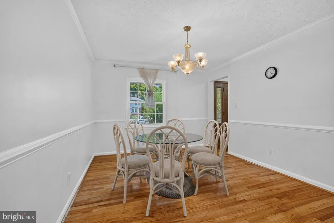
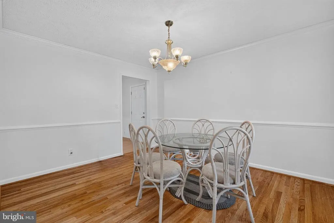
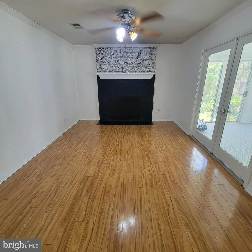
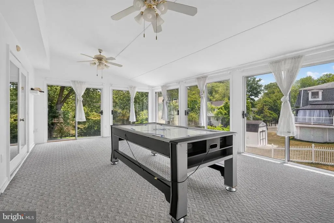
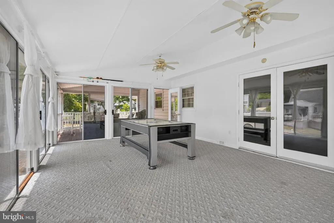
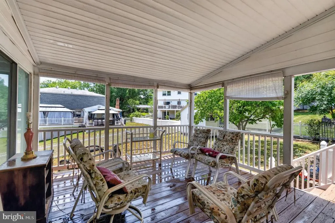
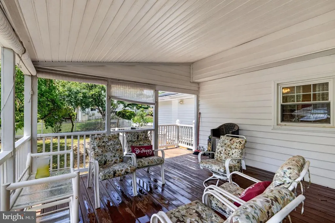
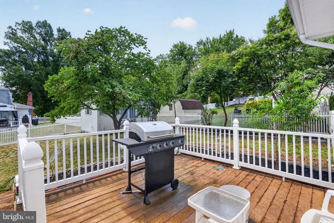
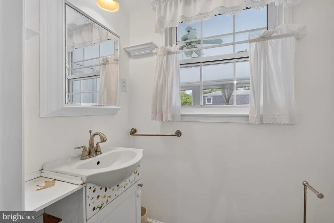
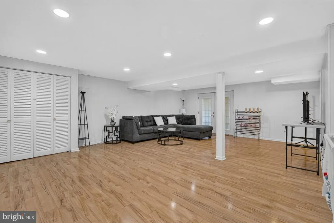
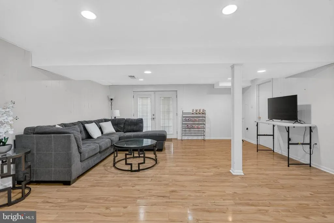
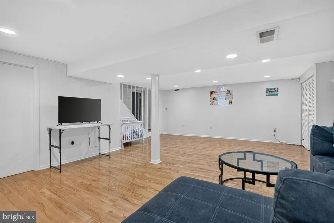
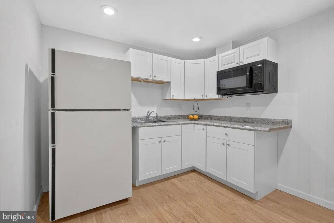
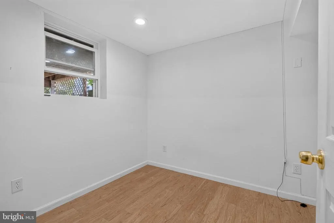
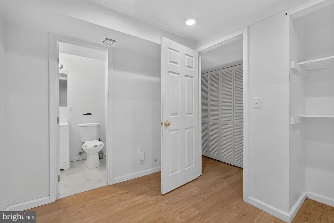
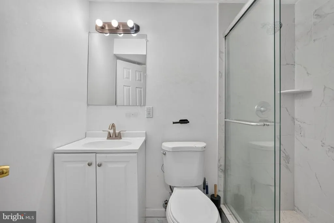
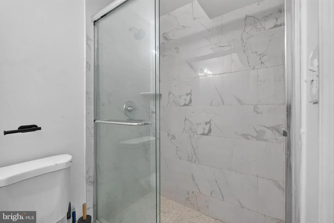
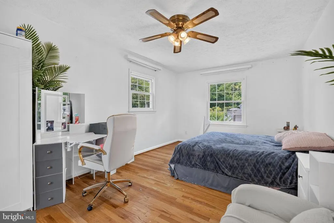
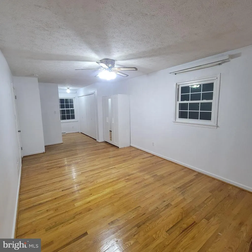
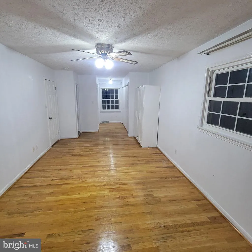
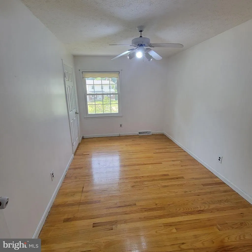
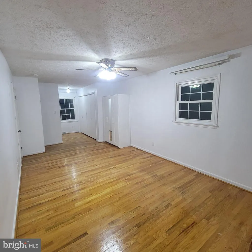
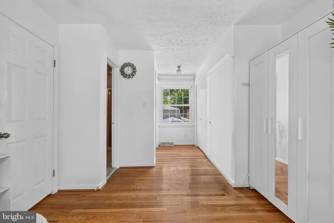
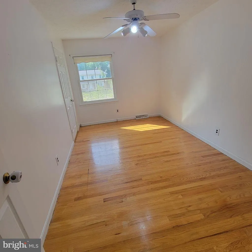
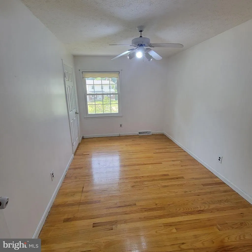
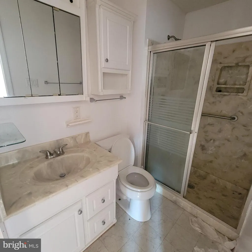
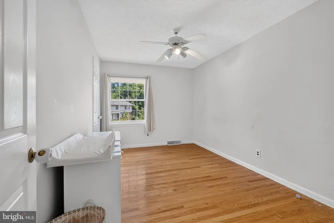
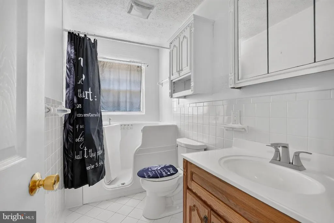
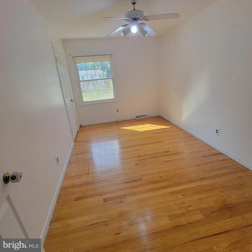
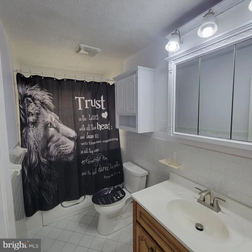
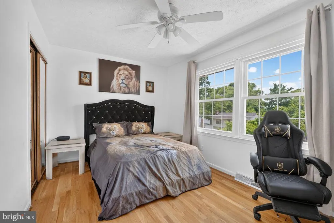
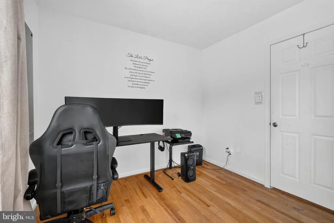
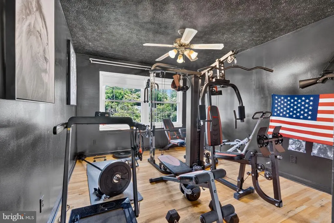
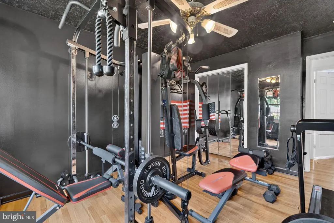
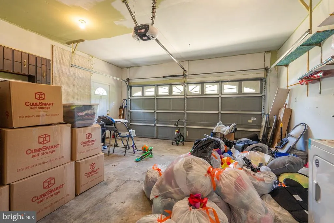
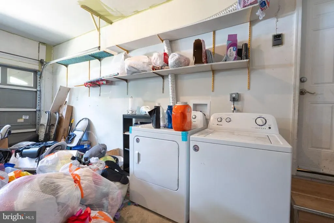
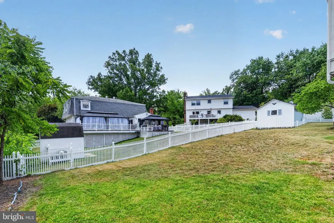
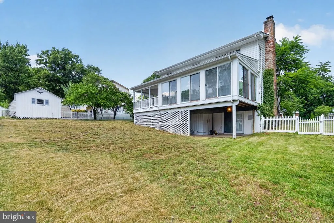
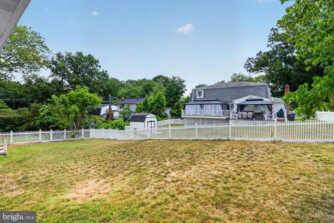
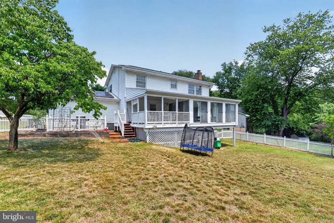
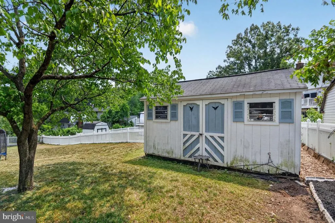
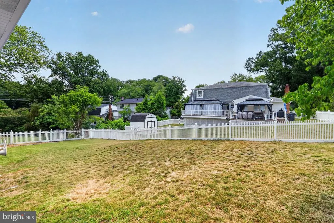
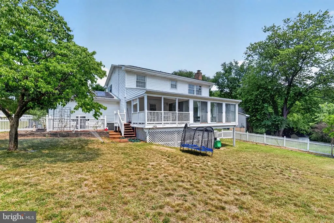
*NEW IMPROVED PRICE* Stunning 5-bedroom, 3.5-bath brick colonial nestled in a quiet cul-de-sac in the sought-after Forest Knolls community. The main level features a beautifully appointed kitchen with white Bay cabinets, Corian countertops, and pantry closet flowing into a cozy family room with wood-burning fireplace. A bright sunroom with cathedral ceilings opens to a covered porch and deck overlooking a landscaped, fully fenced backyard. Hardwood flooring throughout the foyer, formal living and dining rooms with crown molding. The upper level offers a primary suite with generous closets, hardwood floors, and a ceramic bath with glass-enclosed shower, plus three additional bedrooms with hardwood floors, ceiling fans, and large closets. The fully finished walk-out lower level operates as a private in-law suite currently generating over $1,500/month in supplemental rental income ideal for extended family or as a long-term income-producing asset. Additional highlights include an oversized 2-car garage, custom-built shed, solar panel and irrigation systems, and public water and sewer. Minutes from shopping, hospital, and commuter routes including Indian Head Highway, the DC/VA Beltway, and Andrews/Bolling AFB.
| Middle School | High School |
|---|---|
| Accokeek Academy Middle School | Friendly High School |
| Price History | |
|---|---|
| 6/19/2026 | Listed $549,990 |
| 8/6/2026 | 3$534,990 |
| 9/3/2026 | 4$514,990 |
General Features
| Living Area | 2868 |
|---|---|
| Sewer | Public Sewer |
| Heating | Forced Air,Heat Pump(s),Solar On Grid |
| Cooling | Ceiling Fan(s),Central A/C,Roof Mounted,Solar On Grid |
| Possession | 0-30 Days CD |
| Roof | Architectural Shingle,Asphalt |
| Appliances | Dryer,Washer,Microwave,Refrigerator,Stove |
| Zoning | RSF95 |
| Garage Spaces | 2.00 |
| Association Fee Includes | None |
| Architectural Style | Colonial |
| Security Features | Electric Alarm,Monitored,Motion Detectors,Surveillance Sys |
| Construction Materials | Frame |
| School District | PRINCE GEORGE'S COUNTY PUBLIC SCHOOLS |
| Year Built | 1969 |
| Electric | 200+ Amp Service |
| View | Street,Trees/Woods |
| Levels | 3 |
| Tax Year | 2025 |
| Ownership | Fee Simple |
| Cool Fuel | Electric |
| Section | 01 |
| Accessibility | None |
| County | PRINCE GEORGES |
| New Construction | No |
| Property Type | Residential |
| Association Amenities | None |
| HOA | No |
| Subdivision Name | FOREST KNOLLS |
| Facing Direction | Northwest |
| Garage Y/N | Yes |
| Water Access Y/N | No |
| Other Structures | Above Grade,Below Grade |
| Full Baths | 3 |
| Status | ACTIVE |
| Directions | Please use Google Maps or GPS for better directions. |
| City | FORT WASHINGTON |
| Senior Community Y/N | No |
| Lot Size Units | Square Feet |
| Lot Size Square Feet | 10226.00 |
| Tax Assessed Value | 443300.0 |
| Tax Annual Amount | 5832.0 |
| Structure Type | Detached |
| Condo/Coop Association fee Y/N | No |
| Bathrooms Count Main Level | 1.00 |
| Price Per Sq Ft Total AG | 264.91 |
| Acceptable Financing | Cash,Conventional,FHA,VA,USDA |
| Additional Parcels Y/N | No |
| Historic Y/N | No |
| Vacation Rental Y/N | No |
| Total SQFT | 2868 |
| Location Type | Suburban |
| Standard Status | Active |
| Year Built Source | Assessor |
| Legal Subdivision | FOREST KNOLLS |
| Tax Lot | 20 |
| Association Recreation Fee | No |
Interior Features
| Interior Amenities | Built-Ins,Carpet,Ceiling Fan(s),Crown Moldings,Dining Area,Formal/Separate Dining Room,Floor Plan - Traditional,Kitchen - Eat-In,Kitchen - Gourmet,Kitchen - Table Space,Recessed Lighting,Bathroom - S |
|---|---|
| Heating Fuel | Natural Gas |
| Basement | Fully Finished |
| Flooring | Carpet,Ceramic Tile,Hardwood,Laminated,Vinyl |
| Total Fireplaces | 1 |
| Fireplace Features | Brick,Fireplace - Glass Doors,Mantel(s),Wood |
| Hot Water | Electric |
| Basement (Y/N) | Yes |
| Heating Y/N | Yes |
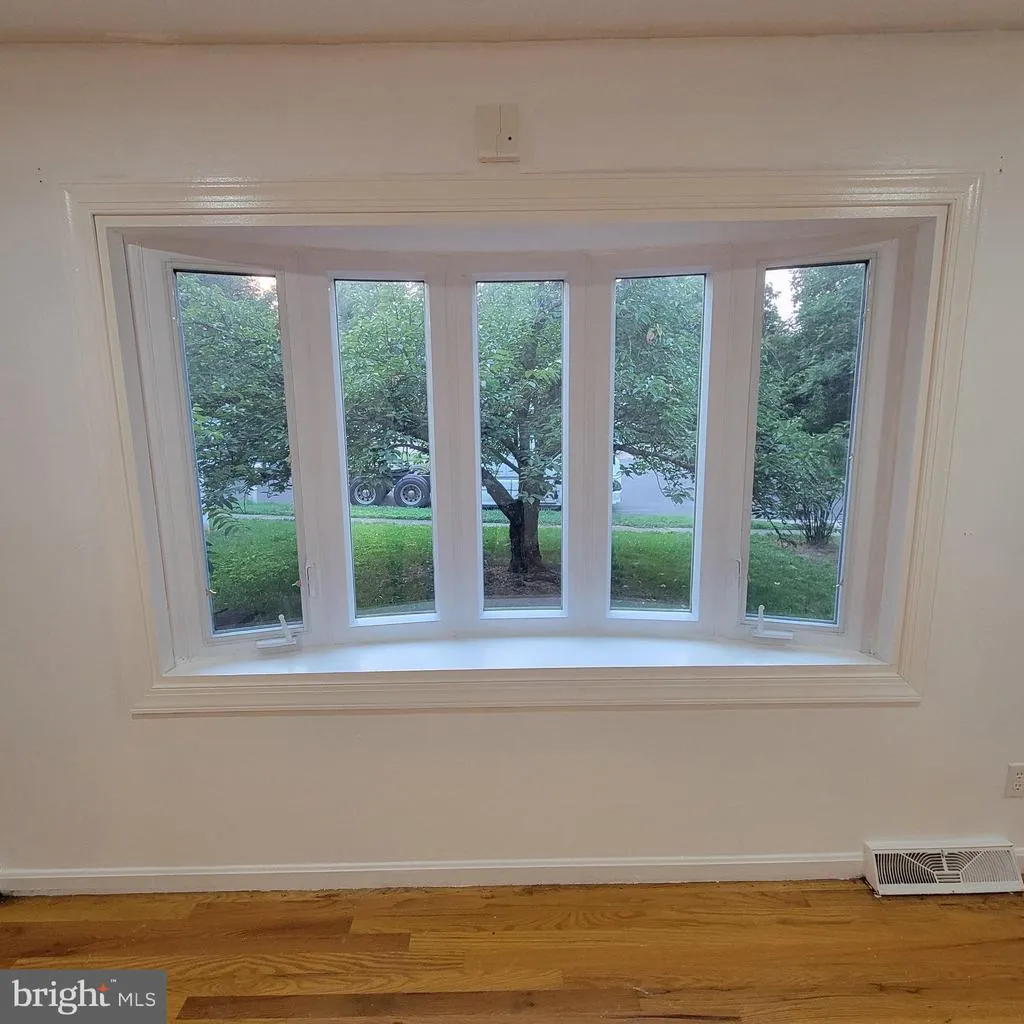
| Window Features | Bay/Bow,Double Hung,Double Pane,Replacement,Screens,Vinyl Clad |
| Fireplace Y/N | Yes |
| Above Grade Finished Area | 1944 |
| Half Baths | 1 |
| Central Air Y/N | Yes |
| Total Bedrooms | 5 |
| Below Grade Finished Area | 924 |
| Room Type | Living Room,Dining Room,Primary Bedroom,Bedroom 2,Bedroom 3,Bedroom 4,Kitchen,Family Room,Den,Foyer,Sun/Florida Room,Recreation Room,Utility Room,Bathroom 2,Primary Bathroom,Half Bath |
| Below Grade Finished Area Unit Type | Square Feet |
| LivingAreaSource | Estimated |
| Laundry Type | Basement,Dryer In Unit,Hookup,Lower Floor,Washer In Unit |
| Below Grade Unfin Area Units | Square Feet |
| Below Grade Finished Area Source | Estimated |
| Bedrooms Count All Lower Levels | 1 |
| Bedrooms Count All Upper Levels | 4 |
| Bedrooms Count Lower Level 1 | 1 |
| Bedrooms Count Upper Level 1 | 4 |
| Bathrooms Half Main Level | 1 |
| Bathrooms Full Upper Level 1 | 2 |
| Bathrooms Full Lower Level 1 | 1 |
| Bathrooms Full All Upper Levels | 2 |
| Bathrooms Full All Lower Levels | 1 |
| Bathrooms Count Upper Level 1 | 2.00 |
| Bathrooms Count Lower Level 1 | 1.00 |
| Bathrooms Count All Upper Levels | 2 |
| Bathrooms Count All Lower Levels | 1 |
| Above Grade Finished Area Source | Assessor |
| Above Grade Finished Area Unit Type | Square Feet |
| Total Baths | 4 |
Exterior Features
| Exterior Amenities | Exterior Lighting,Sidewalks,Street Lights |
|---|---|
| Pool | No Pool |
| Fencing | Board,Rear,Wood |
| Parking Features | Concrete Driveway,General Common Elements,Lighted Parking,Paved Driveway |
| Lot Features | Cul-de-sac,Landscaping,No Thru Street,Premium,Rear Yard |
| Water Source | Public |
| Total Parking Spaces | 2 |
| Garage Features | Covered Parking,Garage - Front Entry,Garage Door Opener,Inside Access,Oversized |
| Type of Parking | Attached Garage,Driveway,On Street |
| Land Use Code | R |
| Foundation Details | Concrete Perimeter |
| Spa | No |
| Water View Y/N | No |
| Lot Size Acres | 0.23 |
| Road Surface Type | Black Top |
| Road Frontage Length | 77 |
| Lot Size Source | Assessor |
| Waterfront Y/N | No |
| Door Features | Six Panel,Insulated,Sliding Glass,Storm |
| Road Responsibility | City/County,Public |
| Land Assessed Value | 121200.00 |
| Navigable Water Y/N | No |
| Water Oriented Y/N | No |
| # of Attached Garage Spaces | 2 |
Room Details
| Room | Dimensions | Level | Flooring | Details |
|---|---|---|---|---|
| Bathroom 2 | Upper 1 | |||
| Bedroom 2 | Upper 1 | Ceiling Fan(s),Fireplace - Wood Burning,Flooring - HardWood | ||
| Bedroom 3 | Upper 1 | Ceiling Fan(s),Flooring - HardWood | ||
| Bedroom 4 | Upper 1 | Ceiling Fan(s),Flooring - HardWood | ||
| Den | Lower 1 | Flooring - Carpet | ||
| Dining Room | Main | Flooring - HardWood,Formal Dining Room,Crown Molding,Chair Rail | ||
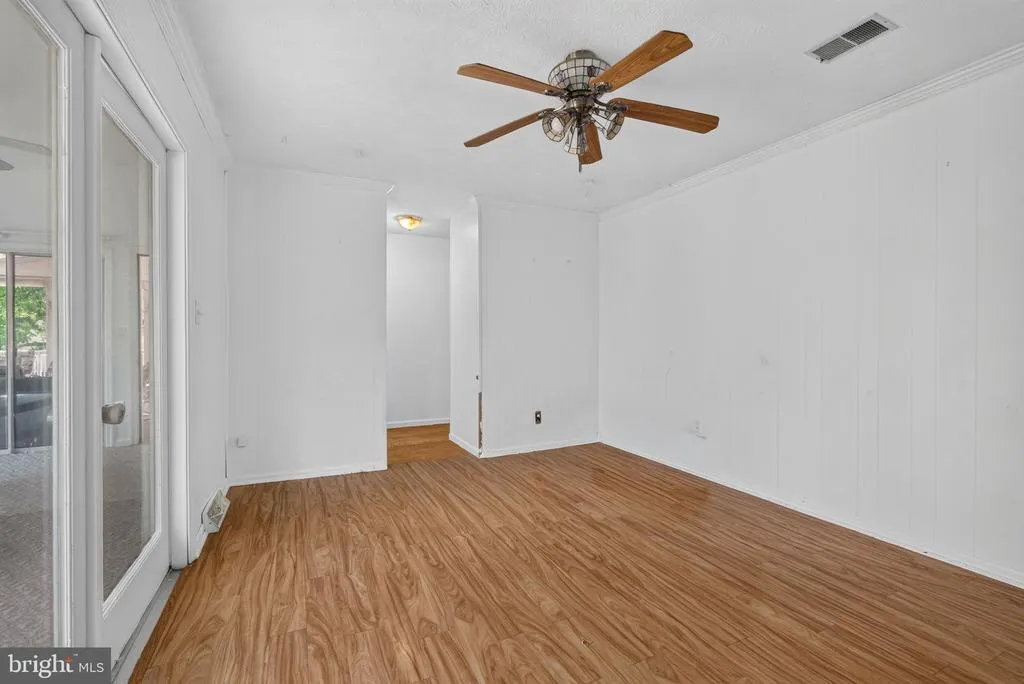
| Family Room | Main | Fireplace - Wood Burning,Flooring - Laminated,Ceiling Fan(s),Crown Molding | ||
| Foyer | Main | |||
| Half Bath | Main | |||
| Kitchen | Main | Ceiling Fan(s),Countertop(s) - Solid Surface,Flooring - Laminated,Kitchen - Eat-in,Kitchen - Electric Cooking | ||
| Living Room | Main | Flooring - Carpet,Flooring - HardWood,Window Treatments | ||
| Primary Bathroom | Upper 1 | |||
| Primary Bedroom | Upper 1 | Ceiling Fan(s),Attached Bathroom,Flooring - HardWood,Walk-In Closet(s) | ||
| Recreation Room | Lower 1 | Flooring - Laminated,Basement - Finished | ||
| Sun/Florida Room | Main | Ceiling Fan(s),Flooring - Carpet,Window Treatments,Cathedral/Vaulted Ceiling | ||
| Utility Room | Lower 1 | Basement - Unfinished,Flooring - Concrete |
Amenities
- Foreclosure
- Views
- Short Sale
- New Construction
- Adult 55+
- Lease To Own
- No HOA Fees
- Furnished
- Primary On Main
- Air Conditioning
- Seller Finance
- Green
- Fixer Upper
- Horse
- Golf
- Fireplace
- Deck
- Garage
- Basement
- Pool
Property vs Single Family Average in 20744
Price
Taxes
Year Built
Visits
 The data relating to real estate for sale on this web page appears in part through the
Cape May County MLS program, a voluntary cooperative exchange of property
listing data between licensed real estate brokerage firms in which we participate,
and is provided by Cape May County MLS through a licensing agreement.
Disclaimer: All information deemed reliable but not guaranteed and should be independently verified.
All properties are subject to change, withdrawal, or prior sale.
The data relating to real estate for sale on this web page appears in part through the
Cape May County MLS program, a voluntary cooperative exchange of property
listing data between licensed real estate brokerage firms in which we participate,
and is provided by Cape May County MLS through a licensing agreement.
Disclaimer: All information deemed reliable but not guaranteed and should be independently verified.
All properties are subject to change, withdrawal, or prior sale.
 The data relating to real estate for sale on this web site comes in part from the Internet Data Exchange of the Greater Lehigh Valley REALTORS®. Real Estate listings held by brokerage firms (licensees) other than #firm are marked with the IDX logo and detailed information about them includes the name of the listing brokers.
The information being provided is for consumers personal, non-commercial use and may not be used for any purpose other than to identify prospective properties consumers
The data relating to real estate for sale on this web site comes in part from the Internet Data Exchange of the Greater Lehigh Valley REALTORS®. Real Estate listings held by brokerage firms (licensees) other than #firm are marked with the IDX logo and detailed information about them includes the name of the listing brokers.
The information being provided is for consumers personal, non-commercial use and may not be used for any purpose other than to identify prospective properties consumers
 The data relating to real estate for sale on this web site includes listings held by MLS-IDX Participants of the Internet Data Exchange program of the Multiple Listing Service of the Pocono Mountains Association of Realtors®. Listings marked with the Internet Data Exchange logo are not necessarily the listings of the owner of this web site. All listing data is the copyrighted property of the aforesaid Association and its MLS-IDX Participants with all rights reserved. The information contained
 © BRIGHT, All Rights Reserved
