
Address
4901 Tuckerman Street, Riverdale, MD
Price
$ 450,000
Property Attributes
- MLS#MDPG2194942
- TypeSingle Family
- Listing Status ACTIVE
- CountyPRINCE GEORGES
- CityRiverdale
- NeighborhoodRiverdale Park
- Zip20737
- StyleColonial
- Year Built1937
- Taxes$ 9076
- Price$ 450,000
- Bedrooms5
- Full Bathrooms2
- Half Bathrooms1
- Sqr Footage2232
- Lot Size0.12 Acres
Data Source:
Bright MLS
Property Description
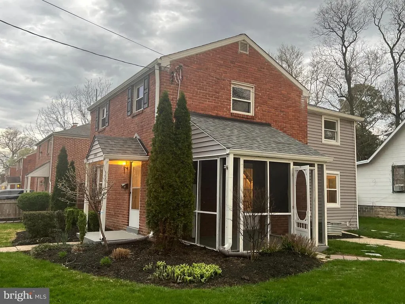
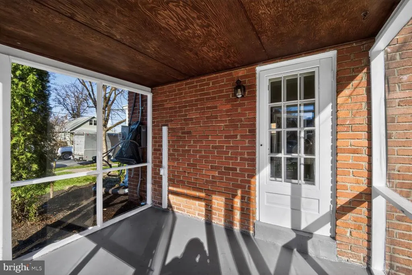
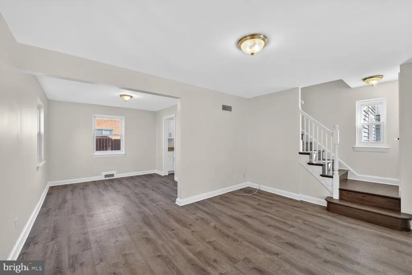
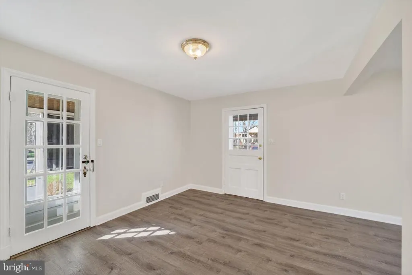
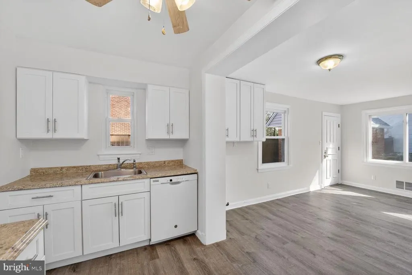
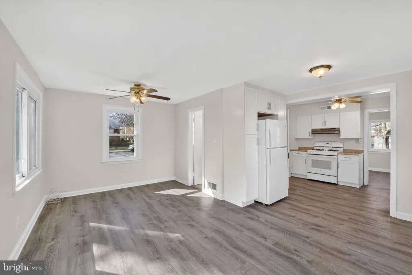
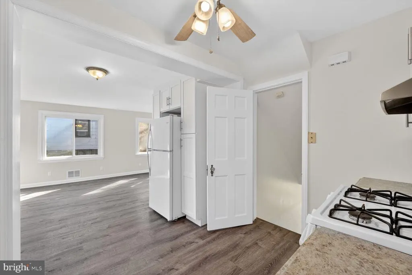
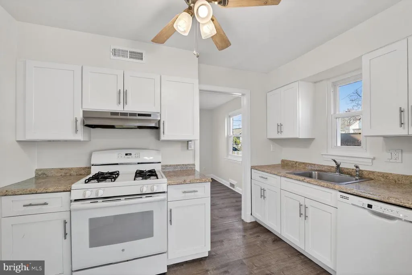
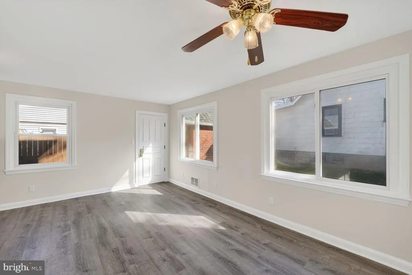
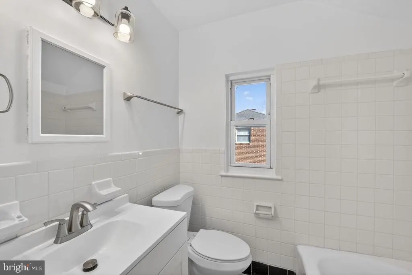
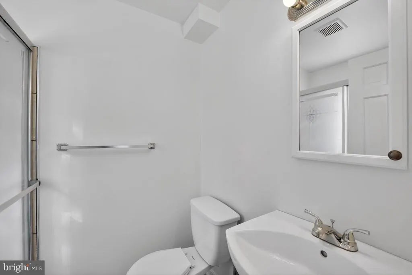
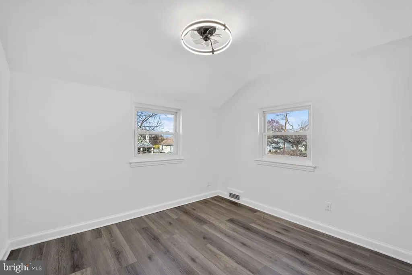
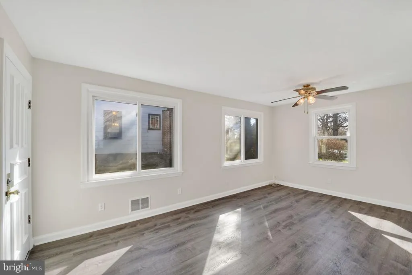
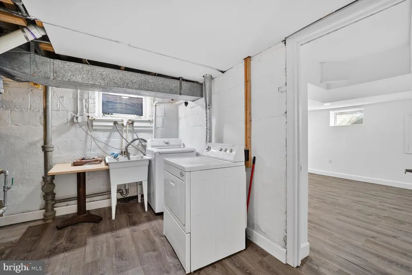
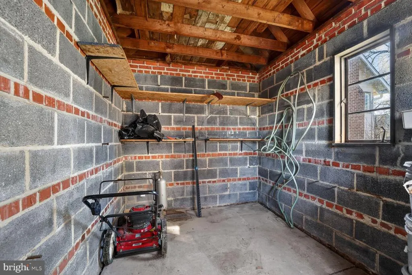
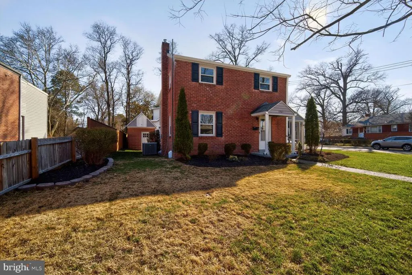
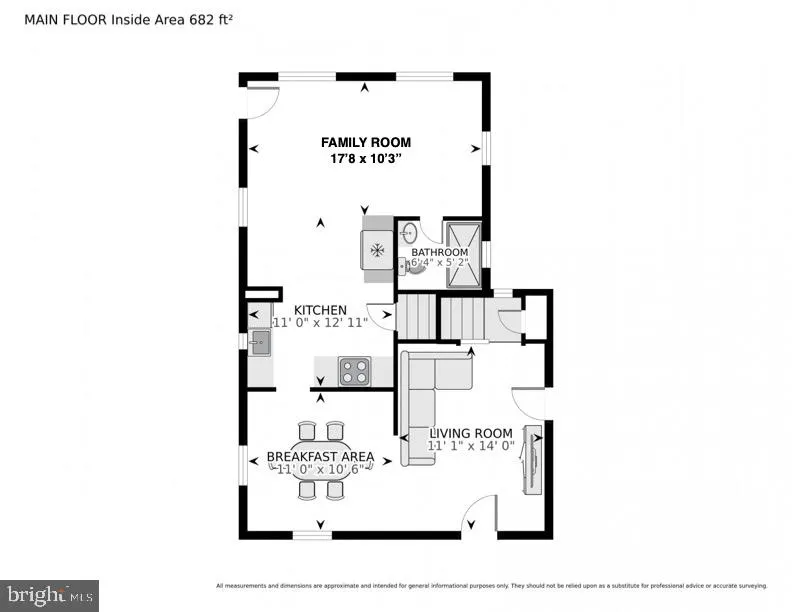
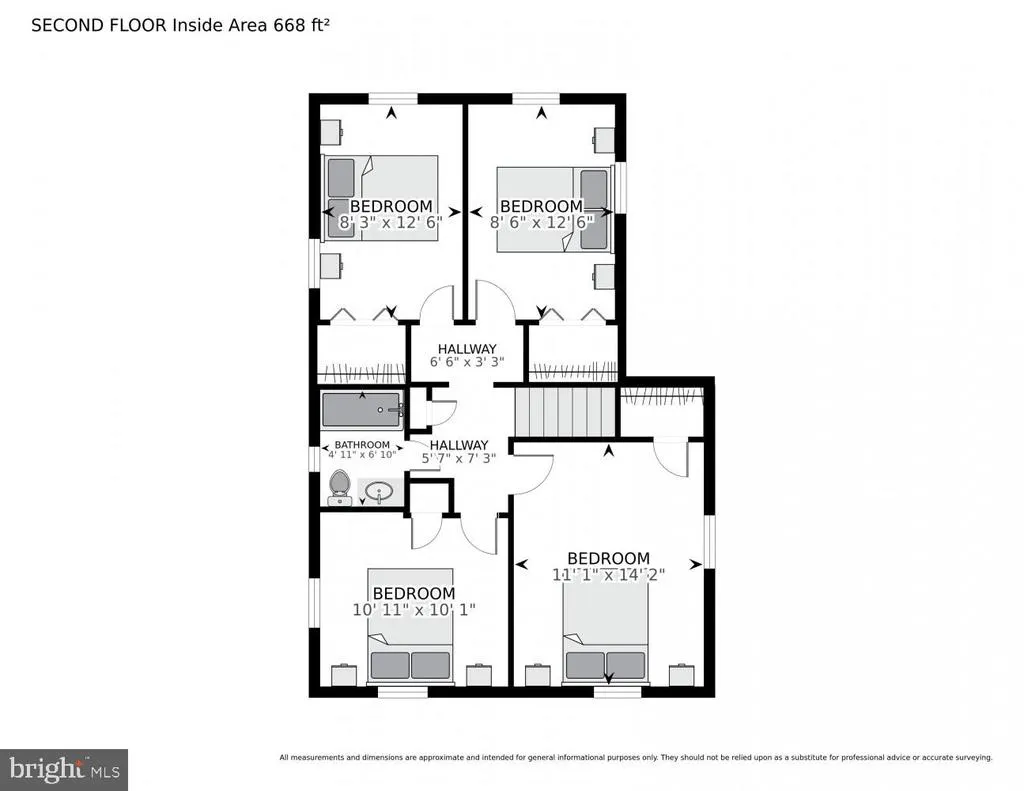
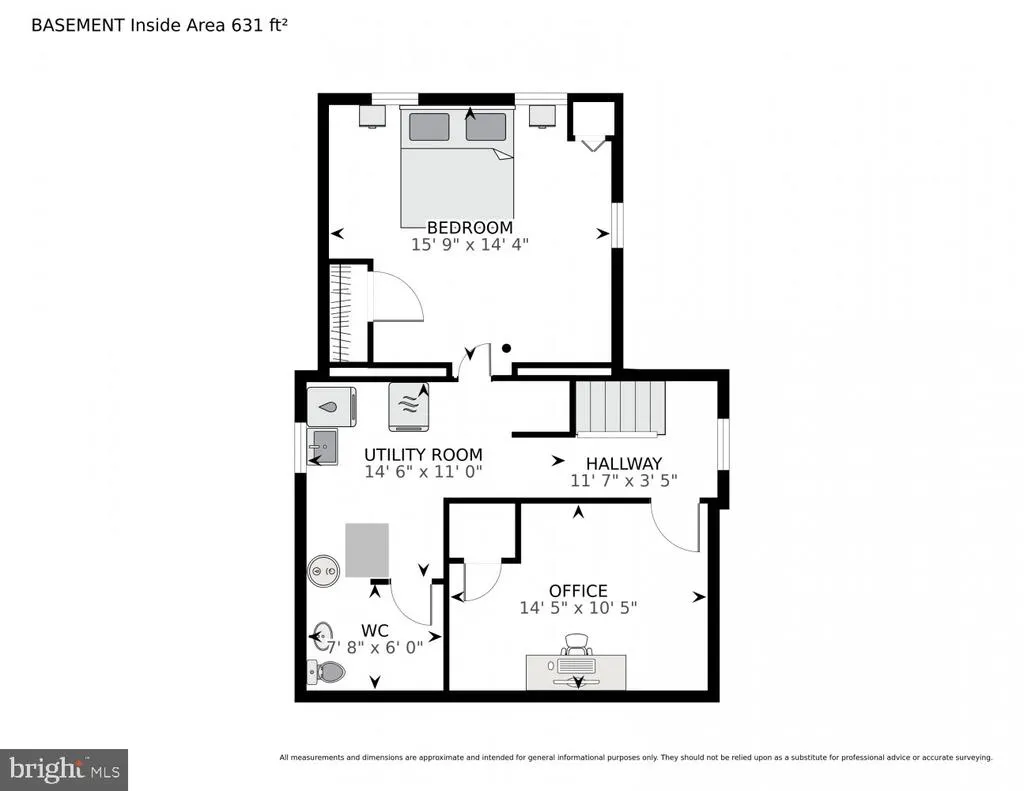
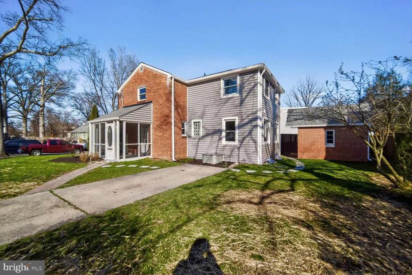
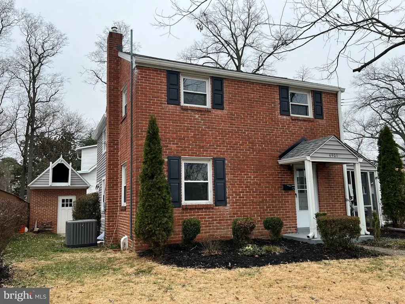
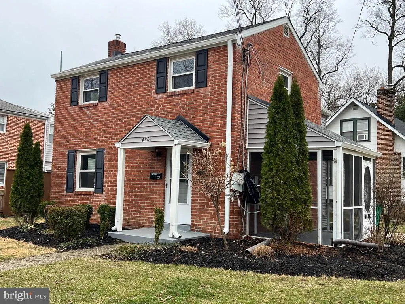
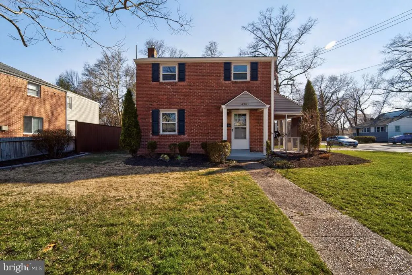
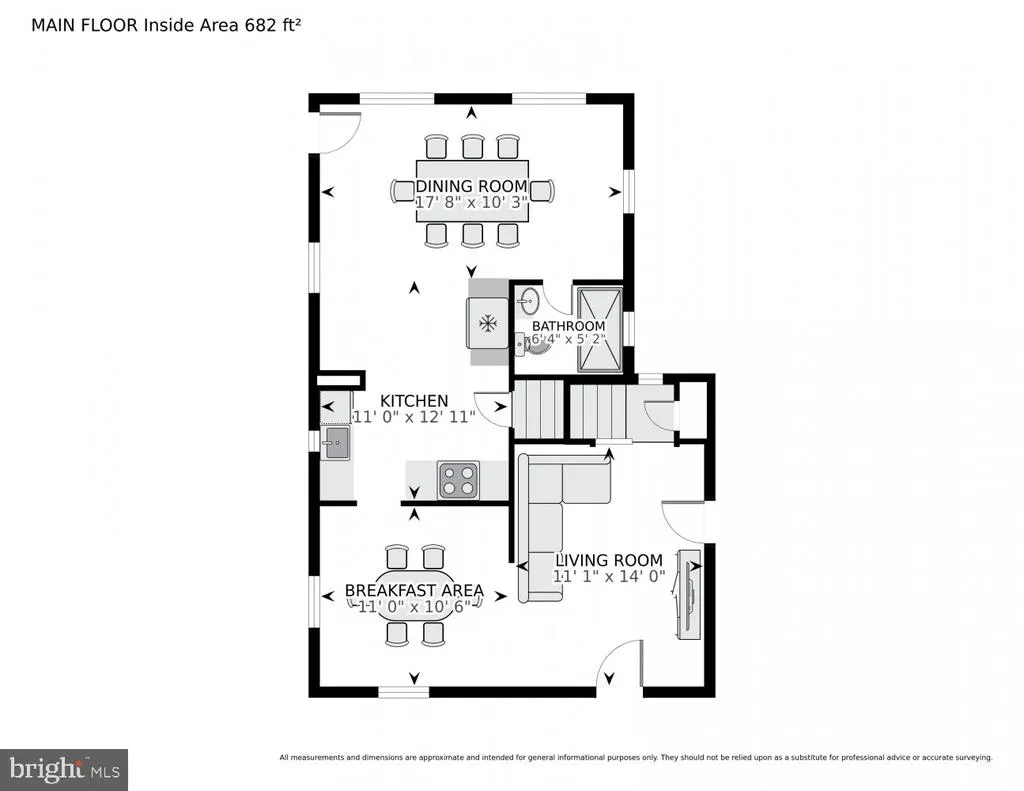
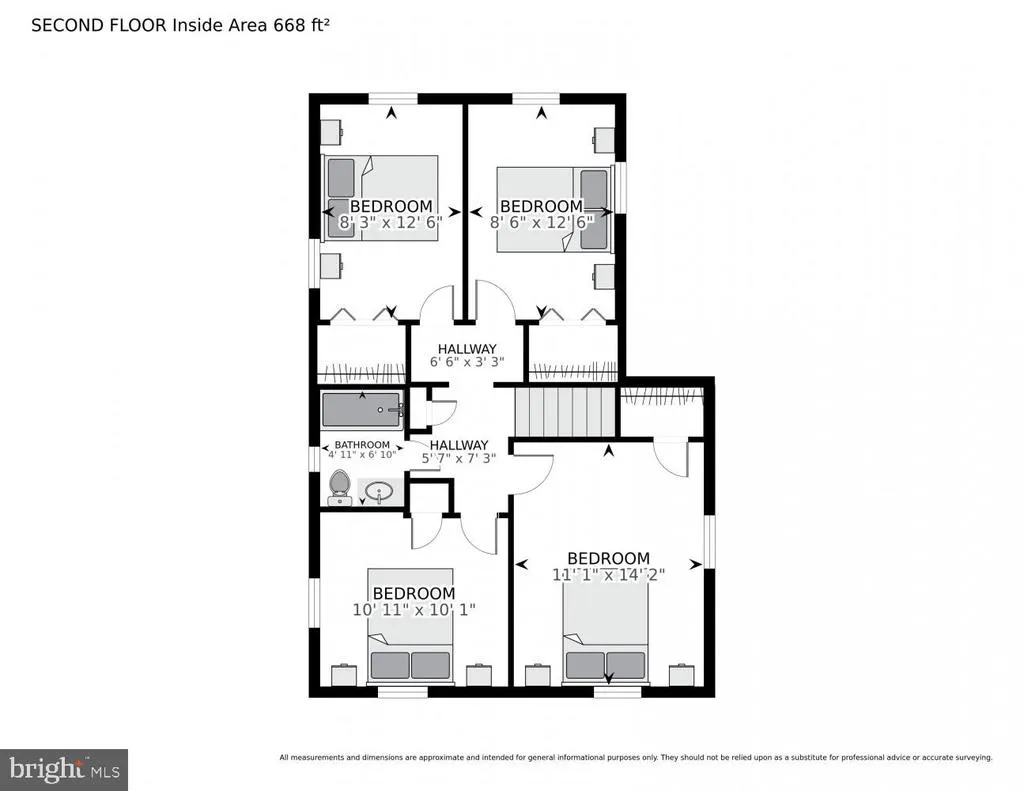
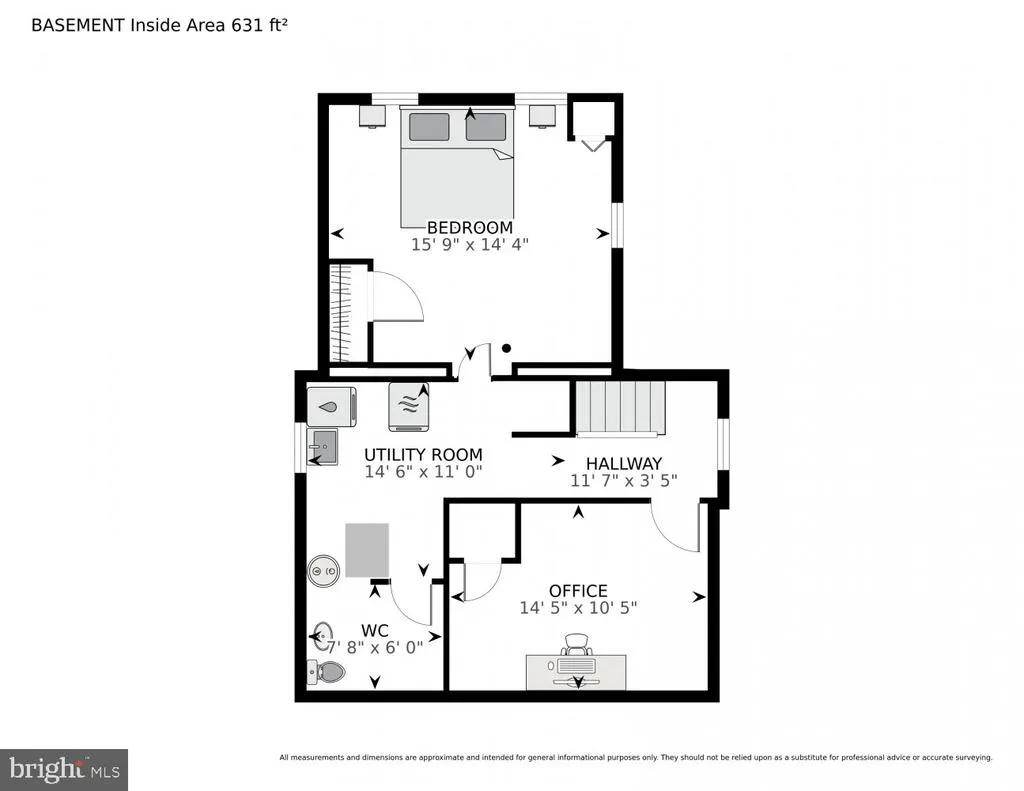
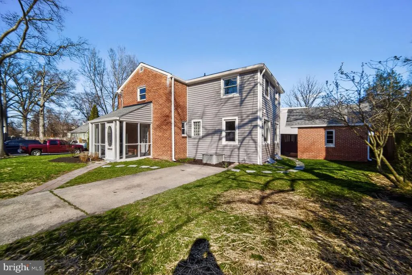
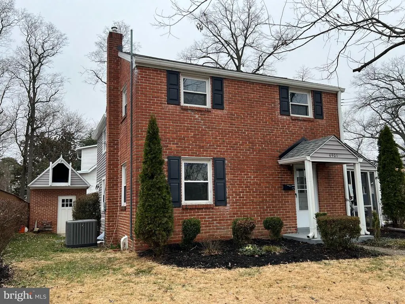
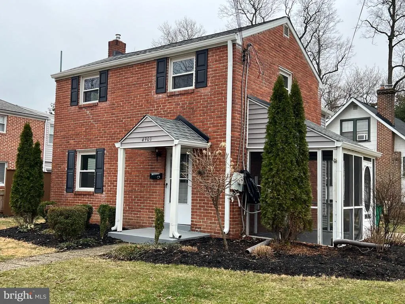
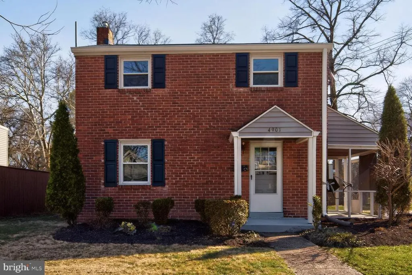
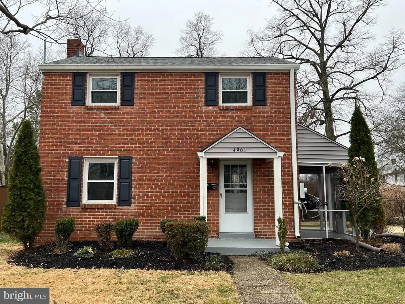
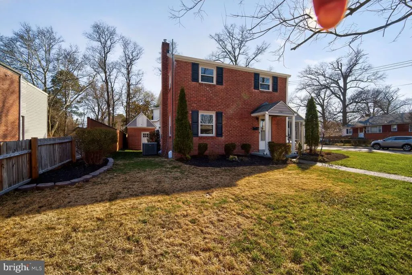
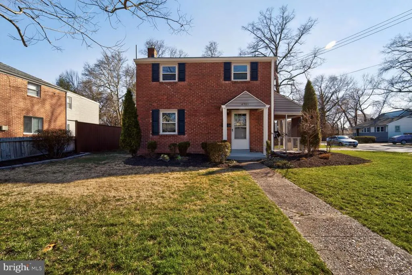
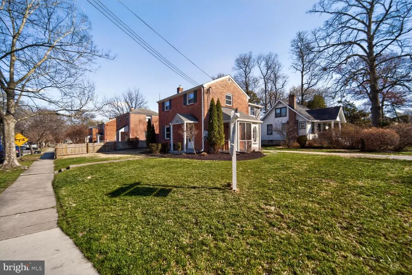
What a location! Whole Foods, The new Purple Line Metro, shops, restaurants - all a short walk away! 4901 Tuckerman St is a solid brick, well-maintained home on a quiet street in Riverdale Park. Many recent updates make it truly move-in ready. The home has 4 good sized bedrooms on the upper level and a proper 5th bedroom or home office in the lower level. There are 2.5 baths. The family room with a separate entrance could be easily converted to a main floor bedroom or an au paire suite. Recent Updates Include: New roof (2025), New siding (2025), New flooring throughout (2025), Central AC with New HVAC condensor (2025), New bath vanity (2026), New kitchen cabinets (2024), 200-amp electrical panel upgrade (2026), 4 new ceiling fans (2026), Ruud gas furnace (2015), Double-pane windows (2011) The full size LG washer and dryer conveys as well as a second fridge in the lower level. The layout is practical and spacious five bedrooms give you flexibility for family, guests, or a home office, and 2.5 baths keep things running smoothly. The updated kitchen cabinets and new flooring give the interior a fresh, clean feel without needing any immediate work. The location is a genuine selling point. Riverdale Park Station is nearby, with Whole Foods, Denizens Brewing, and several dining options within easy reach. The Anacostia Tributary Trail connects to Lake Artemesia and Greenbelt Park for outdoor recreation. Commuters have multiple options the Riverdale MARC station, College Park and Prince George's Plaza Metro stations (Green/Yellow lines and soon to be opened Purple line!), and quick access to Route 1, I-495, and the BW Parkway. Downtown D.C. is about seven miles away. This is a solid, updated home in a great location!
| Price History | |
|---|---|
| 3/20/2026 | Listed $525,000 |
| 4/29/2026 | 5$499,000 |
| 5/27/2026 | 5$475,000 |
| 6/30/2026 | 6$450,000 |
General Features
| Living Area | 2232 |
|---|---|
| Sewer | Public Sewer |
| Heating | Forced Air |
| Cooling | Central A/C |
| Possession | Negotiable |
| Roof | Asphalt |
| Zoning | RSF65 |
| Architectural Style | Colonial |
| Construction Materials | Brick |
| School District | Prince George's County Public Schools |
| Year Built | 1937 |
| Electric | 200+ Amp Service |
| Levels | 3 |
| Tax Year | 2026 |
| Ownership | Fee Simple |
| Cool Fuel | Electric |
| Accessibility | None |
| County | PRINCE GEORGES |
| New Construction | No |
| Property Type | Residential |
| HOA | No |
| Subdivision Name | RIVERDALE PARK |
| Garage Y/N | No |
| Water Access Y/N | No |
| Other Structures | Above Grade,Below Grade |
| Total Rooms | 8 |
| Full Baths | 2 |
| Status | ACTIVE |
| Directions | 4901 Tuckerman St at 49th |
| City | RIVERDALE |
| Senior Community Y/N | No |
| Lot Size Units | Square Feet |
| Lot Size Square Feet | 5227.00 |
| Tax Assessed Value | 458933.0 |
| Tax Annual Amount | 9076.0 |
| Structure Type | Detached |
| Condo/Coop Association fee Y/N | No |
| Bathrooms Full Main Level | 1 |
| Bathrooms Count Main Level | 1.00 |
| Price Per Sq Ft Total AG | 302.42 |
| Historic Y/N | No |
| Vacation Rental Y/N | No |
| Virtual Tour | https://homevisit.view.property/2374651?a=1&pws=1 |
| Total SQFT | 2232 |
| Standard Status | Active |
| Year Built Source | Estimated |
| Legal Subdivision | RIVERDALE PARK |
| Tax Lot | 15 |
| Association Recreation Fee | No |
Interior Features
| Heating Fuel | Natural Gas |
|---|---|
| Basement | Daylight,Full |
| Hot Water | Natural Gas |
| Basement (Y/N) | Yes |
| Heating Y/N | Yes |
| Above Grade Finished Area | 1488 |
| Half Baths | 1 |
| Central Air Y/N | Yes |
| Total Bedrooms | 5 |
| Below Grade Finished Area | 744 |
| Room Type | Bedroom 2,Bedroom 3,Bedroom 4,Bedroom 1,Bathroom 1,Half Bath |
| Below Grade Finished Area Unit Type | Square Feet |
| LivingAreaSource | Estimated |
| Below Grade Finished Area Source | Estimated |
| Bedrooms Count All Lower Levels | 1 |
| Bedrooms Count All Upper Levels | 4 |
| Bedrooms Count Lower Level 1 | 1 |
| Bedrooms Count Upper Level 1 | 4 |
| Bathrooms Half Lower Level 1 | 1 |
| Bathrooms Half All Lower Levels | 1 |
| Bathrooms Full Upper Level 1 | 1 |
| Bathrooms Full All Upper Levels | 1 |
| Bathrooms Count Upper Level 1 | 1.00 |
| Bathrooms Count Lower Level 1 | 1.00 |
| Bathrooms Count All Upper Levels | 1 |
| Bathrooms Count All Lower Levels | 1 |
| Above Grade Finished Area Source | Assessor |
| Above Grade Finished Area Unit Type | Square Feet |
| Total Baths | 3 |
Exterior Features
| Pool | No Pool |
|---|---|
| Water Source | Public |
| Type of Parking | Driveway,Off Street |
| Foundation Details | Block |
| Water View Y/N | No |
| Lot Size Acres | 0.12 |
| Lot Size Source | Estimated |
| Waterfront Y/N | No |
| Land Assessed Value | 140200.00 |
| Navigable Water Y/N | No |
| Water Oriented Y/N | No |
Room Details
| Room | Dimensions | Level | Flooring | Details |
|---|---|---|---|---|
| Bathroom 1 | Main | |||
| Bathroom 1 | Upper 1 | |||
| Bedroom 1 | Lower 1 | |||
| Bedroom 1 | Upper 1 | |||
| Bedroom 2 | Upper 1 | |||
| Bedroom 3 | Upper 1 | |||
| Bedroom 4 | Upper 1 | |||
| Half Bath | Lower 1 |
Amenities
- Foreclosure
- Views
- Short Sale
- New Construction
- Adult 55+
- Lease To Own
- No HOA Fees
- Furnished
- Primary On Main
- Air Conditioning
- Seller Finance
- Green
- Fixer Upper
- Horse
- Golf
- Fireplace
- Deck
- Garage
- Basement
- Pool
Property vs Single Family Average in 20737
Price
Taxes
Year Built
Visits
 The data relating to real estate for sale on this web page appears in part through the
Cape May County MLS program, a voluntary cooperative exchange of property
listing data between licensed real estate brokerage firms in which we participate,
and is provided by Cape May County MLS through a licensing agreement.
Disclaimer: All information deemed reliable but not guaranteed and should be independently verified.
All properties are subject to change, withdrawal, or prior sale.
The data relating to real estate for sale on this web page appears in part through the
Cape May County MLS program, a voluntary cooperative exchange of property
listing data between licensed real estate brokerage firms in which we participate,
and is provided by Cape May County MLS through a licensing agreement.
Disclaimer: All information deemed reliable but not guaranteed and should be independently verified.
All properties are subject to change, withdrawal, or prior sale.
 The data relating to real estate for sale on this web site comes in part from the Internet Data Exchange of the Greater Lehigh Valley REALTORS®. Real Estate listings held by brokerage firms (licensees) other than #firm are marked with the IDX logo and detailed information about them includes the name of the listing brokers.
The information being provided is for consumers personal, non-commercial use and may not be used for any purpose other than to identify prospective properties consumers
The data relating to real estate for sale on this web site comes in part from the Internet Data Exchange of the Greater Lehigh Valley REALTORS®. Real Estate listings held by brokerage firms (licensees) other than #firm are marked with the IDX logo and detailed information about them includes the name of the listing brokers.
The information being provided is for consumers personal, non-commercial use and may not be used for any purpose other than to identify prospective properties consumers
 The data relating to real estate for sale on this web site includes listings held by MLS-IDX Participants of the Internet Data Exchange program of the Multiple Listing Service of the Pocono Mountains Association of Realtors®. Listings marked with the Internet Data Exchange logo are not necessarily the listings of the owner of this web site. All listing data is the copyrighted property of the aforesaid Association and its MLS-IDX Participants with all rights reserved. The information contained
 © BRIGHT, All Rights Reserved
