
Address
200 Lismore Drive, Fort Washington, MD
Price
$ 949,000
Property Attributes
- MLS#MDPG2181626
- TypeSingle Family
- Listing Status ACTIVE
- CountyPRINCE GEORGES
- CityFort Washington
- NeighborhoodWaterford Cove
- Zip20744
- StyleColonial
- Year Built2025
- Taxes$ 426
- Price$ 949,000
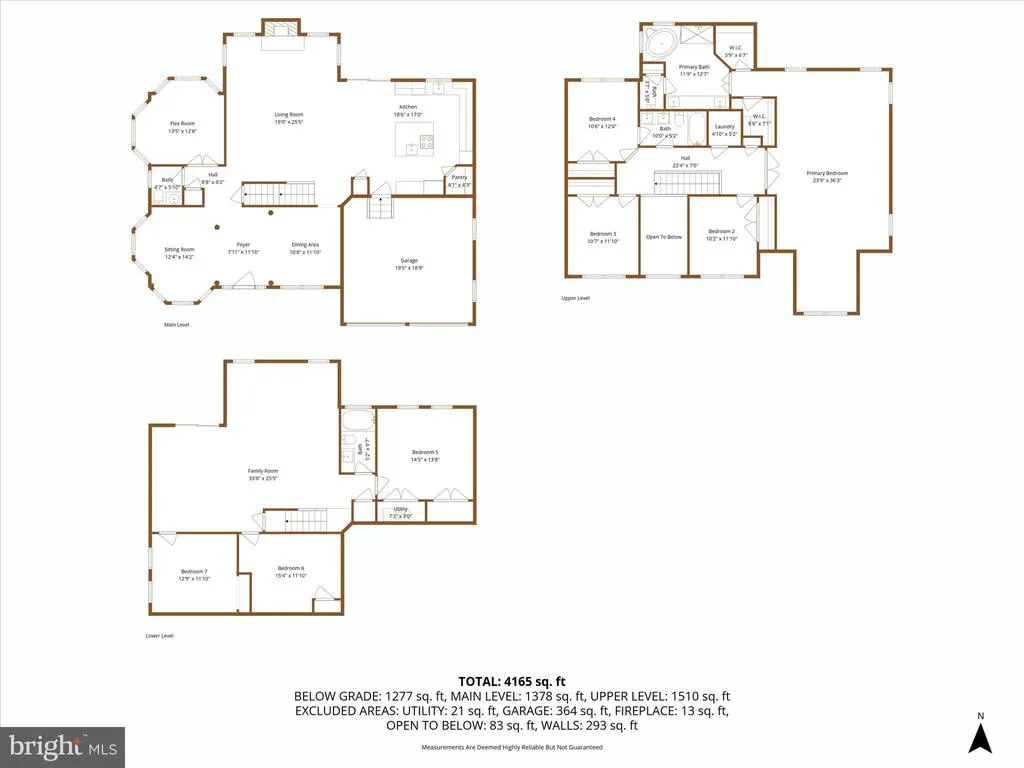
- Bedrooms5
- Full Bathrooms3
- Half Bathrooms1
- Sqr Footage4800
- Lot Size2.55 Acres
Data Source:
Bright MLS
Property Description
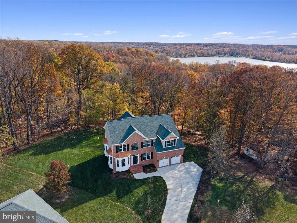
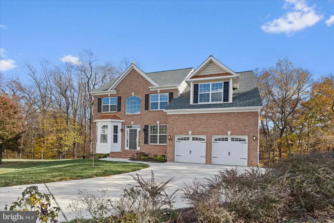
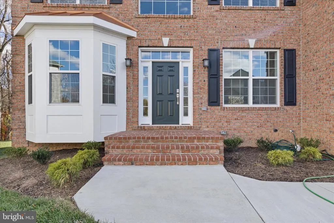
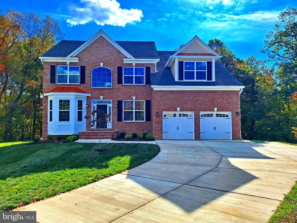
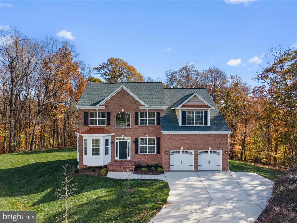
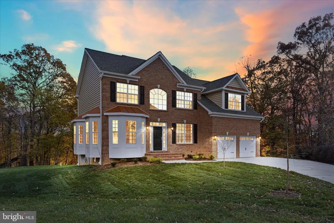
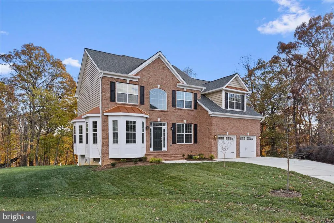
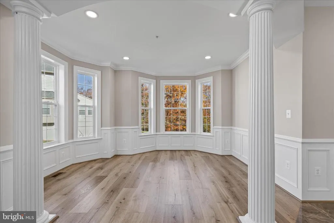
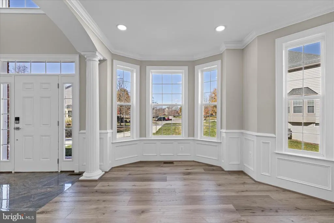
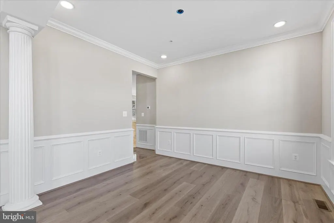
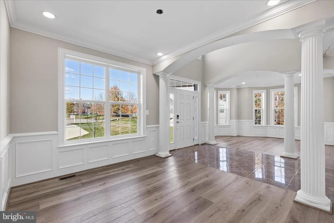
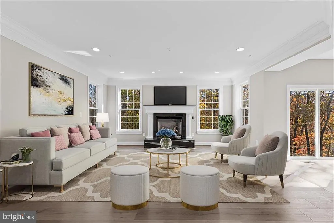
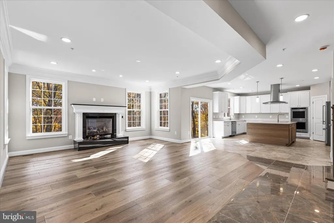
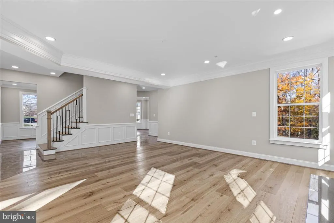
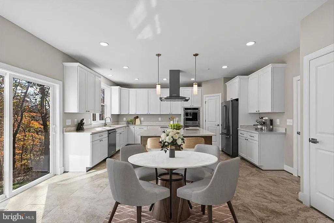
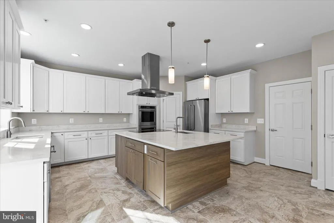
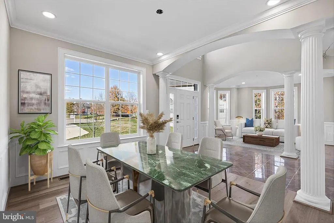
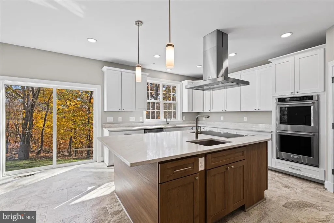
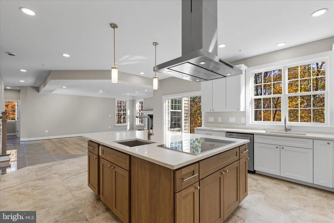
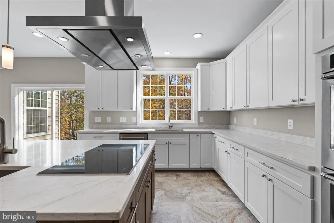
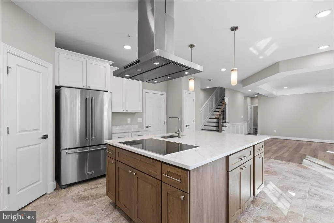
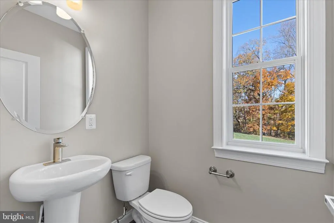
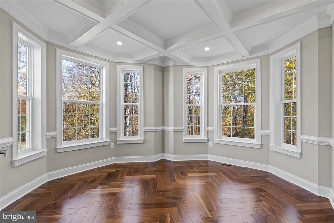
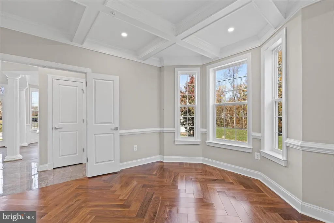
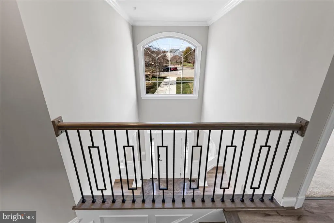
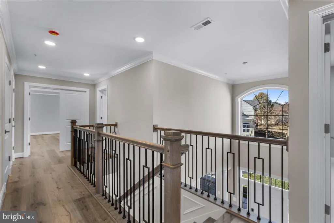
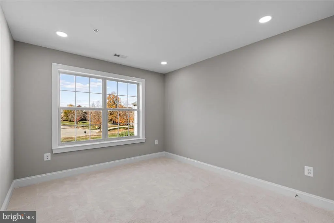
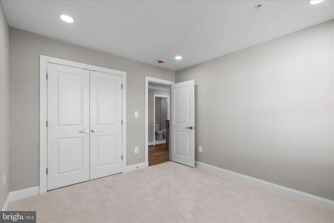
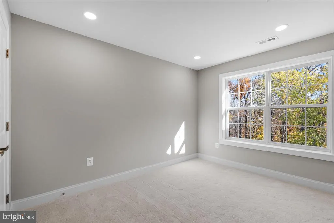
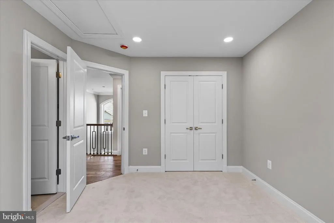
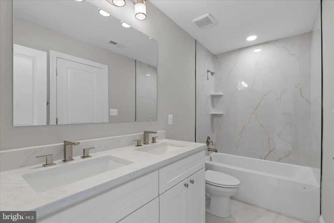
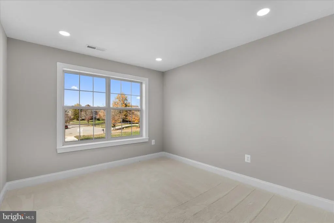
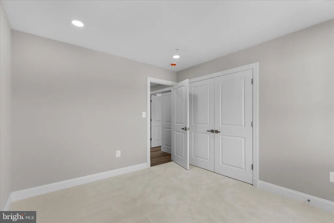
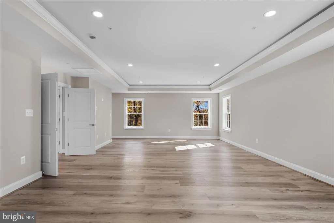
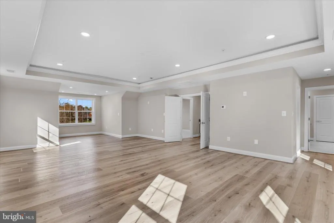
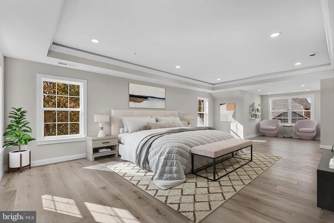
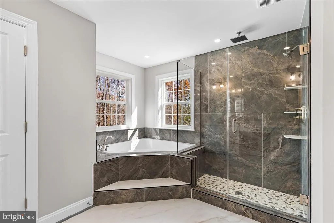
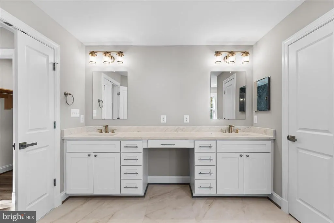
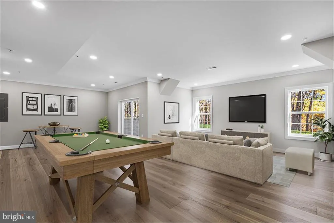
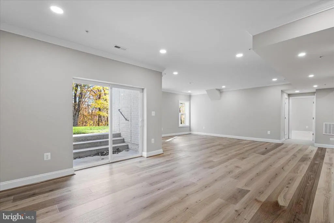
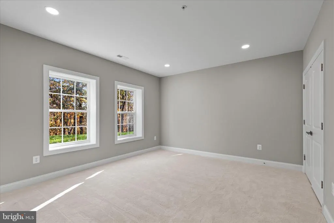
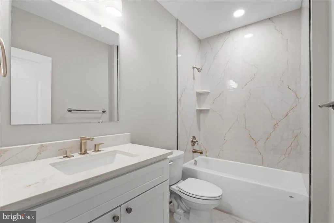
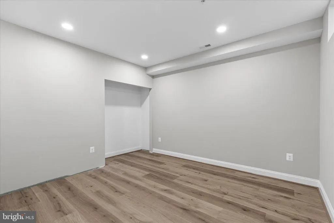
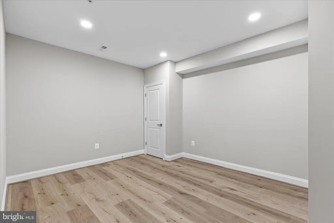
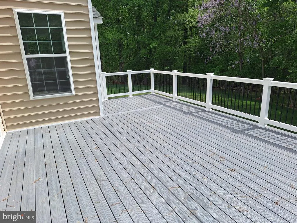
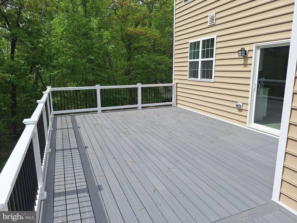
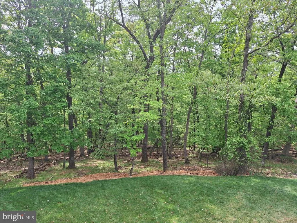
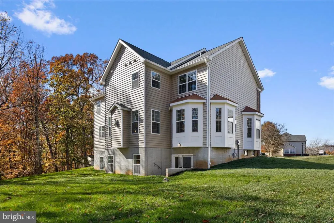
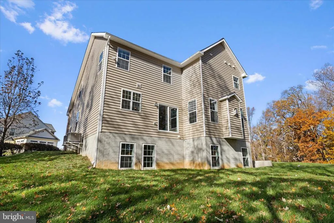
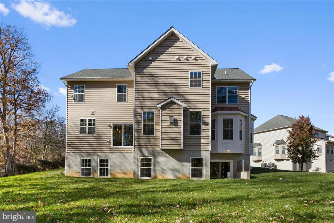
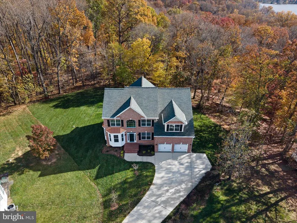
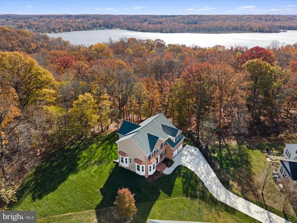
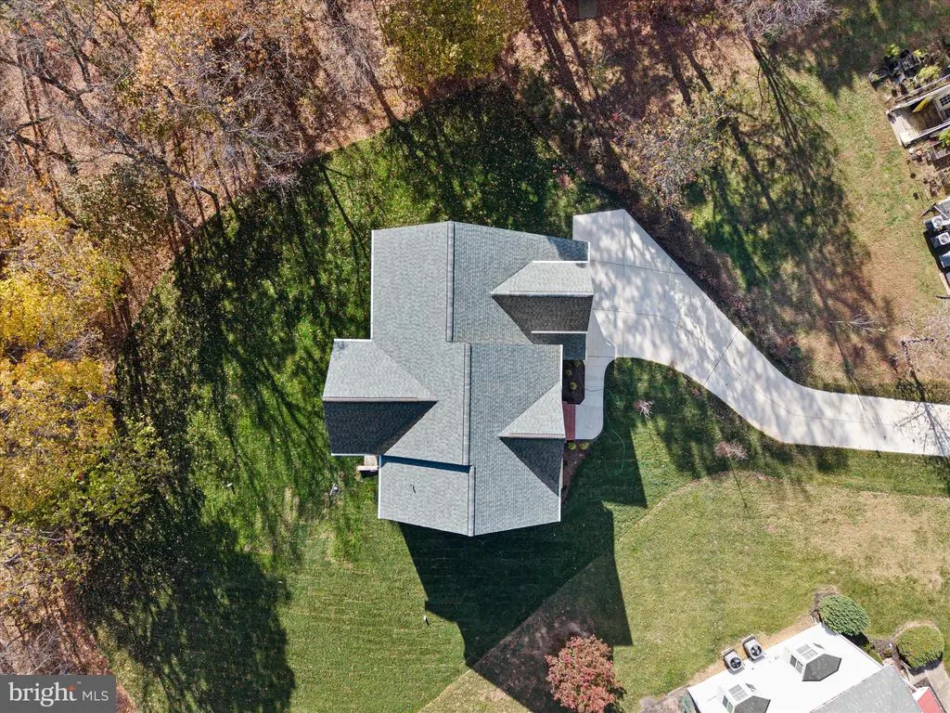
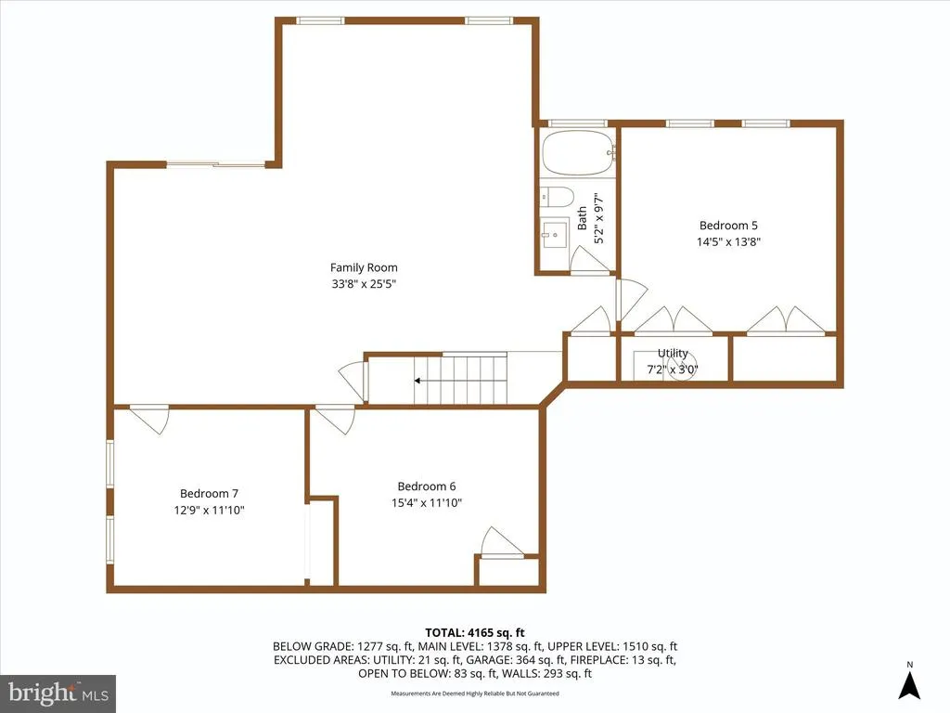
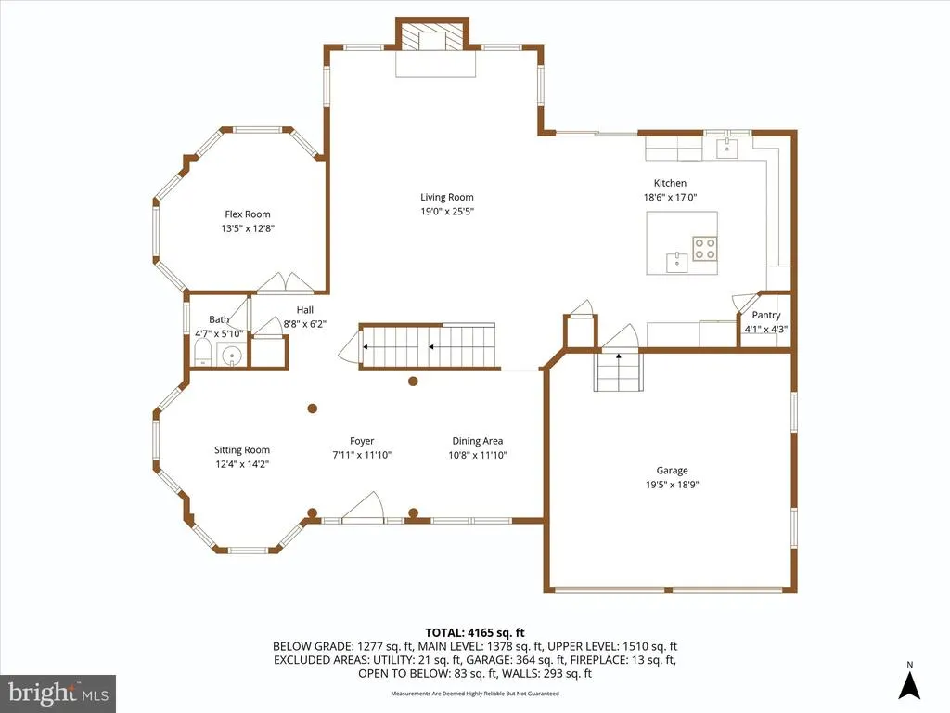
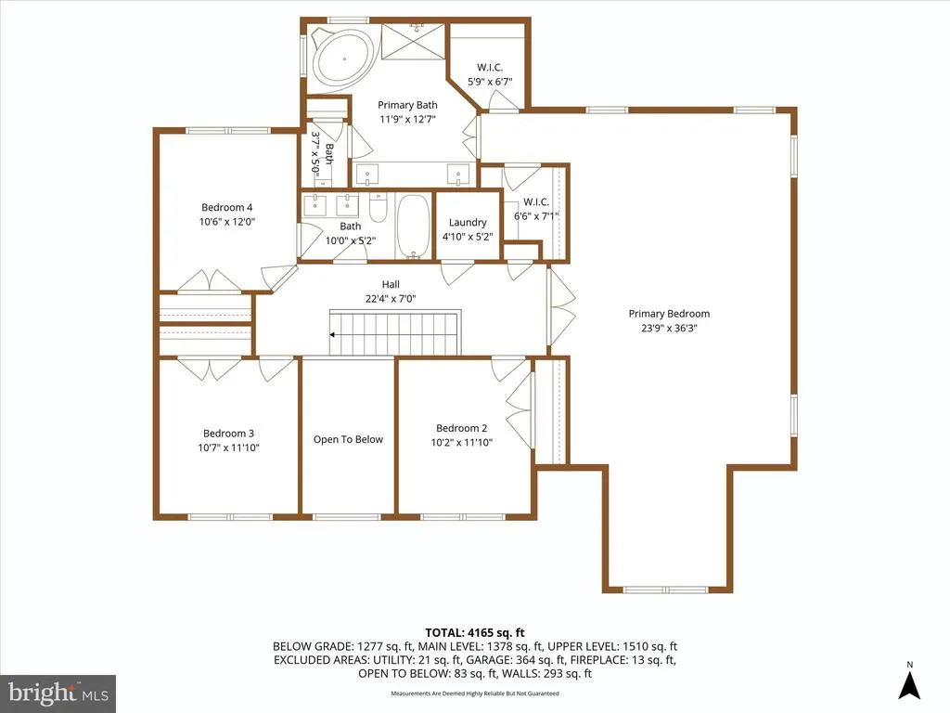
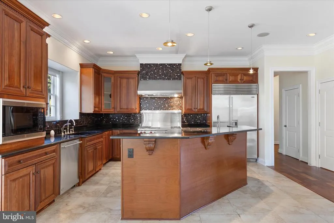
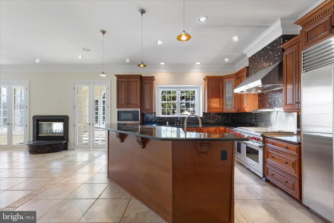
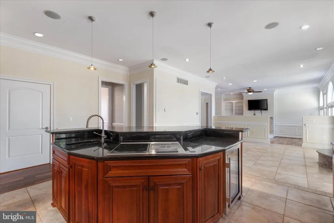
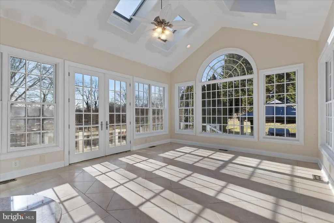
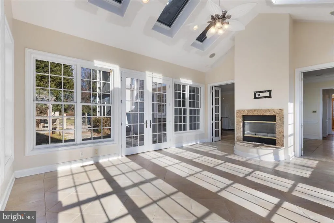
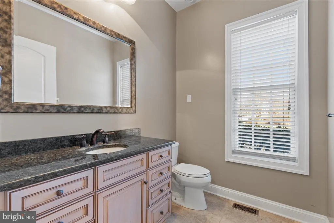
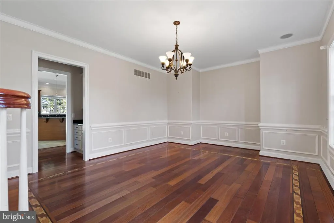
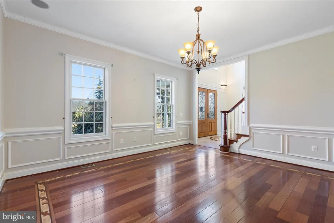
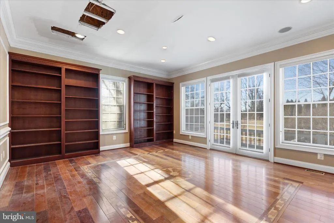
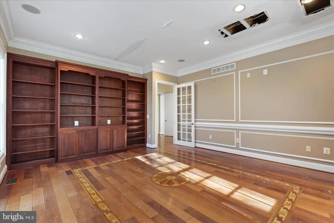
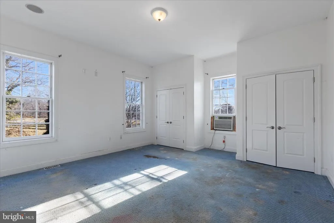
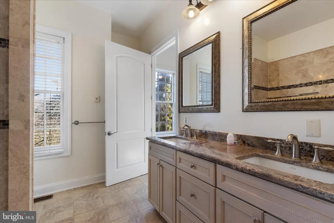
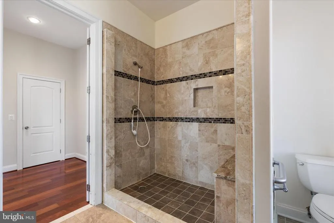
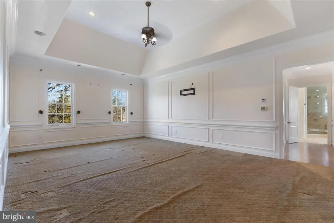
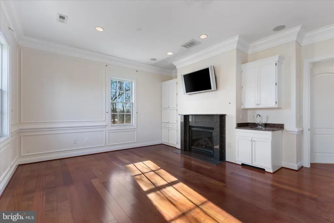
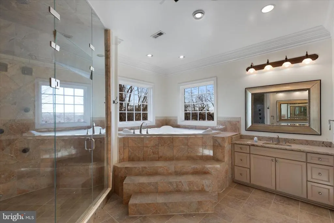
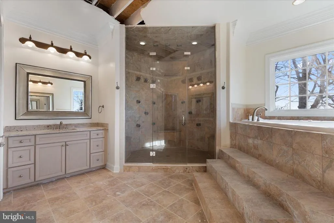
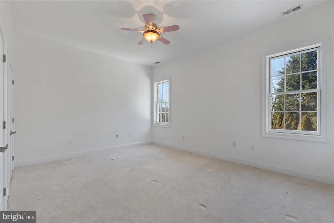
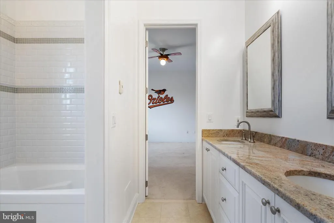
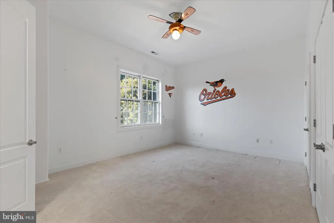
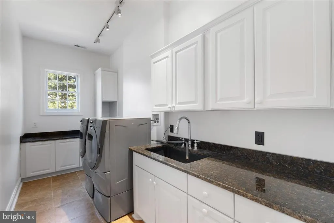
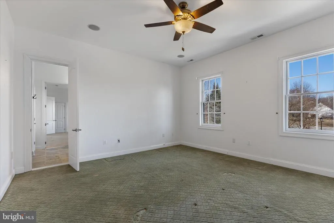
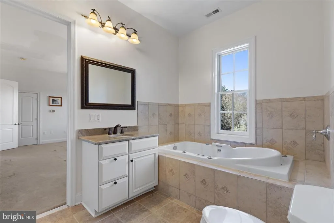
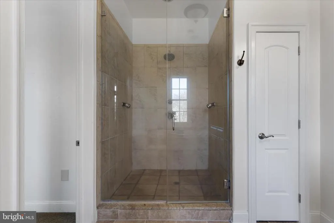
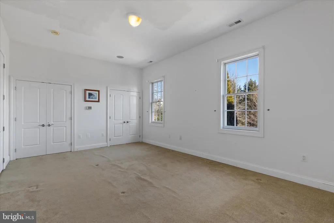
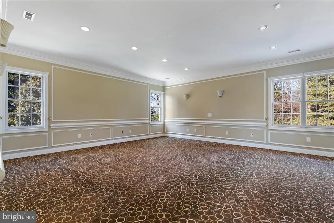
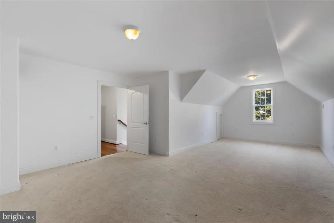
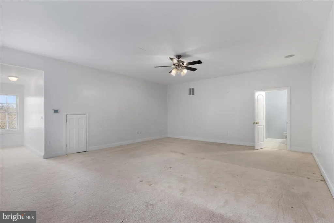
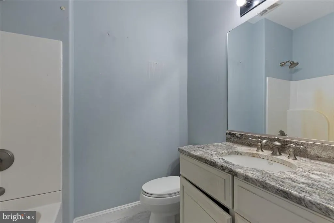
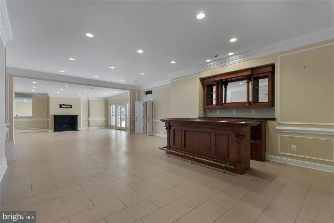
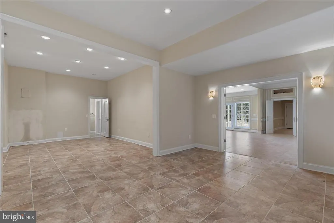
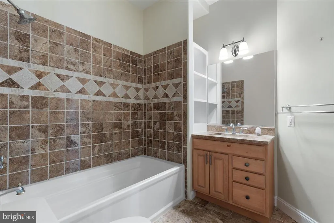
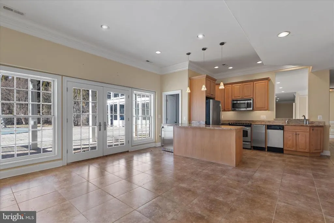
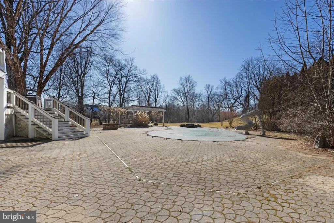
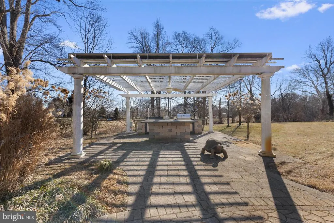
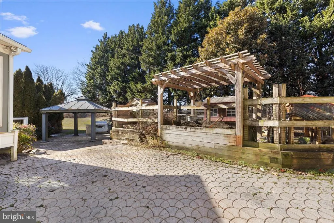
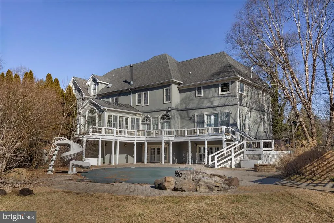
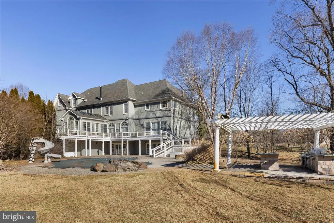
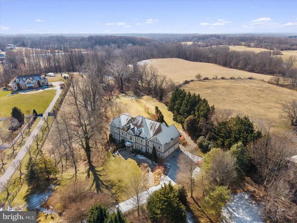
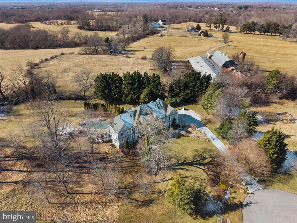
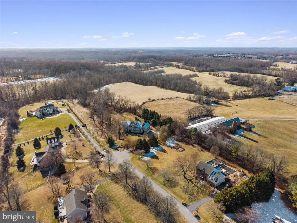
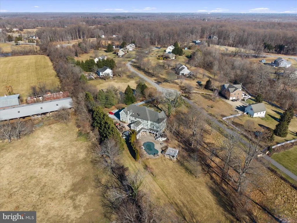
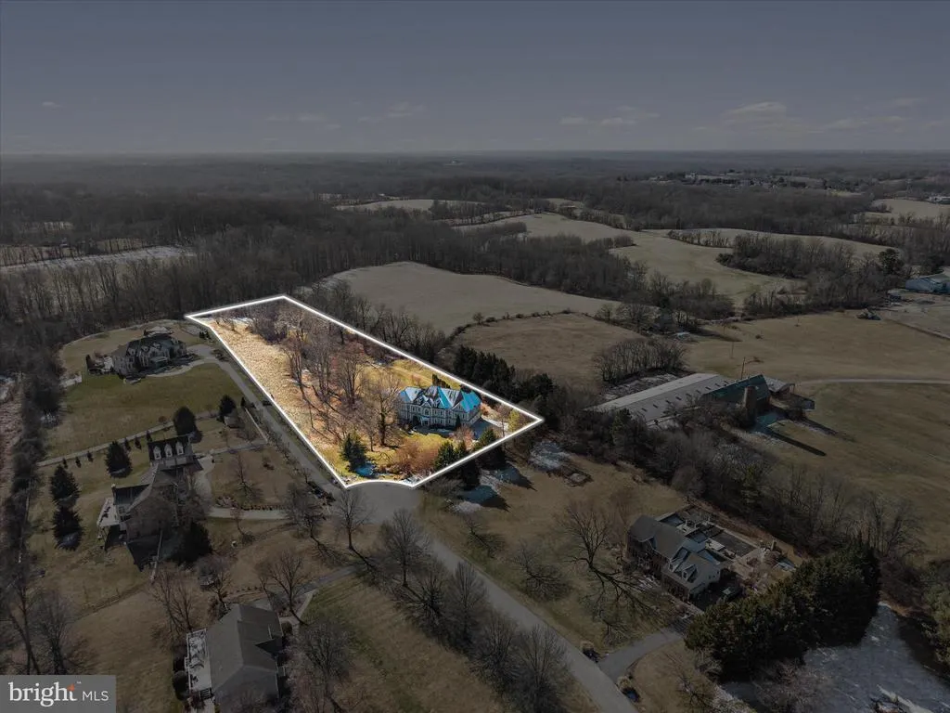
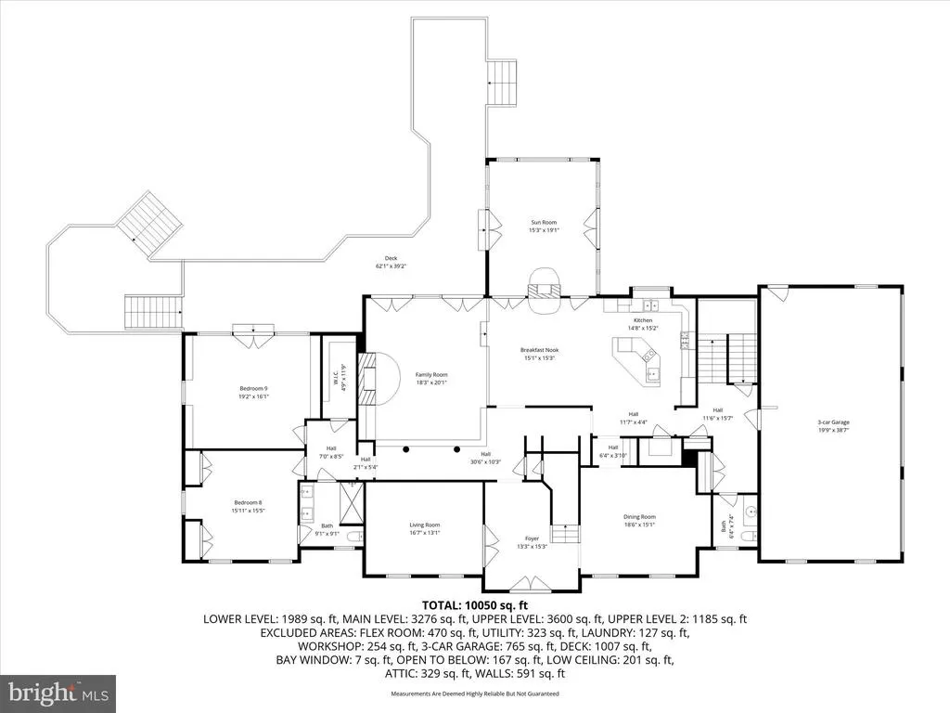
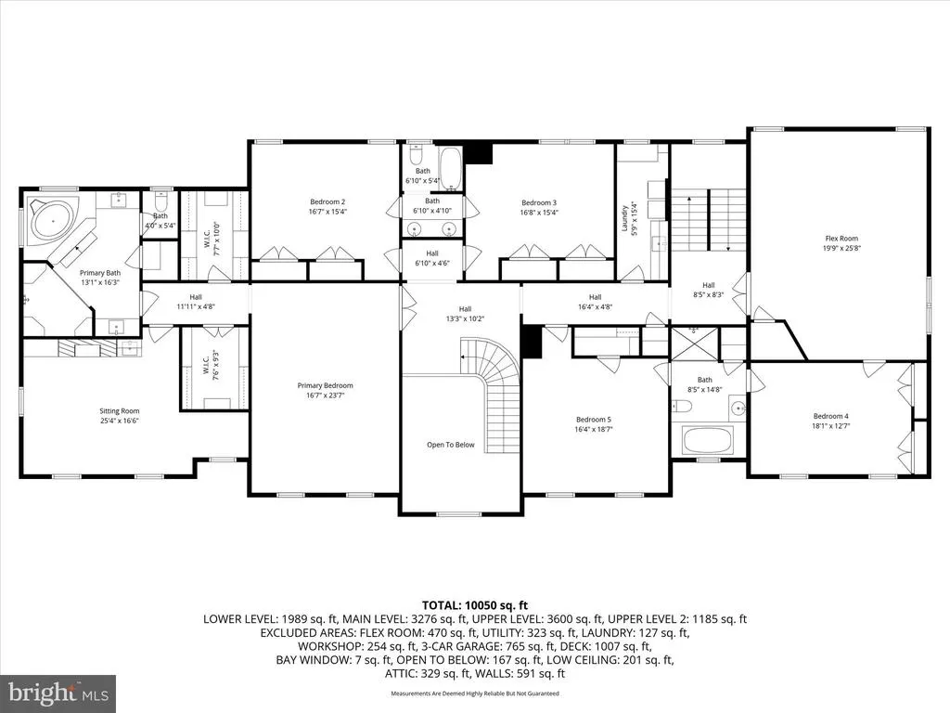
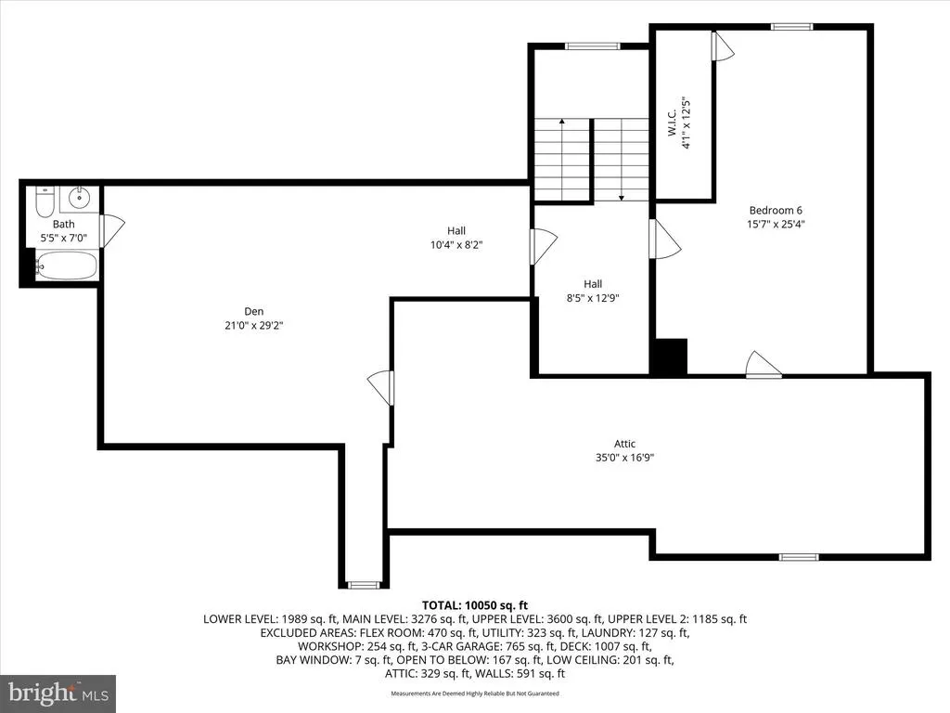
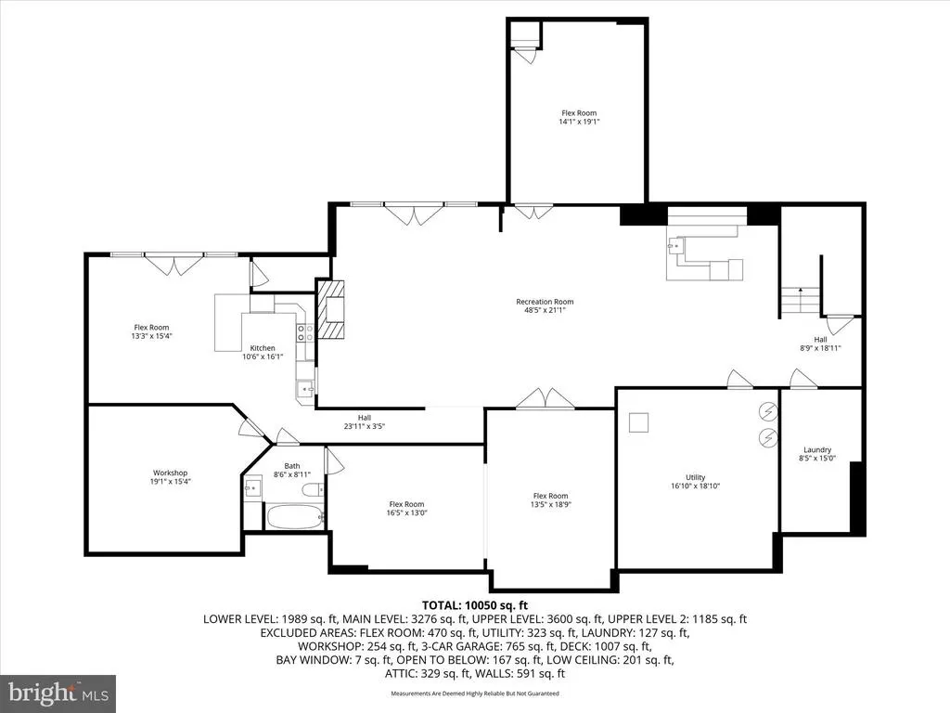
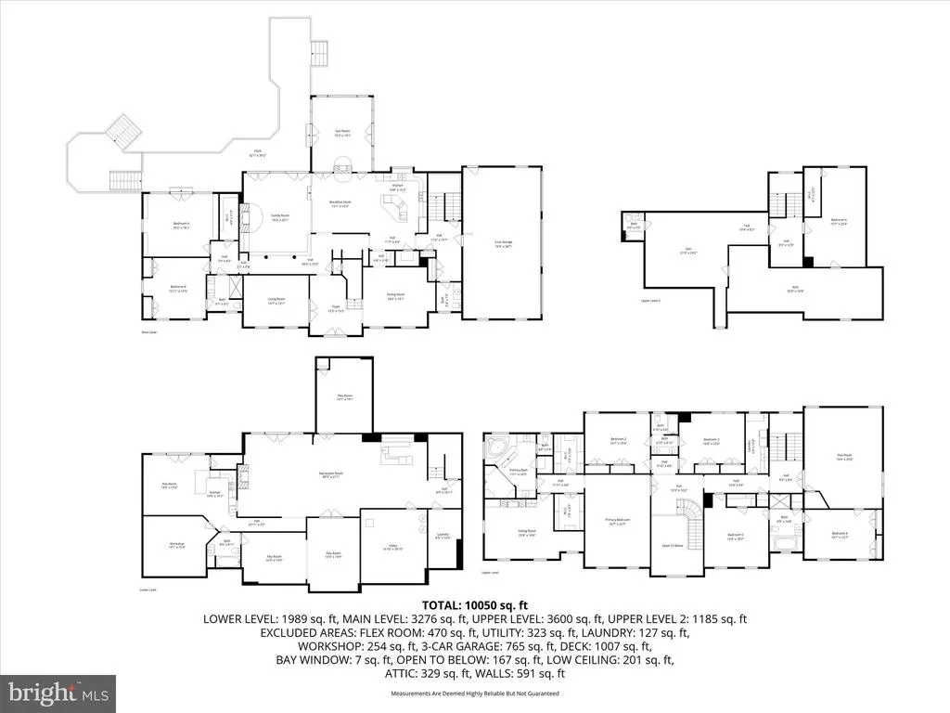
JUST REDUCED!!!!Nestled in the serene WATERFORD COVE community, this stunning new construction home, completed in 2025, offers a perfect blend of modern elegance and comfort. The Colonial architectural style, featuring a charming brick front and vinyl siding, invites you into a warm and inviting space. Step inside to discover a thoughtfully designed interior with five spacious bedrooms and three and a half bathrooms. The heart of the home is the expansive kitchen, equipped with stainless steel appliances, including a built-in range and wall oven, complemented by upgraded countertops and a generous islandideal for both casual meals and entertaining. The family room, conveniently located off the kitchen, features a cozy gas fireplace, creating a perfect gathering spot. Natural light floods the home through double-pane windows, enhancing the beauty of the hardwood and marble flooring. The primary suite boasts a luxurious bathroom with a soaking tub and walk-in shower, providing a private retreat. Additional features include a formal dining room, a breakfast area, and recessed lighting throughout. Set on a sprawling 2.55-acre lot, this property backs to parkland and trees, offering scenic vistas and a peaceful atmosphere. Enjoy outdoor living on the spacious deck, perfect for relaxation or entertaining. The home also includes a fully finished, heated basement with a walkout entrance, providing endless possibilities for recreation or storage. Conveniently located adjoining a national park, this home offers tranquility while being just a short drive from local amenities. With an attached garage and ample driveway space, parking is a breeze. Fabulous deck overlooking rear yard. Experience the perfect blend of luxury and nature in this exceptional residence. Look at Documents for a flyer detailing a finance program.
| Price History | |
|---|---|
| 10/30/2025 | Listed $1,049,000 |
| 11/11/2025 | 1$1,039,950 |
| 5/12/2026 | 5$995,000 |
| 5/18/2026 | 1$994,500 |
| 6/19/2026 | 2$975,000 |
| 8/3/2026 | 3$949,000 |
General Features
| Living Area | 4800 |
|---|---|
| Sewer | Public Sewer |
| Heating | Forced Air |
| Cooling | Central A/C,Heat Pump(s) |
| Possession | Settlement |
| Roof | Shingle |
| Appliances | Built-In Range,Cooktop,Cooktop - Down Draft,Dishwasher,Disposal,Exhaust Fan,Icemaker,Microwave,Oven - Wall,Range Hood,Refrigerator,Stainless Steel Appliances,Oven/Range - Electric |
| Zoning | RE |
| HOA Fee | 50.00 |
| Garage Spaces | 2.00 |
| Association Fee Includes | Road Maintenance,Snow Removal |
| Patio/Porch Features | Deck(s) |
| Architectural Style | Colonial |
| Security Features | Carbon Monoxide Detector(s),Sprinkler System - Indoor |
| Construction Materials | Brick Front,Vinyl Siding |
| School District | PRINCE GEORGE'S COUNTY PUBLIC SCHOOLS |
| Year Built | 2025 |
| View | Scenic Vista |
| Levels | 3 |
| Tax Year | 2024 |
| Ownership | Fee Simple |
| Cool Fuel | Electric |
| Accessibility | None |
| Assoc Fee Paid Per | Monthly |
| County | PRINCE GEORGES |
| New Construction | Yes |
| Property Type | Residential |
| Association Amenities | None |
| HOA | Yes |
| Subdivision Name | WATERFORD COVE |
| Garage Y/N | Yes |
| Water Access Y/N | No |
| Other Structures | Above Grade,Below Grade |
| Full Baths | 3 |
| Status | ACTIVE |
| Directions | L'Enfant to Lismore to end of cul-de-sac |
| City | FORT WASHINGTON |
| Disclosures | Exempt - Disclosure/Disclaimer,Sewer Debt Fee Not Retired,Subject to Condo/HOA Docs,Use and Occupancy Permit,Utility Retirement Fee Not Paid,Water Debt Fee Not Retired |
| Association Name | WATERFORD COVE |
| Senior Community Y/N | No |
| Lot Size Units | Square Feet |
| Lot Size Square Feet | 111089.00 |
| Tax Assessed Value | 76267.0 |
| Tax Annual Amount | 426.0 |
| Home Warranty Y/N | Yes |
| Property Condition | Excellent |
| Structure Type | Detached |
| Condo/Coop Association fee Y/N | No |
| Bathrooms Full Main Level | 3 |
| Bathrooms Count Main Level | 4.00 |
| Price Per Sq Ft Total AG | 296.56 |
| Acceptable Financing | Cash,Conventional,FHA,FHLMC,FMHA,FNMA,VA |
| Additional Parcels Y/N | No |
| Construction Completed Y/N | Yes |
| Historic Y/N | No |
| Lease Considered Y/N | No |
| Vacation Rental Y/N | No |
| Virtual Tour | https://www.homes.com/property/200-lismore-dr-fort-washington-md/wzbl0hpbzkc76/?tab=1&dk=hfbp9nycy3n1f |
| Total SQFT | 4800 |
| Location Type | Adjoins National Park |
| Standard Status | Active |
| Year Built Source | Estimated |
| Legal Subdivision | WATERFORD COVE-PLAT 1> |
| Tax Lot | 40 |
| Association Recreation Fee | No |
Interior Features
| Interior Amenities | Bathroom - Soaking Tub,Bathroom - Stall Shower,Bathroom - Walk-In Shower,Breakfast Area,Carpet,Ceiling Fan(s),Family Room Off Kitchen,Floor Plan - Traditional,Formal/Separate Dining Room,Kitchen - Ea |
|---|---|
| Heating Fuel | Electric |
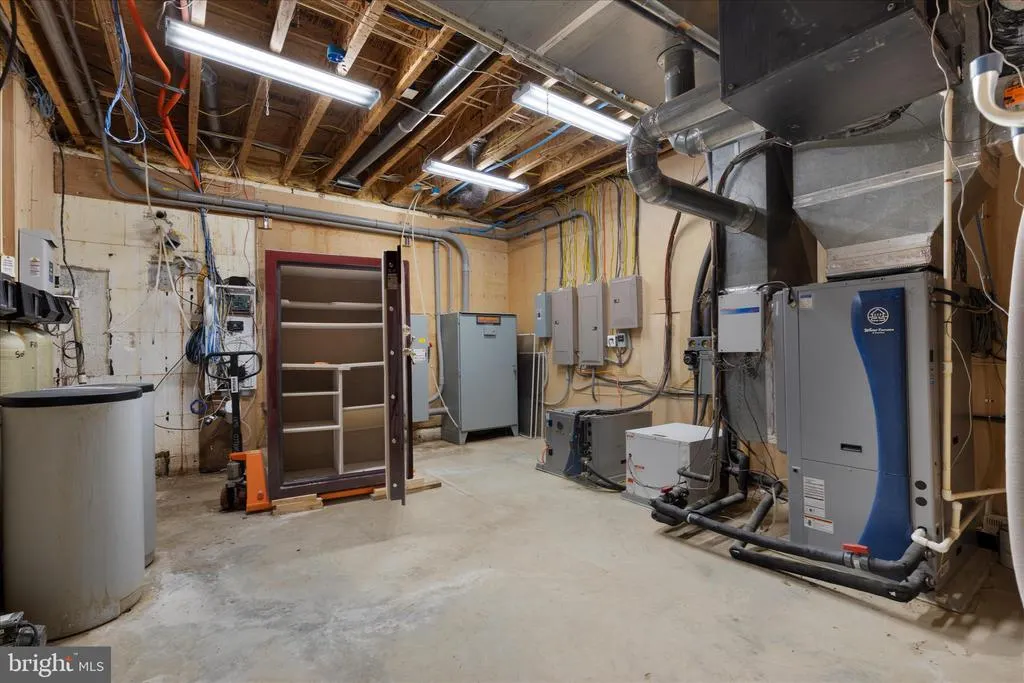
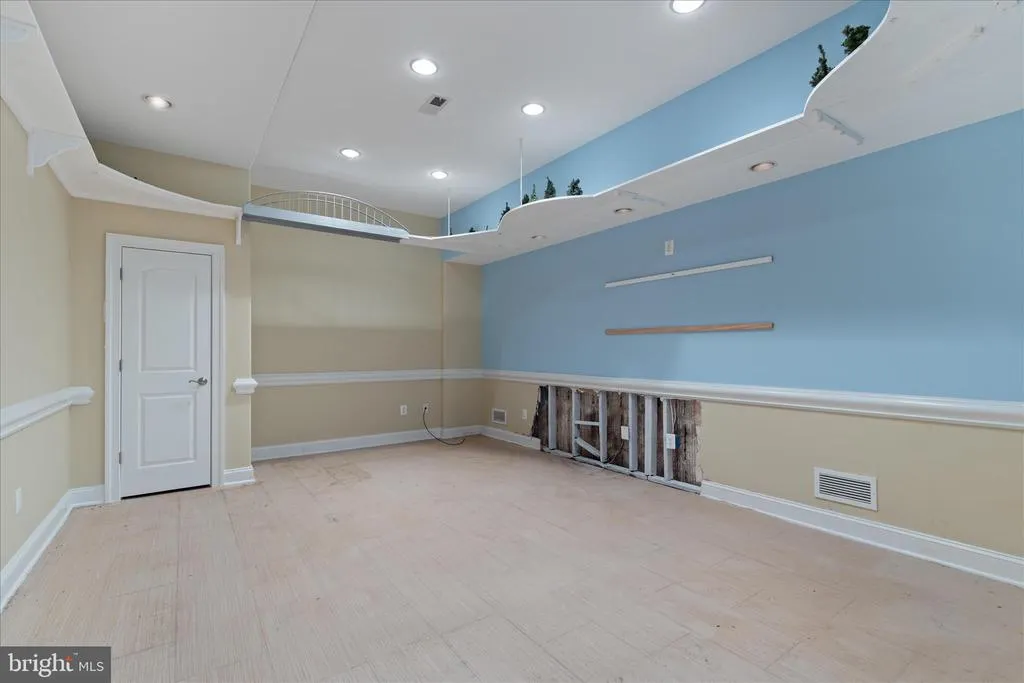
| Basement | Daylight,Full,Full,Fully Finished,Heated,Improved,Outside Entrance,Rear Entrance,Walkout Level |
| Flooring | Carpet,Hardwood,Marble |
| Total Fireplaces | 1 |
| Fireplace Features | Gas/Propane |
| Hot Water | Electric |
| Basement (Y/N) | Yes |
| Heating Y/N | Yes |
| Window Features | Double Pane,Screens,Sliding |
| Fireplace Y/N | Yes |
| Above Grade Finished Area | 3200 |
| Half Baths | 1 |
| Central Air Y/N | Yes |
| Total Bedrooms | 5 |
| Below Grade Finished Area | 1600 |
| Main Level Bedrooms | 5 |
| Below Grade Finished Area Unit Type | Square Feet |
| LivingAreaSource | Estimated |
| Below Grade Unfin Area Units | Square Feet |
| Below Grade Unfin SQFT Source | Estimated |
| Below Grade Finished Area Source | Estimated |
| Bathrooms Half Main Level | 1 |
| Above Grade Unfin Area Units | Square Feet |
| Above Grade Unfin SQFT Source | Estimated |
| Above Grade Finished Area Source | Estimated |
| Above Grade Finished Area Unit Type | Square Feet |
| Total Baths | 4 |
Exterior Features
| Pool | No Pool |
|---|---|
| Parking Features | Paved Driveway |
| Lot Features | Backs - Parkland,Backs to Trees,Cul-de-sac,Front Yard |
| Water Source | Public |
| Total Parking Spaces | 5 |
| Garage Features | Garage - Front Entry,Garage Door Opener |
| Type of Parking | Attached Garage,Driveway |
| Land Use Code | R |
| Foundation Details | Concrete Perimeter |
| Spa | No |
| Water View Y/N | No |
| Lot Size Acres | 2.55 |
| Road Surface Type | Black Top |
| Lot Size Source | Assessor |
| Waterfront Y/N | No |
| Door Features | Six Panel,Sliding Glass |
| Road Responsibility | City/County |
| Horse Y/N | No |
| Land Assessed Value | 171400.00 |
| Navigable Water Y/N | No |
| Water Oriented Y/N | No |
| # of Attached Garage Spaces | 2 |
Amenities
- Foreclosure
- Views
- Short Sale
- New Construction
- Adult 55+
- Lease To Own
- No HOA Fees
- Furnished
- Primary On Main
- Air Conditioning
- Seller Finance
- Green
- Fixer Upper
- Horse
- Golf
- Fireplace
- Deck
- Garage
- Basement
- Pool
Property vs Single Family Average in 20744
Price
Taxes
Year Built
Visits
 The data relating to real estate for sale on this web page appears in part through the
Cape May County MLS program, a voluntary cooperative exchange of property
listing data between licensed real estate brokerage firms in which we participate,
and is provided by Cape May County MLS through a licensing agreement.
Disclaimer: All information deemed reliable but not guaranteed and should be independently verified.
All properties are subject to change, withdrawal, or prior sale.
The data relating to real estate for sale on this web page appears in part through the
Cape May County MLS program, a voluntary cooperative exchange of property
listing data between licensed real estate brokerage firms in which we participate,
and is provided by Cape May County MLS through a licensing agreement.
Disclaimer: All information deemed reliable but not guaranteed and should be independently verified.
All properties are subject to change, withdrawal, or prior sale.
 The data relating to real estate for sale on this web site comes in part from the Internet Data Exchange of the Greater Lehigh Valley REALTORS®. Real Estate listings held by brokerage firms (licensees) other than #firm are marked with the IDX logo and detailed information about them includes the name of the listing brokers.
The information being provided is for consumers personal, non-commercial use and may not be used for any purpose other than to identify prospective properties consumers
The data relating to real estate for sale on this web site comes in part from the Internet Data Exchange of the Greater Lehigh Valley REALTORS®. Real Estate listings held by brokerage firms (licensees) other than #firm are marked with the IDX logo and detailed information about them includes the name of the listing brokers.
The information being provided is for consumers personal, non-commercial use and may not be used for any purpose other than to identify prospective properties consumers
 The data relating to real estate for sale on this web site includes listings held by MLS-IDX Participants of the Internet Data Exchange program of the Multiple Listing Service of the Pocono Mountains Association of Realtors®. Listings marked with the Internet Data Exchange logo are not necessarily the listings of the owner of this web site. All listing data is the copyrighted property of the aforesaid Association and its MLS-IDX Participants with all rights reserved. The information contained
 © BRIGHT, All Rights Reserved
