
Open House Sun, Sep 27th 2:00 PM - 4:00 PM

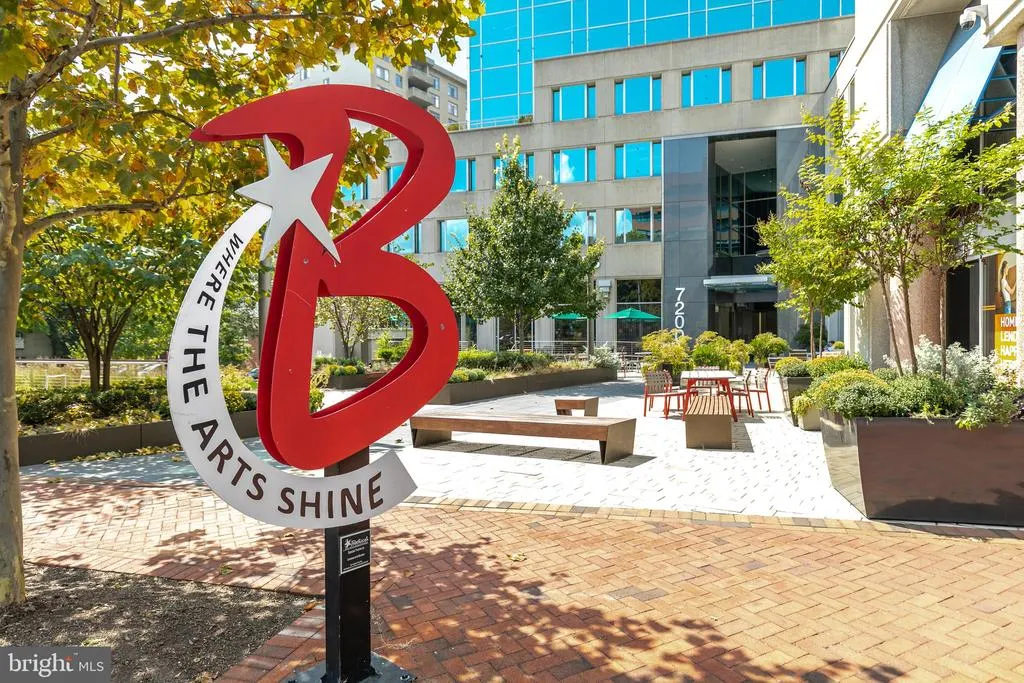
Address
5601 Vernon Place, Bethesda, MD
Price
$ 1,935,000
Property Attributes
- MLS#MDMC2253170
- TypeSingle Family
- Listing Status ACTIVE
- CountyMONTGOMERY
- CityBethesda
- NeighborhoodBradley Hills
- Zip20817
- StyleCraftsman
- Year Built1949
- Taxes$ 24535
- Price$ 1,935,000
- Bedrooms5
- Full Bathrooms3
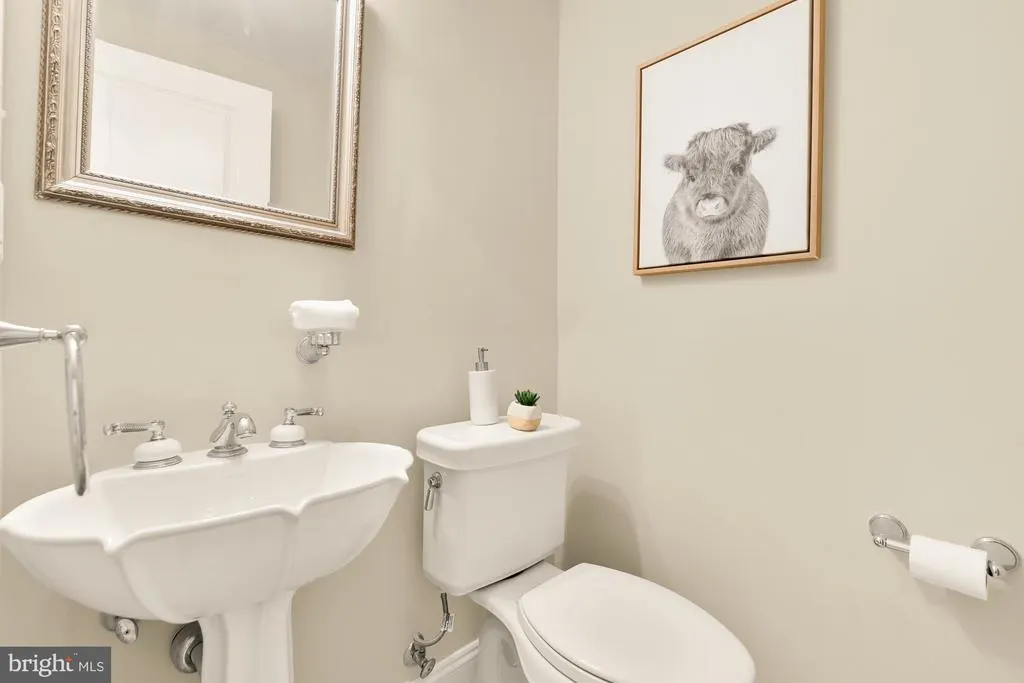
- Half Bathrooms1
- Sqr Footage5735
- Lot Size0.27 Acres
Data Source:
Bright MLS
Property Description
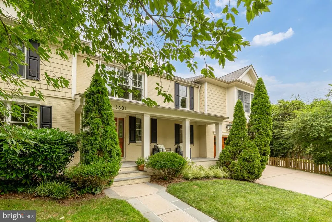
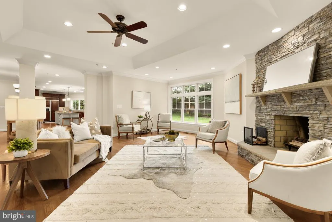
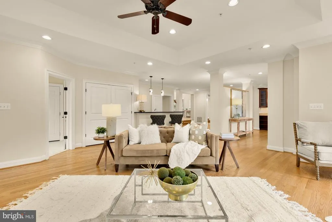
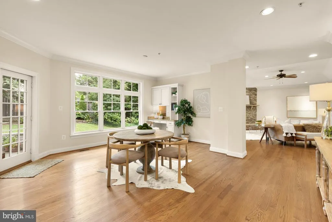
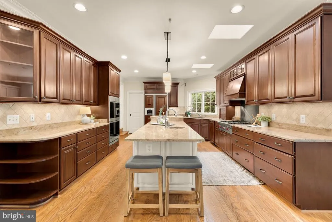
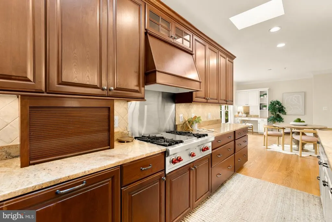
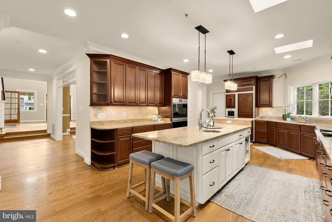
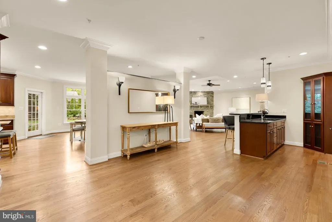
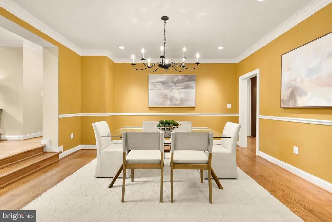
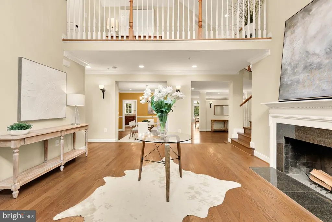
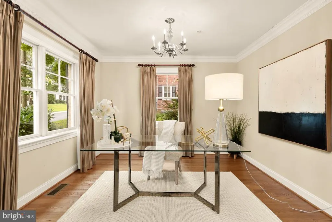
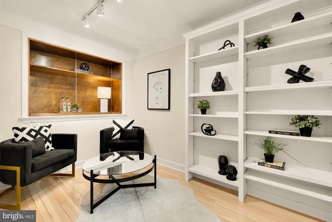
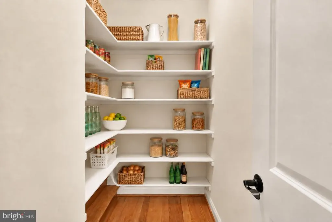
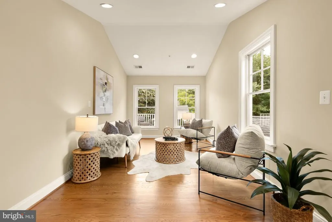
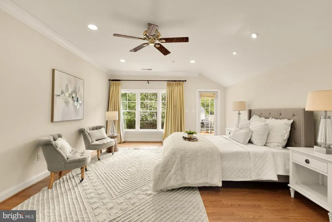
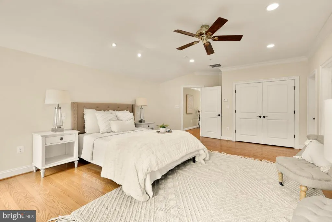
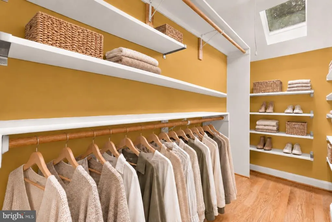
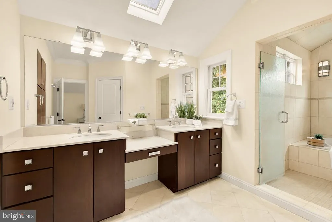
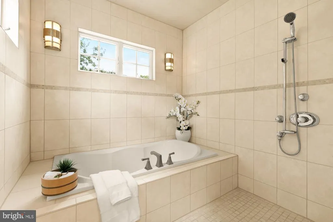
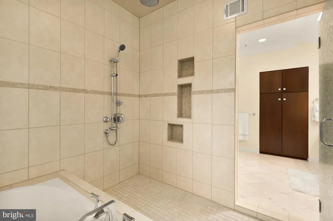
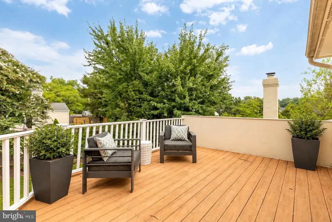
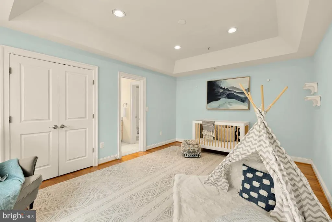
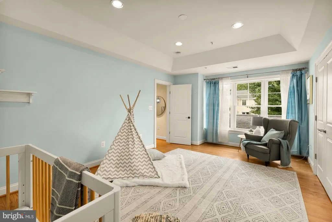
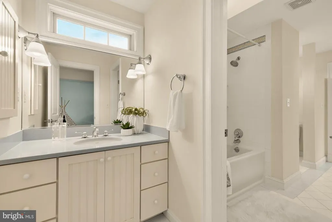
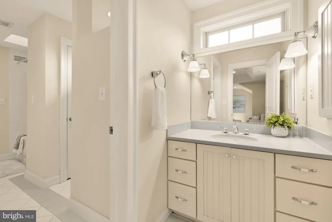
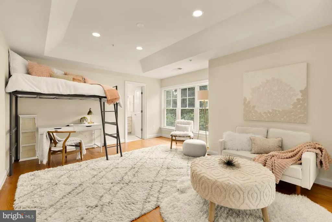
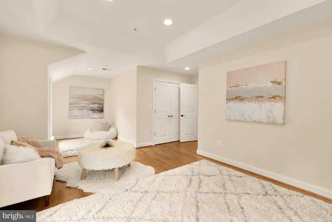
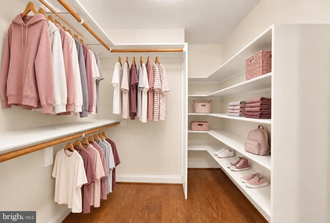
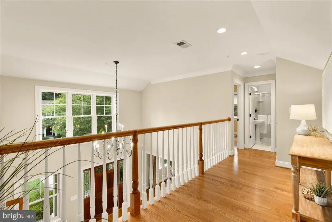
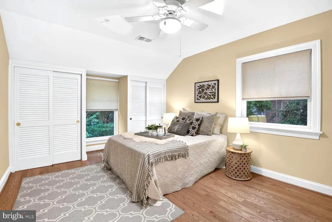
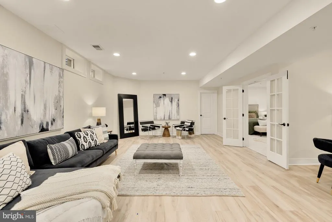
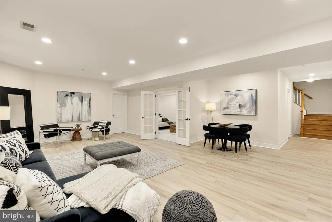
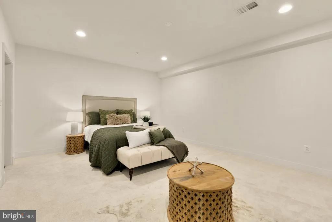
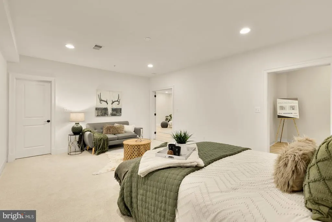
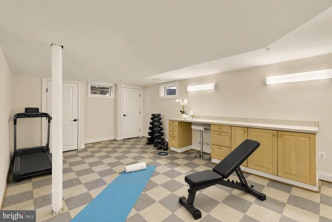
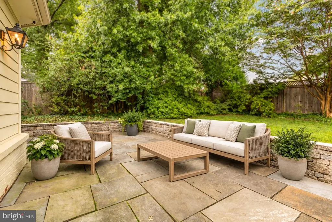
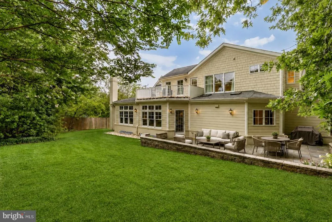
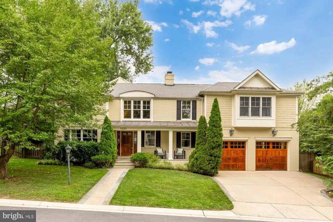
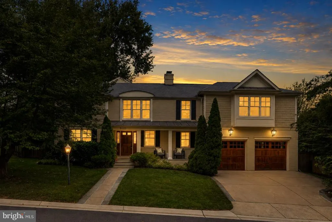
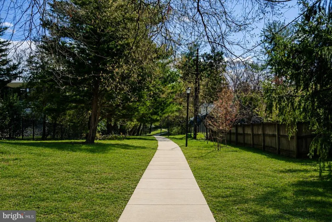
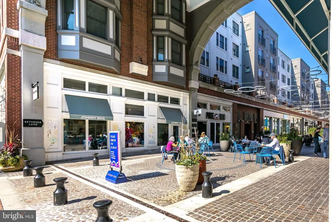
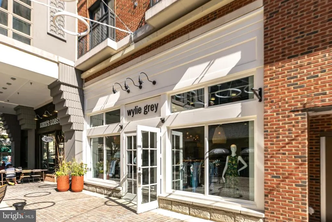
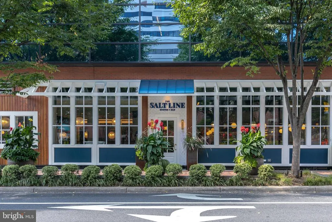
***OPEN HOUSE SUN 2-4pm***. EXQUISITE CONVENIENCE. EXTRAORDINARY RENOVATION! Just moments from Bethesda Row, this beautifully renovated residence is perfectly positioned in the coveted South Bradley Hills neighborhood. Enjoy over 5,700 square feet of thoughtfully designed living space where grand entertaining and everyday comfort come together beautifully. A dramatic two-story foyer welcomes you into sun-filled gathering spaces, a spacious family room with a stone fireplace and entertaining bar, generous bedrooms, and a luxurious owner's retreat featuring a spa-inspired bath, private balcony, and exceptional flexibility for today's lifestyle. The expansive walk-out lower level provides endless possibilities for recreation, fitness, work, or guestsall surrounded by beautifully landscaped outdoor spaces. Walk to downtown Bethesda in approximately 15 minutes or drive there in just 3 minutes. The Ride-On bus to Metro is just seconds away, and the school bus stop is equally convenient. The beloved Lilah Lane walking path only steps from the homeoffers an easy pedestrian connection to Bethesda Row, parks, restaurants, and shopping. Whitman Cluster School!
| Elementary School | Middle School | High School |
|---|---|---|
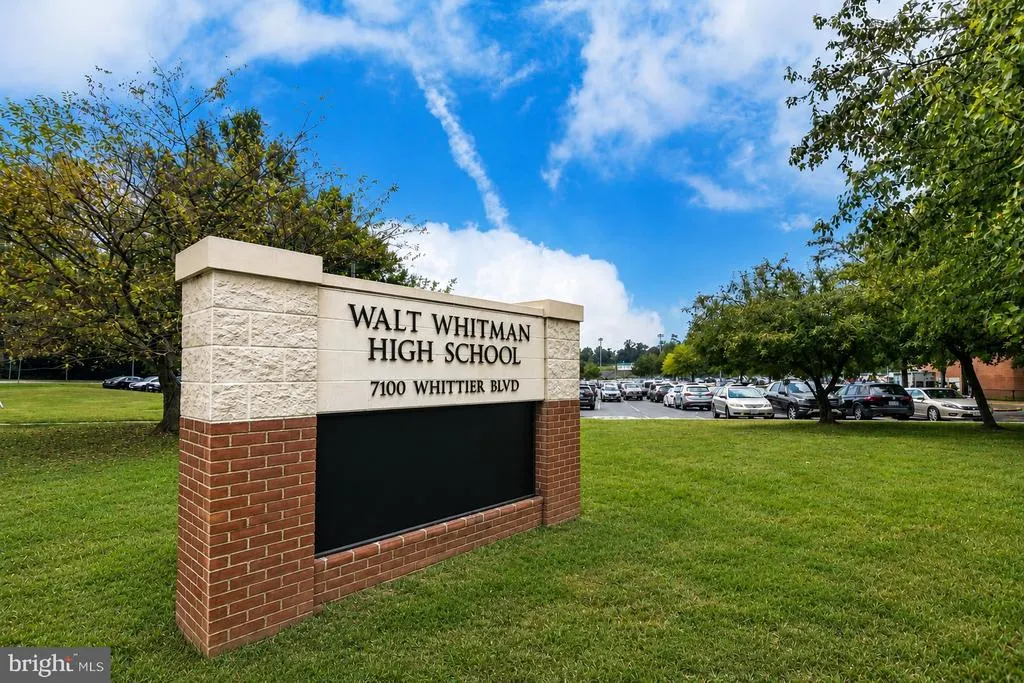
| Bradley Hills Elementary School | Thomas W. Pyle Middle School | Walt Whitman High School |
| Price History | |
|---|---|
| 9/11/2026 | Listed $1,935,000 |
General Features
| Living Area | 5735 |
|---|---|
| Sewer | Public Sewer |
| Heating | Forced Air |
| Cooling | Central A/C |
| Possession | Settlement |
| Roof | Architectural Shingle |
| Appliances | Six Burner Stove,Oven/Range - Gas,Oven - Wall,Oven - Double |
| Zoning | R-60 |
| Garage Spaces | 2.00 |
| Patio/Porch Features | Balcony,Porch(es),Patio(s),Terrace |
| Architectural Style | Craftsman |
| Construction Materials | Brick,Combination |
| School District | MONTGOMERY COUNTY PUBLIC SCHOOLS |
| Year Built | 1949 |
| View | Garden/Lawn,Trees/Woods |
| Levels | 2 |
| Tax Year | 2026 |
| Ownership | Fee Simple |
| Cool Fuel | Electric |
| Accessibility | None |
| County | MONTGOMERY |
| New Construction | No |
| Property Type | Residential |
| HOA | No |
| Subdivision Name | BRADLEY HILLS |
| Garage Y/N | Yes |
| Water Access Y/N | No |
| Other Structures | Above Grade,Below Grade |
| Transportation | Bus Stop less than 1 mile,Metro/Subway Station 1 to 3 miles |
| Full Baths | 3 |
| Status | ACTIVE |
| Directions | From Bradley Blvd turn left onto Vernon Pl. Destination will be on the right |
| City | BETHESDA |
| Senior Community Y/N | No |
| Lot Size Units | Square Feet |
| Lot Size Square Feet | 11605.00 |
| Tax Assessed Value | 2100000.0 |
| Tax Annual Amount | 24535.0 |
| Structure Type | Detached |
| Condo/Coop Association fee Y/N | No |
| Bathrooms Count Main Level | 1.00 |
| Price Per Sq Ft Total AG | 396.11 |
| Vacation Rental Y/N | No |
| Total SQFT | 6860 |
| Standard Status | Active |
| Year Built Source | Assessor |
| Legal Subdivision | BRADLEY HILLS |
| Association Recreation Fee | 40.00 |
| Association Recreation Fee | Yes |
Interior Features
| Interior Amenities | Floor Plan - Open,Kitchen - Island,Kitchenette,Pantry,Family Room Off Kitchen,Breakfast Area,Bar |
|---|---|
| Heating Fuel | Natural Gas |
| Basement | Full,Space For Rooms,Workshop |
| Flooring | Hardwood |
| Total Fireplaces | 2 |
| Fireplace Features | Stone,Wood,Mantel(s) |
| Hot Water | 60+ Gallon Tank |
| Basement (Y/N) | Yes |
| Heating Y/N | Yes |
| Window Features | Double Pane |
| Fireplace Y/N | Yes |
| Above Grade Finished Area | 4885 |
| Half Baths | 1 |
| Central Air Y/N | Yes |
| Total Bedrooms | 5 |
| Below Grade Finished Area | 850 |
| Below Grade Finished Area Unit Type | Square Feet |
| LivingAreaSource | Estimated |
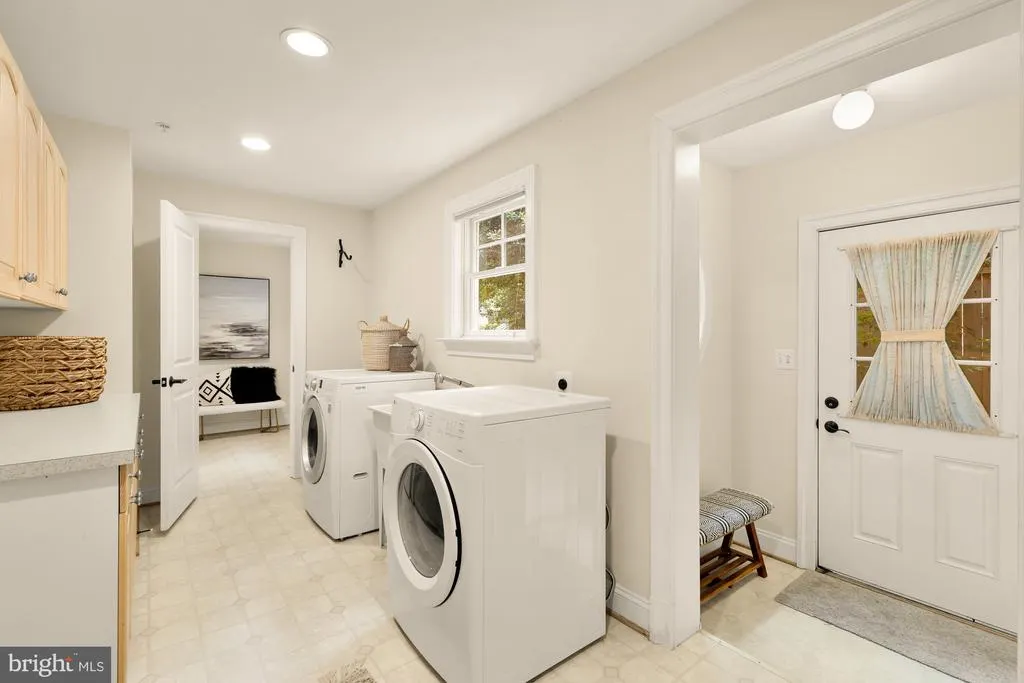
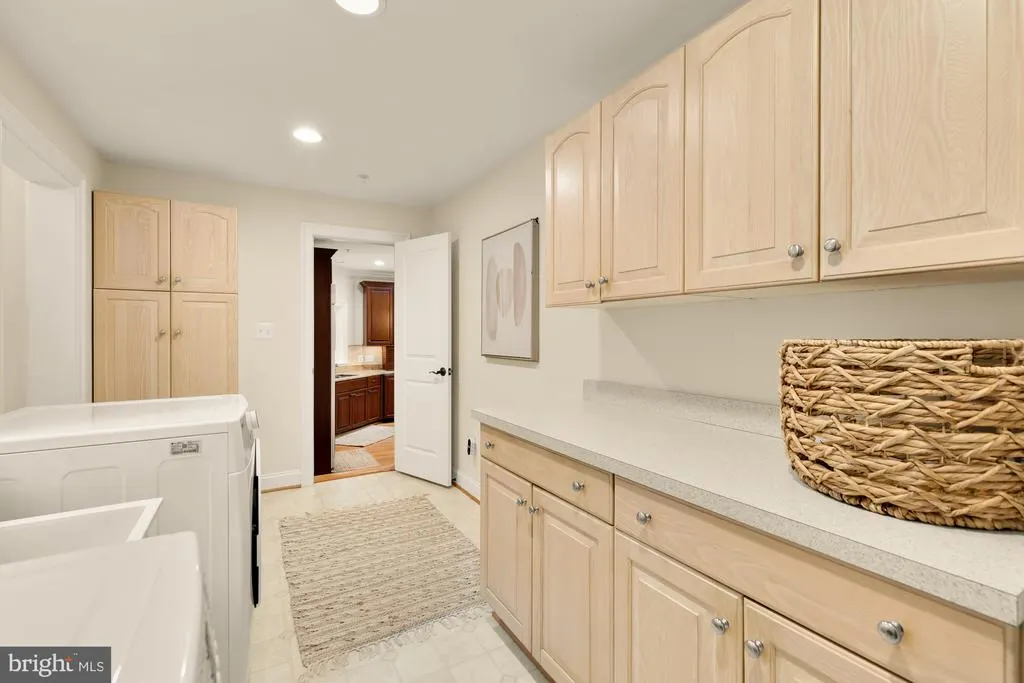
| Laundry Type | Main Floor |
| Below Grade Unfin Area Units | Square Feet |
| Below Grade Unfin SQFT | 1125 |
| Below Grade Unfin SQFT Source | Estimated |
| Below Grade Finished Area Source | Assessor |
| Bedrooms Count All Lower Levels | 1 |
| Bedrooms Count All Upper Levels | 4 |
| Bedrooms Count Lower Level 1 | 1 |
| Bedrooms Count Upper Level 1 | 4 |
| Bathrooms Half Main Level | 1 |
| Bathrooms Full Upper Level 1 | 3 |
| Bathrooms Full All Upper Levels | 3 |
| Bathrooms Count Upper Level 1 | 3.00 |
| Bathrooms Count All Upper Levels | 3 |
| Above Grade Finished Area Source | Estimated |
| Above Grade Finished Area Unit Type | Square Feet |
| Total Baths | 4 |
Exterior Features
| Pool | No Pool |
|---|---|
| Fencing | Fully,Rear,Wood |
| Parking Features | Concrete Driveway |
| Lot Features | Landscaping,Premium |
| Water Source | Public |
| Inclusions | Shed |
| Total Parking Spaces | 2 |
| Garage Features | Garage - Front Entry |
| Type of Parking | Attached Garage |
| Foundation Details | Permanent |
| Water View Y/N | No |
| Lot Size Acres | 0.27 |
| Lot Size Source | Assessor |
| Waterfront Y/N | No |
| Door Features | French,Storm |
| Navigable Water Y/N | No |
| Water Oriented Y/N | No |
| # of Attached Garage Spaces | 2 |
Amenities
- Foreclosure
- Views
- Short Sale
- New Construction
- Adult 55+
- Lease To Own
- No HOA Fees
- Furnished
- Primary On Main
- Air Conditioning
- Seller Finance
- Green
- Fixer Upper
- Horse
- Golf
- Fireplace
- Deck
- Garage
- Basement
- Pool
Property vs Single Family Average in 20817
Price
Taxes
Year Built
Visits
 The data relating to real estate for sale on this web page appears in part through the
Cape May County MLS program, a voluntary cooperative exchange of property
listing data between licensed real estate brokerage firms in which we participate,
and is provided by Cape May County MLS through a licensing agreement.
Disclaimer: All information deemed reliable but not guaranteed and should be independently verified.
All properties are subject to change, withdrawal, or prior sale.
The data relating to real estate for sale on this web page appears in part through the
Cape May County MLS program, a voluntary cooperative exchange of property
listing data between licensed real estate brokerage firms in which we participate,
and is provided by Cape May County MLS through a licensing agreement.
Disclaimer: All information deemed reliable but not guaranteed and should be independently verified.
All properties are subject to change, withdrawal, or prior sale.
 The data relating to real estate for sale on this web site comes in part from the Internet Data Exchange of the Greater Lehigh Valley REALTORS®. Real Estate listings held by brokerage firms (licensees) other than #firm are marked with the IDX logo and detailed information about them includes the name of the listing brokers.
The information being provided is for consumers personal, non-commercial use and may not be used for any purpose other than to identify prospective properties consumers
The data relating to real estate for sale on this web site comes in part from the Internet Data Exchange of the Greater Lehigh Valley REALTORS®. Real Estate listings held by brokerage firms (licensees) other than #firm are marked with the IDX logo and detailed information about them includes the name of the listing brokers.
The information being provided is for consumers personal, non-commercial use and may not be used for any purpose other than to identify prospective properties consumers
 The data relating to real estate for sale on this web site includes listings held by MLS-IDX Participants of the Internet Data Exchange program of the Multiple Listing Service of the Pocono Mountains Association of Realtors®. Listings marked with the Internet Data Exchange logo are not necessarily the listings of the owner of this web site. All listing data is the copyrighted property of the aforesaid Association and its MLS-IDX Participants with all rights reserved. The information contained
 © BRIGHT, All Rights Reserved
