
Address
6426 Hollins Drive, Bethesda, MD
Price
$ 1,050,000
Property Attributes
- MLS#MDMC2251236
- TypeSingle Family
- Listing Status ACTIVE
- CountyMONTGOMERY
- CityBethesda
- NeighborhoodWyngate
- Zip20817
- StyleSplit Level
- Year Built1962
- Taxes$ 10399
- Price$ 1,050,000
- Bedrooms4
- Full Bathrooms2
- Half Bathrooms1
- Sqr Footage2461
- Lot Size0.21 Acres
Data Source:
Bright MLS
Property Description
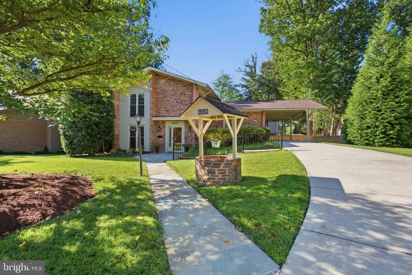
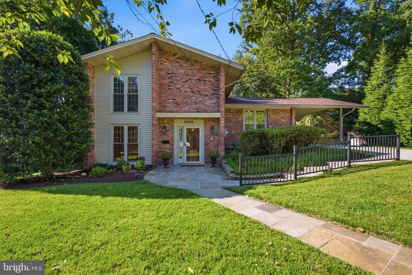
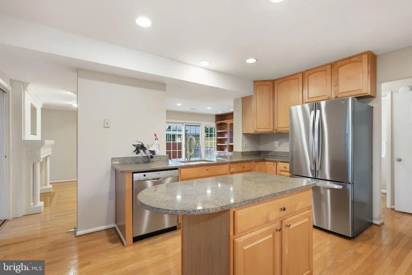
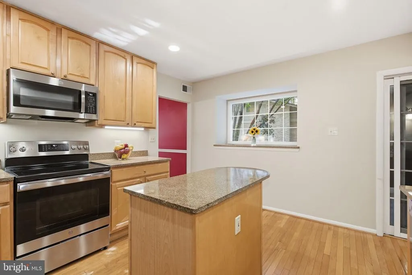
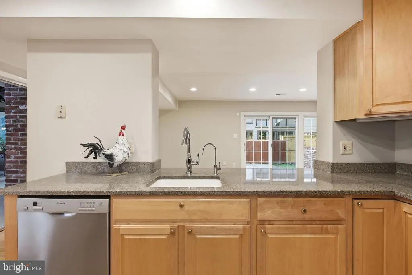
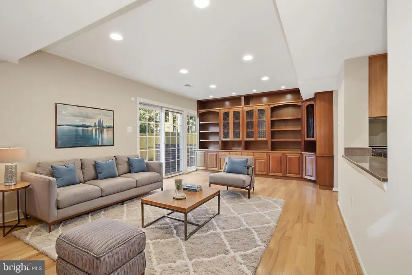
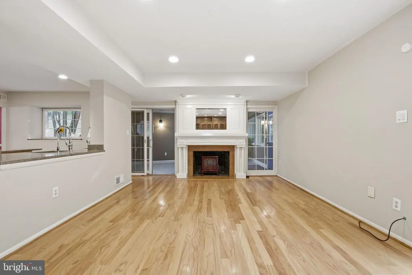
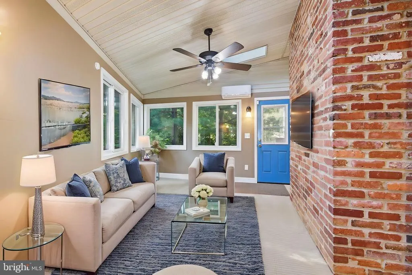
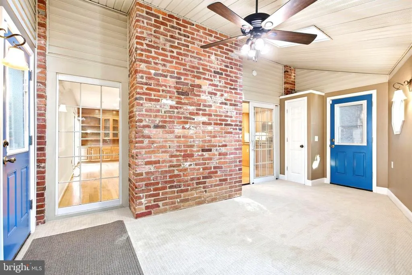
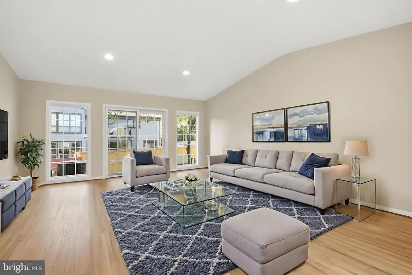
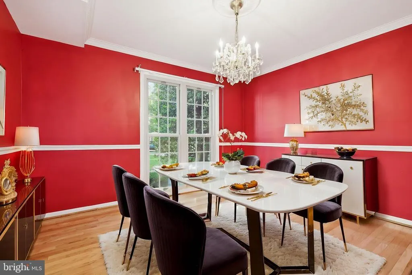
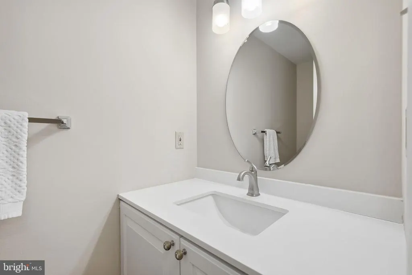
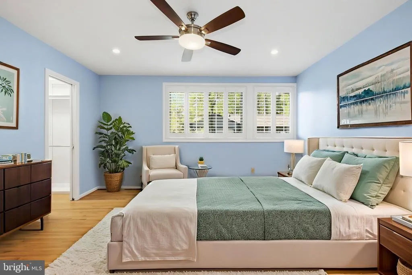
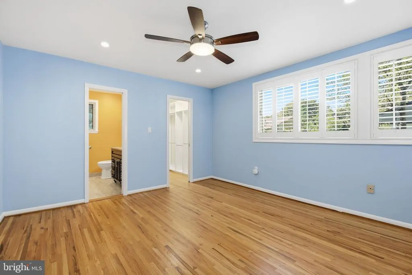
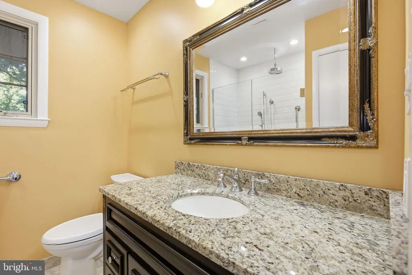
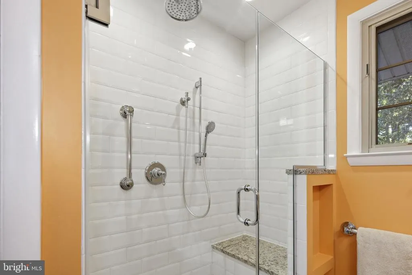
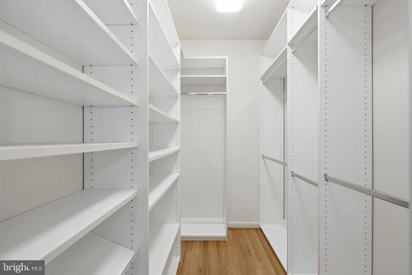
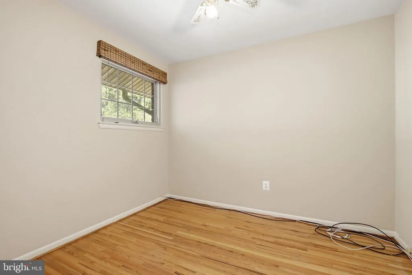
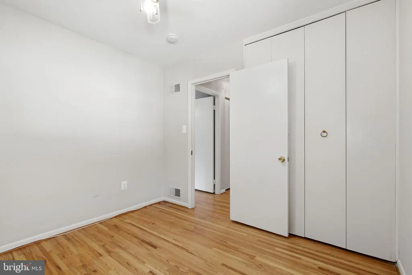
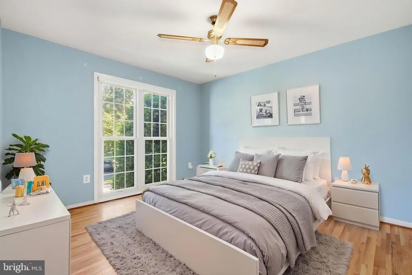
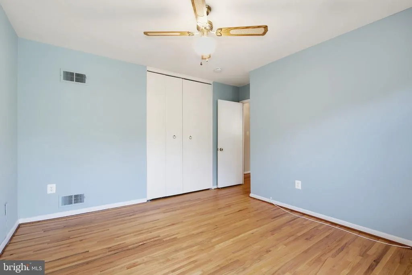
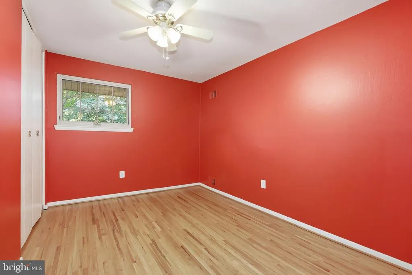
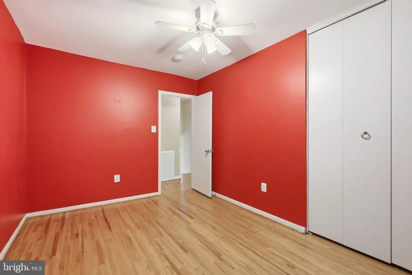
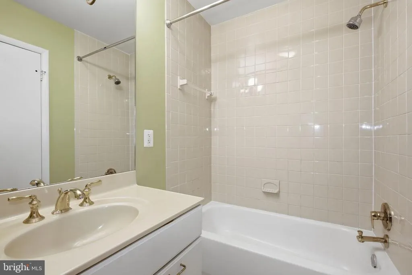
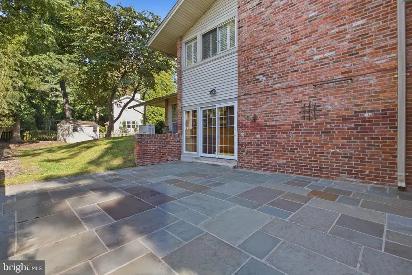
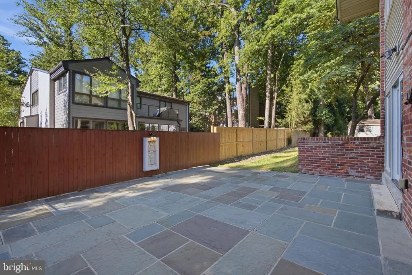
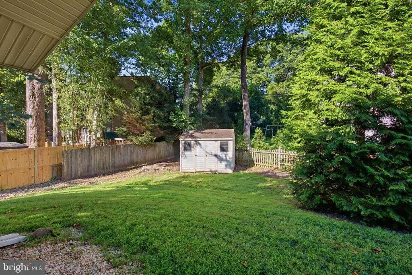
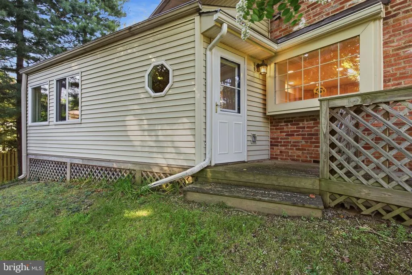
Nestled on a quiet cul-de-sac in Bethesda's desirable Ashburton/Wyngate neighborhood, this move-in ready, four-level home beautifully blends elegance and comfort with modern upgrades throughout. A delightful wishing well graces the front yard, creating a unique and memorable first impression while adding character to the professionally landscaped setting. The sun-drenched main level features an expansive family room with a wall of handsome cabinets that opens seamlessly to a chef's kitchen and a charming three-season sunroom. Also on this main level is a large, inviting entry foyer that flows beautifully into a formal dining room and a convenient half bath. The upper level hosts four spacious bedrooms and two full bathrooms, offering a perfect layout. Ideally located, this turnkey property provides peaceful no-thru street privacy while remaining exceptionally convenient to commuter routes, NIH, Walter Reed, Downtown Bethesda, and Washington, DC. Come see this special home and make your own wishes come true!
| Elementary School | Middle School | High School |
|---|---|---|
| Wyngate Elementary School | North Bethesda Middle School | Walter Johnson High School |
| Price History | |
|---|---|
| 8/14/2026 | Listed $1,099,000 |
| 9/13/2026 | 5$1,050,000 |
General Features
| Living Area | 2461 |
|---|---|
| Sewer | Public Sewer |
| Heating | 90% Forced Air |
| Cooling | Central A/C |
| Possession | 0-30 Days CD |
| Roof | Asphalt |
| Zoning | R60 |
| Architectural Style | Split Level |
| Construction Materials | Frame,Brick |
| School District | MONTGOMERY COUNTY PUBLIC SCHOOLS |
| Year Built | 1962 |
| Electric | Generator |
| Levels | 4 |
| Tax Year | 2026 |
| Ownership | Fee Simple |
| Cool Fuel | Electric |
| Accessibility | Grab Bars Mod,Level Entry - Main |
| County | MONTGOMERY |
| New Construction | No |
| Property Type | Residential |
| HOA | No |
| Subdivision Name | WYNGATE |
| Garage Y/N | No |
| Water Access Y/N | No |
| Other Structures | Above Grade,Below Grade |
| Transportation | Bus Stop less than 1 mile,Metro/Subway Station 1 to 3 miles |
| Full Baths | 2 |
| Status | ACTIVE |
| Directions | From downtown Bethesda,turn left onto Marywood from Fernwood Rd. Right on Kirkdale,left on Wilmett,left on Wadsworth,left on Tulsa,left on Hollins. From Old Georgetown Rd - turn onto Ryland Drive,ri |
| City | BETHESDA |
| Senior Community Y/N | No |
| Lot Size Units | Square Feet |
| Lot Size Square Feet | 9148.00 |
| Tax Assessed Value | 856333.0 |
| Tax Annual Amount | 10399.0 |
| Property Condition | Excellent |
| Structure Type | Detached |
| Condo/Coop Association fee Y/N | No |
| Bathrooms Count Main Level | 1.00 |
| Price Per Sq Ft Total AG | 454.35 |
| Vacation Rental Y/N | No |
| Virtual Tour | https://www.zillow.com/view-imx/9ad7202b-aefa-4ee4-947f-add6810dc428?initialViewType=pano |
| Total SQFT | 2461 |
| Standard Status | Active |
| Year Built Source | Estimated |
| Legal Subdivision | ASHBURTON |
| Tax Lot | 53 |
Interior Features
| Interior Amenities | Bathroom - Tub Shower,Bathroom - Stall Shower,Built-Ins,Cedar Closet(s),Ceiling Fan(s),Family Room Off Kitchen,Primary Bath(s),Recessed Lighting,Skylight(s),Store/Office,Upgraded Countertops,Walk-in |
|---|---|
| Heating Fuel | Natural Gas |
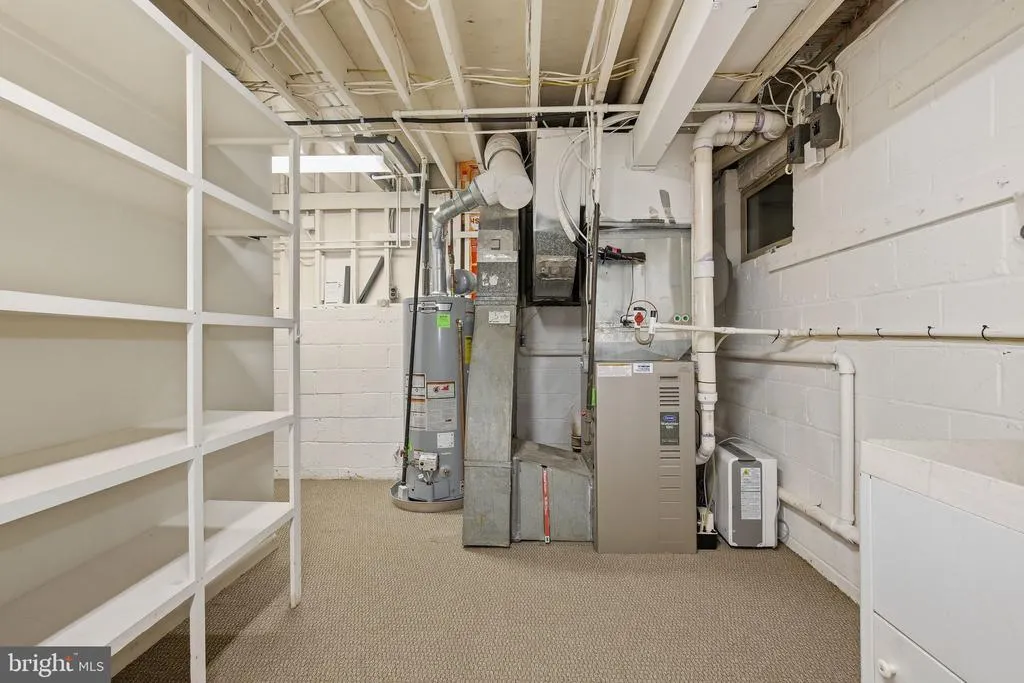
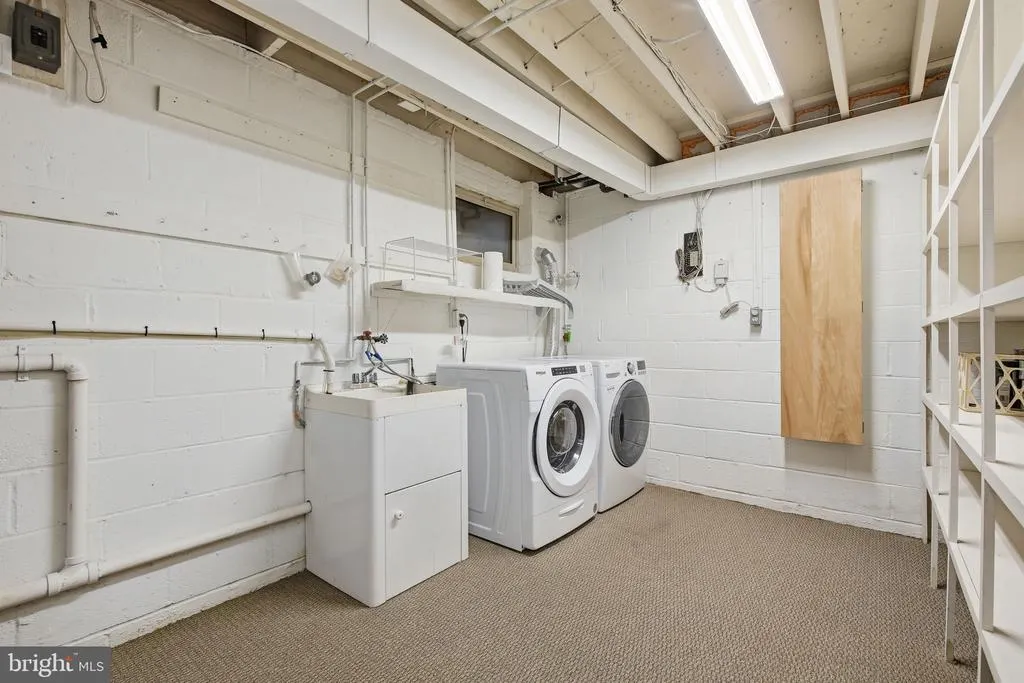
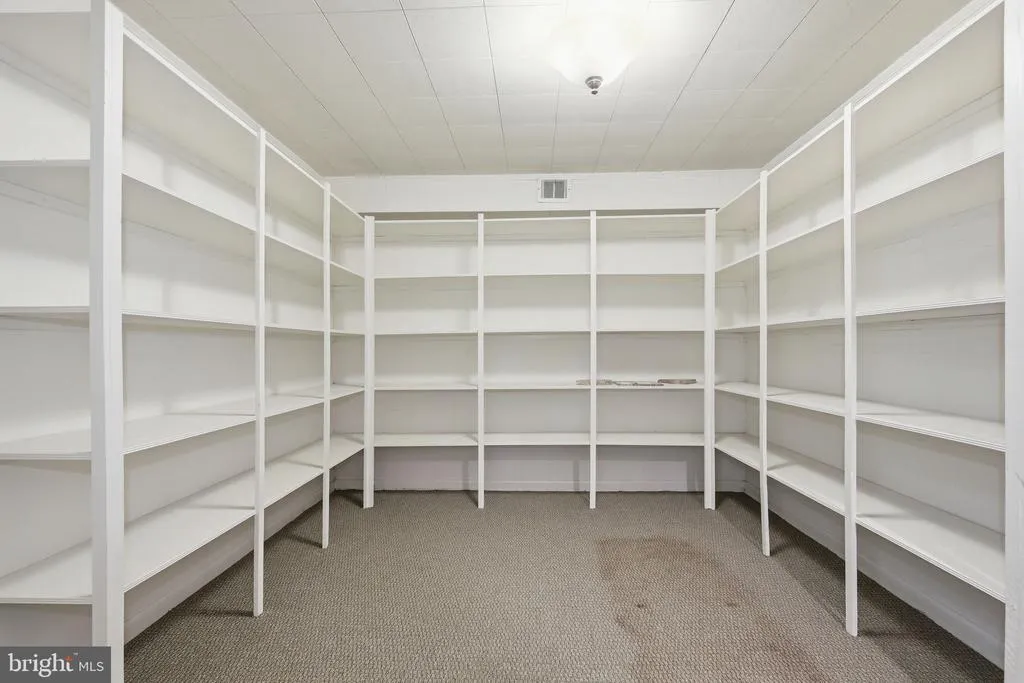
| Basement | Connecting Stairway |
| Flooring | Hardwood,Ceramic Tile |
| Total Fireplaces | 1 |
| Fireplace Features | Brick,Insert,Mantel(s) |
| Hot Water | Natural Gas |
| Basement (Y/N) | Yes |
| Heating Y/N | Yes |
| Fireplace Y/N | Yes |
| Above Grade Finished Area | 2311 |
| Half Baths | 1 |
| Central Air Y/N | Yes |
| Total Bedrooms | 4 |
| Below Grade Finished Area | 150 |
| Below Grade Finished Area Unit Type | Square Feet |
| LivingAreaSource | Assessor |
| Below Grade Finished Area Source | Assessor |
| Bedrooms Count All Upper Levels | 4 |
| Bedrooms Count Upper Level 2 | 4 |
| Bathrooms Half Main Level | 1 |
| Bathrooms Full Upper Level 2 | 2 |
| Bathrooms Full All Upper Levels | 2 |
| Bathrooms Count Upper Level 2 | 2.00 |
| Bathrooms Count All Upper Levels | 2 |
| Above Grade Finished Area Source | Assessor |
| Above Grade Finished Area Unit Type | Square Feet |
| Total Baths | 3 |
Exterior Features
| Pool | No Pool |
|---|---|
| Water Source | Public |
| Total Parking Spaces | 3 |
| Type of Parking | Attached Carport,Driveway,On Street |
| Foundation Details | Block,Slab |
| Water View Y/N | No |
| Lot Size Acres | 0.21 |
| Lot Size Source | Estimated |
| Waterfront Y/N | No |
| Land Assessed Value | 583900.00 |
| Navigable Water Y/N | No |
| Water Oriented Y/N | No |
| # of Attached Carport Spaces | 1 |
Amenities
- Foreclosure
- Views
- Short Sale
- New Construction
- Adult 55+
- Lease To Own
- No HOA Fees
- Furnished
- Primary On Main
- Air Conditioning
- Seller Finance
- Green
- Fixer Upper
- Horse
- Golf
- Fireplace
- Deck
- Garage
- Basement
- Pool
Property vs Single Family Average in 20817
Price
Taxes
Year Built
Visits
 The data relating to real estate for sale on this web page appears in part through the
Cape May County MLS program, a voluntary cooperative exchange of property
listing data between licensed real estate brokerage firms in which we participate,
and is provided by Cape May County MLS through a licensing agreement.
Disclaimer: All information deemed reliable but not guaranteed and should be independently verified.
All properties are subject to change, withdrawal, or prior sale.
The data relating to real estate for sale on this web page appears in part through the
Cape May County MLS program, a voluntary cooperative exchange of property
listing data between licensed real estate brokerage firms in which we participate,
and is provided by Cape May County MLS through a licensing agreement.
Disclaimer: All information deemed reliable but not guaranteed and should be independently verified.
All properties are subject to change, withdrawal, or prior sale.
 The data relating to real estate for sale on this web site comes in part from the Internet Data Exchange of the Greater Lehigh Valley REALTORS®. Real Estate listings held by brokerage firms (licensees) other than #firm are marked with the IDX logo and detailed information about them includes the name of the listing brokers.
The information being provided is for consumers personal, non-commercial use and may not be used for any purpose other than to identify prospective properties consumers
The data relating to real estate for sale on this web site comes in part from the Internet Data Exchange of the Greater Lehigh Valley REALTORS®. Real Estate listings held by brokerage firms (licensees) other than #firm are marked with the IDX logo and detailed information about them includes the name of the listing brokers.
The information being provided is for consumers personal, non-commercial use and may not be used for any purpose other than to identify prospective properties consumers
 The data relating to real estate for sale on this web site includes listings held by MLS-IDX Participants of the Internet Data Exchange program of the Multiple Listing Service of the Pocono Mountains Association of Realtors®. Listings marked with the Internet Data Exchange logo are not necessarily the listings of the owner of this web site. All listing data is the copyrighted property of the aforesaid Association and its MLS-IDX Participants with all rights reserved. The information contained
 © BRIGHT, All Rights Reserved
