
Address
4423 Boxwood Road, Bethesda, MD
Price
$ 1,800,000
Property Attributes
- MLS#MDMC2251080
- TypeSingle Family
- Listing Status ACTIVE
- CountyMONTGOMERY
- CityBethesda
- NeighborhoodWestmoreland Hills
- Zip20816
- StyleColonial
- Year Built1972
- Taxes$ 15767
- Price$ 1,800,000
- Bedrooms4
- Full Bathrooms4
- Half Bathrooms0
- Sqr Footage2731
- Lot Size0.15 Acres
Data Source:
Bright MLS
Property Description
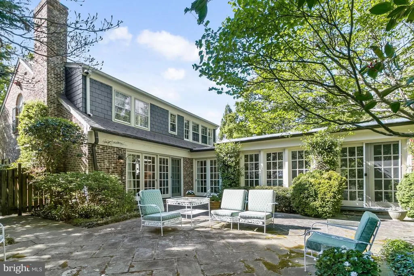
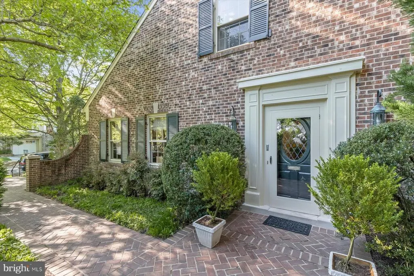
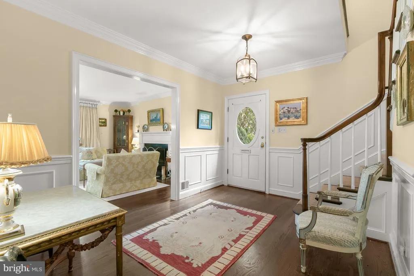
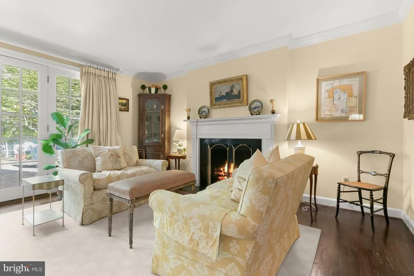
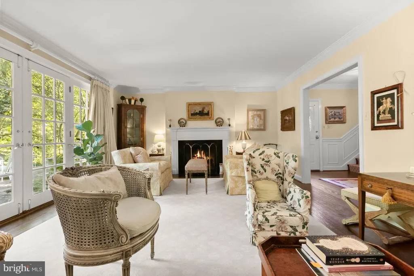
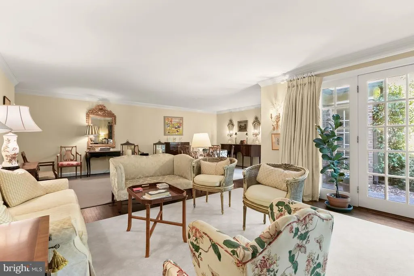
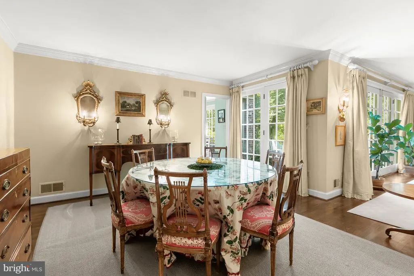
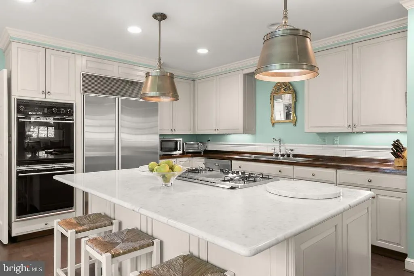
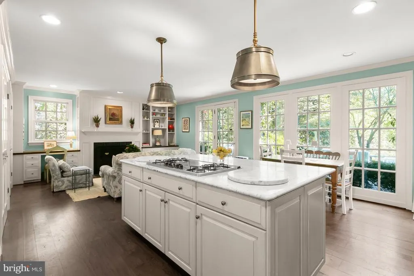
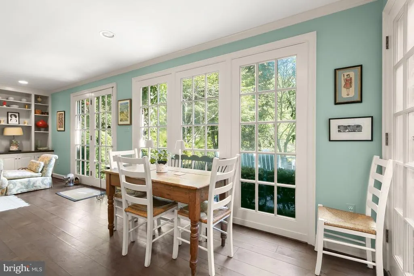
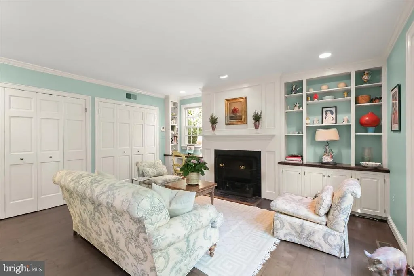
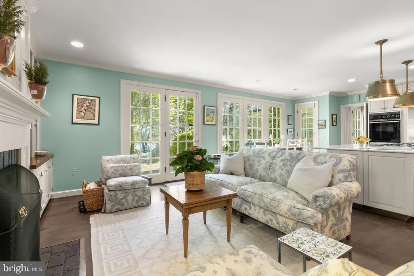
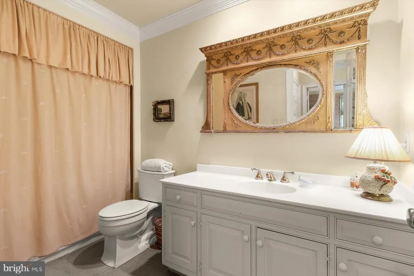
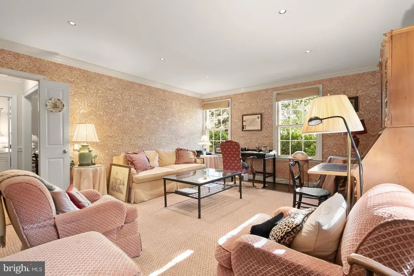
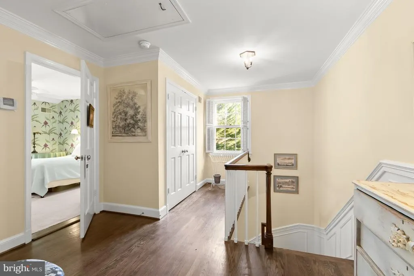
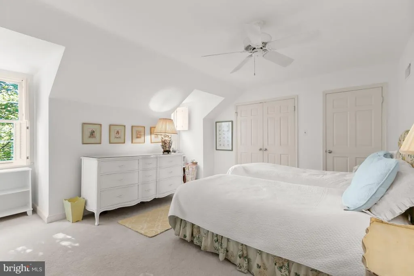
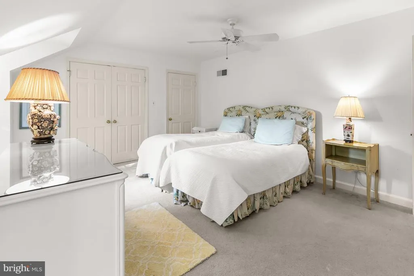
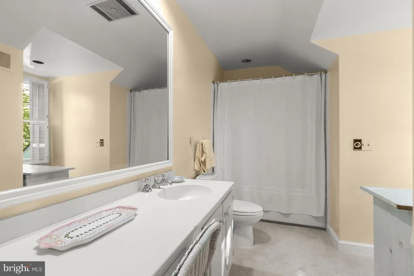
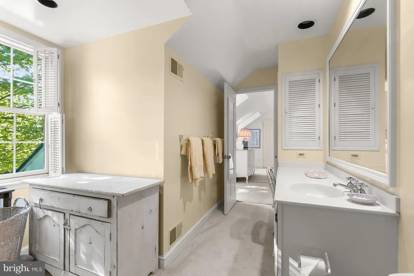
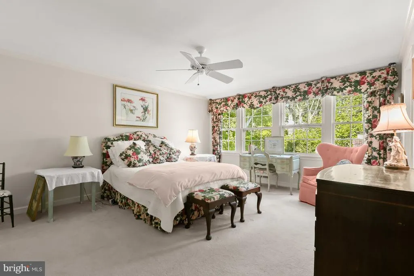
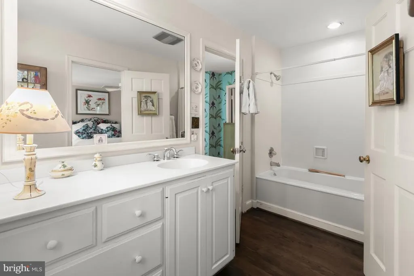
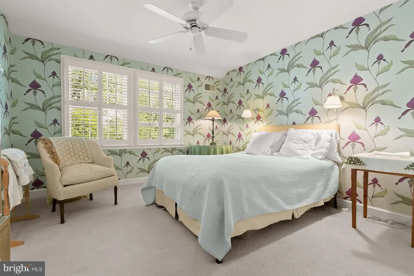
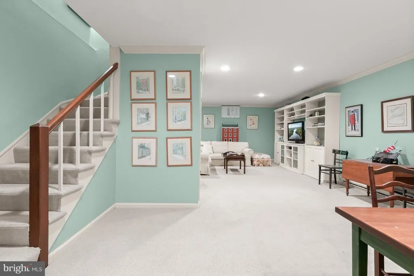
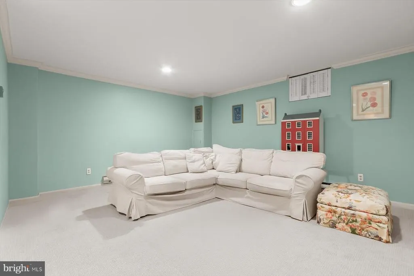
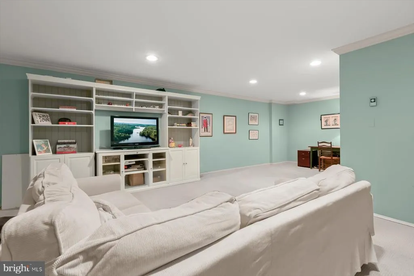
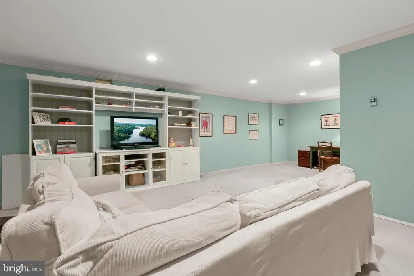
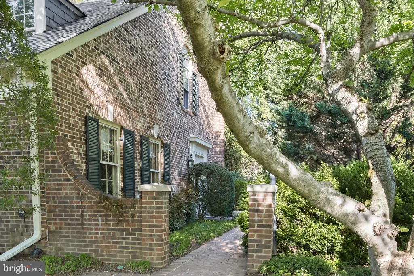
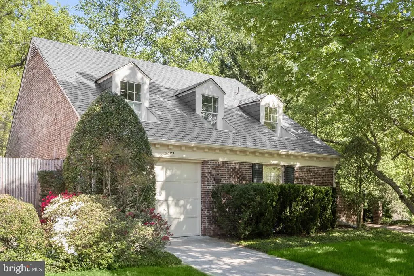
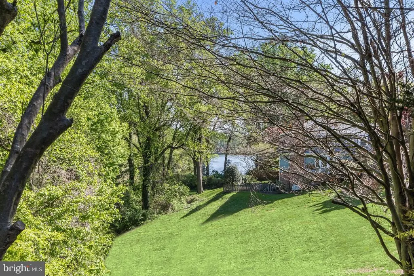
OVERLOOK - WESTMORELAND HILLS. 4423 BOXWOOD ROAD with water views and a first-floor bedroom (currently used as a library). Set among tree-lined streets, 4423 Boxwood Road is a charming 4 bedroom, 4 full-bath retreat in the heart of the Overlook community with 4306 sq ft of interior space on 3 levels. The home overlooks an expansive open green space maintained by the HOA. The private side-garden entrance opens to a welcoming foyer which leads to the living room with a wood-burning fireplace and French doors leading to the extensive terrace with boxwood, climbing quince, hydrangea and large dogwood trees. The living room flows into an open concept dining room complete with a wet bar, making it an ideal space for entertaining. Next to the dining room is the gourmet eat-in kitchen/family room with a large island, fireplace, built-in cabinetry, a washer and dryer, and water views. This large, light-filled addition also enjoys patio access, creating seamless indoor/outdoor living, a rare find so close to the city! A first-floor bedroom or library complete with custom built-ins offers flexible space for main level living and is adjacent to a full bath and large closet. A single garage with interior entry adds everyday convenience to the main level. Upstairs, a sun-filled primary bedroom with a large ensuite full bath features 3 dormer windows and two large closets. The additional two bedrooms are connected by a full bath. The lower-level features 8-foot ceilings, a spacious living space anchored by a wall of cabinetry, a full bath, a large storage/utility room and an additional closet. With its generous patio, water views, and private setting, this approximately 4,306 SF home represents the best in class in this desirable neighborhood with easy access to city living. Overlook is a friendly neighborhood with the conveniences of an active HOA, a private pool, and tree-lined sidewalks for leisurely walks through the quiet streets. Parks and trails are minutes away! The neighborhood is in close proximity to Spring Valley and Westbard Square shops and restaurants, Friendship Heights Metro, the Massachusetts Ave bus line, the Capital Crescent Trail, parks, downtown DC and Bethesda. Westbrook / Westland / BCC schools serve this elegant neighborhood. Showings by appointment only.
| Price History | |
|---|---|
| 8/19/2026 | Listed $1,800,000 |
General Features
| Living Area | 2731 |
|---|---|
| Sewer | Public Sewer |
| Heating | Forced Air |
| Cooling | Other |
| Possession | Settlement |
| Zoning | R60 |
| HOA Fee | 2200.00 |
| Garage Spaces | 1.00 |
| Architectural Style | Colonial |
| Construction Materials | Brick |
| School District | MONTGOMERY COUNTY PUBLIC SCHOOLS |
| Year Built | 1972 |
| View | Water |
| Levels | 3 |
| Tax Year | 2025 |
| Ownership | Fee Simple |
| Cool Fuel | Electric |
| Accessibility | None |
| Assoc Fee Paid Per | Annually |
| County | MONTGOMERY |
| New Construction | No |
| Property Type | Residential |
| HOA | Yes |
| Subdivision Name | WESTMORELAND HILLS |
| Garage Y/N | Yes |
| Water Access Y/N | No |
| Other Structures | Above Grade,Below Grade |
| Full Baths | 4 |
| Status | ACTIVE |
| Directions | GPS |
| City | BETHESDA |
| Senior Community Y/N | No |
| Lot Size Units | Square Feet |
| Lot Size Square Feet | 6551.00 |
| Tax Assessed Value | 1359100.0 |
| Tax Annual Amount | 15767.0 |
| Structure Type | Detached |
| Condo/Coop Association fee Y/N | No |
| Bathrooms Full Main Level | 1 |
| Bathrooms Count Main Level | 1.00 |
| Price Per Sq Ft Total AG | 659.1 |
| Vacation Rental Y/N | No |
| Total SQFT | 4306 |
| Standard Status | Active |
| Year Built Source | Assessor |
| Legal Subdivision | WESTMORELAND HILLS |
| Association Recreation Fee | No |
Interior Features
| Heating Fuel | Natural Gas |
|---|---|
| Basement | Connecting Stairway,Fully Finished,Heated |
| Total Fireplaces | 2 |
| Hot Water | Natural Gas |
| Basement (Y/N) | Yes |
| Heating Y/N | Yes |
| Fireplace Y/N | Yes |
| Above Grade Finished Area | 2731 |
| Central Air Y/N | No |
| Total Bedrooms | 4 |
| Main Level Bedrooms | 1 |
| Below Grade Finished Area Unit Type | Square Feet |
| LivingAreaSource | Assessor |
| Below Grade Unfin Area Units | Square Feet |
| Below Grade Unfin SQFT | 1575 |
| Below Grade Unfin SQFT Source | Assessor |
| Below Grade Finished Area Source | Assessor |
| Bedrooms Count All Upper Levels | 3 |
| Bedrooms Count Upper Level 1 | 3 |
| Bathrooms Full Upper Level 1 | 2 |
| Bathrooms Full Lower Level 1 | 1 |
| Bathrooms Full All Upper Levels | 2 |
| Bathrooms Full All Lower Levels | 1 |
| Bathrooms Count Upper Level 1 | 2.00 |
| Bathrooms Count Lower Level 1 | 1.00 |
| Bathrooms Count All Upper Levels | 2 |
| Bathrooms Count All Lower Levels | 1 |
| Above Grade Finished Area Source | Assessor |
| Above Grade Finished Area Unit Type | Square Feet |
| Total Baths | 4 |
Exterior Features
| Pool | Yes - Community |
|---|---|
| Water Source | Public |
| Total Parking Spaces | 1 |
| Garage Features | Garage - Front Entry,Additional Storage Area,Inside Access |
| Type of Parking | Attached Garage,Driveway |
| Foundation Details | Other |
| Water View Y/N | Yes |
| Lot Size Acres | 0.15 |
| Lot Size Source | Assessor |
| Waterfront Y/N | No |
| Navigable Water Y/N | No |
| Water Oriented Y/N | No |
| # of Attached Garage Spaces | 1 |
Amenities
- Foreclosure
- Views
- Short Sale
- New Construction
- Adult 55+
- Lease To Own
- No HOA Fees
- Furnished
- Primary On Main
- Air Conditioning
- Seller Finance
- Green
- Fixer Upper
- Horse
- Golf
- Fireplace
- Deck
- Garage
- Basement
- Pool
Property vs Single Family Average in 20816
Price
Taxes
Year Built
Visits
 The data relating to real estate for sale on this web page appears in part through the
Cape May County MLS program, a voluntary cooperative exchange of property
listing data between licensed real estate brokerage firms in which we participate,
and is provided by Cape May County MLS through a licensing agreement.
Disclaimer: All information deemed reliable but not guaranteed and should be independently verified.
All properties are subject to change, withdrawal, or prior sale.
The data relating to real estate for sale on this web page appears in part through the
Cape May County MLS program, a voluntary cooperative exchange of property
listing data between licensed real estate brokerage firms in which we participate,
and is provided by Cape May County MLS through a licensing agreement.
Disclaimer: All information deemed reliable but not guaranteed and should be independently verified.
All properties are subject to change, withdrawal, or prior sale.
 The data relating to real estate for sale on this web site comes in part from the Internet Data Exchange of the Greater Lehigh Valley REALTORS®. Real Estate listings held by brokerage firms (licensees) other than #firm are marked with the IDX logo and detailed information about them includes the name of the listing brokers.
The information being provided is for consumers personal, non-commercial use and may not be used for any purpose other than to identify prospective properties consumers
The data relating to real estate for sale on this web site comes in part from the Internet Data Exchange of the Greater Lehigh Valley REALTORS®. Real Estate listings held by brokerage firms (licensees) other than #firm are marked with the IDX logo and detailed information about them includes the name of the listing brokers.
The information being provided is for consumers personal, non-commercial use and may not be used for any purpose other than to identify prospective properties consumers
 The data relating to real estate for sale on this web site includes listings held by MLS-IDX Participants of the Internet Data Exchange program of the Multiple Listing Service of the Pocono Mountains Association of Realtors®. Listings marked with the Internet Data Exchange logo are not necessarily the listings of the owner of this web site. All listing data is the copyrighted property of the aforesaid Association and its MLS-IDX Participants with all rights reserved. The information contained
 © BRIGHT, All Rights Reserved
