
Address
6135 Fieldcrest Court, Frederick, MD
Price
$ 789,990
Property Attributes
- MLS#MDFR2083922
- TypeSingle Family
- Listing Status ACTIVE
- CountyFREDERICK
- CityFrederick
- NeighborhoodSpring Ridge
- Zip21701
- StyleColonial
- Year Built1990
- Taxes$ 9136
- Price$ 789,990
- Bedrooms5
- Full Bathrooms5
- Half Bathrooms1
- Sqr Footage6127
- Lot Size0.39 Acres
Data Source:
Bright MLS
Property Description
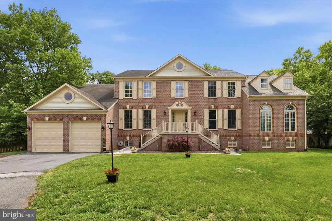
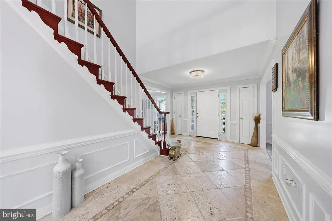
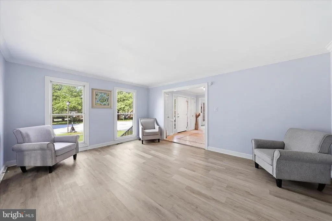
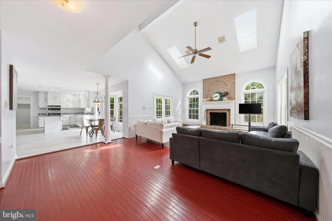
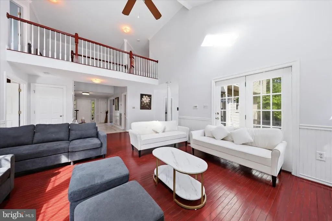
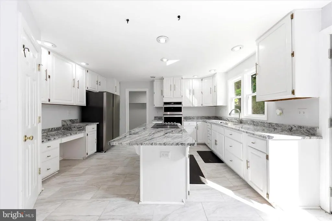
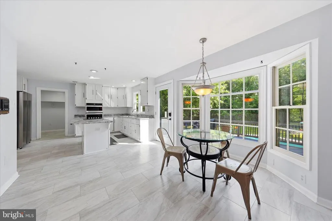
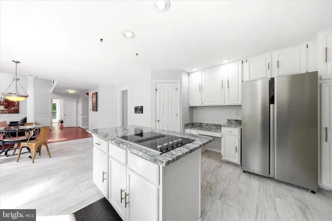
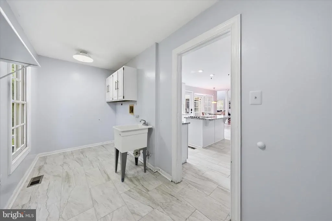
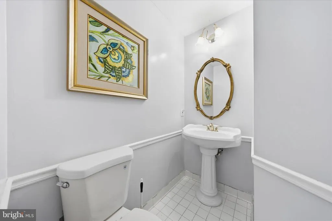
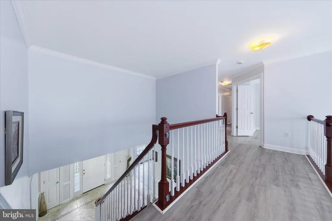
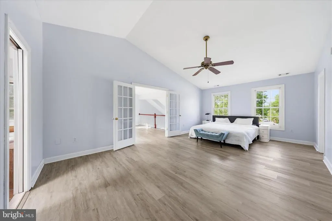
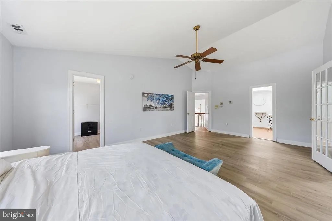
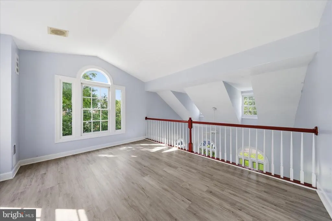
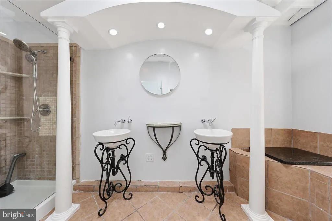
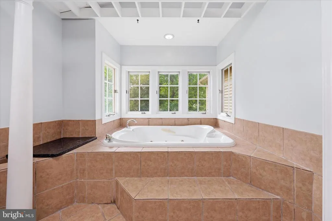
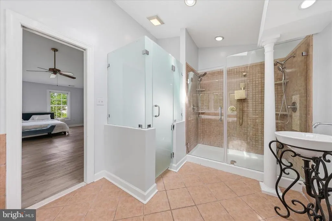
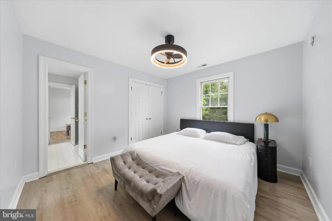
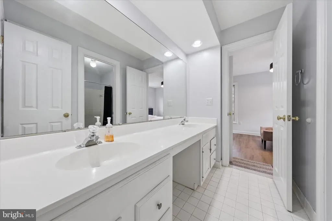
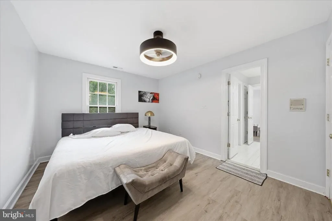
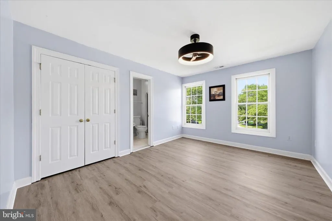
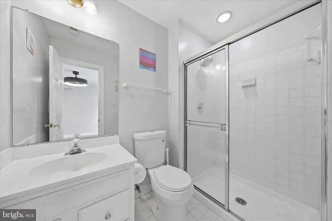
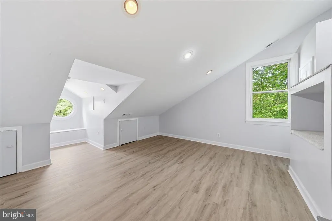
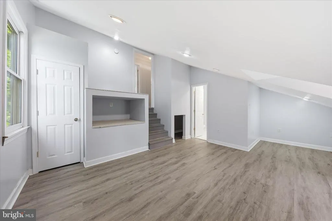
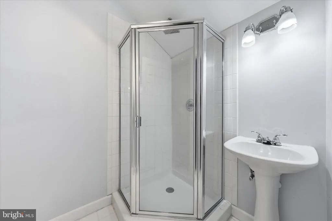
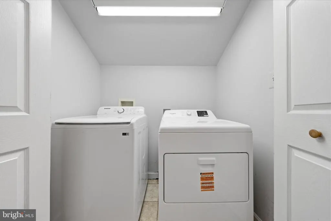
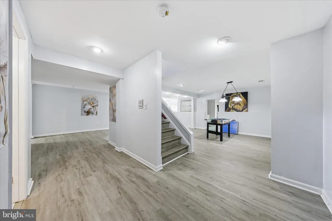
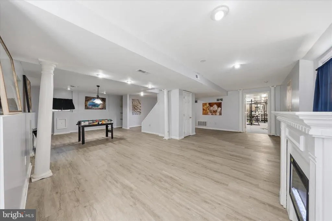
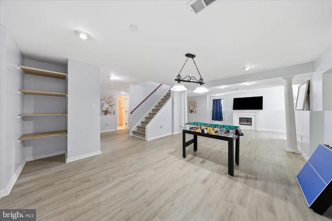
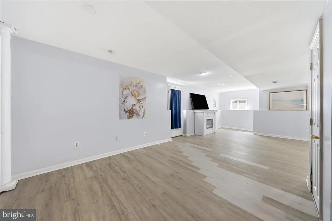
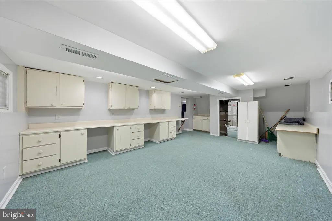
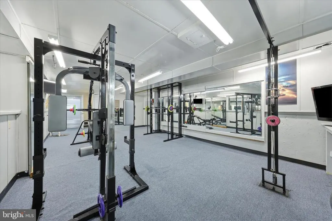
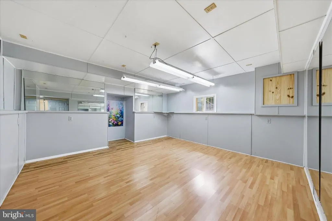
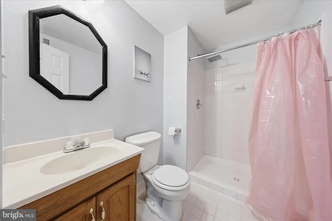
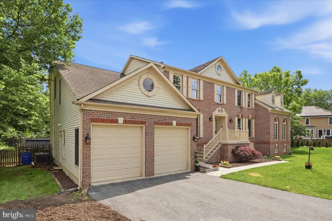
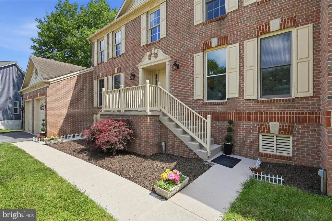
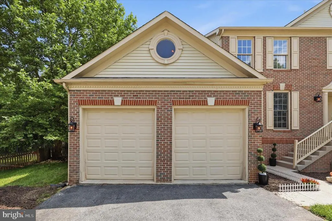
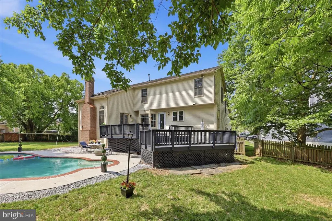
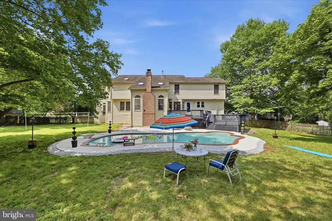
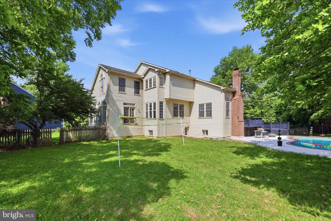
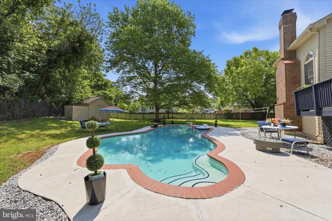
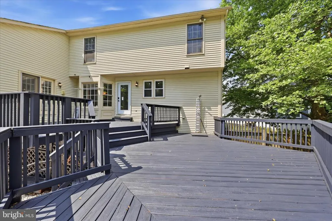
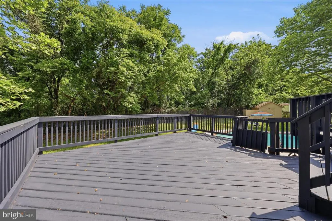
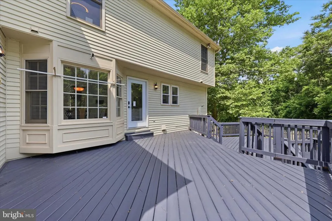
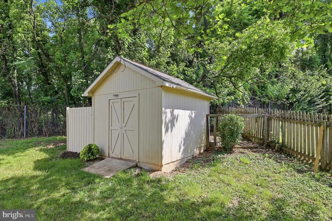
Welcome Home to Luxury, Comfort, and Exceptional Space All in a Premier Location. Perfectly positioned in a quiet, walkable neighborhood just steps from the local elementary school, this remarkable property blends upscale living with unmatched versatility. The beautifully landscaped grounds create a private retreat complete with an inground heated pool ideal for entertaining, relaxing, or enjoying resortstyle living at home. Inside, the home offers 5 spacious bedrooms, including 3 private primary suites, a JackandJill layout, and a dedicated sewing or craft room. A fully outfitted woodworking shop, private gym, and a stunning mahoganypaneled library/office add richness and functionality rarely found at this price point. Additional upgrades include a central vacuum system and a sauna for the ultimate in-home wellness. With 5 full bathrooms and 1 powder room, comfort and convenience are thoughtfully integrated throughout. The gourmet kitchen features new appliances, a center island, a breakfast nook, and both formal and casual dining spaces perfect for everyday living or hosting gatherings. Expansive living areas include double family rooms and a dramatic main living space with 24-foot ceilings, skylights, and a striking wood-burning fireplace. A builtin wholehome sound system enhances the ambiance throughout. Outside, the fully fenced yard is surrounded by mature trees, offering privacy, tranquility, and charm in one of the areas most desirable communities. This is more than a home its a lifestyle, offering space, luxury, and amenities rarely found together. SELLER TO OFFER $10,000 NEW ROOFING CREDIT TO BUYER!
| Price History | |
|---|---|
| 6/12/2026 | Listed $849,900 |
| 6/26/2026 | 2$834,900 |
| 7/13/2026 | 2$819,900 |
| 8/15/2026 | 4$795,000 |
| 8/28/2026 | 1$789,990 |
General Features
| Living Area | 6127 |
|---|---|
| Sewer | Public Sewer |
| Heating | Forced Air |
| Cooling | Central A/C |
| Possession | Settlement |
| Zoning | PUD |
| HOA Fee | 100.00 |
| Garage Spaces | 2.00 |
| Association Fee Includes | Pool(s) |
| Architectural Style | Colonial |
| Construction Materials | Brick Front |
| School District | FREDERICK COUNTY PUBLIC SCHOOLS |
| Year Built | 1990 |
| Levels | 3 |
| Tax Year | 2026 |
| Ownership | Fee Simple |
| Cool Fuel | Electric |
| Section | A |
| Building Name | SPRING RIDGE |
| Accessibility | Level Entry - Main |
| Assoc Fee Paid Per | Monthly |
| County | FREDERICK |
| New Construction | No |
| Property Type | Residential |
| HOA | Yes |
| Subdivision Name | SPRING RIDGE |
| Garage Y/N | Yes |
| Water Access Y/N | No |
| Other Structures | Above Grade,Below Grade |
| Full Baths | 5 |
| Status | ACTIVE |
| Directions | GPS |
| City | FREDERICK |
| Senior Community Y/N | No |
| Lot Size Units | Square Feet |
| Lot Size Square Feet | 16880.00 |
| Tax Assessed Value | 755200.0 |
| Tax Annual Amount | 9136.55 |
| Structure Type | Detached |
| Condo/Coop Association fee Y/N | No |
| Bathrooms Count Main Level | 1.00 |
| Price Per Sq Ft Total AG | 193.39 |
| Acceptable Financing | Conventional,Cash,FHA,VA |
| Vacation Rental Y/N | No |
| Virtual Tour | https://kuula.co/share/collection/7DbwB?logo=0&info=0&fs=1&vr=1&sd=1&initload=0&thumbs=1 |
| Total SQFT | 6127 |
| Standard Status | Active |
| Year Built Source | Assessor |
| Tax Lot | 54 |
Interior Features
| Heating Fuel | Natural Gas |
|---|---|
| Basement | Fully Finished,Space For Rooms,Interior Access |
| Total Fireplaces | 1 |
| Hot Water | Natural Gas |
| Basement (Y/N) | Yes |
| Heating Y/N | Yes |
| Fireplace Y/N | Yes |
| Above Grade Finished Area | 4085 |
| Half Baths | 1 |
| Central Air Y/N | Yes |
| Total Bedrooms | 5 |
| Below Grade Finished Area | 2042 |
| Below Grade Finished Area Unit Type | Square Feet |
| LivingAreaSource | Estimated |
| Below Grade Unfin Area Units | Square Feet |
| Below Grade Finished Area Source | Estimated |
| Bedrooms Count All Upper Levels | 5 |
| Bedrooms Count Upper Level 1 | 5 |
| Bathrooms Half Main Level | 1 |
| Bathrooms Full Upper Level 1 | 4 |
| Bathrooms Full Lower Level 1 | 1 |
| Bathrooms Full All Upper Levels | 4 |
| Bathrooms Full All Lower Levels | 1 |
| Bathrooms Count Upper Level 1 | 4.00 |
| Bathrooms Count Lower Level 1 | 1.00 |
| Bathrooms Count All Upper Levels | 4 |
| Bathrooms Count All Lower Levels | 1 |
| Above Grade Unfin Area Units | Square Feet |
| Above Grade Finished Area Source | Estimated |
| Above Grade Finished Area Unit Type | Square Feet |
| Total Baths | 6 |
Exterior Features
| Pool | Yes - Personal |
|---|---|
| Water Source | Public |
| Total Parking Spaces | 2 |
| Garage Features | Garage - Front Entry |
| Type of Parking | Attached Garage |
| Foundation Details | Block |
| Water View Y/N | No |
| Lot Size Acres | 0.39 |
| Lot Size Source | Assessor |
| Waterfront Y/N | No |
| Navigable Water Y/N | No |
| Water Oriented Y/N | No |
| # of Attached Garage Spaces | 2 |
Amenities
- Foreclosure
- Views
- Short Sale
- New Construction
- Adult 55+
- Lease To Own
- No HOA Fees
- Furnished
- Primary On Main
- Air Conditioning
- Seller Finance
- Green
- Fixer Upper
- Horse
- Golf
- Fireplace
- Deck
- Garage
- Basement
- Pool
Property vs Single Family Average in 21701
Price
Taxes
Year Built
Visits
 The data relating to real estate for sale on this web page appears in part through the
Cape May County MLS program, a voluntary cooperative exchange of property
listing data between licensed real estate brokerage firms in which we participate,
and is provided by Cape May County MLS through a licensing agreement.
Disclaimer: All information deemed reliable but not guaranteed and should be independently verified.
All properties are subject to change, withdrawal, or prior sale.
The data relating to real estate for sale on this web page appears in part through the
Cape May County MLS program, a voluntary cooperative exchange of property
listing data between licensed real estate brokerage firms in which we participate,
and is provided by Cape May County MLS through a licensing agreement.
Disclaimer: All information deemed reliable but not guaranteed and should be independently verified.
All properties are subject to change, withdrawal, or prior sale.
 The data relating to real estate for sale on this web site comes in part from the Internet Data Exchange of the Greater Lehigh Valley REALTORS®. Real Estate listings held by brokerage firms (licensees) other than #firm are marked with the IDX logo and detailed information about them includes the name of the listing brokers.
The information being provided is for consumers personal, non-commercial use and may not be used for any purpose other than to identify prospective properties consumers
The data relating to real estate for sale on this web site comes in part from the Internet Data Exchange of the Greater Lehigh Valley REALTORS®. Real Estate listings held by brokerage firms (licensees) other than #firm are marked with the IDX logo and detailed information about them includes the name of the listing brokers.
The information being provided is for consumers personal, non-commercial use and may not be used for any purpose other than to identify prospective properties consumers
 The data relating to real estate for sale on this web site includes listings held by MLS-IDX Participants of the Internet Data Exchange program of the Multiple Listing Service of the Pocono Mountains Association of Realtors®. Listings marked with the Internet Data Exchange logo are not necessarily the listings of the owner of this web site. All listing data is the copyrighted property of the aforesaid Association and its MLS-IDX Participants with all rights reserved. The information contained
 © BRIGHT, All Rights Reserved
