
Address
903 Locust Street, Cambridge, MD
Price
$ 315,000
Property Attributes
- MLS#MDDO2012820
- TypeSingle Family
- Listing Status ACTIVE
- CountyDORCHESTER
- CityCambridge
- NeighborhoodCambridge Historic District
- Zip21613
- StyleVictorian
- Year Built1869
- Taxes$ 4427
- Price$ 315,000
- Bedrooms4
- Full Bathrooms2
- Half Bathrooms1
- Sqr Footage2502
- Lot Size0.15 Acres
Data Source:
Bright MLS
Property Description
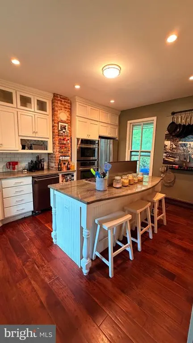
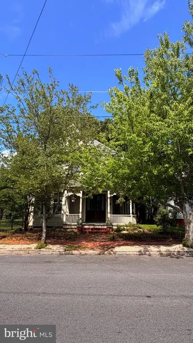
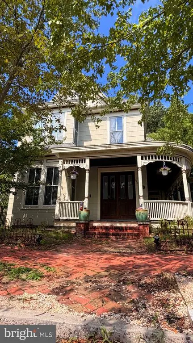
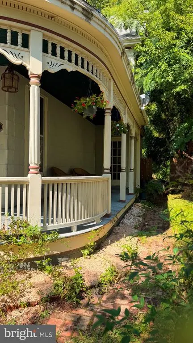
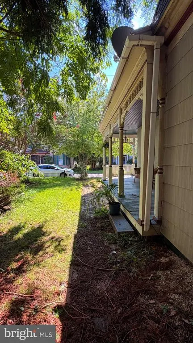
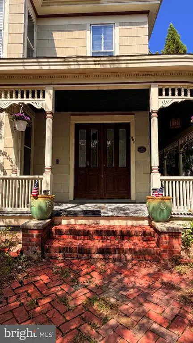
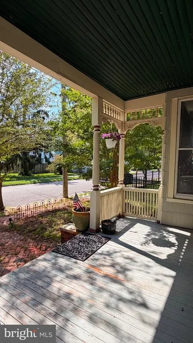
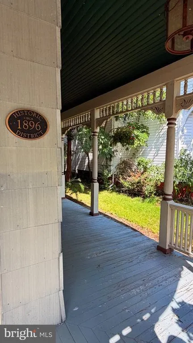
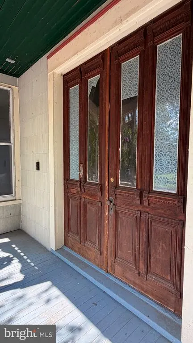
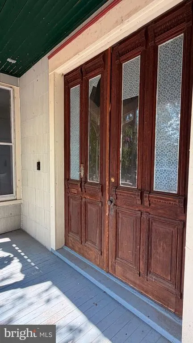
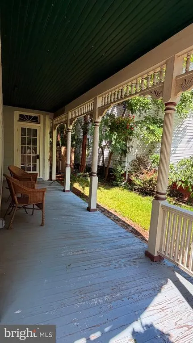
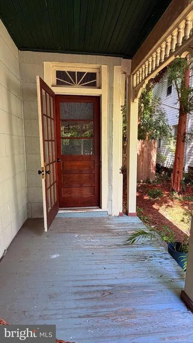
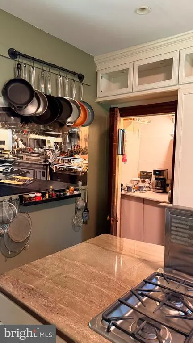
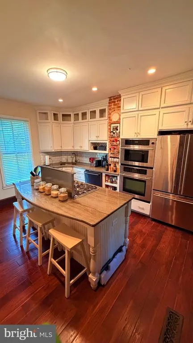
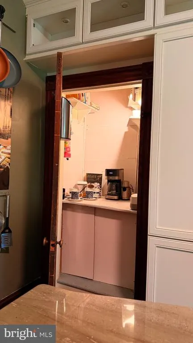
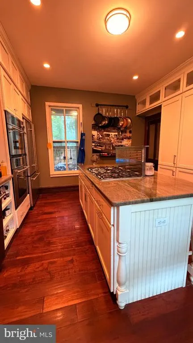
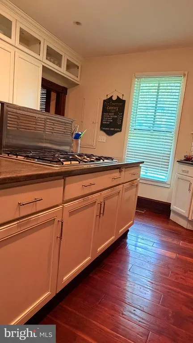
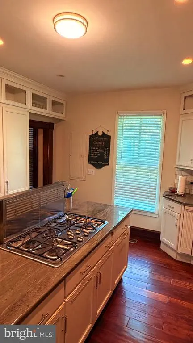
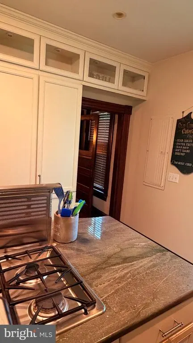
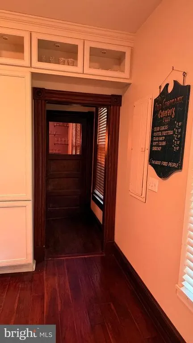
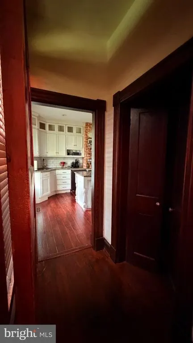
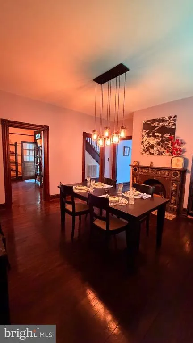
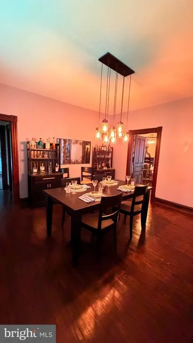
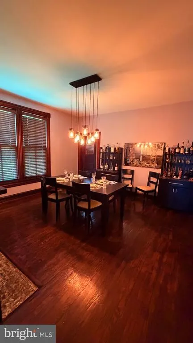
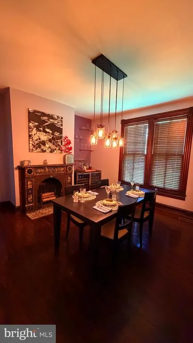
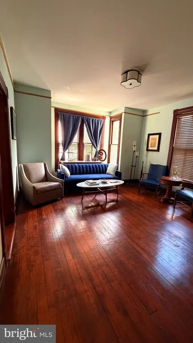
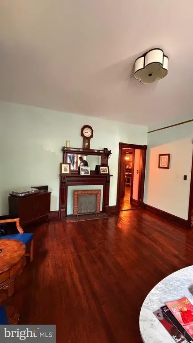
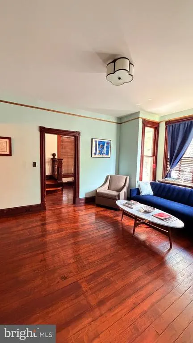
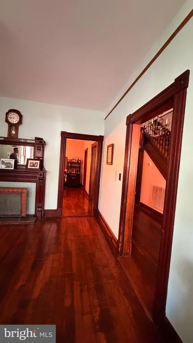
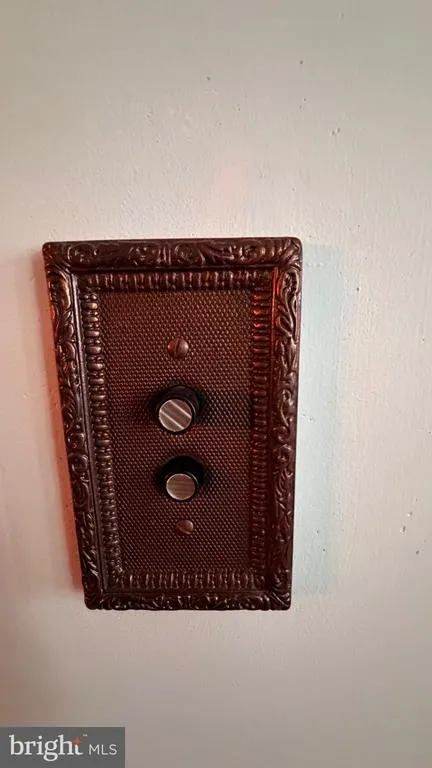
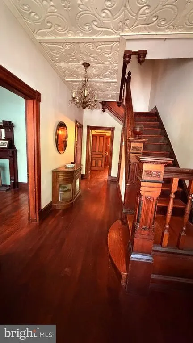
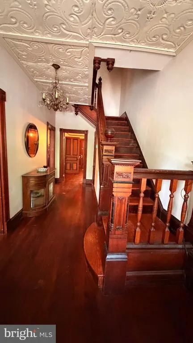
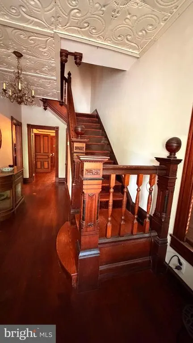
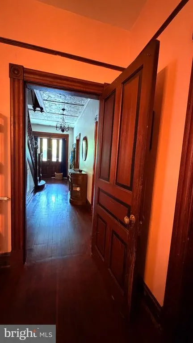
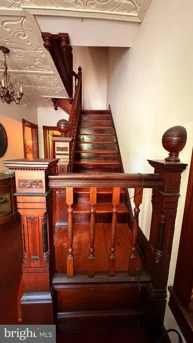
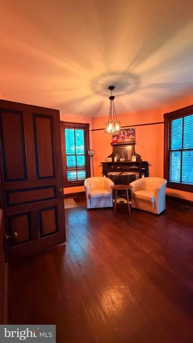
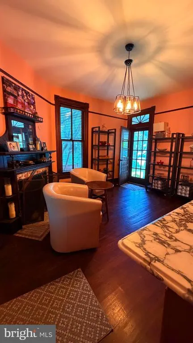
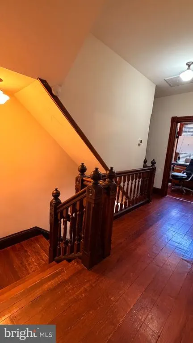
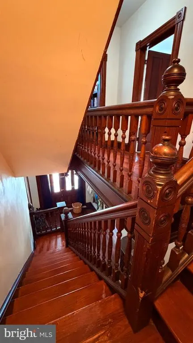
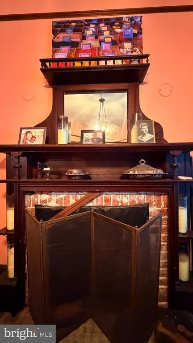
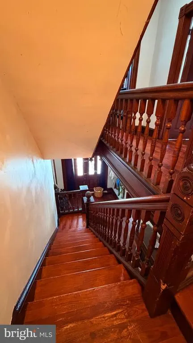
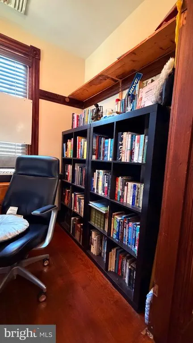
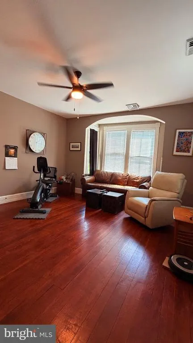
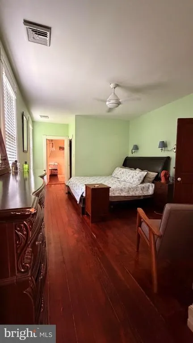
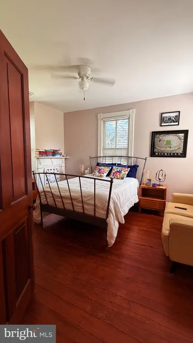
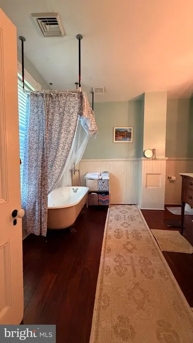
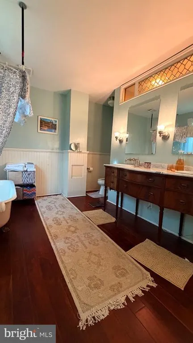
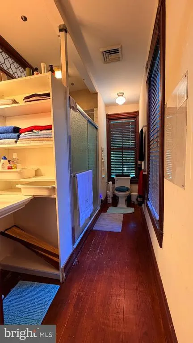
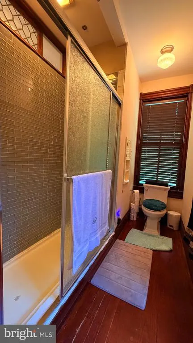
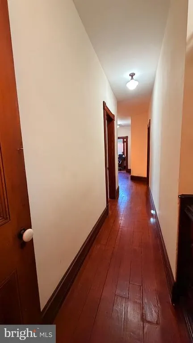
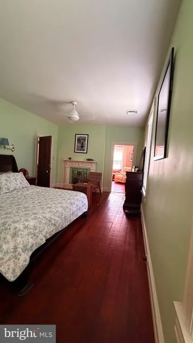
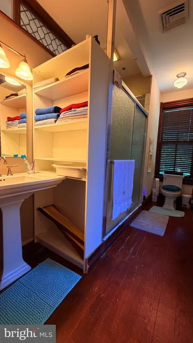
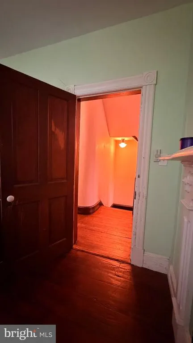
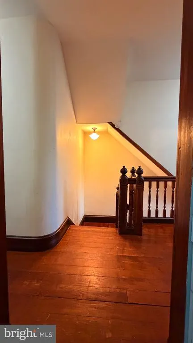
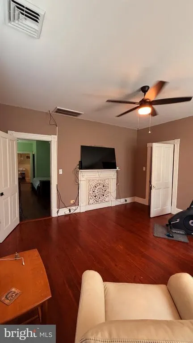
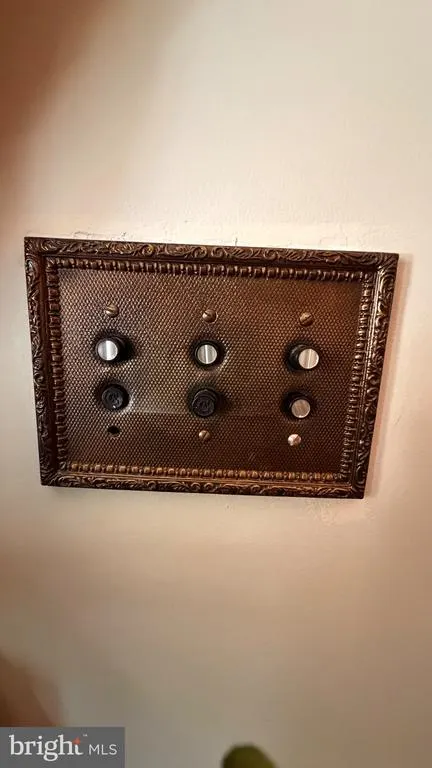
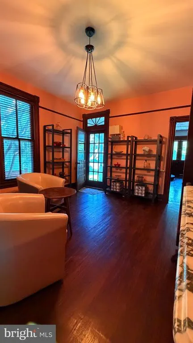
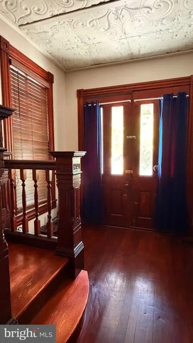
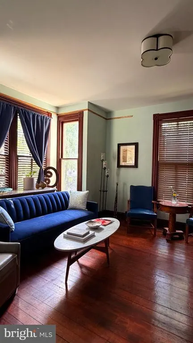
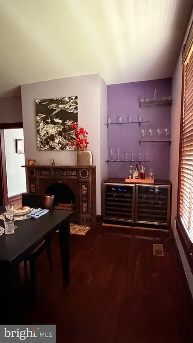
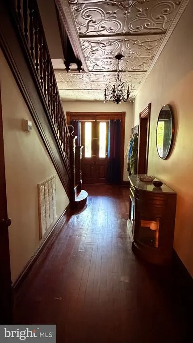
Nestled in the prestigious Cambridge Historic District, this exquisite Victorian masterpiece, built in 1869, seamlessly blends timeless elegance with modern luxury. Spanning over 2,500 square feet, this detached residence boasts four spacious bedrooms and two and a half opulent bathrooms, offering an unparalleled living experience. Step inside to discover a grand foyer adorned with intricate moldings and soaring ceilings, leading to a series of inviting living spaces. The heart of the home features not one, but four stunning fireplaces, each a testament to the craftsmanship of a bygone era. The rich architectural details are complemented by an abundance of natural light streaming through large windows, creating an inviting atmosphere. The elegant dining area flows seamlessly into the living spaces, making it ideal for hosting lavish dinner parties. Outside, the landscaped grounds offers space for a serene retreat and an attached screened-in porch, while the charming streets of the historic district invite leisurely strolls and exploration. A prime location and a few blocks from the water, this residence is not just a home; it's a lifestyle. Experience the allure of historic charm combined with modern luxury in this exceptional property, where every detail has been thoughtfully curated for the discerning homeowner.
| Price History | |
|---|---|
| 7/31/2026 | Listed $315,000 |
General Features
| Living Area | 2502 |
|---|---|
| Sewer | Public Sewer |
| Heating | Heat Pump(s) |
| Cooling | Central A/C |
| Possession | Coin w/Sell Sett |
| Appliances | Built-In Range,Dishwasher,Disposal,Dryer,Exhaust Fan,Microwave,Refrigerator,Washer,Water Heater - Tankless |
| Zoning | R-3 |
| Architectural Style | Victorian |
| Construction Materials | Combination |
| School District | DORCHESTER COUNTY PUBLIC SCHOOLS |
| Year Built | 1869 |
| Levels | 3 |
| Tax Year | 2026 |
| Ownership | Fee Simple |
| Cool Fuel | None |
| Accessibility | None |
| County | DORCHESTER |
| New Construction | No |
| Property Type | Residential |
| HOA | No |
| Subdivision Name | CAMBRIDGE HISTORIC DISTRICT |
| Garage Y/N | No |
| Water Access Y/N | No |
| Other Structures | Above Grade,Below Grade |
| Full Baths | 2 |
| Status | ACTIVE |
| Directions | Use GPS 903 Locust Street,Cambridge,MD 21613 |
| City | CAMBRIDGE |
| Disclosures | Historic Property,Lead Based Paint - Federal,Lead Based Paint - State,Prop Disclaimer |
| Senior Community Y/N | No |
| Lot Size Units | Square Feet |
| Lot Size Square Feet | 6534.00 |
| Tax Assessed Value | 239433.0 |
| Tax Annual Amount | 4427.0 |
| Structure Type | Detached |
| Condo/Coop Association fee Y/N | No |
| Bathrooms Count Main Level | 1.00 |
| Price Per Sq Ft Total AG | 125.9 |
| Acceptable Financing | Cash,Conventional,FHA,FHA 203(k),USDA,VA,Other |
| Vacation Rental Y/N | No |
| Total SQFT | 2502 |
| Standard Status | Active |
| Year Built Source | Estimated |
Interior Features
| Heating Fuel | None |
|---|---|
| Total Fireplaces | 4 |
| Hot Water | Natural Gas |
| Basement (Y/N) | No |
| Heating Y/N | Yes |
| Fireplace Y/N | Yes |
| Above Grade Finished Area | 2502 |
| Half Baths | 1 |
| Central Air Y/N | Yes |
| Total Bedrooms | 4 |
| Below Grade Finished Area Unit Type | Square Feet |
| LivingAreaSource | Assessor |
| Below Grade Finished Area Source | Assessor |
| Bedrooms Count All Upper Levels | 4 |
| Bedrooms Count Upper Level 1 | 4 |
| Bathrooms Half Main Level | 1 |
| Bathrooms Full Upper Level 1 | 2 |
| Bathrooms Full All Upper Levels | 2 |
| Bathrooms Count Upper Level 2 | 0.00 |
| Bathrooms Count Upper Level 1 | 2.00 |
| Bathrooms Count All Upper Levels | 2 |
| Above Grade Finished Area Source | Assessor |
| Above Grade Finished Area Unit Type | Square Feet |
| Total Baths | 3 |
Exterior Features
| Pool | No Pool |
|---|---|
| Water Source | Public |
| Type of Parking | On Street |
| Foundation Details | Permanent |
| Water View Y/N | No |
| Lot Size Acres | 0.15 |
| Lot Size Source | Estimated |
| Waterfront Y/N | No |
| Door Features | Double Entry,French |
| Land Assessed Value | 30300.00 |
| Navigable Water Y/N | No |
| Water Oriented Y/N | No |
Amenities
- Foreclosure
- Views
- Short Sale
- New Construction
- Adult 55+
- Lease To Own
- No HOA Fees
- Furnished
- Primary On Main
- Air Conditioning
- Seller Finance
- Green
- Fixer Upper
- Horse
- Golf
- Fireplace
- Deck
- Garage
- Basement
- Pool
Property vs Single Family Average in 21613
Price
Taxes
Year Built
Visits
 The data relating to real estate for sale on this web page appears in part through the
Cape May County MLS program, a voluntary cooperative exchange of property
listing data between licensed real estate brokerage firms in which we participate,
and is provided by Cape May County MLS through a licensing agreement.
Disclaimer: All information deemed reliable but not guaranteed and should be independently verified.
All properties are subject to change, withdrawal, or prior sale.
The data relating to real estate for sale on this web page appears in part through the
Cape May County MLS program, a voluntary cooperative exchange of property
listing data between licensed real estate brokerage firms in which we participate,
and is provided by Cape May County MLS through a licensing agreement.
Disclaimer: All information deemed reliable but not guaranteed and should be independently verified.
All properties are subject to change, withdrawal, or prior sale.
 The data relating to real estate for sale on this web site comes in part from the Internet Data Exchange of the Greater Lehigh Valley REALTORS®. Real Estate listings held by brokerage firms (licensees) other than #firm are marked with the IDX logo and detailed information about them includes the name of the listing brokers.
The information being provided is for consumers personal, non-commercial use and may not be used for any purpose other than to identify prospective properties consumers
The data relating to real estate for sale on this web site comes in part from the Internet Data Exchange of the Greater Lehigh Valley REALTORS®. Real Estate listings held by brokerage firms (licensees) other than #firm are marked with the IDX logo and detailed information about them includes the name of the listing brokers.
The information being provided is for consumers personal, non-commercial use and may not be used for any purpose other than to identify prospective properties consumers
 The data relating to real estate for sale on this web site includes listings held by MLS-IDX Participants of the Internet Data Exchange program of the Multiple Listing Service of the Pocono Mountains Association of Realtors®. Listings marked with the Internet Data Exchange logo are not necessarily the listings of the owner of this web site. All listing data is the copyrighted property of the aforesaid Association and its MLS-IDX Participants with all rights reserved. The information contained
 © BRIGHT, All Rights Reserved
