


Address
6 Old Garrett Court, White Hall, MD
Price
$ 725,000
Property Attributes
- MLS#MDBC2159336
- TypeSingle Family
- Listing Status ACTIVE
- CountyBALTIMORE
- CityWhite Hall
- NeighborhoodNottinghamshire Farms
- Zip21161
- StyleColonial,Split Level
- Year Built1979
- Taxes$ 5007
- Price$ 725,000
- Bedrooms3
- Full Bathrooms3
- Half Bathrooms1
- Sqr Footage2135
- Lot Size4.2 Acres
Data Source:
Bright MLS
Property Description
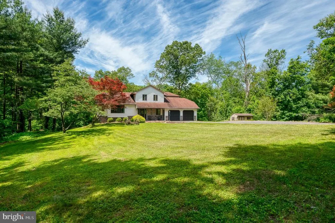
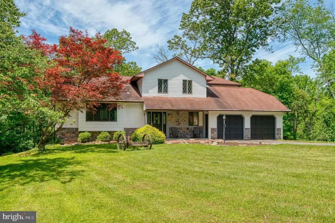
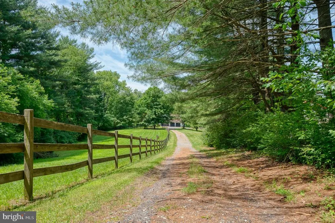
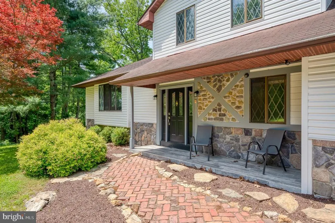
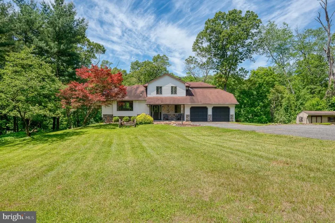
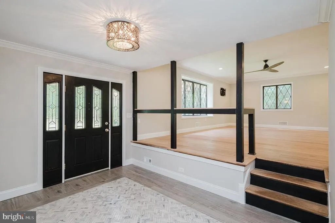
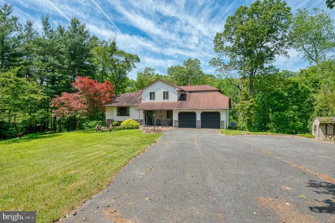
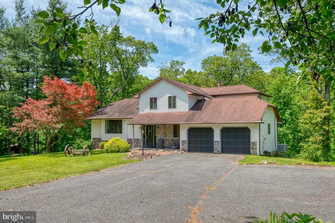
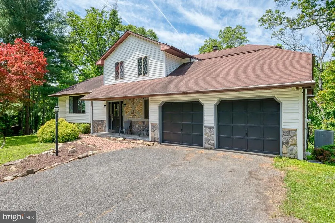
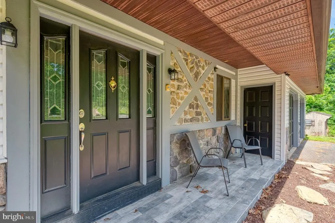
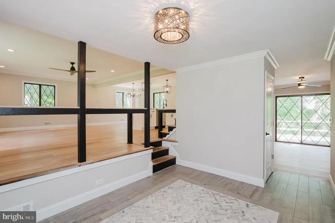
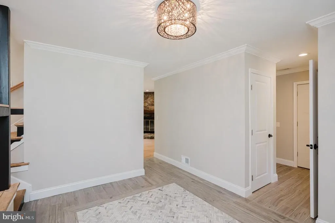
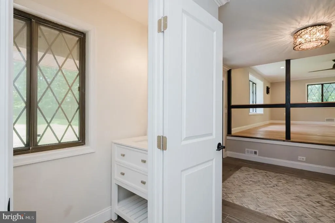
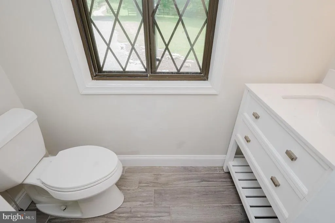
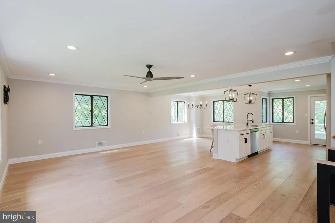
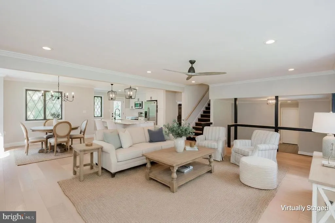
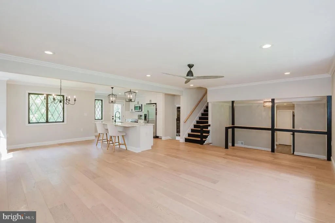
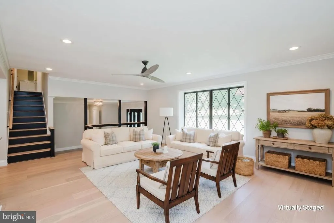
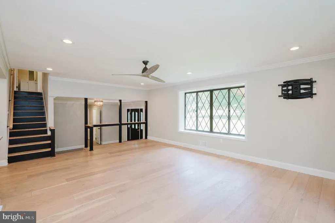
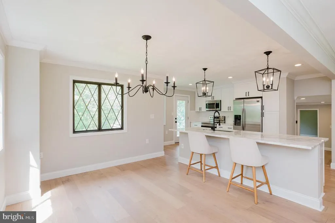
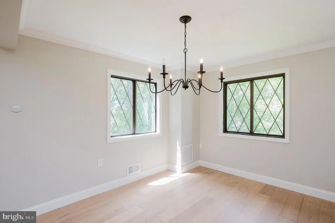
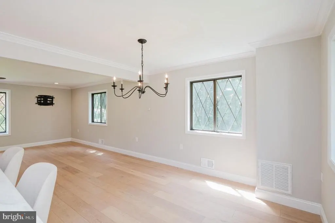
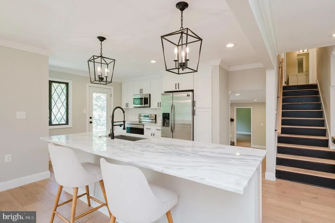
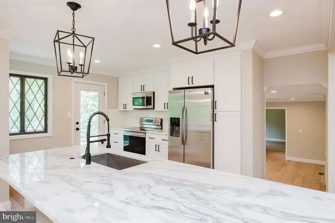
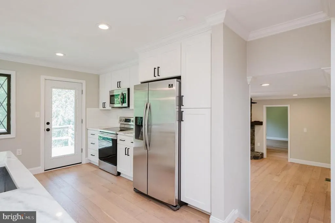
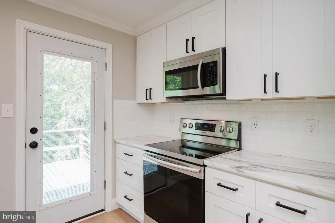
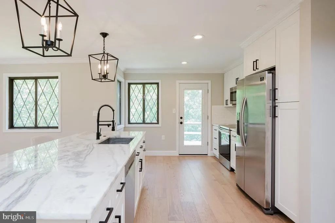
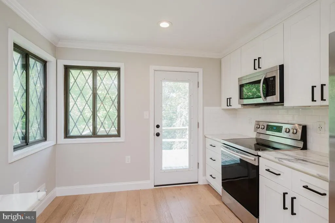
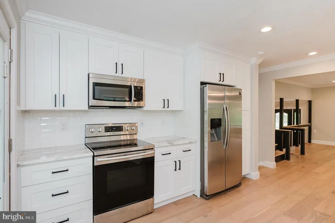
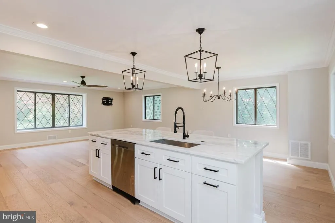
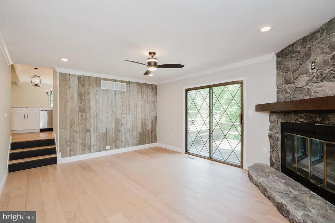
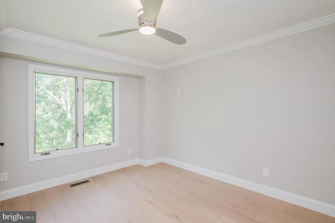
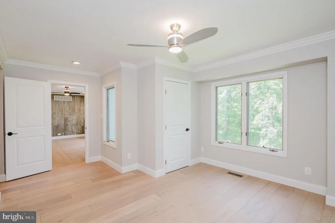
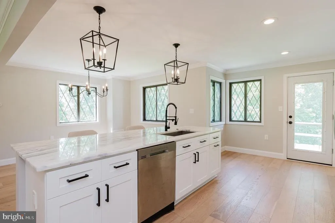
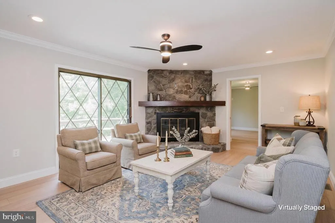
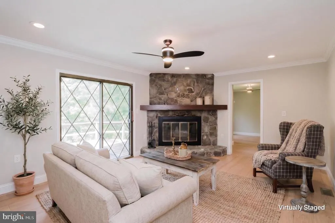
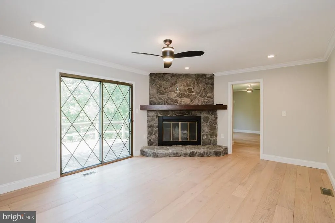
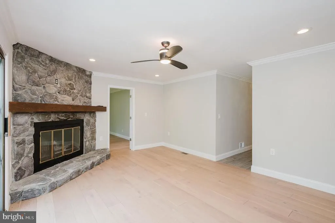
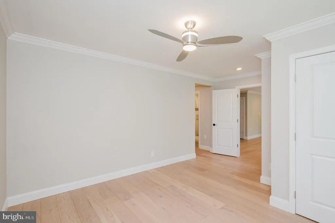
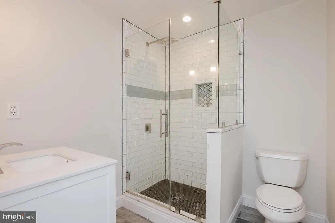
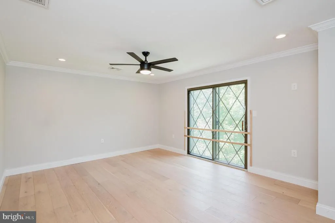
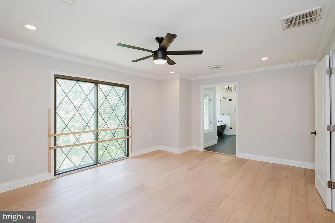
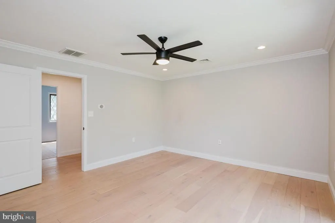
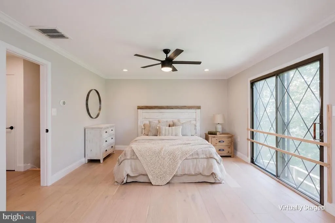
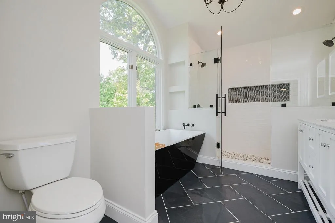
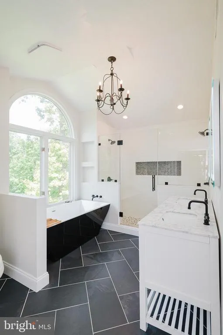
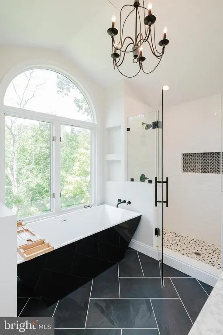
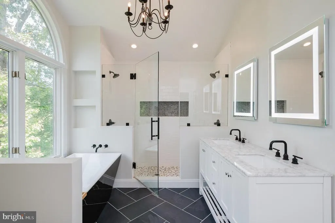
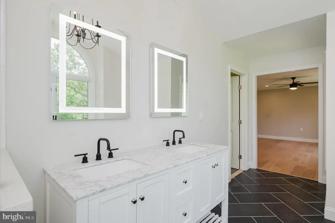
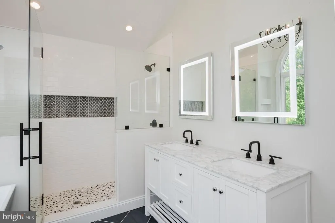
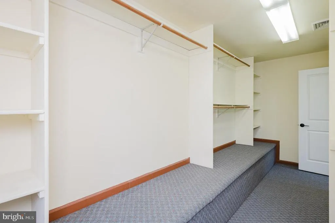
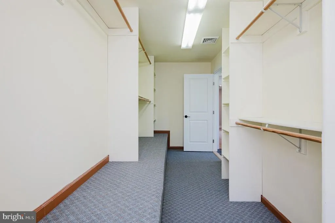
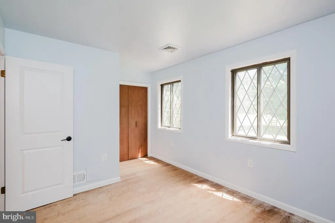
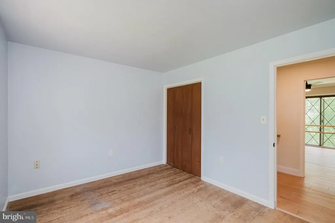
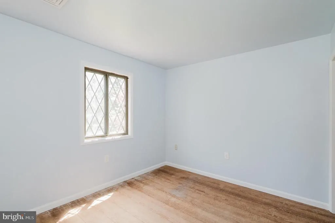
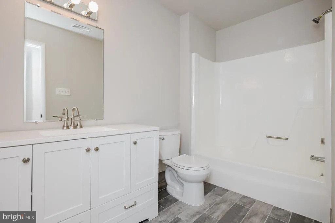
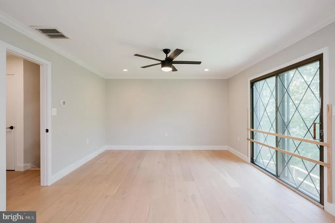
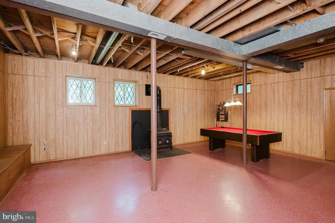
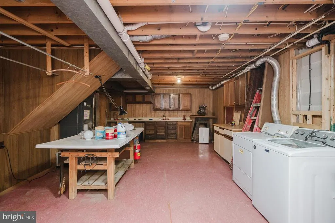
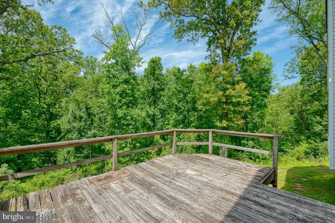
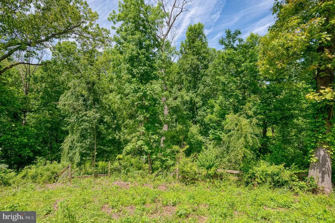
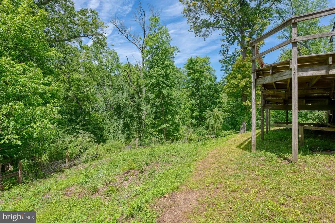
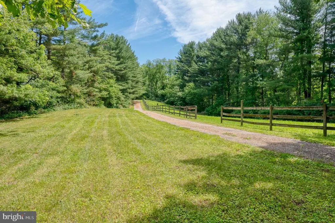
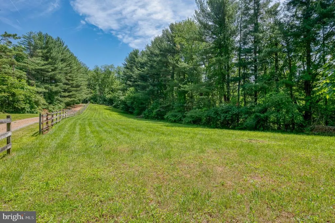
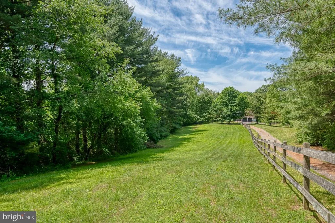
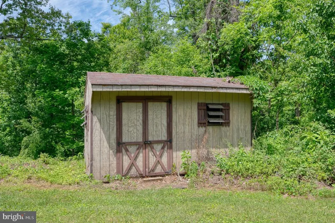
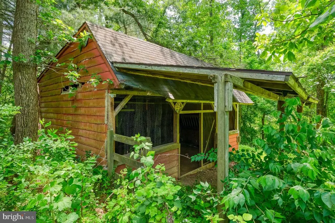
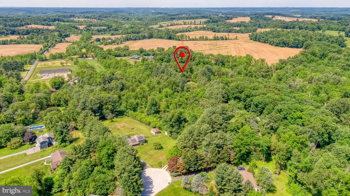
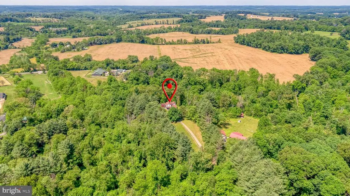
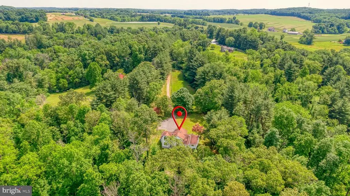
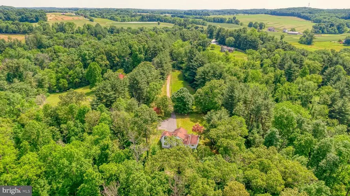
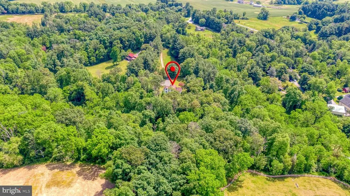
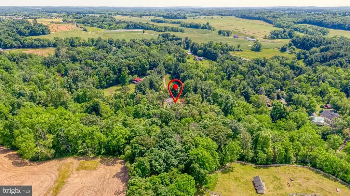
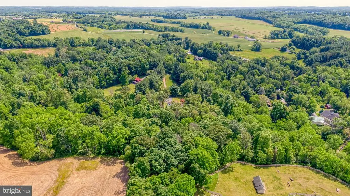
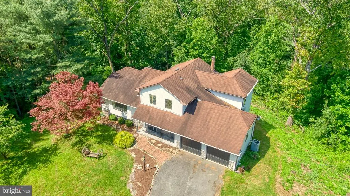
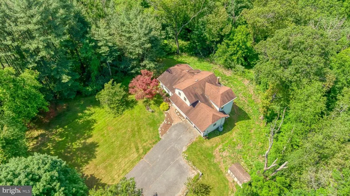
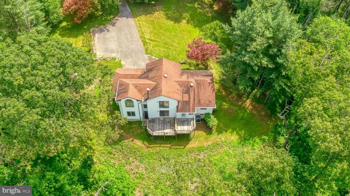
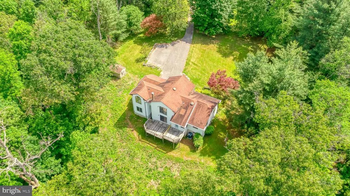
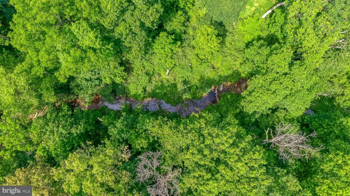
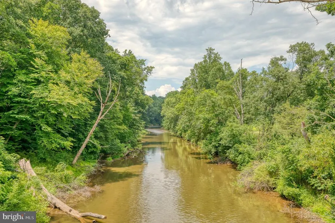
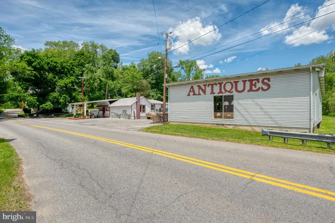
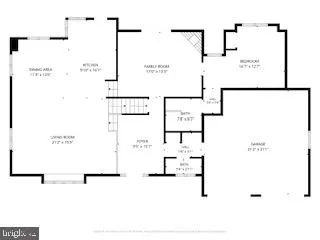
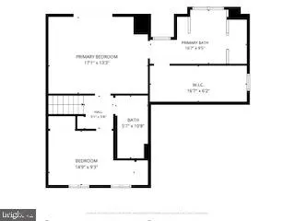
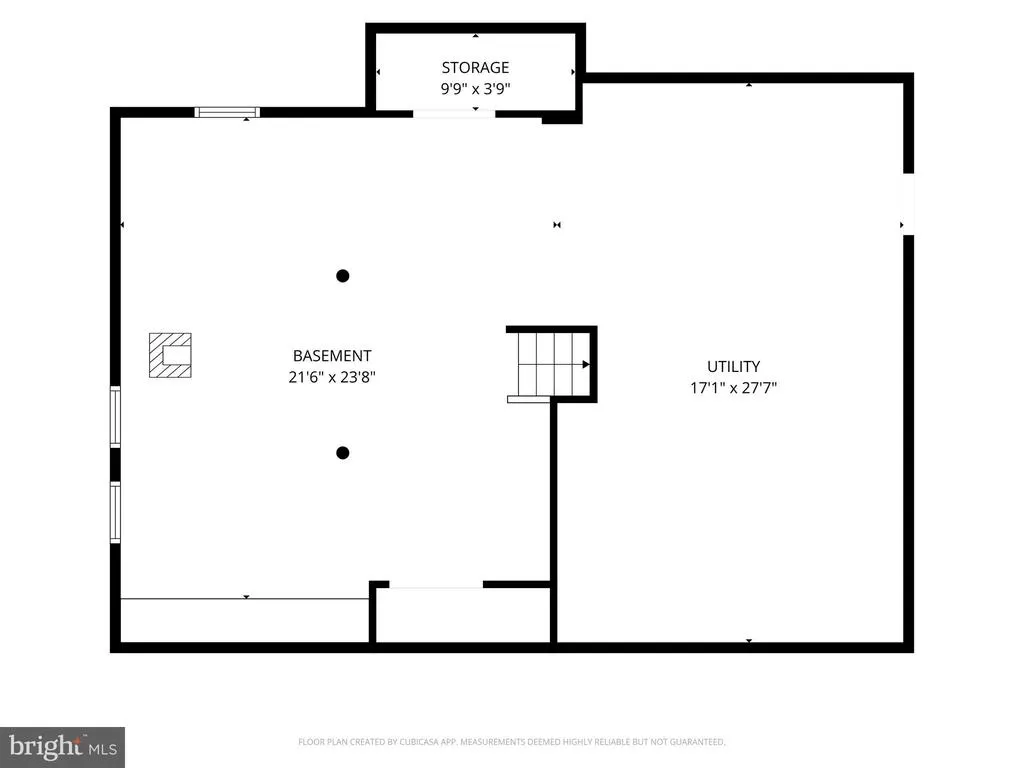
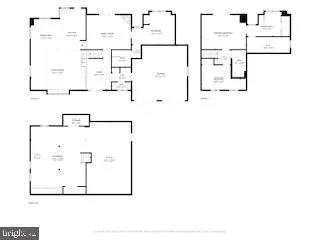
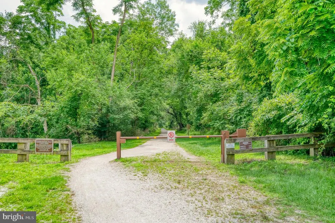
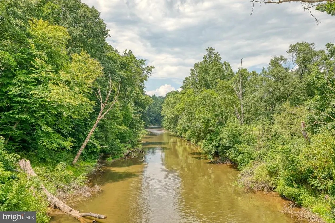
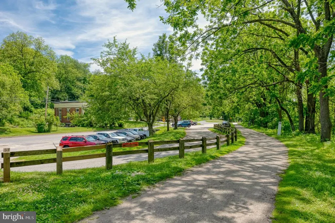
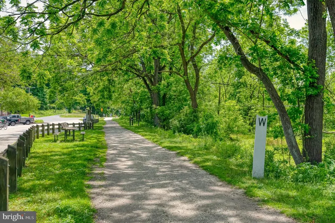
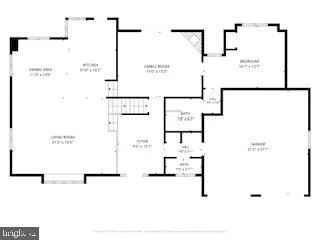
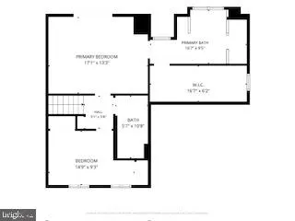
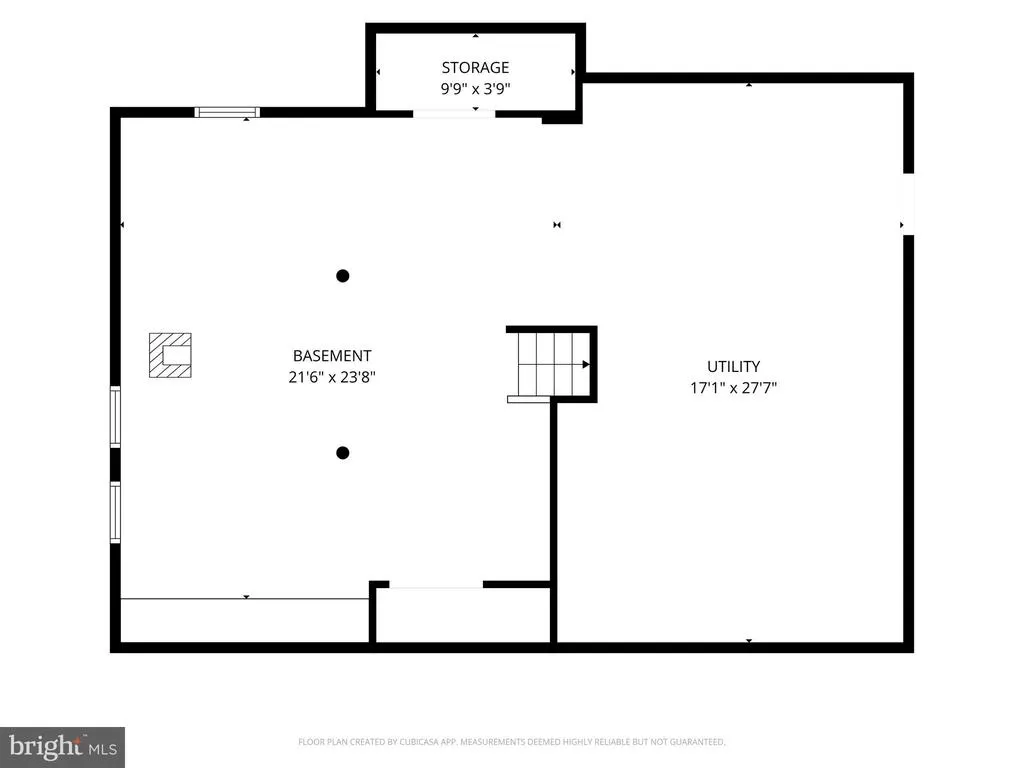
Nestled on a private and picturesque 4.2-acre lot in the sought-after Hereford Zone, this custom-built unique Colonial/ Split Level combo offers the perfect blend of charm, space, and serenity. Tucked away at the end of a quiet court and long flag lot driveway, surrounded by mature trees, this beautifully maintained home has been thoughtfully updated while preserving its warmth and character. Inside, youll find an open and inviting floor plan featuring spacious living and dining areas, a cozy family room just off the kitchen, and a stunning hand-built stone wood-burning fireplace that creates the perfect gathering space. The updated kitchen and modern bathrooms blend convenience with timeless style, making the home move-in ready. Quartz counter-tops, stainless steel appliances. Two of the three bedrooms feature en-suite baths, one with a walk in shower and the other will a free standing soaking tub and a walk in shower for two, offering comfort and privacy for family or guests. Large windows throughout the home bring in natural light and showcase peaceful wooded views year-round. This home offers 3 bedrooms and 3.5 baths, providing a comfortable living space with room to grow. The partially finished lower level offers endless possibilities for additional living space, recreation, hobbies. A massive workshop with high ceilings, walk-out access adds exceptional storage and workspace opportunities. Attached 2 car garage. The expansive property is ideal for those dreaming of a hobby farm, with open space, a former horse barn, and a tranquil stream running along the back of the property, creating the perfect peaceful country setting. A rare opportunity to own a beautifully maintained home in an idyllic setting with timeless character and unlimited potential.
| Elementary School | Middle School | High School |
|---|---|---|
| Seventh District Elementary School | Hereford Middle School | Hereford High School |
| Price History | |
|---|---|
| 5/21/2026 | Listed $750,000 |
| 7/8/2026 | 4$725,000 |
General Features
| Living Area | 2135 |
|---|---|
| Sewer | Septic = # of BR,Private Septic Tank,On Site Septic |
| Heating | Heat Pump(s),Zoned |
| Cooling | Ceiling Fan(s),Central A/C,Zoned |
| Utilities | Under Ground |
| Possession | Settlement |
| Roof | Asphalt |
| Zoning | RESIDENTIAL |
| Garage Spaces | 2.00 |
| Architectural Style | Colonial,Split Level |
| Construction Materials | Frame |
| School District | BALTIMORE COUNTY PUBLIC SCHOOLS |
| Year Built | 1979 |
| Levels | 2 |
| Tax Year | 2025 |
| Ownership | Fee Simple |
| Cool Fuel | Electric |
| Accessibility | None |
| County | BALTIMORE |
| New Construction | No |
| Property Type | Residential |
| Association Amenities | None |
| HOA | No |
| Subdivision Name | NOTTINGHAMSHIRE FARMS |
| Garage Y/N | Yes |
| Water Access Y/N | No |
| Other Structures | Above Grade,Below Grade |
| Full Baths | 3 |
| Status | ACTIVE |
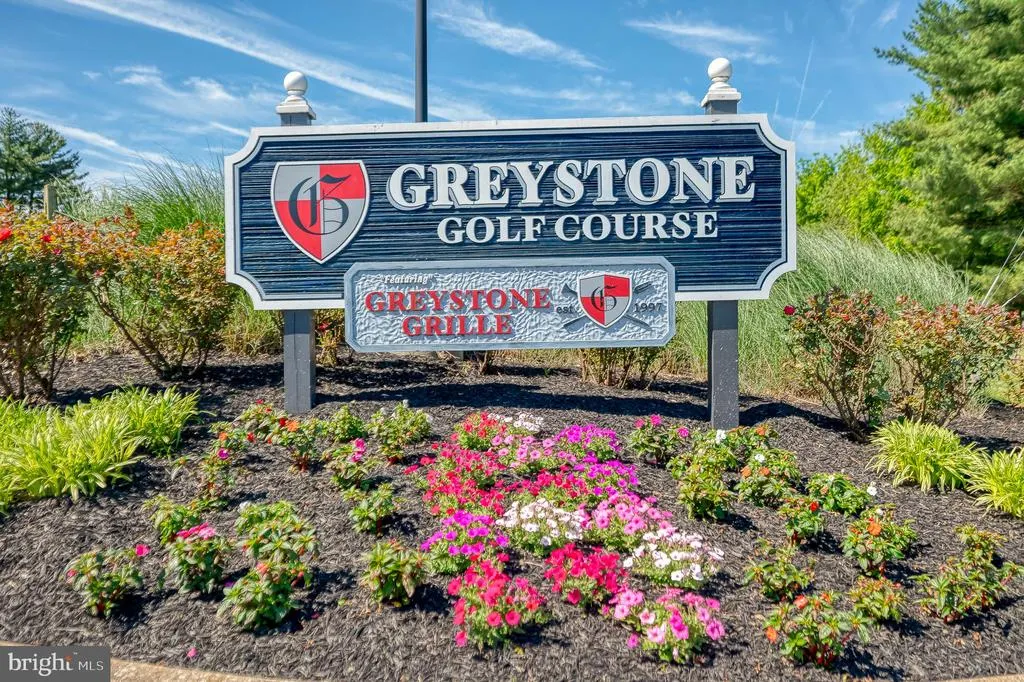
| Directions | White Hall Baltimore County,Hereford Zone. 439 to Garrett Road,to right on Old Garrett ct,Flag lot. Or York road to Wiseburg road,left on White Hall Road past the Graystone Golf Course,left on Vern |
| City | WHITE HALL |
| Disclosures | Prop Disclaimer |
| Senior Community Y/N | No |
| Lot Size Units | Square Feet |
| Lot Size Square Feet | 182952.00 |
| Tax Assessed Value | 423900.0 |
| Tax Annual Amount | 5007.0 |
| Home Warranty Y/N | No |
| Structure Type | Detached |
| Condo/Coop Association fee Y/N | No |
| Bathrooms Full Main Level | 1 |
| Bathrooms Count Main Level | 2.00 |
| Price Per Sq Ft Total AG | 339.58 |
| Acceptable Financing | Cash,Conventional,FHA,VA |
| Historic Y/N | No |
| Vacation Rental Y/N | No |
| Total SQFT | 3491 |
| Standard Status | Active |
| Year Built Source | Assessor |
| Legal Subdivision | NOTTINGHAMSHIRE FARMS |
| Tax Lot | 9 |
Interior Features
| Heating Fuel | Electric |
|---|---|
| Basement | Other,Daylight,Partial,Improved,Outside Entrance,Connecting Stairway,Walkout Level |
| Flooring | Engineered Wood,Tile/Brick,Ceramic Tile |
| Total Fireplaces | 1 |
| Hot Water | Electric |
| Basement (Y/N) | Yes |
| Heating Y/N | Yes |
| Window Features | Bay/Bow,Casement,Double Pane,Screens,Skylights,Storm |
| Fireplace Y/N | Yes |
| Above Grade Finished Area | 2135 |
| Half Baths | 1 |
| Central Air Y/N | Yes |
| Total Bedrooms | 3 |
| Room Type | Bedroom 2,Family Room,Workshop,Bathroom 1,Bathroom 2 |
| Main Level Bedrooms | 1 |
| Below Grade Finished Area Unit Type | Square Feet |
| LivingAreaSource | Assessor |
| Laundry Type | Basement |
| Below Grade Unfin Area Units | Square Feet |
| Below Grade Unfin SQFT | 1356 |
| Below Grade Unfin SQFT Source | Assessor |
| Below Grade Finished Area Source | Assessor |
| Bedrooms Count All Upper Levels | 2 |
| Bedrooms Count Upper Level 1 | 2 |
| Bathrooms Half Main Level | 1 |
| Bathrooms Full Upper Level 1 | 2 |
| Bathrooms Full All Upper Levels | 2 |
| Bathrooms Count Upper Level 1 | 2.00 |
| Bathrooms Count Lower Level 1 | 0.00 |
| Bathrooms Count All Upper Levels | 2 |
| Above Grade Finished Area Source | Assessor |
| Above Grade Finished Area Unit Type | Square Feet |
| Total Baths | 4 |
Exterior Features
| Pool | No Pool |
|---|---|
| Fencing | Split Rail |
| Parking Features | Crushed Stone,Paved Driveway |
| Water Source | Well |
| Total Parking Spaces | 2 |
| Garage Features | Inside Access,Garage - Front Entry |
| Type of Parking | Attached Garage |
| Land Use Code | R |
| Foundation Details | Block |
| Water View Y/N | No |
| Lot Dimensions | 5.00 x |
| Lot Size Acres | 4.20 |
| Lot Size Source | Assessor |
| Waterfront Y/N | No |
| Door Features | Insulated,Sliding Glass,Storm |
| Land Assessed Value | 151800.00 |
| Navigable Water Y/N | No |
| Water Oriented Y/N | No |
| # of Attached Garage Spaces | 2 |
| LotDimensionsSource | Assessor |
Room Details
| Room | Dimensions | Level | Flooring | Details |
|---|---|---|---|---|
| Bathroom 1 | Upper 1 | |||
| Bathroom 2 | Upper 1 | |||
| Bedroom 2 | Upper 1 | |||
| Bedroom 2 | Upper 1 | |||
| Family Room | Lower 1 | |||
| Workshop | Lower 1 |
Amenities
- Foreclosure
- Views
- Short Sale
- New Construction
- Adult 55+
- Lease To Own
- No HOA Fees
- Furnished
- Primary On Main
- Air Conditioning
- Seller Finance
- Green
- Fixer Upper
- Horse
- Golf
- Fireplace
- Deck
- Garage
- Basement
- Pool
Property vs Single Family Average in 21161
Price
Taxes
Year Built
Visits
 The data relating to real estate for sale on this web page appears in part through the
Cape May County MLS program, a voluntary cooperative exchange of property
listing data between licensed real estate brokerage firms in which we participate,
and is provided by Cape May County MLS through a licensing agreement.
Disclaimer: All information deemed reliable but not guaranteed and should be independently verified.
All properties are subject to change, withdrawal, or prior sale.
The data relating to real estate for sale on this web page appears in part through the
Cape May County MLS program, a voluntary cooperative exchange of property
listing data between licensed real estate brokerage firms in which we participate,
and is provided by Cape May County MLS through a licensing agreement.
Disclaimer: All information deemed reliable but not guaranteed and should be independently verified.
All properties are subject to change, withdrawal, or prior sale.
 The data relating to real estate for sale on this web site comes in part from the Internet Data Exchange of the Greater Lehigh Valley REALTORS®. Real Estate listings held by brokerage firms (licensees) other than #firm are marked with the IDX logo and detailed information about them includes the name of the listing brokers.
The information being provided is for consumers personal, non-commercial use and may not be used for any purpose other than to identify prospective properties consumers
The data relating to real estate for sale on this web site comes in part from the Internet Data Exchange of the Greater Lehigh Valley REALTORS®. Real Estate listings held by brokerage firms (licensees) other than #firm are marked with the IDX logo and detailed information about them includes the name of the listing brokers.
The information being provided is for consumers personal, non-commercial use and may not be used for any purpose other than to identify prospective properties consumers
 The data relating to real estate for sale on this web site includes listings held by MLS-IDX Participants of the Internet Data Exchange program of the Multiple Listing Service of the Pocono Mountains Association of Realtors®. Listings marked with the Internet Data Exchange logo are not necessarily the listings of the owner of this web site. All listing data is the copyrighted property of the aforesaid Association and its MLS-IDX Participants with all rights reserved. The information contained
 © BRIGHT, All Rights Reserved
