








Address
202 Wardour Drive, Annapolis, MD
Price
$ 1,599,000
Property Attributes
- MLS#MDAA2144980
- TypeSingle Family
- Listing Status ACTIVE
- CountyANNE ARUNDEL
- CityAnnapolis
- NeighborhoodWardour
- Zip21401
- StyleColonial
- Year Built1940
- Taxes$ 16323
- Price$ 1,599,000
- Bedrooms5
- Full Bathrooms2
- Half Bathrooms0
- Sqr Footage2100
- Lot Size0.4 Acres
Data Source:
Bright MLS
Property Description
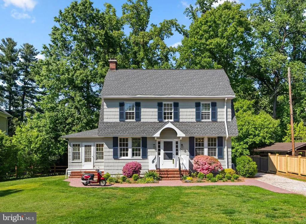
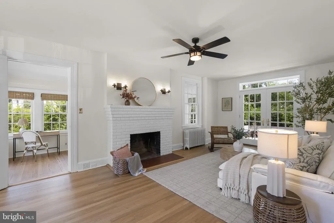
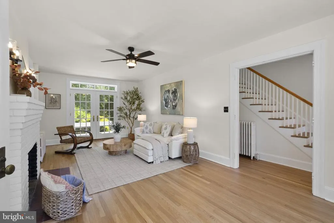
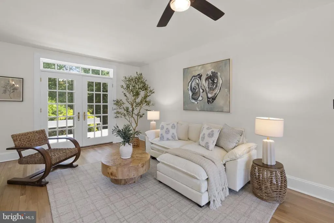
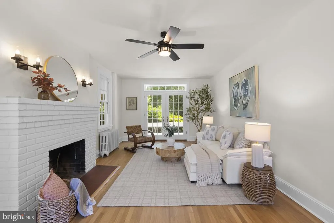
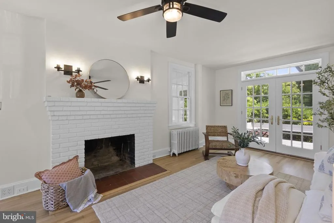
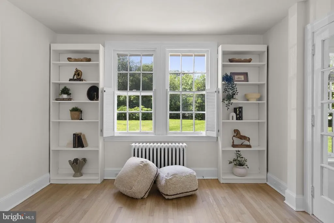
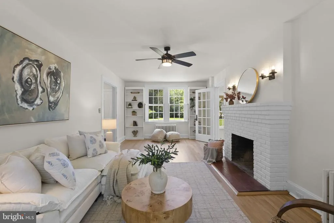
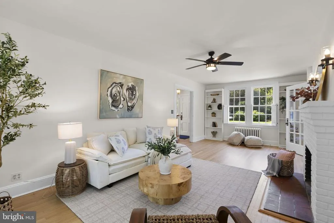
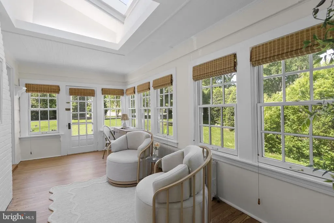
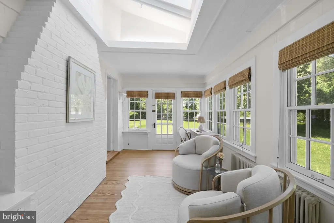
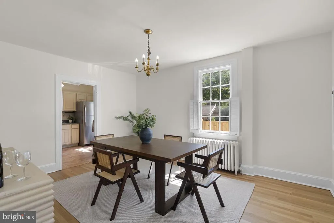
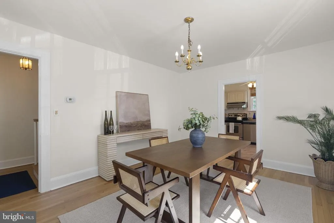
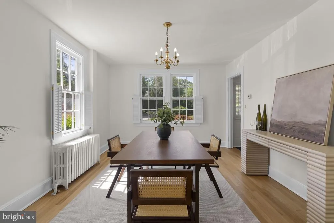
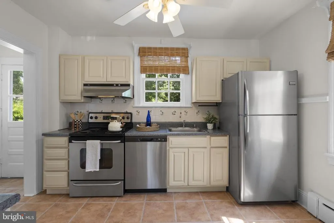
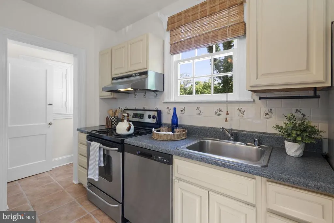
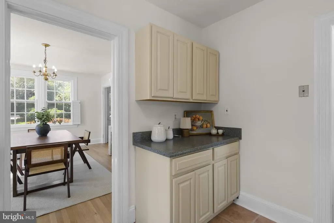
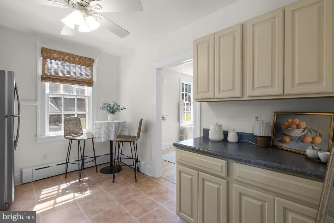
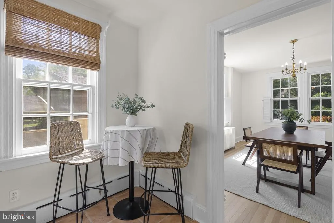
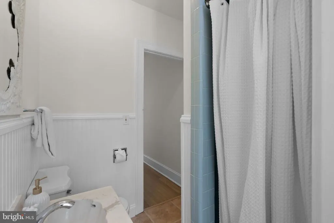
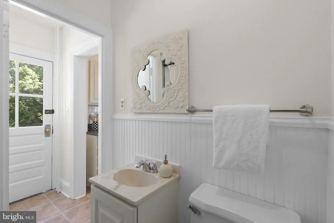
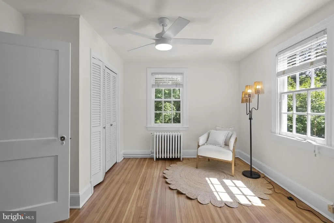
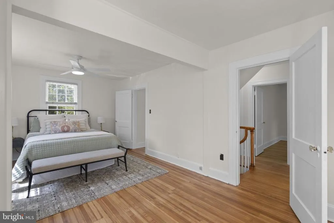
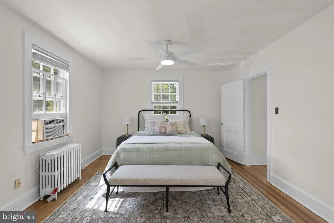
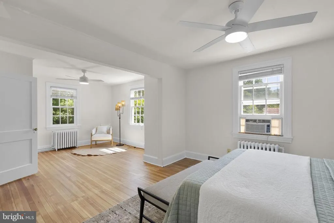
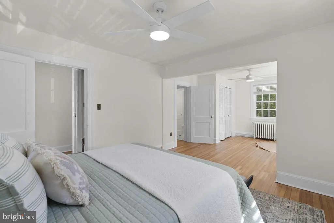
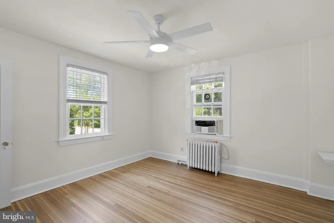
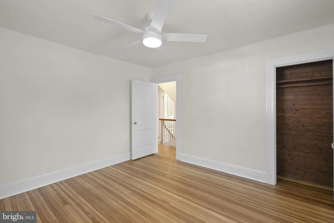
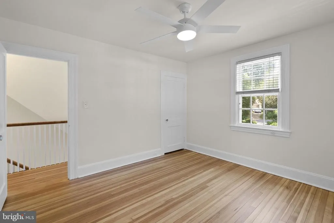
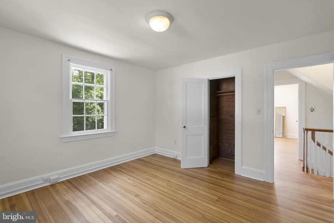
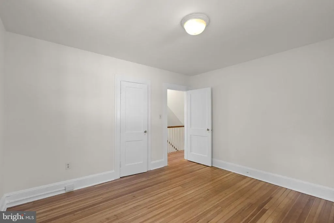
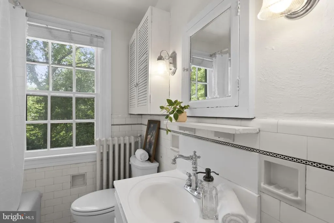
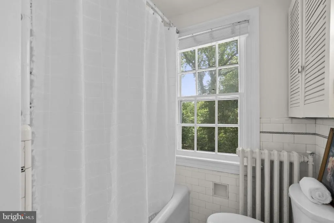
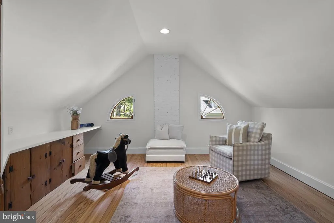
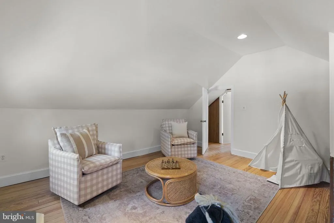
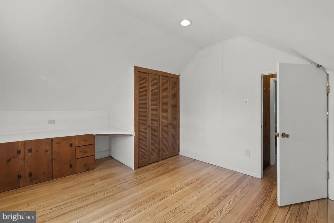
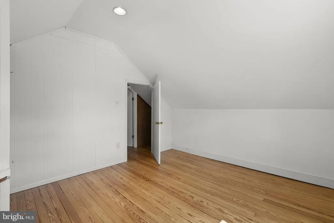
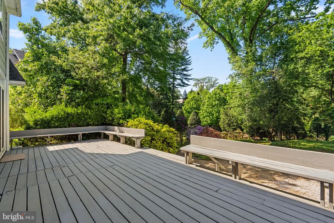
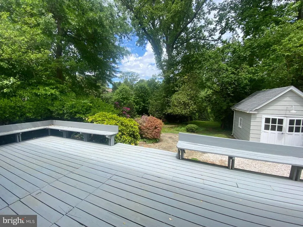
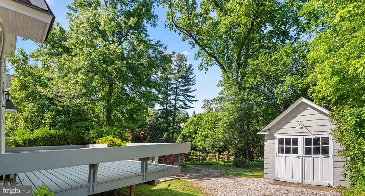
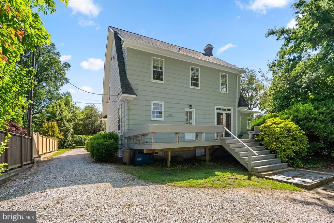
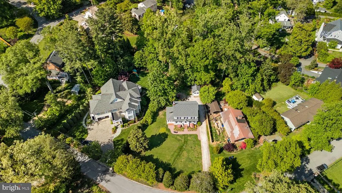
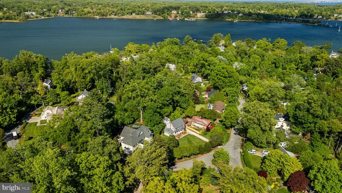
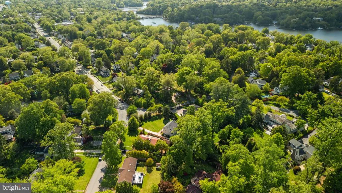
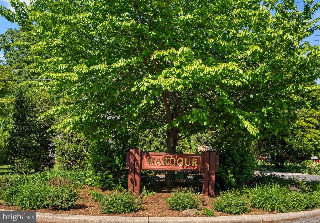
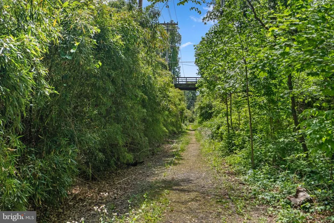
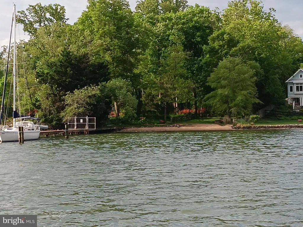
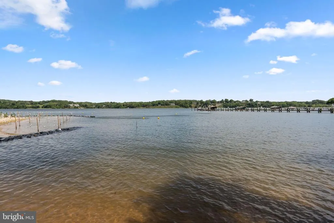
Welcome to 202 Wardour Drive! This classic 1940 Dutch Colonial offers timeless character, generous living space, and an unbeatable Annapolis location. Situated on a quarter acre lot with large front yard, the south facing location ensures sunny days ahead! Located in the elegant Wardour community which reflects the naturalistic style of its designer, Frederick Law Olmstead, Jr, with its mature trees, meandering roads and preserved open spaces that foster community connection. Inside, the home features five bedrooms, two bathrooms, gorgeous oak floors (recently refinished in 2026), fireplace, bright sun-porch and large 12x 32 back deck. The south-facing orientation fills the home with natural light, creating a bright and cheerful atmosphere throughout. Recent improvements include freshly painted interior and exterior spaces, a newer roof approximately four years old, new porch benches, and a beautifully installed brick paver sidewalk that enhances the homes curb appeal. A long driveway and rear detached garage provide ample parking and storage. Residents benefit from access to seven community beach areas and a shaded walking trail traversing the neighborhood, that provide a tranquil retreat for adults and a natural wonderland to explore. Conveniently located within walking distance of the local elementary school, Navy Stadium, Annapolis Street shopping and dining, Historic Downtown Annapolis and offers easy access to Rt. 50 for commuters. With classic architecture, spacious interiors, abundant natural light, and an exceptional in-town location close to everything Annapolis has to offer, this is a rare opportunity to own in one of the areas most beloved neighborhoods. Schedule your private tour today!
| Elementary School | Middle School | High School |
|---|---|---|
| West Annapolis Elementary School | Bates Middle School | Annapolis High School |
| Price History | |
|---|---|
| 5/11/2026 | Listed $2,765,000 |
| 8/11/2026 | 23$2,149,000 |
| 8/21/2026 | 10$1,949,000 |
| 8/28/2026 | 18$1,599,000 |
General Features
| Living Area | 2100 |
|---|---|
| Sewer | Public Sewer |
| Heating | Other |
| Cooling | Other |
| Possession | Settlement,Negotiable |
| Zoning | R |
| Architectural Style | Colonial |
| Construction Materials | Mixed |
| School District | ANNE ARUNDEL COUNTY PUBLIC SCHOOLS |
| Year Built | 1940 |
| Levels | 3 |
| Tax Year | 2025 |
| Ownership | Fee Simple |
| Cool Fuel | Electric |
| Accessibility | None |
| County | ANNE ARUNDEL |
| New Construction | No |
| Property Type | Residential |
| Association Amenities | Beach |
| HOA | No |
| Subdivision Name | WARDOUR |
| Garage Y/N | No |
| Water Access Y/N | Yes |
| Other Structures | Above Grade,Below Grade |
| Full Baths | 2 |
| Status | ACTIVE |
| Directions | GPS |
| City | ANNAPOLIS |
| Body of Water | Severn River |
| Senior Community Y/N | No |
| Lot Size Units | Square Feet |
| Lot Size Square Feet | 17510.00 |
| Tax Assessed Value | 1357700.0 |
| Tax Annual Amount | 16323.0 |
| Structure Type | Detached |
| Condo/Coop Association fee Y/N | No |
| Bathrooms Full Main Level | 1 |
| Bathrooms Count Main Level | 1.00 |
| Price Per Sq Ft Total AG | 761.43 |
| Vacation Rental Y/N | No |
| Total SQFT | 2932 |
| Standard Status | Active |
| Year Built Source | Assessor |
| Legal Subdivision | WARDOUR |
| Tax Lot | 6 |
Interior Features
| Heating Fuel | Oil |
|---|---|
| Basement | Unfinished,Walkout Stairs |
| Total Fireplaces | 1 |
| Hot Water | Oil |
| Basement (Y/N) | Yes |
| Heating Y/N | Yes |
| Fireplace Y/N | Yes |
| Above Grade Finished Area | 2100 |
| Central Air Y/N | No |
| Total Bedrooms | 5 |
| Below Grade Finished Area Unit Type | Square Feet |
| LivingAreaSource | Estimated |
| Below Grade Unfin Area Units | Square Feet |
| Below Grade Unfin SQFT | 832 |
| Below Grade Unfin SQFT Source | Assessor |
| Below Grade Finished Area Source | Assessor |
| Bedrooms Count All Upper Levels | 5 |
| Bedrooms Count Upper Level 1 | 3 |
| Bedrooms Count Upper Level 2 | 2 |
| Bathrooms Full Upper Level 1 | 1 |
| Bathrooms Full All Upper Levels | 1 |
| Bathrooms Count Upper Level 1 | 1.00 |
| Bathrooms Count All Upper Levels | 1 |
| Above Grade Finished Area Source | Estimated |
| Above Grade Finished Area Unit Type | Square Feet |
| Total Baths | 2 |
Exterior Features
| Pool | No Pool |
|---|---|
| Water Source | Public |
| Type of Parking | Driveway |
| Land Use Code | R |
| Foundation Details | Other |
| Water View Y/N | No |
| Lot Size Acres | 0.40 |
| Water Body Type | River |
| Lot Size Source | Assessor |
| Waterfront Y/N | No |
| Land Assessed Value | 1145400.00 |
| Navigable Water Y/N | Yes |
| Water Oriented Y/N | Yes |
Amenities
- Foreclosure
- Views
- Short Sale
- New Construction
- Adult 55+
- Lease To Own
- No HOA Fees
- Furnished
- Primary On Main
- Air Conditioning
- Seller Finance
- Green
- Fixer Upper
- Horse
- Golf
- Fireplace
- Deck
- Garage
- Basement
- Pool
Property vs Single Family Average in 21401
Price
Taxes
Year Built
 The data relating to real estate for sale on this web page appears in part through the
Cape May County MLS program, a voluntary cooperative exchange of property
listing data between licensed real estate brokerage firms in which we participate,
and is provided by Cape May County MLS through a licensing agreement.
Disclaimer: All information deemed reliable but not guaranteed and should be independently verified.
All properties are subject to change, withdrawal, or prior sale.
The data relating to real estate for sale on this web page appears in part through the
Cape May County MLS program, a voluntary cooperative exchange of property
listing data between licensed real estate brokerage firms in which we participate,
and is provided by Cape May County MLS through a licensing agreement.
Disclaimer: All information deemed reliable but not guaranteed and should be independently verified.
All properties are subject to change, withdrawal, or prior sale.
 The data relating to real estate for sale on this web site comes in part from the Internet Data Exchange of the Greater Lehigh Valley REALTORS®. Real Estate listings held by brokerage firms (licensees) other than #firm are marked with the IDX logo and detailed information about them includes the name of the listing brokers.
The information being provided is for consumers personal, non-commercial use and may not be used for any purpose other than to identify prospective properties consumers
The data relating to real estate for sale on this web site comes in part from the Internet Data Exchange of the Greater Lehigh Valley REALTORS®. Real Estate listings held by brokerage firms (licensees) other than #firm are marked with the IDX logo and detailed information about them includes the name of the listing brokers.
The information being provided is for consumers personal, non-commercial use and may not be used for any purpose other than to identify prospective properties consumers
 The data relating to real estate for sale on this web site includes listings held by MLS-IDX Participants of the Internet Data Exchange program of the Multiple Listing Service of the Pocono Mountains Association of Realtors®. Listings marked with the Internet Data Exchange logo are not necessarily the listings of the owner of this web site. All listing data is the copyrighted property of the aforesaid Association and its MLS-IDX Participants with all rights reserved. The information contained
 © BRIGHT, All Rights Reserved
