
Address
2035 Maidstone Farm Road, Annapolis, MD
Price
$ 8,750,000
Property Attributes
- MLS#MDAA2130456
- TypeSingle Family
- Listing Status ACTIVE
- CountyANNE ARUNDEL
- CityAnnapolis
- NeighborhoodMaidstone Farm
- Zip21409
- StyleCoastal
- Year Built2019
- Taxes$ 41777
- Price$ 8,750,000
- Bedrooms5
- Full Bathrooms6
- Half Bathrooms1
- Sqr Footage7105
- Lot Size3.1 Acres
Data Source:
Bright MLS
Property Description
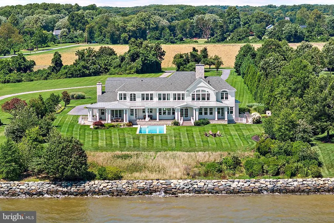
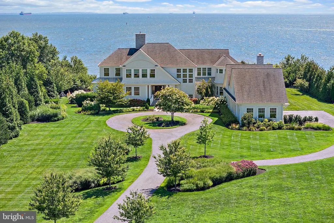
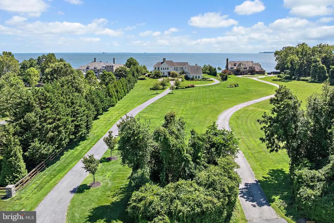
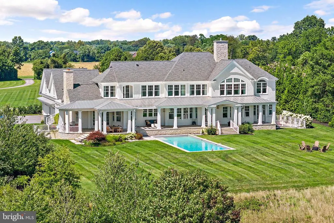
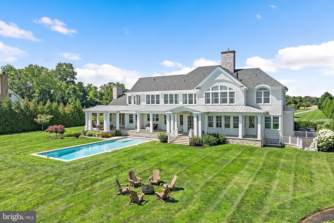
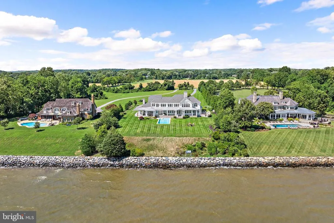
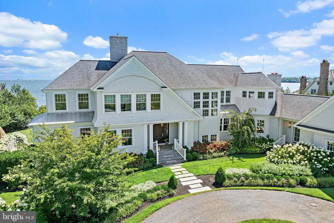
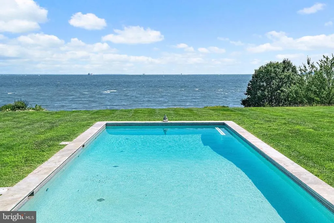
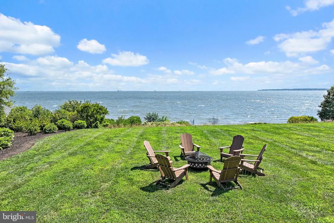
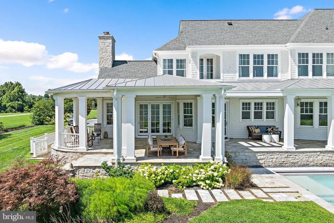
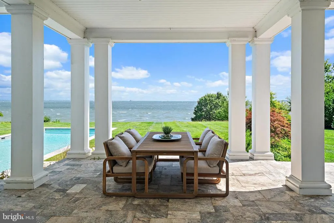
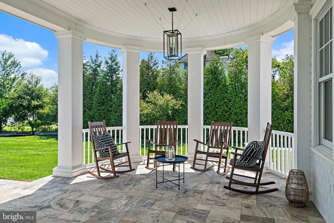
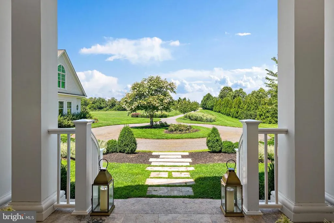
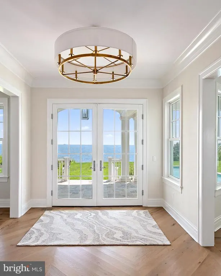
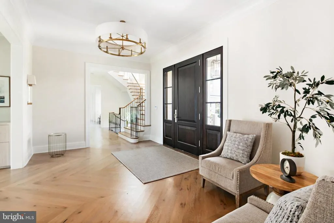
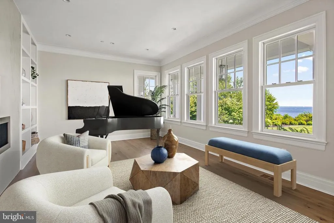
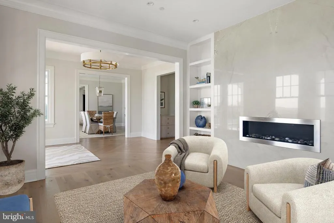
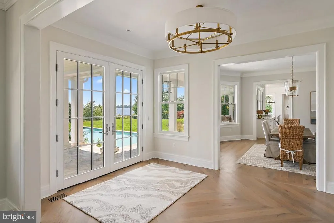
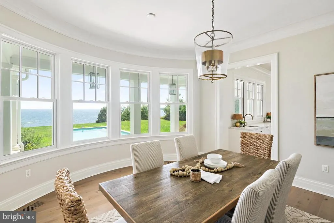
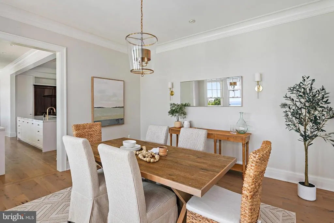
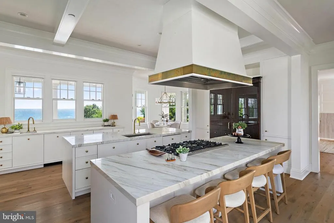
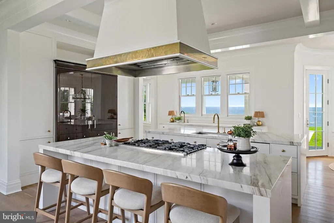
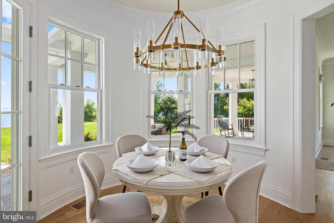
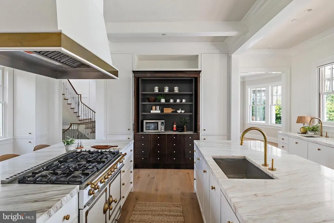
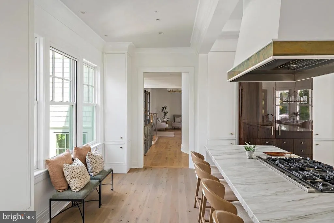
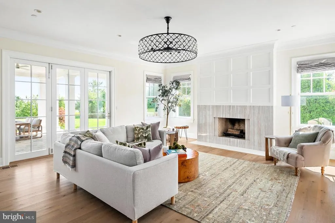

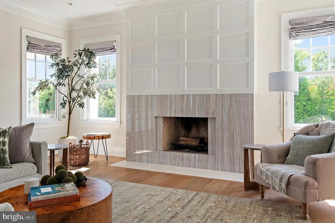
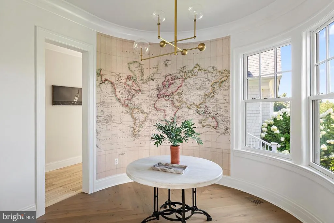
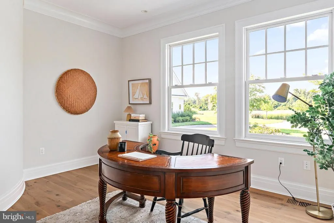
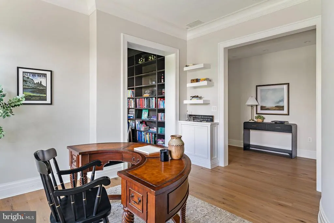
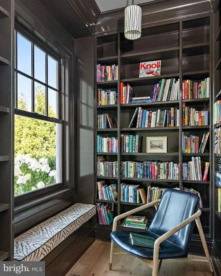
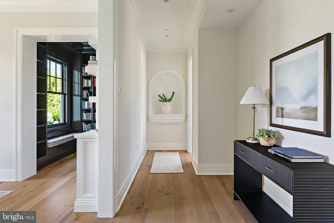
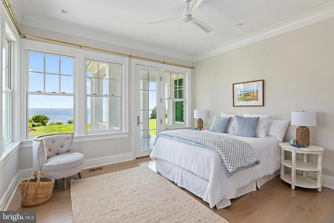
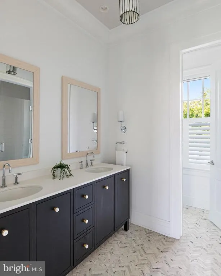
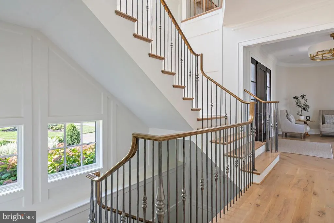
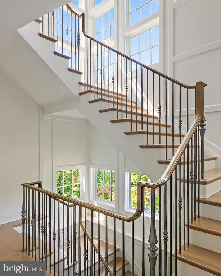
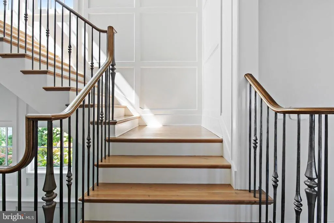
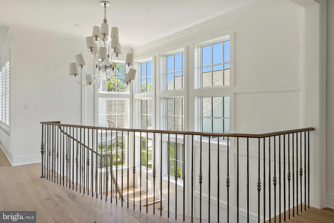
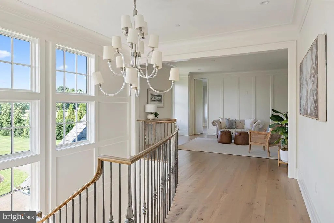
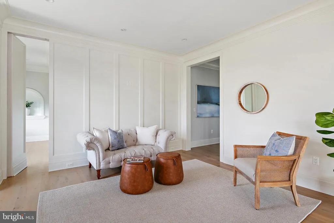
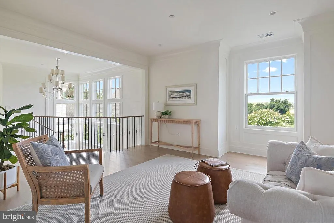
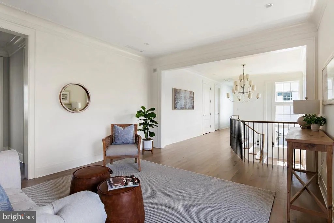
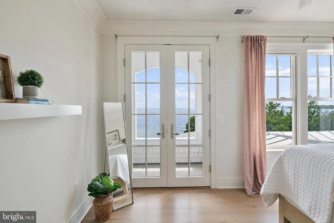
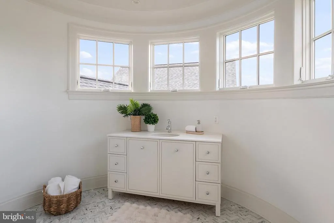
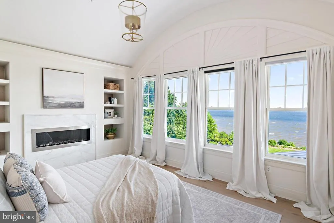
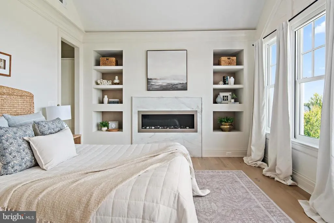
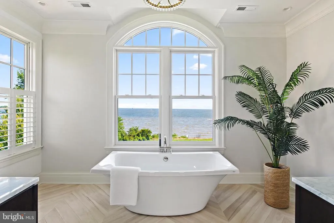
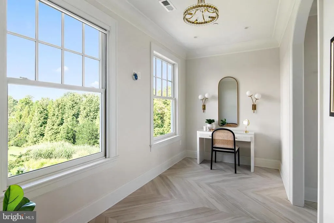
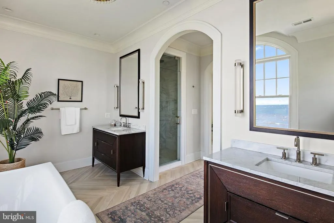
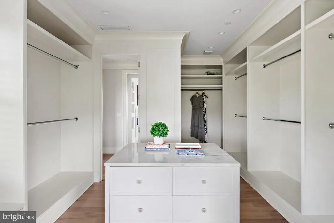
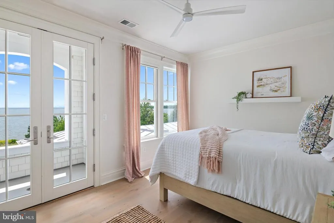
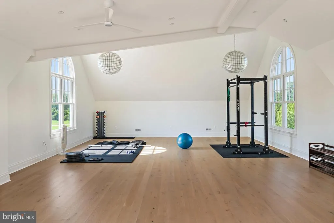
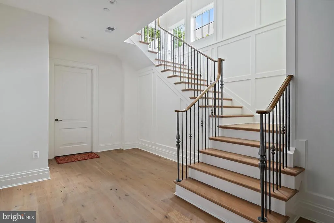
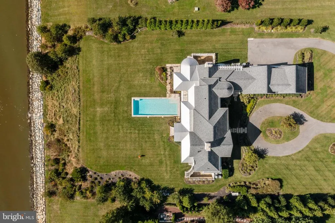
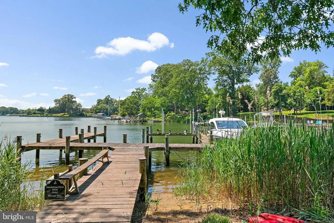
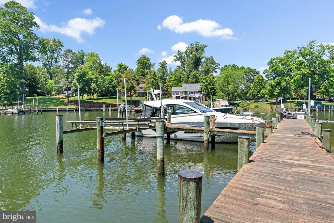
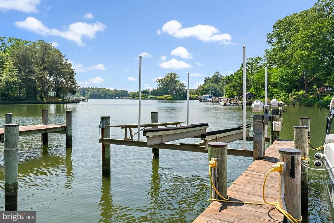
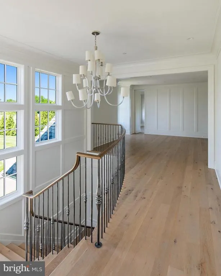
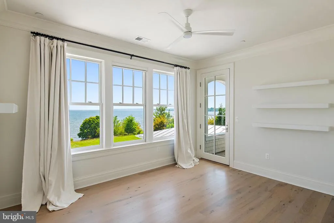
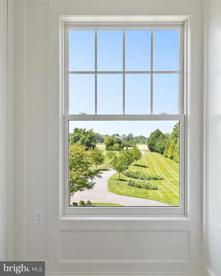
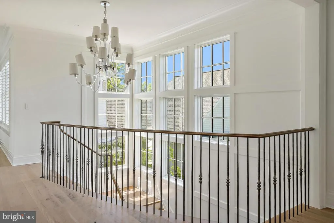
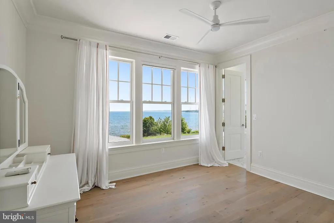
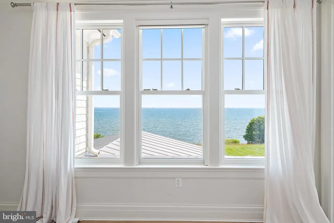
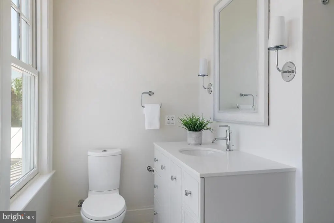
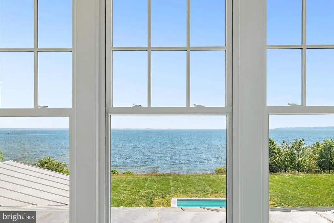
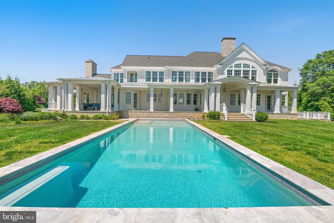
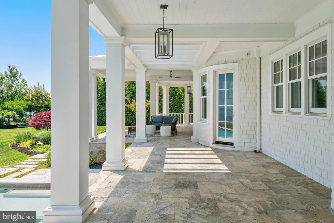
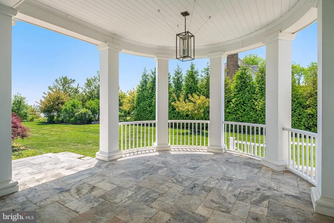
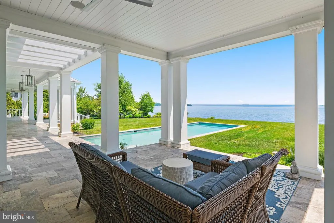
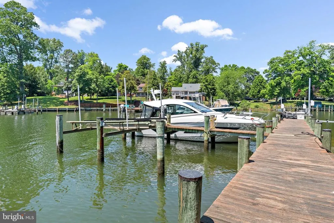
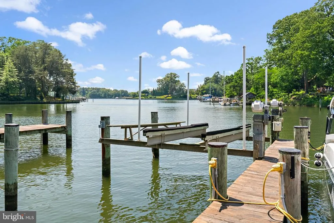
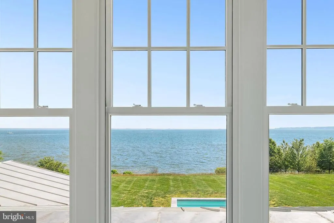
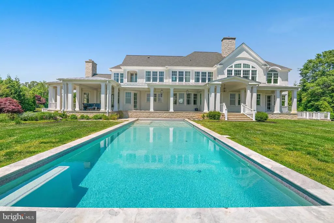
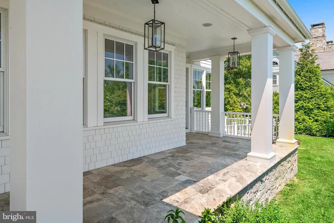
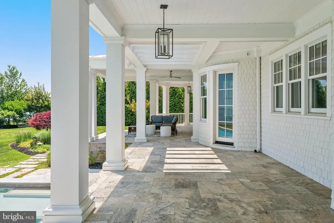
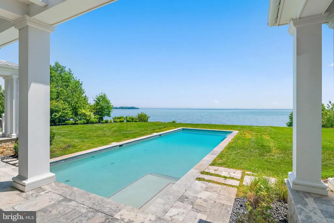
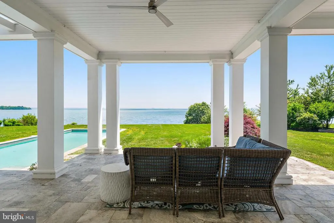
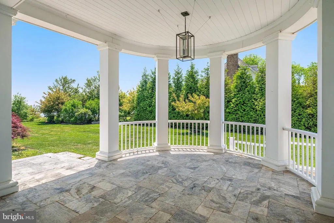
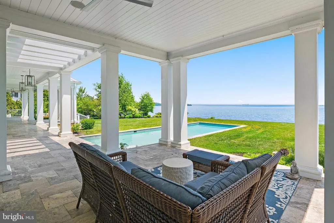
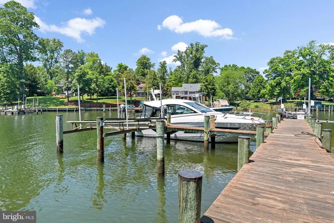
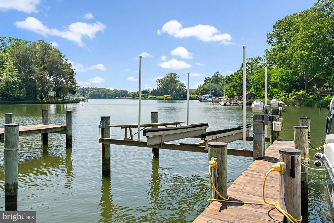
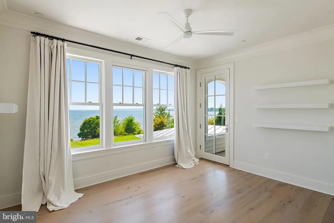
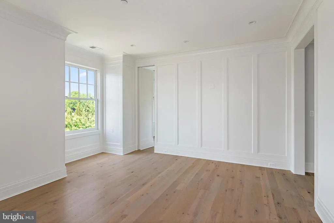
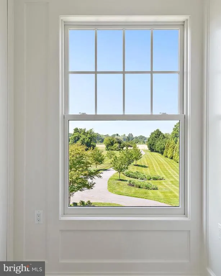
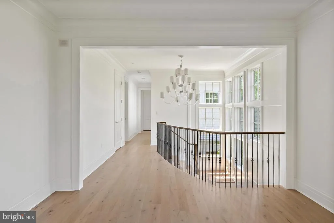
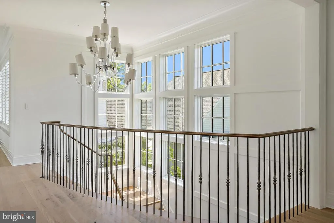
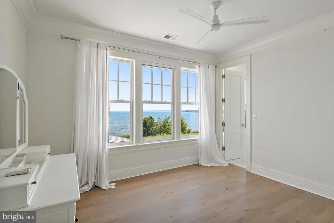
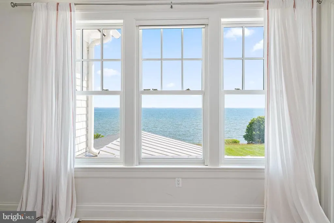
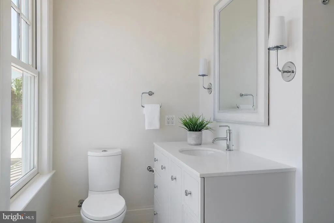
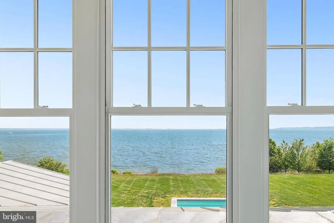
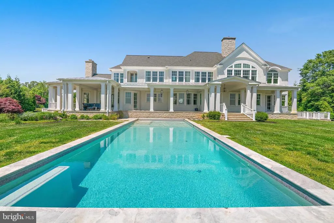
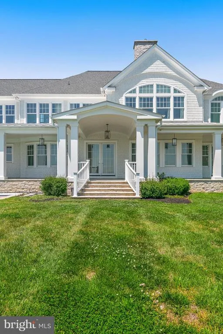
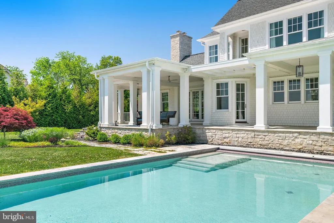
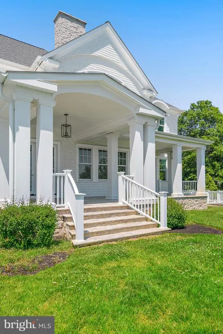
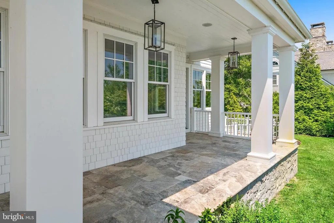
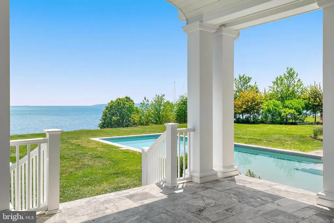
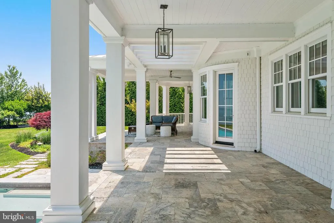
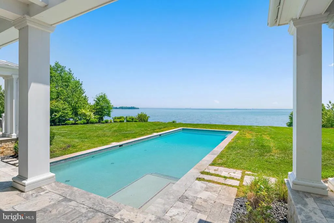
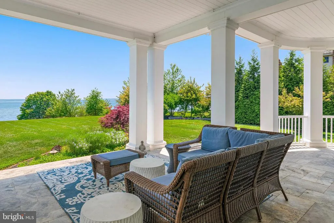
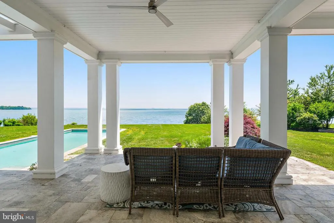
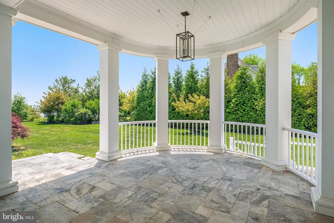
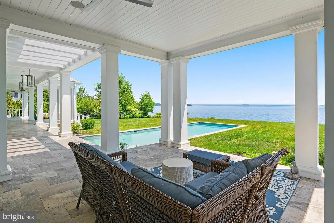
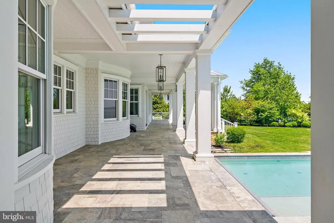
Commanding extraordinary panoramic Chesapeake Bay views from its south-facing setting, this exceptional waterfront estate offers 210 feet of shoreline on 3.10 private acres in the exclusive Maidstone Farm community. Designed to embrace its remarkable waterfront setting, the residence captures sweeping, unobstructed views from nearly every principal room, with magnificent sunrises, vibrant sunsets, and ever-changing Bay vistas creating a stunning backdrop for everyday living. Enjoy mornings overlooking the water, afternoons boating from your private pier, and evenings entertaining along the shoreline. The protected waters of Burley Creek feature a private pier with 67 feet MLW, a 34' x 15' platform, and a 10,000 lb lift, providing effortless access to the Chesapeake Bay. The shoreline offers the perfect launch point for kayaks and paddleboards, while the expansive level lawn creates an exceptional setting for outdoor entertaining and waterfront gatherings. Designed by ABS Architects and custom built in 2019, this exceptional residence blends timeless coastal architecture with sophisticated craftsmanship and modern amenities. The thoughtfully designed floor plan features expansive living spaces filled with natural light, five ensuite bedrooms, 6 full and 1 half baths, four fireplaces including two propane, extensive custom built-ins, and seamless indoor-outdoor living with covered porches and waterside verandas. Architectural details include coffered ceilings, extensive crown molding, 10-foot ceilings on the main level, 9-foot ceilings on the upper and lower levels, 8-foot solid wood doors, 8-inch baseboards, designer lighting, and provisions for a future elevator. The gourmet kitchen is designed for both everyday living and entertaining, featuring two oversized islands, Eucalyptus cabinetry, a La Cornue range, two Sub-Zero refrigerators, Sub-Zero refrigerator drawers, premium hardware, and mitered-edge countertops. The waterfront primary suite offers a private retreat with a barrel vaulted ceiling, sitting area, oversized walk-in closet, and sweeping Bay views. Additional ensuite bedrooms feature custom tile work and refined finishes. A four-car garage with a private flex space above includes a full bath and exercise room, ideal for guests, office, studio, or additional living space. The unfinished 3,664-square-foot lower level provides endless possibilities for future expansion. Additional highlights include a heated saltwater pool overlooking the water, circular driveway, six-zone HVAC, spray foam insulation, 400-amp electrical service, Kohler propane whole-house generator with 2,000-gallon tank, security system, and Control4 audio and lighting automation. Minutes from downtown Annapolis, City Dock, waterfront dining, shopping, and cultural attractions, this extraordinary Chesapeake Bay estate offers a rare opportunity to enjoy a private waterfront lifestyle defined by boating, entertaining, relaxation, and the beauty of the Bay.
| Price History | |
|---|---|
| 5/8/2026 | Listed $8,750,000 |
General Features
| Living Area | 7105 |
|---|---|
| Sewer | On Site Septic |
| Heating | Heat Pump(s),Heat Pump - Gas BackUp,Zoned |
| Cooling | Other,Central A/C,Zoned |
| Possession | 31-60 Days CD |
| Roof | Architectural Shingle |
| Appliances | Dishwasher,Disposal,Dryer,Icemaker,Range Hood,Refrigerator,Six Burner Stove,Washer,Water Conditioner - Owned |
| Zoning | R1 |
| HOA Fee | 3000.00 |
| Garage Spaces | 4.00 |
| Association Fee Includes | Pier/Dock Maintenance,Reserve Funds,Road Maintenance,Common Area Maintenance |
| Patio/Porch Features | Patio(s),Porch(es),Balcony |
| Architectural Style | Coastal |
| Pool Features | Gunite,Saltwater |
| Security Features | Exterior Cameras,Smoke Detector,Sprinkler System - Indoor,Surveillance Sys |
| Construction Materials | Cedar |
| School District | ANNE ARUNDEL COUNTY PUBLIC SCHOOLS |
| Year Built | 2019 |
| View | Bay,Water |
| Levels | 3 |
| Tax Year | 2026 |
| Ownership | Fee Simple |
| Cool Fuel | Electric |
| Waterfront Features | Private Dock Site,Rip-Rap |
| Accessibility | None |
| Assoc Fee Paid Per | Annually |
| County | ANNE ARUNDEL |
| New Construction | No |
| Property Type | Residential |
| Association Amenities | Pier/Dock,Common Grounds |
| HOA | Yes |
| Subdivision Name | MAIDSTONE FARM |
| Garage Y/N | Yes |
| Water Access Y/N | Yes |
| Other Structures | Above Grade,Below Grade |
| Full Baths | 6 |
| Status | ACTIVE |
| Directions | By Apointment Only. Do not drive down private road without an apointment. |
| City | ANNAPOLIS |
| Body of Water | Chesapeake Bay |
| Disclosures | Prop Disclaimer,Other |
| Association Name | MAIDSTONE FARM |
| Senior Community Y/N | No |
| Lot Size Units | Square Feet |
| Lot Size Square Feet | 135036.00 |
| Tax Assessed Value | 3773533.0 |
| Tax Annual Amount | 41777.0 |
| Home Warranty Y/N | No |
| Property Condition | Excellent |
| Structure Type | Detached |
| Condo/Coop Association fee Y/N | No |
| Number of Community Docks | 1 |
| Bathrooms Full Main Level | 1 |
| Bathrooms Count Main Level | 2.00 |
| Price Per Sq Ft Total AG | 1231.53 |
| Additional Parcels Y/N | No |
| Lease Considered Y/N | No |
| Vacation Rental Y/N | No |
| Total SQFT | 10874 |
| Location Type | Bayfront |
| Standard Status | Active |
| Year Built Source | Assessor |
| Tax Lot | 4 |
| Association Recreation Fee | No |
Interior Features
| Interior Amenities | Bathroom - Soaking Tub,Bathroom - Stall Shower,Bathroom - Walk-In Shower,Built-Ins,Breakfast Area,Butlers Pantry,Carpet,Crown Moldings,Curved Staircase,Dining Area,Double/Dual Staircase,Entry Level B |
|---|---|
| Heating Fuel | Electric |
| Basement | Full,Interior Access,Outside Entrance,Side Entrance,Space For Rooms,Sump Pump,Unfinished,Walkout Stairs,Poured Concrete |
| Flooring | Hardwood |
| Total Fireplaces | 4 |
| Fireplace Features | Gas/Propane,Mantel(s),Wood,Screen |
| Hot Water | Electric |
| Basement (Y/N) | Yes |
| Heating Y/N | Yes |
| Fireplace Y/N | Yes |
| Above Grade Finished Area | 7105 |
| Half Baths | 1 |
| Central Air Y/N | Yes |
| Total Bedrooms | 5 |
| Main Level Bedrooms | 1 |
| Below Grade Finished Area Unit Type | Square Feet |
| LivingAreaSource | Assessor |
| Laundry Type | Main Floor |
| Below Grade Unfin Area Units | Square Feet |
| Below Grade Unfin SQFT | 3769 |
| Below Grade Unfin SQFT Source | Assessor |
| Below Grade Finished Area Source | Assessor |
| Bedrooms Count All Upper Levels | 4 |
| Bedrooms Count Upper Level 1 | 4 |
| Bathrooms Half Main Level | 1 |
| Bathrooms Full Upper Level 1 | 5 |
| Bathrooms Full All Upper Levels | 5 |
| Bathrooms Count Upper Level 1 | 5.00 |
| Bathrooms Count All Upper Levels | 5 |
| Above Grade Finished Area Source | Assessor |
| Above Grade Finished Area Unit Type | Square Feet |
| Total Baths | 7 |
Exterior Features
| Exterior Amenities | BBQ Grill,Exterior Lighting,Underground Lawn Sprinkler |
|---|---|
| Pool | Yes - Personal |
| Parking Features | Circular Driveway,Paved Driveway,Paved Parking |
| Lot Features | Rip-Rapped |
| Water Source | Well,Conditioner |
| Total Parking Spaces | 12 |
| Garage Features | Garage - Side Entry,Garage Door Opener,Oversized |
| Type of Parking | Attached Garage,Driveway |
| Land Use Code | R |
| Foundation Details | Concrete Perimeter |
| Water View Y/N | Yes |
| Lot Size Acres | 3.10 |
| Water Body Type | Bay |
| Lot Size Source | Assessor |
| Waterfront Y/N | Yes |
| Water Access Features | Canoe/Kayak,Private Access,Boat - Powered |
| Road Responsibility | HOA,Easement/Right of Way |
| Number of Docks | 1 |
| Land Assessed Value | 1491566.00 |
| Navigable Water Y/N | Yes |
| Number of Slips | 1 |
| Water Oriented Y/N | Yes |
| # of Attached Garage Spaces | 4 |
| Dock/Slip Conveys YN | Yes |
| Dock Type and Features | Single Slip,Private |
Amenities
- Foreclosure
- Views
- Short Sale
- New Construction
- Adult 55+
- Lease To Own
- No HOA Fees
- Furnished
- Primary On Main
- Air Conditioning
- Seller Finance
- Green
- Fixer Upper
- Horse
- Golf
- Fireplace
- Deck
- Garage
- Basement
- Pool
Property vs Single Family Average in 21409
Price
Taxes
Year Built
Visits
 The data relating to real estate for sale on this web page appears in part through the
Cape May County MLS program, a voluntary cooperative exchange of property
listing data between licensed real estate brokerage firms in which we participate,
and is provided by Cape May County MLS through a licensing agreement.
Disclaimer: All information deemed reliable but not guaranteed and should be independently verified.
All properties are subject to change, withdrawal, or prior sale.
The data relating to real estate for sale on this web page appears in part through the
Cape May County MLS program, a voluntary cooperative exchange of property
listing data between licensed real estate brokerage firms in which we participate,
and is provided by Cape May County MLS through a licensing agreement.
Disclaimer: All information deemed reliable but not guaranteed and should be independently verified.
All properties are subject to change, withdrawal, or prior sale.
 The data relating to real estate for sale on this web site comes in part from the Internet Data Exchange of the Greater Lehigh Valley REALTORS®. Real Estate listings held by brokerage firms (licensees) other than #firm are marked with the IDX logo and detailed information about them includes the name of the listing brokers.
The information being provided is for consumers personal, non-commercial use and may not be used for any purpose other than to identify prospective properties consumers
The data relating to real estate for sale on this web site comes in part from the Internet Data Exchange of the Greater Lehigh Valley REALTORS®. Real Estate listings held by brokerage firms (licensees) other than #firm are marked with the IDX logo and detailed information about them includes the name of the listing brokers.
The information being provided is for consumers personal, non-commercial use and may not be used for any purpose other than to identify prospective properties consumers
 The data relating to real estate for sale on this web site includes listings held by MLS-IDX Participants of the Internet Data Exchange program of the Multiple Listing Service of the Pocono Mountains Association of Realtors®. Listings marked with the Internet Data Exchange logo are not necessarily the listings of the owner of this web site. All listing data is the copyrighted property of the aforesaid Association and its MLS-IDX Participants with all rights reserved. The information contained
 © BRIGHT, All Rights Reserved
