
Address
21153 Conti Street, Lewes, DE
Price
$ 634,900
Property Attributes
- MLS#DESU2118532
- TypeSingle Family
- Listing Status ACTIVE
- CountySUSSEX
- CityLewes
- AreaLewes Rehoboth Hundred
- NeighborhoodFour Seasons At Belle Terre
- Zip19958
- StyleCoastal,Contemporary
- Year Built2021
- Taxes$ 1220
- Price$ 634,900
- Bedrooms3
- Full Bathrooms2
- Half Bathrooms0
- Sqr Footage2710
- Lot Size0.17 Acres
Data Source:
Bright MLS
Property Description
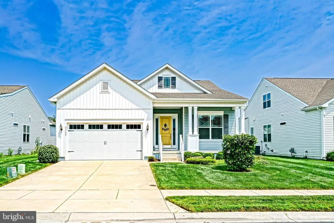
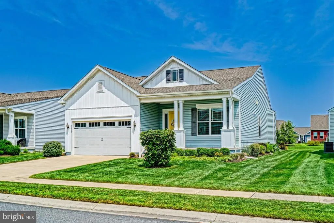
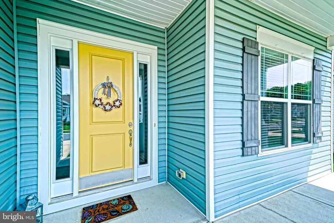
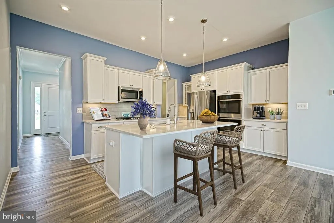
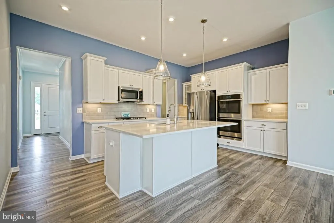
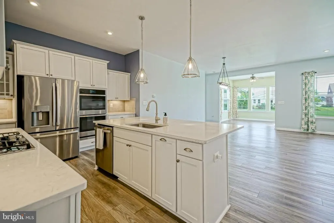
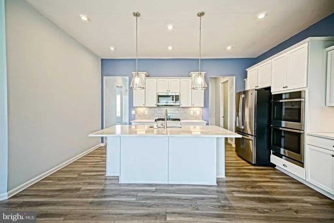
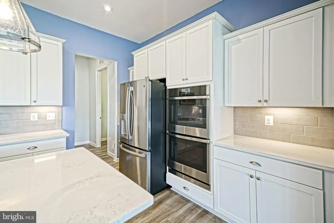
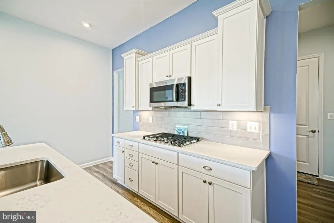
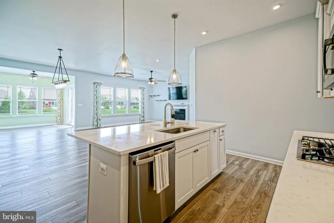
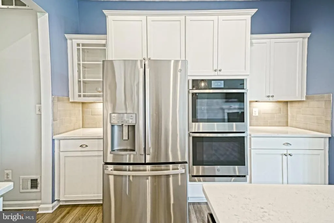
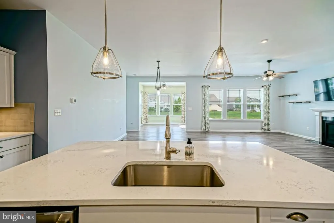
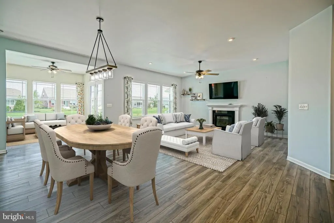
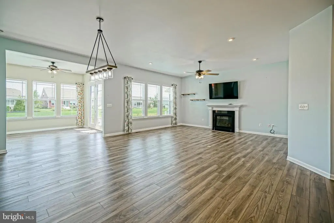
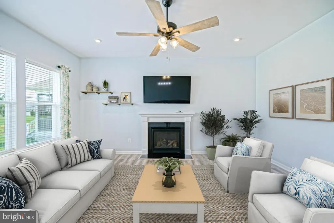
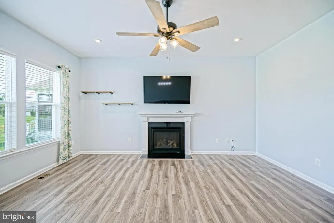
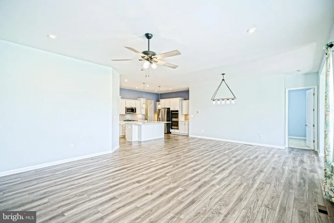
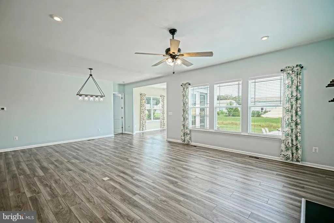
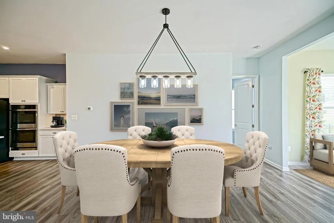
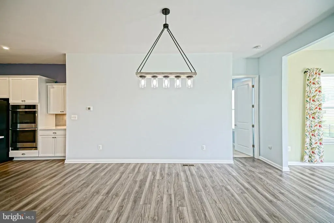
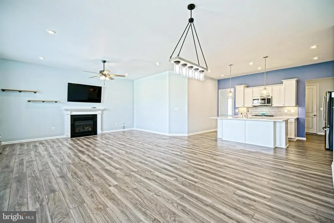
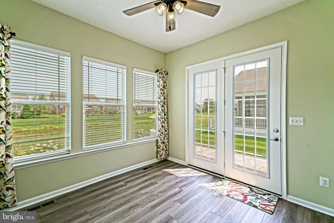
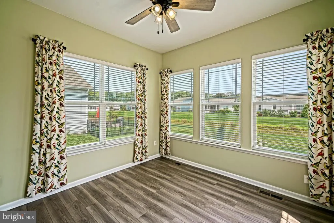
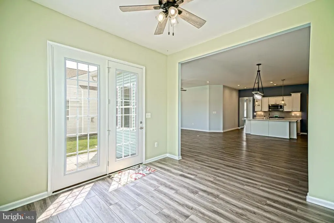
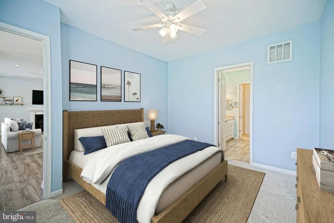
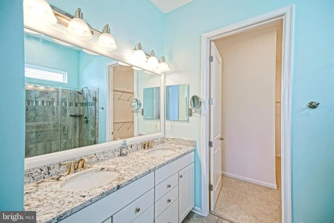
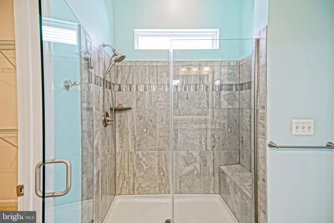
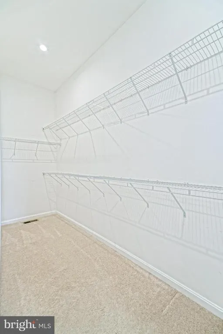
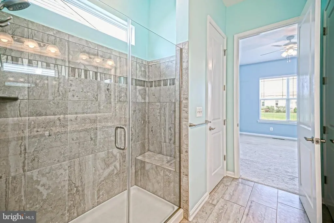
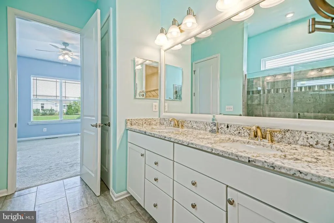
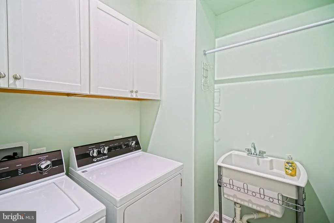
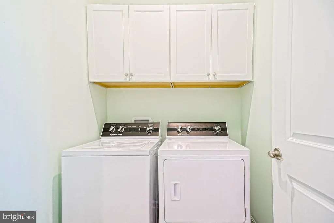
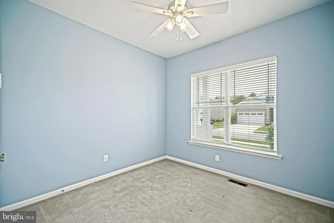
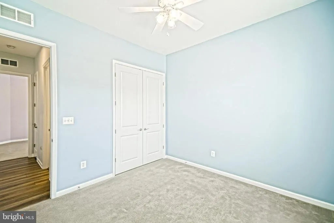
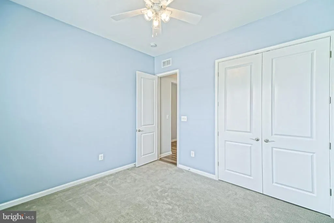
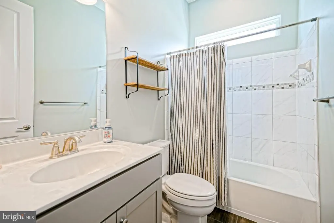
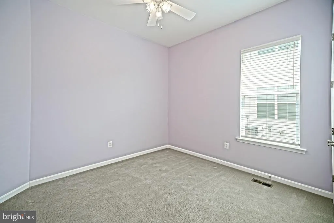
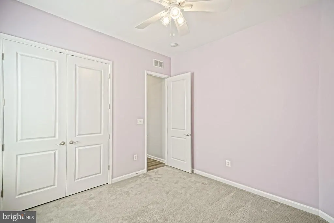
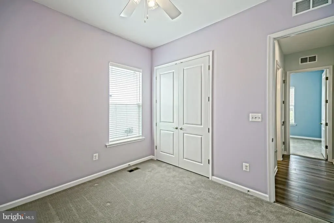
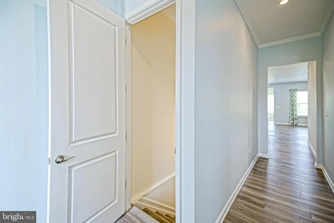
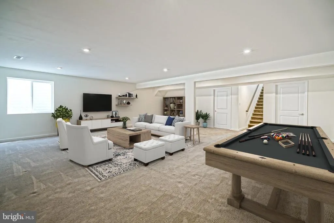
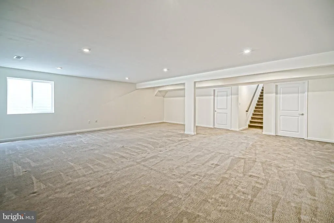
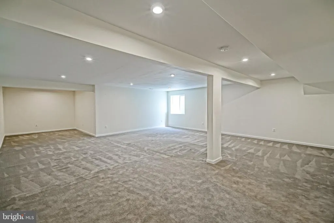
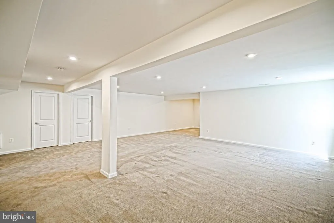
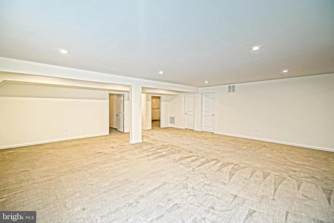
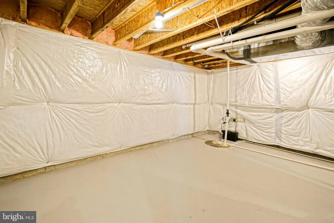
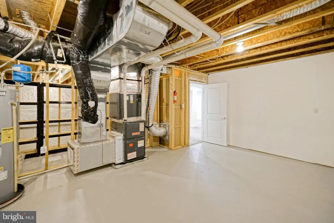
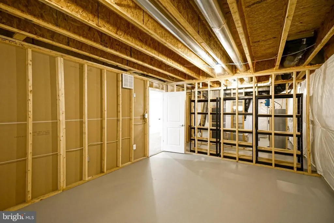
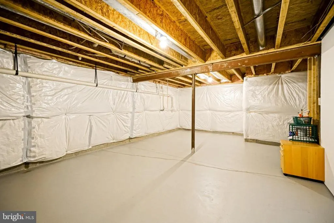
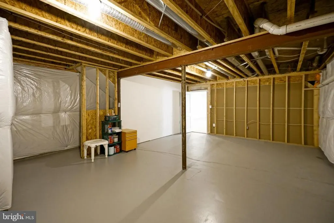
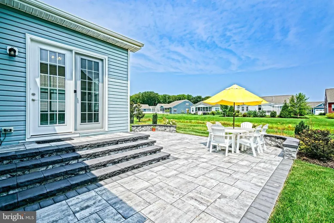
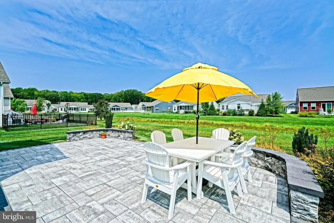
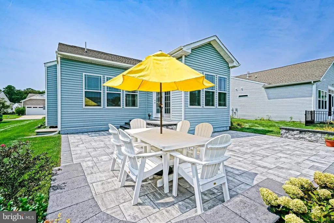
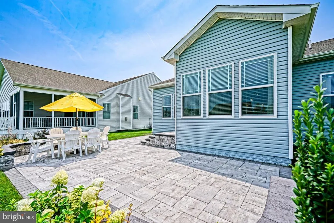
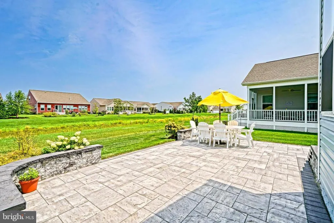
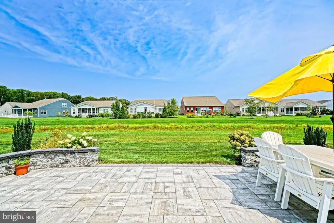
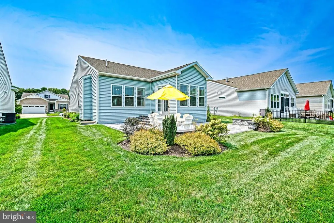
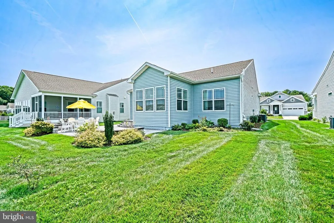
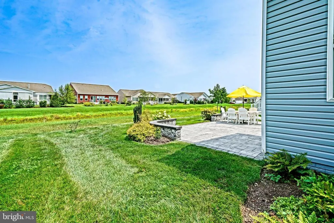
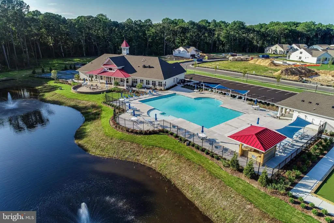
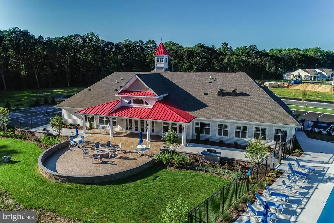
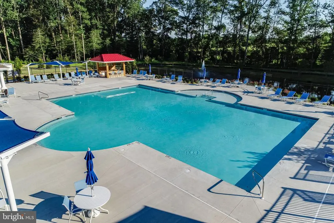
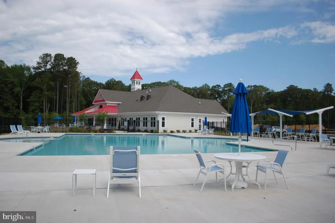
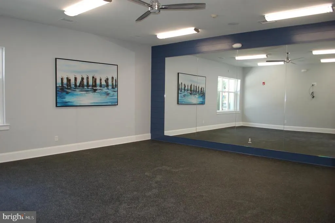
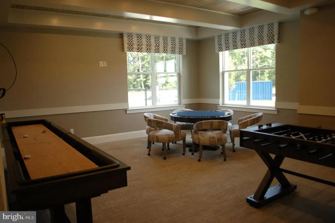
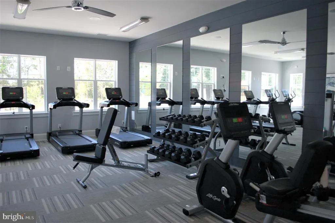
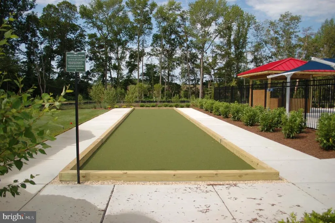
RESORT-STYLE COASTAL LIVING JUST MINUTES FROM LEWES & REHOBOTH BEACH! Welcome to Four Seasons at Belle Terre, where luxury meets low-maintenance comfort. This well-maintained 3-bedroom, 2-bath home offers a thoughtful split-floor plan featuring over 1,800 sq. ft. on the main level plus a finished 841 sq. ft. basement. The heart of the home features an open-concept living area with a gourmet kitchen complete with quartz countertops, 5-burner gas cooktop, double wall ovens, and an oversized island. Unwind by the gas fireplace in the family room or retreat to the sunlit morning room. The private primary suite features dual vanities, a tiled walk-in shower, and a spacious walk-in closet. Two additional guest rooms share a full bath on the opposite wing. Functional highlights include a laundry room with cabinetry and utility sink, and an oversized 2-car garage with slat wall organization and overhead storage. Downstairs, the finished basement is ideal for a media room, home office, or gym, alongside massive, insulated storage areas ready for future expansion. Step outside to an expansive paver patio with built-in sitting walls, creating the perfect setting for outdoor entertainment, or simply relaxing with family and friends. A dedicated irrigation well keeps the professionally landscaped gardens thriving throughout the season. Life at Four Seasons at Belle Terre extends well beyond your front door. Residents enjoy an exceptional resort-style lifestyle with a community pool, fitness center, pickle ball courts, billiards room, kayak launch with dock access, and a full-time lifestyle director who keeps the calendar full of clubs, activities, and social events. Whether you're downsizing, seeking a lock-and-leave lifestyle, or simply looking for a home that offers comfort, flexibility, and abundant storage, this exceptional property checks every box. Best of all, you're just minutes from Delaware's award-winning beaches, shopping, dining, and the charm of both Lewes and Rehoboth Beach. Don't miss your opportunity to experience the perfect blend of luxury, convenience, and active coastal living. Schedule your private tour today and discover why Four Seasons at Belle Terre is one of the area's most sought-after communities.
| Price History | |
|---|---|
| 8/17/2026 | Listed $634,900 |
General Features
| Living Area | 2710 |
|---|---|
| Sewer | Public Sewer |
| Heating | Forced Air |
| Cooling | Central A/C |
| Possession | Settlement |
| Roof | Shingle |
| Appliances | Dishwasher,Disposal,Microwave,Oven - Double,Oven - Wall,Oven/Range - Gas,Refrigerator,Stainless Steel Appliances,Built-In Range,Washer,Dryer,Water Heater |
| Zoning | AR-1 |
| HOA Fee | 320.00 |
| Garage Spaces | 2.00 |
| Association Fee Includes | Common Area Maintenance,Health Club,Lawn Maintenance,Management,Trash,Snow Removal |
| Patio/Porch Features | Patio(s),Porch(es) |
| Architectural Style | Coastal,Contemporary |
| Construction Materials | Stick Built,Vinyl Siding |
| School District | CAPE HENLOPEN |
| Year Built | 2021 |
| View | Garden/Lawn |
| Levels | 1 |
| Other Fees | 250.00 |
| Tax Year | 2026 |
| Ownership | Fee Simple |
| Cool Fuel | Electric |
| Building Name | NONE AVAILABLE |
| Accessibility | 2+ Access Exits,Doors - Swing In,Level Entry - Main |
| Assoc Fee Paid Per | Monthly |
| County | SUSSEX |
| New Construction | No |
| Property Type | Residential |
| Association Amenities | Bar/Lounge,Club House,Community Center,Fitness Center,Game Room,Jog/Walk Path,Meeting Room,Pickleball Courts,Pool - Outdoor,Retirement Community,Pier/Dock |
| HOA | Yes |
| Subdivision Name | FOUR SEASONS AT BELLE TERRE |
| Garage Y/N | Yes |
| Water Access Y/N | No |
| Other Structures | Above Grade,Below Grade |
| Full Baths | 2 |
| Status | ACTIVE |
| Directions | From SB Route 1,make a right onto Postal Lane. Turn left on Mulberry Knoll Road. From Mulberry Knoll Rd.,turn right onto Dorman Farm Lane,into the Four Seasons at Belle Terre development. Keep right |
| City | LEWES |
| Other Fees Frequency | One Time |
| Senior Community Y/N | Yes |
| MLS Area | Lewes Rehoboth Hundred (31009) |
| Lot Size Units | Square Feet |
| Lot Size Square Feet | 7500.00 |
| Tax Annual Amount | 1220.0 |
| Structure Type | Detached |
| Condo/Coop Association fee Y/N | No |
| Bathrooms Full Main Level | 2 |
| Bathrooms Count Main Level | 2.00 |
| Above Grade Unfin SQFT | 384 |
| Price Per Sq Ft Total AG | 339.7 |
| Acceptable Financing | Cash,Conventional |
| Senior Community Age Req | 55 |
| Vacation Rental Y/N | No |
| Total SQFT | 4070 |
| Sussex DE Quadrants | Between Rt 1 & 113 |
| Standard Status | Active |
| Year Built Source | Assessor |
| Tax Lot | 82 |
Interior Features
| Interior Amenities | Bathroom - Stall Shower,Bathroom - Tub Shower,Breakfast Area,Carpet,Ceiling Fan(s),Combination Dining/Living,Dining Area,Entry Level Bedroom,Floor Plan - Open,Kitchen - Island,Pantry,Primary Bath(s), |
|---|---|
| Heating Fuel | Natural Gas |
| Basement | Interior Access,Improved,Windows,Other |
| Flooring | Luxury Vinyl Plank,Partially Carpeted,Ceramic Tile |
| Total Fireplaces | 1 |
| Fireplace Features | Mantel(s),Gas/Propane |
| Hot Water | Electric |
| Basement (Y/N) | Yes |
| Heating Y/N | Yes |
| Fireplace Y/N | Yes |
| Above Grade Finished Area | 1869 |
| Central Air Y/N | Yes |
| Total Bedrooms | 3 |
| Below Grade Finished Area | 841 |
| Room Type | Living Room,Dining Room,Primary Bedroom,Kitchen,Basement,Sun/Florida Room,Laundry,Mud Room,Storage Room,Primary Bathroom,Full Bath,Additional Bedroom |
| Main Level Bedrooms | 3 |
| Below Grade Finished Area Unit Type | Square Feet |
| LivingAreaSource | Estimated |
| Laundry Type | Main Floor |
| Below Grade Unfin Area Units | Square Feet |
| Below Grade Unfin SQFT | 976 |
| Below Grade Unfin SQFT Source | Estimated |
| Below Grade Finished Area Source | Estimated |
| Above Grade Unfin Area Units | Square Feet |
| Above Grade Unfin SQFT Source | Estimated |
| Above Grade Finished Area Source | Estimated |
| Above Grade Finished Area Unit Type | Square Feet |
| Total Baths | 2 |
Exterior Features
| Exterior Amenities | Extensive Hardscape,Sidewalks,Underground Lawn Sprinkler |
|---|---|
| Pool | Yes - Community |
| Parking Features | Concrete Driveway |
| Lot Features | Landscaping,Rear Yard |
| Water Source | Public |
| Inclusions | Shelving Units in storage room. All storage units in the garage. |
| Total Parking Spaces | 4 |
| Garage Features | Garage - Front Entry |
| Type of Parking | Attached Garage,Driveway |
| Land Use Code | 1 1 |
| Foundation Details | Concrete Perimeter |
| Water View Y/N | No |
| Lot Dimensions | 60.00 x 125.00 x 60.00 x 125.00 |
| Lot Size Acres | 0.17 |
| Lot Size Source | Estimated |
| Waterfront Y/N | No |
| Navigable Water Y/N | No |
| Water Oriented Y/N | No |
| # of Attached Garage Spaces | 2 |
| LotDimensionsSource | Estimated |
Room Details
| Room | Dimensions | Level | Flooring | Details |
|---|---|---|---|---|
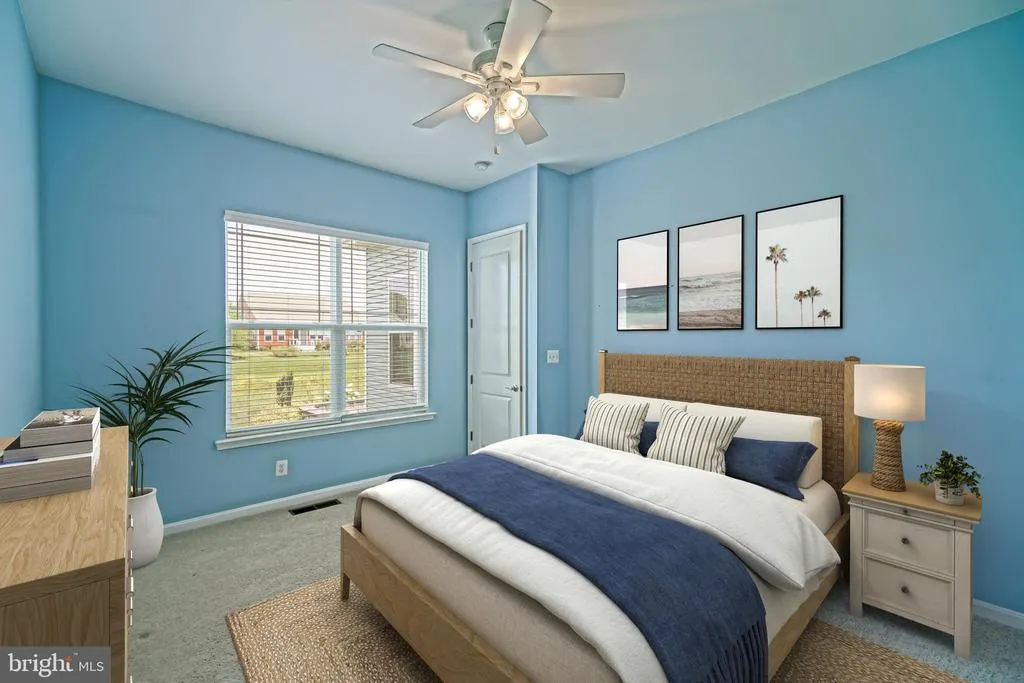
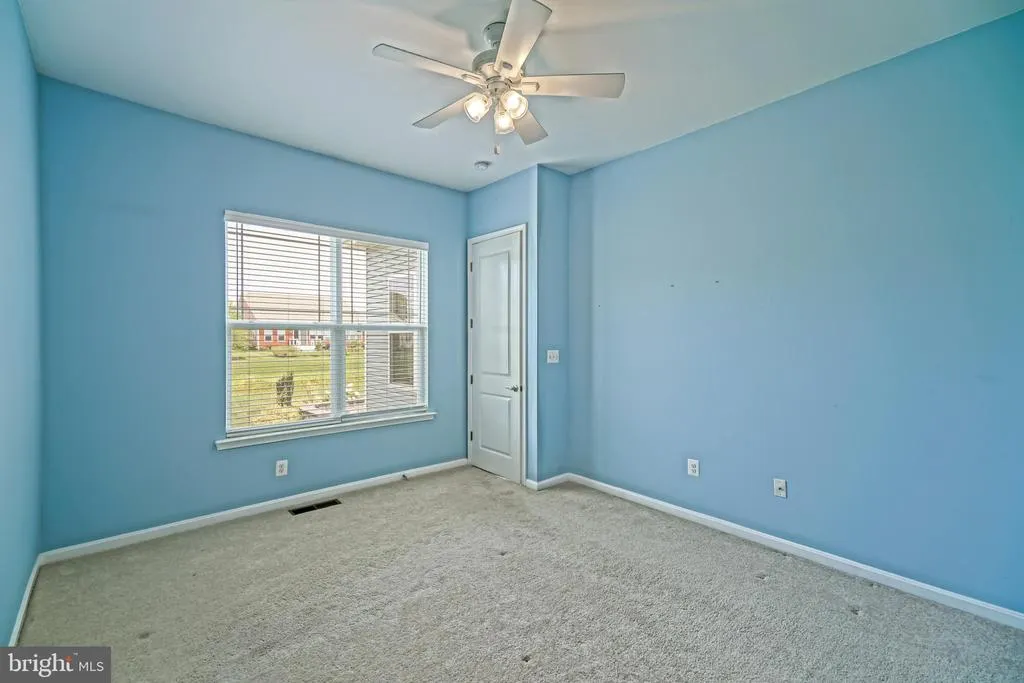
| Additional Bedroom | Main | Ceiling Fan(s),Flooring - Carpet | ||
| Additional Bedroom | Main | Ceiling Fan(s),Flooring - Carpet | ||
| Basement | Lower 1 | Flooring - Carpet,Basement - Partially Finished | ||
| Dining Room | Main | Flooring - Luxury Vinyl Plank | ||
| Full Bath | Main | Bathroom - Tub Shower,Flooring - Tile/Brick | ||
| Kitchen | Main | Countertop(s) - Quartz,Flooring - Luxury Vinyl Tile,Island,Kitchen - Gas Cooking,Lighting - Recessed | ||
| Laundry | Main | Flooring - Luxury Vinyl Plank | ||
| Living Room | Main | Flooring - Luxury Vinyl Plank,Fireplace - Gas,Ceiling Fan(s),Living/Dining Room Combo | ||
| Mud Room | Main | Pantry,Flooring - Luxury Vinyl Plank | ||
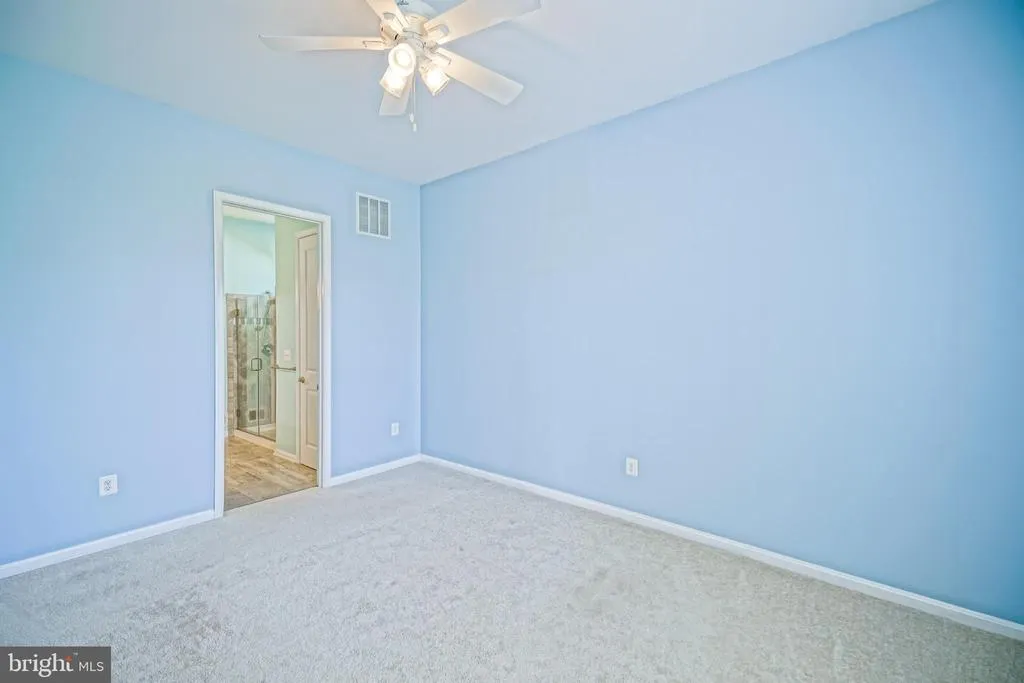
| Primary Bathroom | Main | Flooring - Ceramic Tile,Walk-In Closet(s),Bathroom - Walk-In Shower,Double Sink | ||
| Primary Bedroom | Main | Attached Bathroom,Ceiling Fan(s),Flooring - Carpet | ||
| Storage Room | Lower 1 | |||
| Storage Room | Lower 1 | |||
| Sun/Florida Room | Main | Ceiling Fan(s),Flooring - Luxury Vinyl Plank |
Amenities
- Foreclosure
- Views
- Short Sale
- New Construction
- Adult 55+
- Lease To Own
- No HOA Fees
- Furnished
- Primary On Main
- Air Conditioning
- Seller Finance
- Green
- Fixer Upper
- Horse
- Golf
- Fireplace
- Deck
- Garage
- Basement
- Pool
Property vs Single Family Average in 19958
Price
Taxes
Year Built
Visits
 The data relating to real estate for sale on this web page appears in part through the
Cape May County MLS program, a voluntary cooperative exchange of property
listing data between licensed real estate brokerage firms in which we participate,
and is provided by Cape May County MLS through a licensing agreement.
Disclaimer: All information deemed reliable but not guaranteed and should be independently verified.
All properties are subject to change, withdrawal, or prior sale.
The data relating to real estate for sale on this web page appears in part through the
Cape May County MLS program, a voluntary cooperative exchange of property
listing data between licensed real estate brokerage firms in which we participate,
and is provided by Cape May County MLS through a licensing agreement.
Disclaimer: All information deemed reliable but not guaranteed and should be independently verified.
All properties are subject to change, withdrawal, or prior sale.
 The data relating to real estate for sale on this web site comes in part from the Internet Data Exchange of the Greater Lehigh Valley REALTORS®. Real Estate listings held by brokerage firms (licensees) other than #firm are marked with the IDX logo and detailed information about them includes the name of the listing brokers.
The information being provided is for consumers personal, non-commercial use and may not be used for any purpose other than to identify prospective properties consumers
The data relating to real estate for sale on this web site comes in part from the Internet Data Exchange of the Greater Lehigh Valley REALTORS®. Real Estate listings held by brokerage firms (licensees) other than #firm are marked with the IDX logo and detailed information about them includes the name of the listing brokers.
The information being provided is for consumers personal, non-commercial use and may not be used for any purpose other than to identify prospective properties consumers
 The data relating to real estate for sale on this web site includes listings held by MLS-IDX Participants of the Internet Data Exchange program of the Multiple Listing Service of the Pocono Mountains Association of Realtors®. Listings marked with the Internet Data Exchange logo are not necessarily the listings of the owner of this web site. All listing data is the copyrighted property of the aforesaid Association and its MLS-IDX Participants with all rights reserved. The information contained
 © BRIGHT, All Rights Reserved
