
Address
18609 Broadfield Drive, Lewes, DE
Price
$ 589,000
Property Attributes
- MLS#DESU2118036
- TypeSingle Family
- Listing Status ACTIVE
- CountySUSSEX
- CityLewes
- AreaLewes Rehoboth Hundred
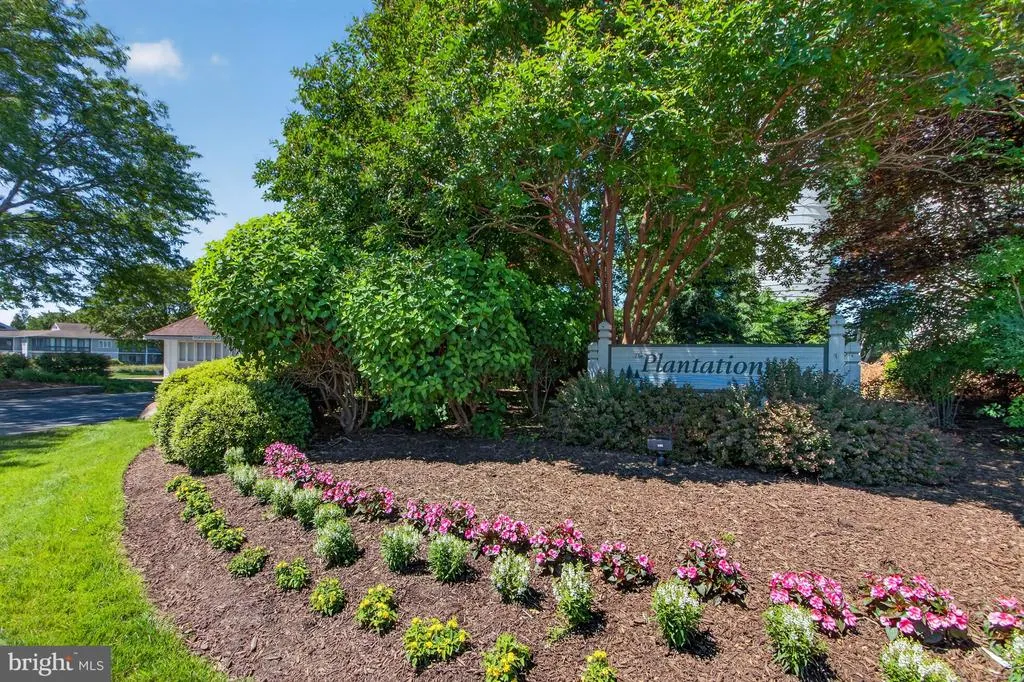
- NeighborhoodPlantations
- Zip19958
- StyleTraditional
- Year Built1988
- Taxes$ 998
- Price$ 589,000
- Bedrooms3
- Full Bathrooms3
- Half Bathrooms1
- Sqr Footage2800
- Lot Size0.24 Acres
Data Source:
Bright MLS
Property Description
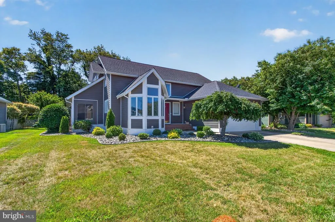
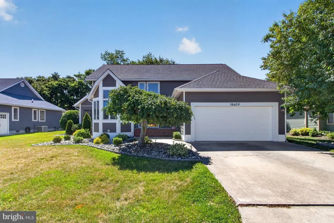
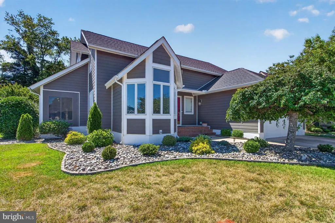
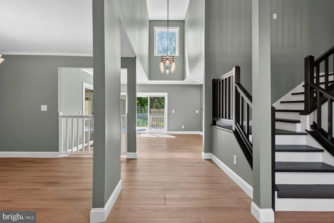
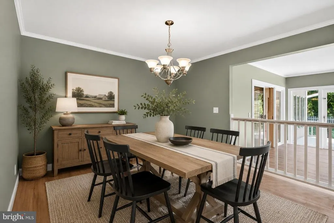
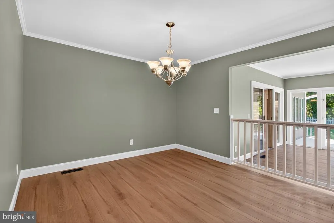
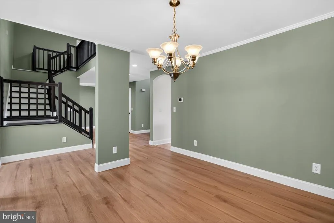
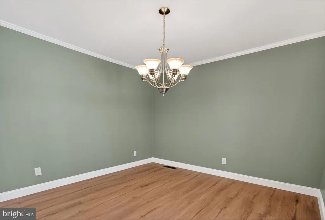
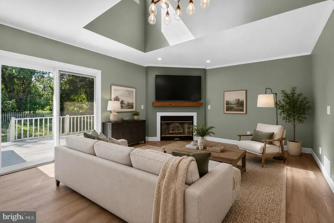
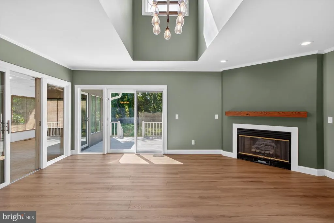
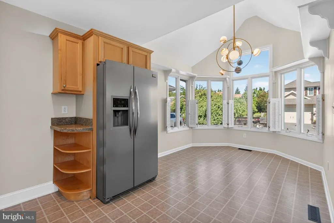
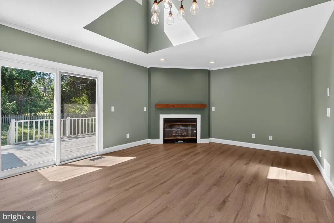
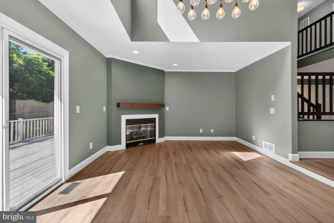
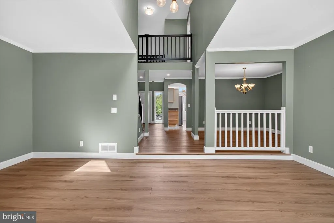
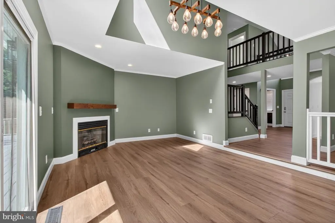
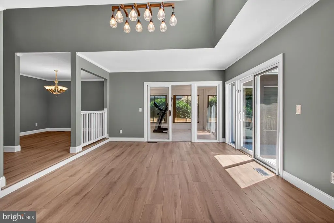
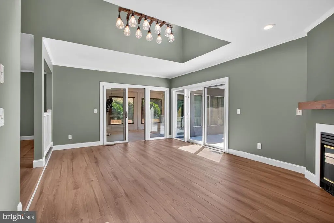
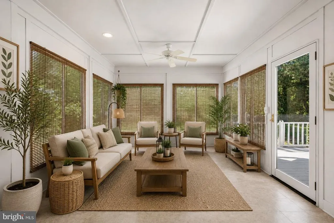
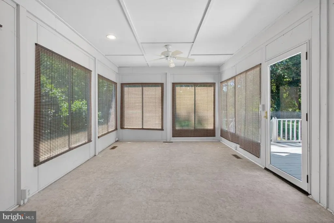
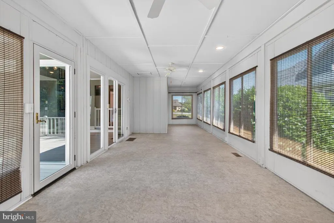
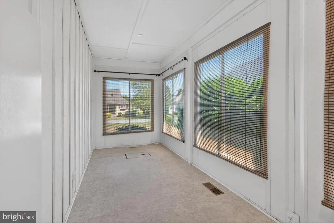
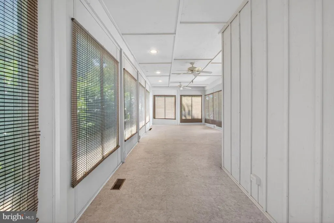
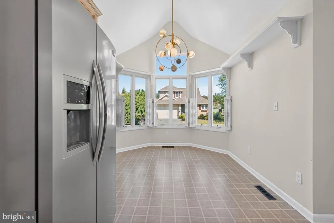
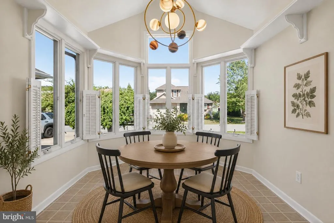
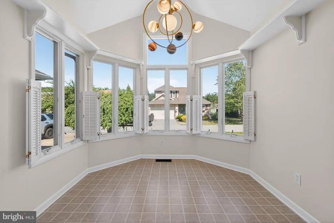
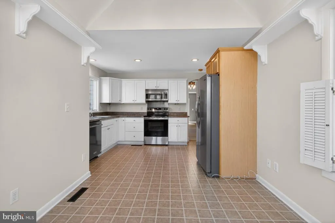
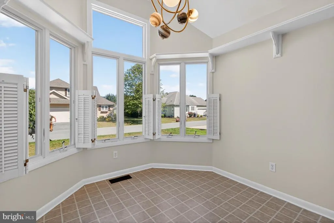
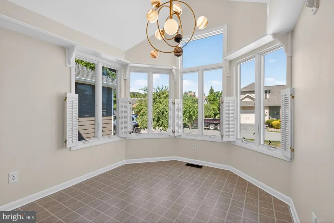
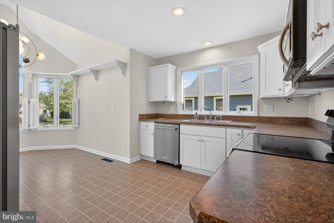
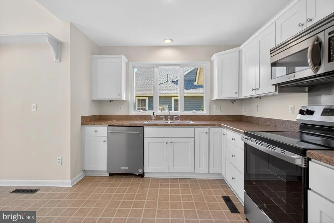
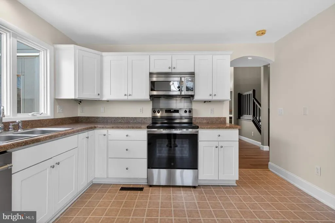
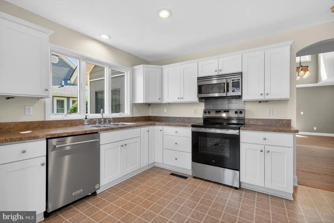
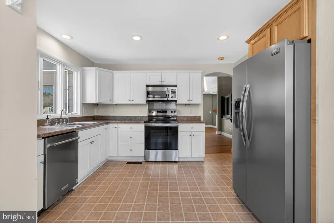
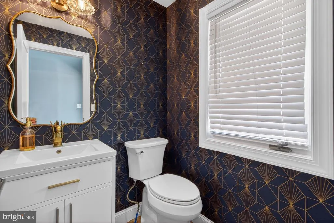
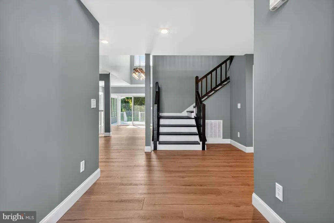
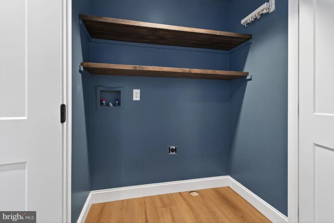
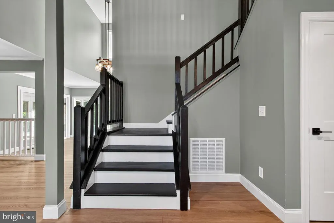
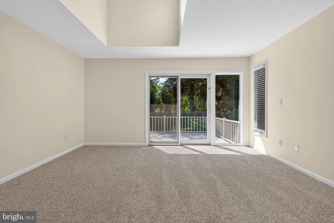
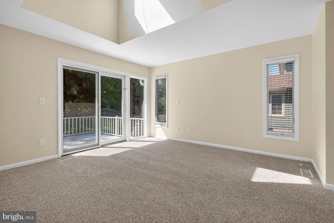
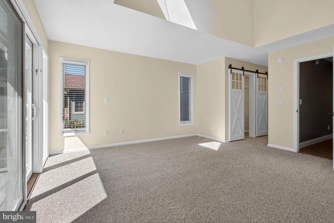
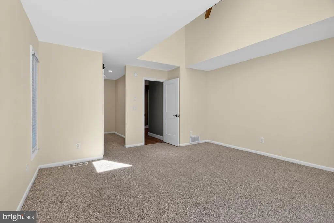
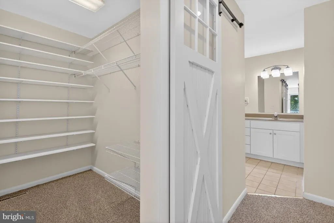
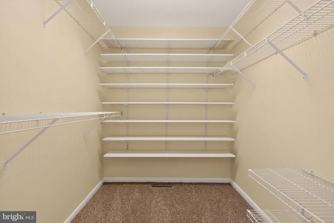
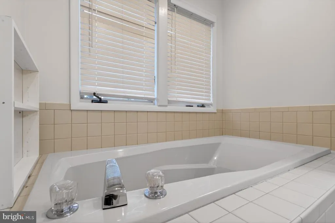
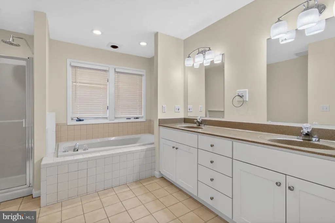
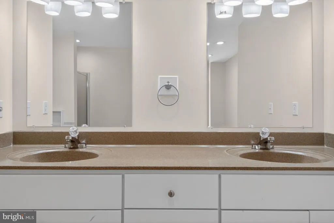
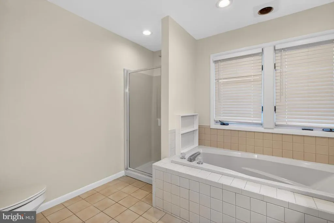
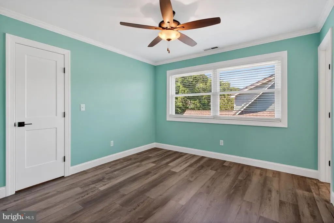
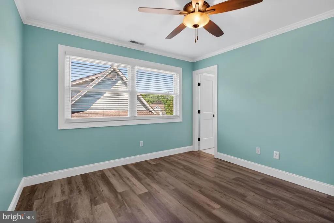
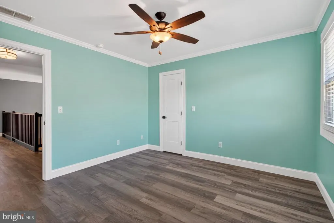
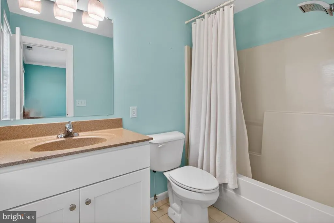
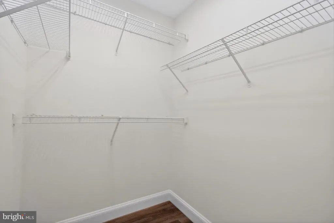
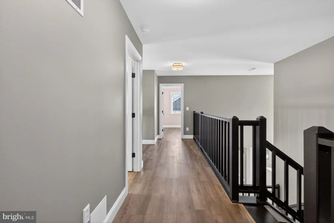
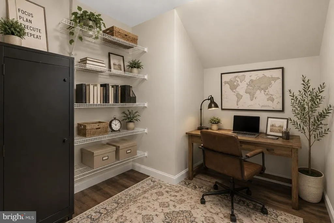
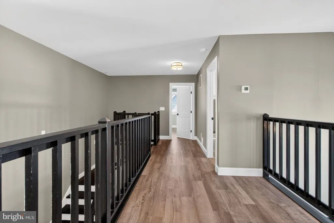
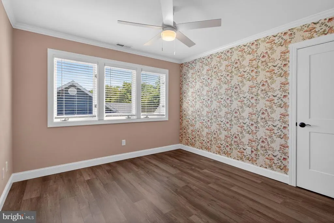
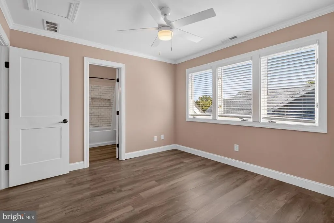
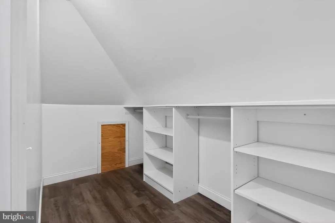
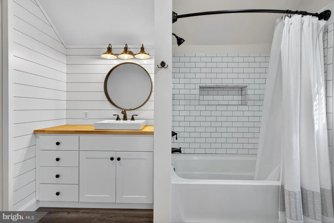
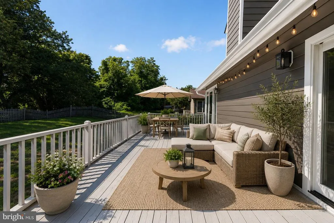
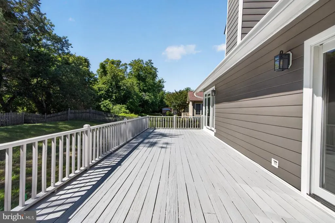
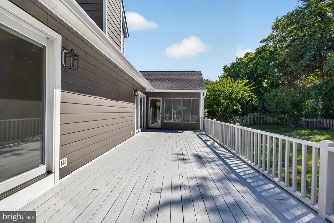
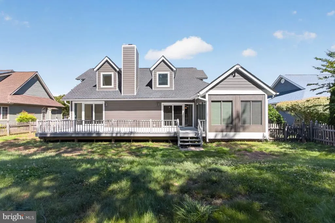
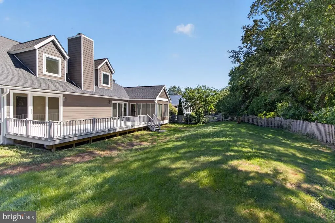
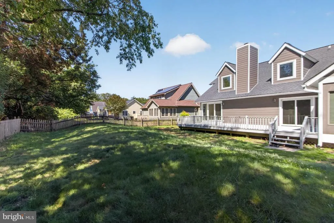
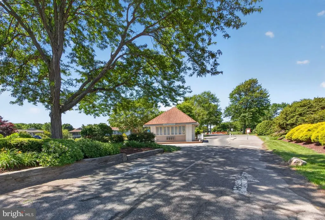
Investment Opportunity Minutes from Lewes & Rehoboth Beach! Whether you're looking to expand your rental portfolio, purchase a beach getaway that can help pay for itself, or find a flexible coastal property, this beautifully updated 3-bedroom, 3.5-bath home in The Plantations checks all the boxes. With no rental restrictions, including the ability to rent nightly, owners have the flexibility to capitalize on high-demand vacation stays, weekend getaways, and peak summer rental opportunities. The home's unique layout is especially well suited for guests, with each of the three bedrooms featuring its own private en suite batha highly desirable setup for vacation rentals, allowing multiple couples or families to enjoy their own space and privacy. The spacious first-floor primary suite features skylights, a walk-in closet, and private bath, while two generously sized guest suites are located upstairs. Designed for gathering and entertaining, the bright living room features soaring ceilings, skylights, and a cozy fireplace, while the large sunroom provides additional living space for guests to spread out and relax. Step outside to the oversized deck and fenced backyardperfect for grilling, outdoor dining, and enjoying summer evenings after a day at the beach. Recent improvements include updated flooring, trim, casing, paint, and hardware, along with a complete plumbing replacement with PEX piping and a refinished deck. With many updates already completed, the property offers an attractive opportunity for an investor looking for a coastal home with strong rental flexibility. Ideally positioned just minutes from Lewes and Rehoboth Beach, guests can easily enjoy the area's beaches, restaurants, shopping, bike trails, and entertainment. Add in a low HOA and nightly rental potential, and this property offers the versatility to serve as a full-time investment, part-time vacation rental, personal beach retreator a combination of all three.
| Price History | |
|---|---|
| 8/11/2026 | Listed $599,000 |
| 9/4/2026 | 2$589,000 |
General Features
| Living Area | 2800 |
|---|---|
| Sewer | Public Sewer |
| Heating | Heat Pump(s) |
| Cooling | Central A/C |
| Possession | Immediate |
| Appliances | Oven/Range - Electric,Refrigerator,Stainless Steel Appliances |
| Zoning | MR |
| HOA Fee | 230.00 |
| Garage Spaces | 2.00 |
| Association Fee Includes | Trash,Common Area Maintenance |
| Architectural Style | Traditional |
| Construction Materials | Frame |
| School District | CAPE HENLOPEN |
| Year Built | 1988 |
| Levels | 2 |
| Tax Year | 2025 |
| Ownership | Fee Simple |
| Cool Fuel | Electric |
| Building Name | NONE AVAILABLE |
| Accessibility | 2+ Access Exits |
| Assoc Fee Paid Per | Quarterly |
| County | SUSSEX |
| New Construction | No |
| Property Type | Residential |
| HOA | Yes |
| Subdivision Name | PLANTATIONS |
| Garage Y/N | Yes |
| Water Access Y/N | No |
| Other Structures | Above Grade,Below Grade |
| Full Baths | 3 |
| Status | ACTIVE |
| Directions | From Rt 1 South 5 points: Take right onto Belltown Rd. At circle take 3rd exit to Plantation Rd. in 1.8 mi take right into Plantations. At circle take 3rd exit to Magnolia Plantations Dr. Take right |
| City | LEWES |
| Senior Community Y/N | No |
| MLS Area | Lewes Rehoboth Hundred (31009) |
| Lot Size Units | Square Feet |
| Lot Size Square Feet | 10454.00 |
| Tax Annual Amount | 998.0 |
| Structure Type | Detached |
| Condo/Coop Association fee Y/N | No |
| Bathrooms Full Main Level | 1 |
| Bathrooms Count Main Level | 2.00 |
| Price Per Sq Ft Total AG | 210.36 |
| Vacation Rental Y/N | No |
| Total SQFT | 2800 |
| Sussex DE Quadrants | Between Rt 1 & 113 |
| Standard Status | Active |
| Year Built Source | Estimated |
| Legal Subdivision | Plantations |
Interior Features
| Interior Amenities | Bathroom - Soaking Tub,Carpet,Ceiling Fan(s),Crown Moldings,Dining Area,Entry Level Bedroom,Formal/Separate Dining Room,Kitchen - Eat-In,Skylight(s),Walk-in Closet(s) |
|---|---|
| Heating Fuel | Electric |
| Total Fireplaces | 1 |
| Fireplace Features | Gas/Propane |
| Hot Water | Electric |
| Basement (Y/N) | No |
| Heating Y/N | Yes |
| Window Features | Skylights |
| Fireplace Y/N | Yes |
| Above Grade Finished Area | 2800 |
| Half Baths | 1 |
| Central Air Y/N | Yes |
| Total Bedrooms | 3 |
| Room Type | Living Room,Dining Room,Primary Bedroom,Bedroom 2,Kitchen,Sun/Florida Room,Bathroom 2,Primary Bathroom,Half Bath |
| Main Level Bedrooms | 1 |
| Below Grade Finished Area Unit Type | Square Feet |
| LivingAreaSource | Estimated |
| Below Grade Unfin Area Units | Square Feet |
| Below Grade Unfin SQFT Source | Estimated |
| Below Grade Finished Area Source | Estimated |
| Bedrooms Count All Upper Levels | 2 |
| Bedrooms Count Upper Level 1 | 2 |
| Bathrooms Half Main Level | 1 |
| Bathrooms Full Upper Level 1 | 2 |
| Bathrooms Full All Upper Levels | 2 |
| Bathrooms Count Upper Level 1 | 2.00 |
| Bathrooms Count All Upper Levels | 2 |
| Above Grade Finished Area Source | Estimated |
| Above Grade Finished Area Unit Type | Square Feet |
| Total Baths | 4 |
Exterior Features
| Pool | No Pool |
|---|---|
| Fencing | Wood |
| Water Source | Public |
| Total Parking Spaces | 2 |
| Garage Features | Garage - Front Entry |
| Type of Parking | Driveway,Attached Garage |
| Land Use Code | 1 1 |
| Foundation Details | Crawl Space |
| Water View Y/N | No |
| Lot Size Acres | 0.24 |
| Lot Size Source | Estimated |
| Waterfront Y/N | No |
| Navigable Water Y/N | No |
| Water Oriented Y/N | No |
| # of Attached Garage Spaces | 2 |
Room Details
| Room | Dimensions | Level | Flooring | Details |
|---|---|---|---|---|
| Bathroom 2 | Upper 1 | |||
| Bathroom 2 | Upper 1 | |||
| Bedroom 2 | Upper 1 | |||
| Bedroom 2 | Upper 1 | |||
| Dining Room | Main | |||
| Half Bath | Main | |||
| Kitchen | Main | |||
| Living Room | Main | |||
| Primary Bathroom | Main | |||
| Primary Bedroom | Main | Flooring - Carpet,Walk-In Closet(s) | ||
| Sun/Florida Room | Main |
Amenities
- Foreclosure
- Views
- Short Sale
- New Construction
- Adult 55+
- Lease To Own
- No HOA Fees
- Furnished
- Primary On Main
- Air Conditioning
- Seller Finance
- Green
- Fixer Upper
- Horse
- Golf
- Fireplace
- Deck
- Garage
- Basement
- Pool
Property vs Single Family Average in 19958
Price
Taxes
Year Built
Visits
 The data relating to real estate for sale on this web page appears in part through the
Cape May County MLS program, a voluntary cooperative exchange of property
listing data between licensed real estate brokerage firms in which we participate,
and is provided by Cape May County MLS through a licensing agreement.
Disclaimer: All information deemed reliable but not guaranteed and should be independently verified.
All properties are subject to change, withdrawal, or prior sale.
The data relating to real estate for sale on this web page appears in part through the
Cape May County MLS program, a voluntary cooperative exchange of property
listing data between licensed real estate brokerage firms in which we participate,
and is provided by Cape May County MLS through a licensing agreement.
Disclaimer: All information deemed reliable but not guaranteed and should be independently verified.
All properties are subject to change, withdrawal, or prior sale.
 The data relating to real estate for sale on this web site comes in part from the Internet Data Exchange of the Greater Lehigh Valley REALTORS®. Real Estate listings held by brokerage firms (licensees) other than #firm are marked with the IDX logo and detailed information about them includes the name of the listing brokers.
The information being provided is for consumers personal, non-commercial use and may not be used for any purpose other than to identify prospective properties consumers
The data relating to real estate for sale on this web site comes in part from the Internet Data Exchange of the Greater Lehigh Valley REALTORS®. Real Estate listings held by brokerage firms (licensees) other than #firm are marked with the IDX logo and detailed information about them includes the name of the listing brokers.
The information being provided is for consumers personal, non-commercial use and may not be used for any purpose other than to identify prospective properties consumers
 The data relating to real estate for sale on this web site includes listings held by MLS-IDX Participants of the Internet Data Exchange program of the Multiple Listing Service of the Pocono Mountains Association of Realtors®. Listings marked with the Internet Data Exchange logo are not necessarily the listings of the owner of this web site. All listing data is the copyrighted property of the aforesaid Association and its MLS-IDX Participants with all rights reserved. The information contained
 © BRIGHT, All Rights Reserved
