
Address
112 West Avenue, Ocean View, DE
Price
$ 575,000
Property Attributes
- MLS#DESU2116092
- TypeSingle Family
- Listing Status ACTIVE
- CountySUSSEX
- CityOcean View
- AreaBaltimore Hundred
- NeighborhoodMitchell Estates
- Zip19970
- StyleRanch/Rambler
- Year Built1972
- Taxes$ 1771
- Price$ 575,000
- Bedrooms4
- Full Bathrooms2
- Half Bathrooms0
- Sqr Footage1760
- Lot Size0.28 Acres
Data Source:
Bright MLS
Property Description
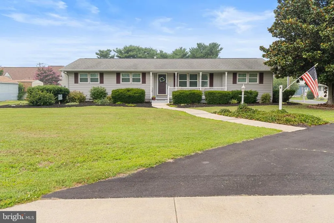
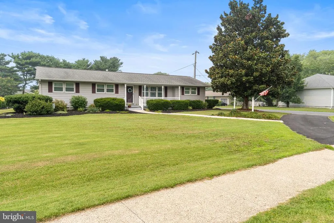
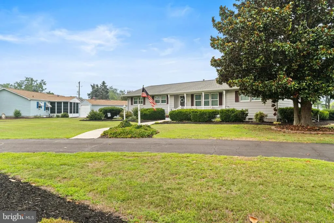
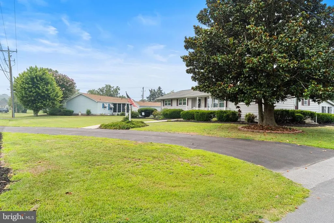
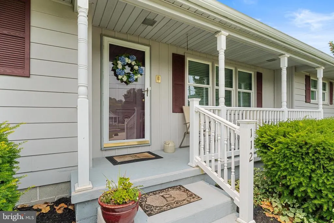
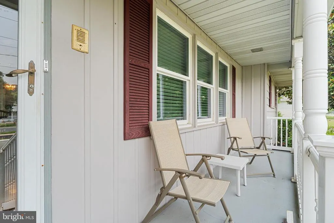
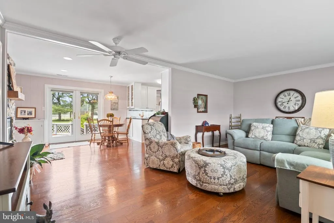
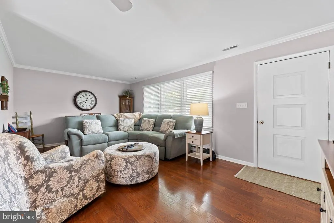
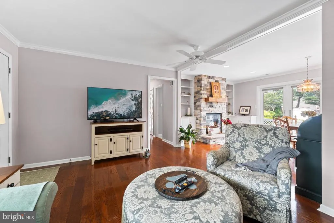
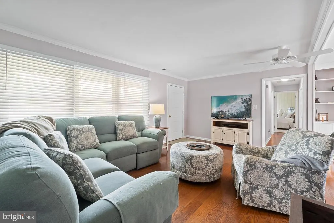
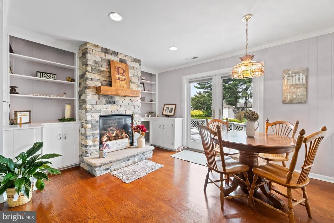
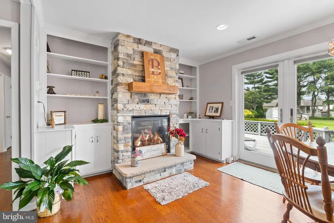
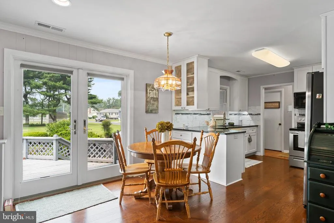
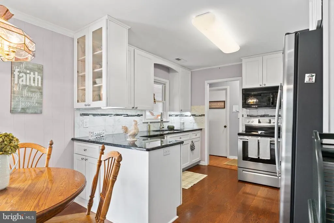
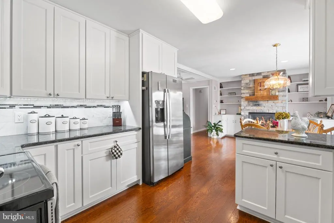
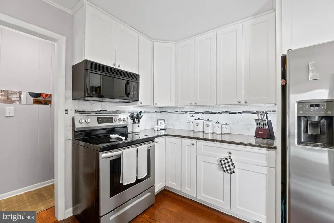
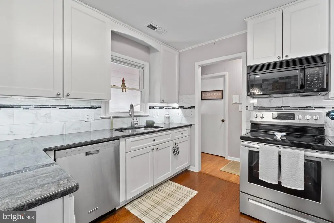
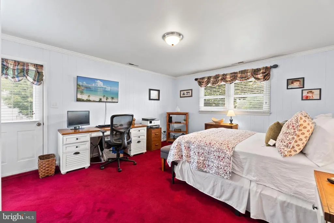
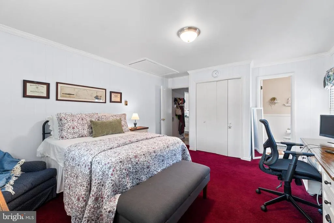
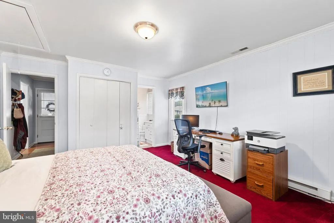
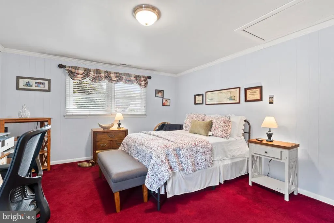
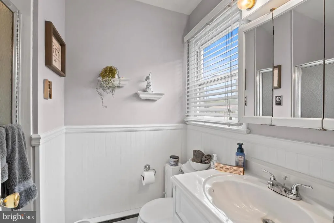
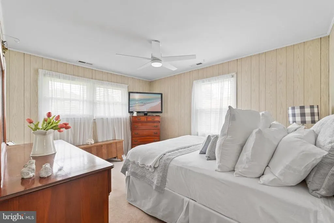
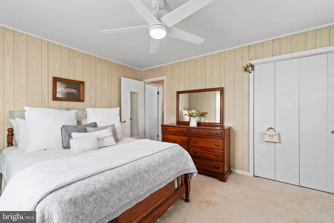
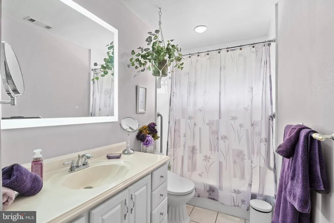
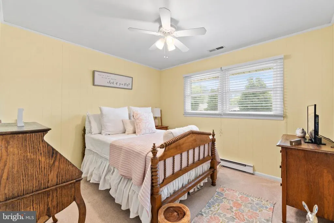
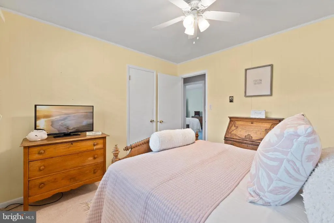
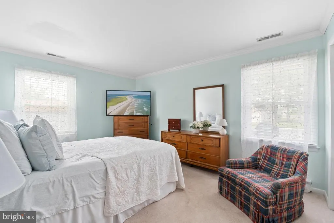
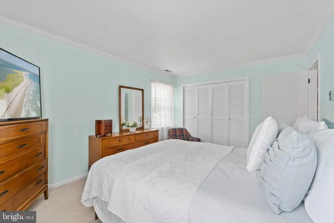
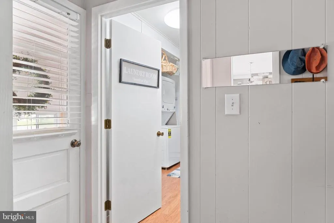
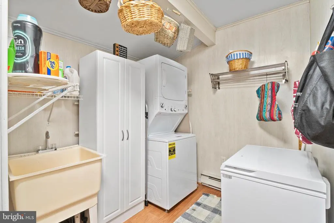
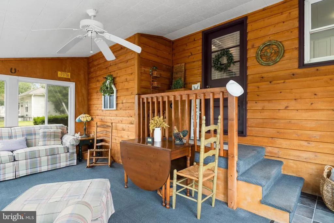
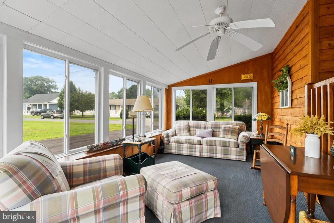
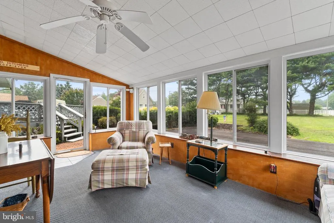
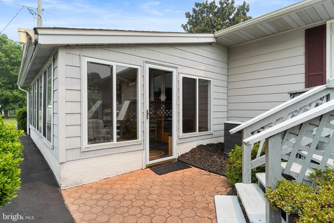
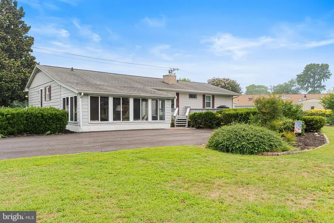
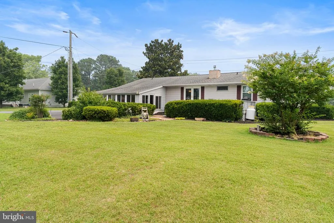
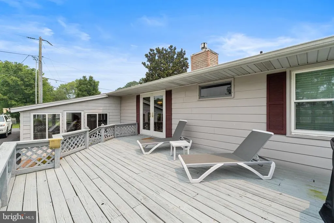
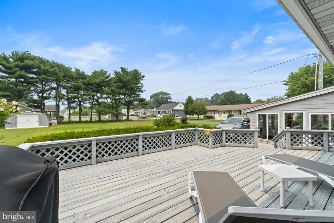
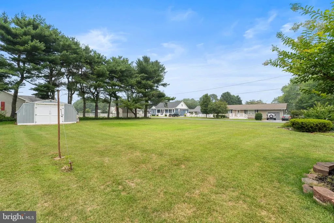
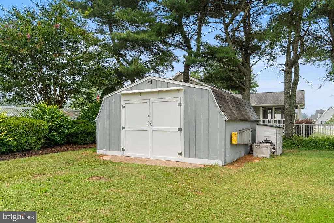
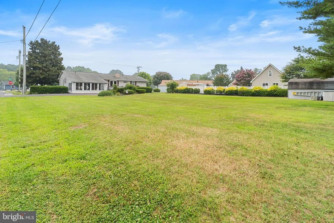
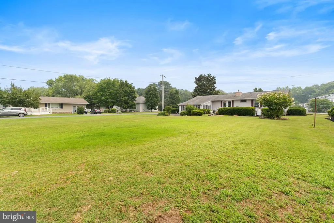
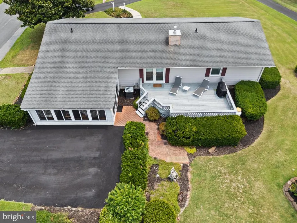
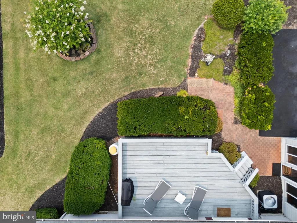
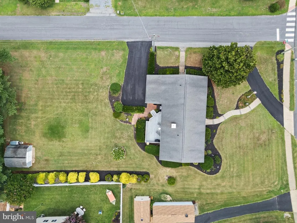
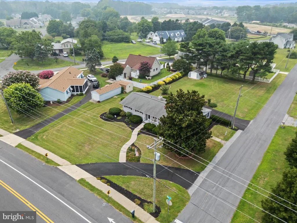
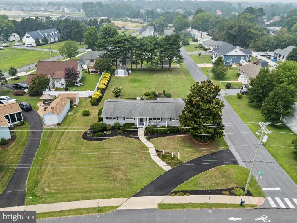
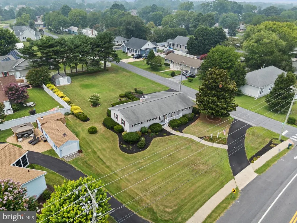
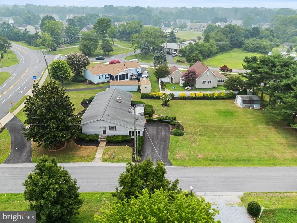
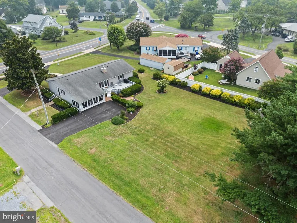
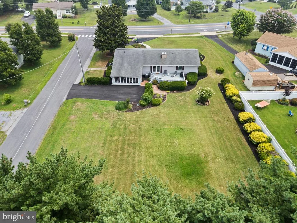
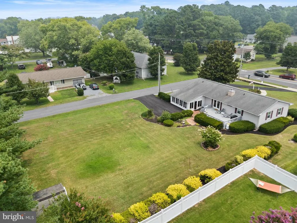
Welcome to 112 West Avenue, where comfort, convenience, and opportunity come together in the heart of Ocean View! This well-maintained one-level ranch home offers 4 bedrooms, 2 full bathrooms, and a thoughtfully designed floor plan that's perfect for both everyday living and entertaining. Step inside to find an inviting open-concept living, dining, and kitchen area centered around a cozy propane fireplace with custom built-in shelving. The updated kitchen offers modern finishes and is conveniently situated adjacent to the living and dining areas, creating an easy flow that's perfect for everyday living and entertaining. Just off the kitchen, you'll find a spacious laundry room complete with pantry storage for added functionality. The private owner's suite is tucked away on its own side of the home, creating a peaceful retreat with an en-suite bathroom and its own private exterior entrance. On the opposite side of the home, three additional bedrooms share a generously sized hall bathroom, providing excellent separation for family or guests. Outdoor living is just as enjoyable with a welcoming covered front porch, rear deck, and a spacious three-season room featuring sliding windows. This versatile space could easily be converted into year-round living by adding a ductless HVAC system, providing even more usable square footage. Location is everything, and this home delivers! Situated in the heart of Ocean View, you'll enjoy easy access to sidewalks for walking, nearby parks, shopping, restaurants, grocery stores, medical facilities, and all the conveniences of coastal living. Best of all, you're just 2.3 miles from the beach! What truly sets this property apart is what's included in the sale. In addition to the home's .28-acre lot, the adjacent parcel at 6 Sussex Avenue (.22 acres) is also included, creating a combined half-acre property. Whether you're looking for extra privacy, space to store your boat or RV, room for hobbies, the potential to build an investment property (subject to local approvals), a swimming pool, or simply want to enjoy an oversized homesite near the beach, the possibilities are endless. Rarely does a property in such a prime location offer this much flexibility and future potential. Schedule your showing todayappointments are easy with just a few hours' notice!
| Price History | |
|---|---|
| 7/20/2026 | Listed $625,000 |
| 8/11/2026 | 8$575,000 |
General Features
| Living Area | 1760 |
|---|---|
| Sewer | Public Sewer |
| Heating | Baseboard - Electric |
| Cooling | Central A/C |
| Possession | 31-60 Days CD |
| Roof | Architectural Shingle |
| Zoning | TN |
| Patio/Porch Features | Deck(s),Enclosed,Porch(es) |
| Architectural Style | Ranch/Rambler |
| Construction Materials | Stick Built |
| School District | INDIAN RIVER |
| Year Built | 1972 |
| Levels | 1 |
| Tax Year | 2025 |
| Ownership | Fee Simple |
| Cool Fuel | Electric |
| Building Name | NONE AVAILABLE |
| Accessibility | None |
| Additional Parcels Description | Parcel 134-12.00-1391.00,6 Sussex Ave. Ocean View,DE 19970 is included. .22 Acres. 100x100 |
| County | SUSSEX |
| New Construction | No |
| Property Type | Residential |
| HOA | No |
| Subdivision Name | MITCHELL ESTATES |
| Garage Y/N | No |
| Water Access Y/N | No |
| Other Structures | Above Grade |
| Full Baths | 2 |
| Status | ACTIVE |
| Directions | Rt. 26 to West Ave or Muddy Neck turns into West Ave. Home is on the corner of West and Sussex Ave. |
| City | OCEAN VIEW |
| Senior Community Y/N | No |
| MLS Area | Baltimore Hundred (31001) |
| Lot Size Units | Square Feet |
| Lot Size Square Feet | 12197.00 |
| Tax Assessed Value | 409500.0 |
| Tax Annual Amount | 1771.0 |
| Structure Type | Detached |
| Condo/Coop Association fee Y/N | No |
| Bathrooms Full Main Level | 2 |
| Bathrooms Count Main Level | 2.00 |
| Price Per Sq Ft Total AG | 326.7 |
| Additional Parcels Y/N | Yes |
| Vacation Rental Y/N | No |
| Total SQFT | 1760 |
| Sussex DE Quadrants | Between Rt 1 & 113 |
| Standard Status | Active |
| Year Built Source | Estimated |
| Legal Subdivision | MITCHELL ESTATES |
Interior Features
| Interior Amenities | Attic,Built-Ins,Combination Kitchen/Dining,Entry Level Bedroom,Pantry,Family Room Off Kitchen |
|---|---|
| Heating Fuel | Electric |
| Total Fireplaces | 1 |
| Fireplace Features | Gas/Propane |
| Hot Water | Electric |
| Basement (Y/N) | No |
| Heating Y/N | Yes |
| Fireplace Y/N | Yes |
| Above Grade Finished Area | 1760 |
| Central Air Y/N | Yes |
| Total Bedrooms | 4 |
| Main Level Bedrooms | 4 |
| LivingAreaSource | Estimated |
| Laundry Type | Main Floor |
| Above Grade Finished Area Source | Estimated |
| Above Grade Finished Area Unit Type | Square Feet |
| Total Baths | 2 |
Exterior Features
| Pool | No Pool |
|---|---|
| Lot Features | Corner,Landscaping |
| Water Source | Public |
| Type of Parking | Driveway |
| Foundation Details | Crawl Space |
| Water View Y/N | No |
| Lot Size Acres | 0.28 |
| Lot Size Source | Estimated |
| Waterfront Y/N | No |
| Land Assessed Value | 127800.00 |
| Navigable Water Y/N | No |
| Water Oriented Y/N | No |
Amenities
- Foreclosure
- Views
- Short Sale
- New Construction
- Adult 55+
- Lease To Own
- No HOA Fees
- Furnished
- Primary On Main
- Air Conditioning
- Seller Finance
- Green
- Fixer Upper
- Horse
- Golf
- Fireplace
- Deck
- Garage
- Basement
- Pool
Property vs Single Family Average in 19970
Price
Taxes
Year Built
Visits
 The data relating to real estate for sale on this web page appears in part through the
Cape May County MLS program, a voluntary cooperative exchange of property
listing data between licensed real estate brokerage firms in which we participate,
and is provided by Cape May County MLS through a licensing agreement.
Disclaimer: All information deemed reliable but not guaranteed and should be independently verified.
All properties are subject to change, withdrawal, or prior sale.
The data relating to real estate for sale on this web page appears in part through the
Cape May County MLS program, a voluntary cooperative exchange of property
listing data between licensed real estate brokerage firms in which we participate,
and is provided by Cape May County MLS through a licensing agreement.
Disclaimer: All information deemed reliable but not guaranteed and should be independently verified.
All properties are subject to change, withdrawal, or prior sale.
 The data relating to real estate for sale on this web site comes in part from the Internet Data Exchange of the Greater Lehigh Valley REALTORS®. Real Estate listings held by brokerage firms (licensees) other than #firm are marked with the IDX logo and detailed information about them includes the name of the listing brokers.
The information being provided is for consumers personal, non-commercial use and may not be used for any purpose other than to identify prospective properties consumers
The data relating to real estate for sale on this web site comes in part from the Internet Data Exchange of the Greater Lehigh Valley REALTORS®. Real Estate listings held by brokerage firms (licensees) other than #firm are marked with the IDX logo and detailed information about them includes the name of the listing brokers.
The information being provided is for consumers personal, non-commercial use and may not be used for any purpose other than to identify prospective properties consumers
 The data relating to real estate for sale on this web site includes listings held by MLS-IDX Participants of the Internet Data Exchange program of the Multiple Listing Service of the Pocono Mountains Association of Realtors®. Listings marked with the Internet Data Exchange logo are not necessarily the listings of the owner of this web site. All listing data is the copyrighted property of the aforesaid Association and its MLS-IDX Participants with all rights reserved. The information contained
 © BRIGHT, All Rights Reserved
