
Address
23382 Marina Drive W, Lewes, DE
Price
$ 339,900
Property Attributes
- MLS#DESU2113270
- TypeSingle Family
- Listing Status ACTIVE
- CountySUSSEX
- CityLewes
- AreaIndian River Hundred
- NeighborhoodAngola By The Bay
- Zip19958
- StyleRanch/Rambler
- Year Built1985
- Taxes$ 693
- Price$ 339,900
- Bedrooms2
- Full Bathrooms2
- Half Bathrooms0
- Sqr Footage1004
- Lot Size0.12 Acres
Data Source:
Bright MLS
Property Description
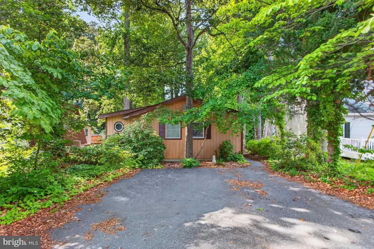
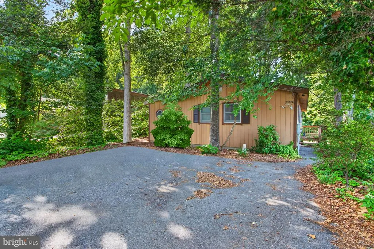
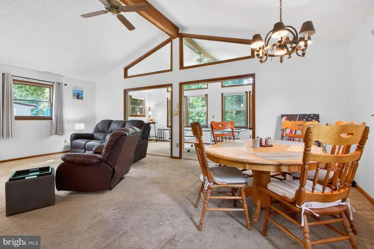
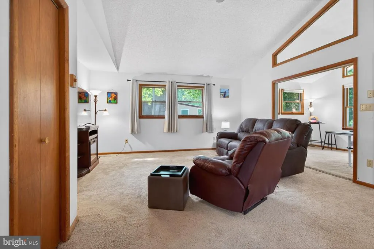
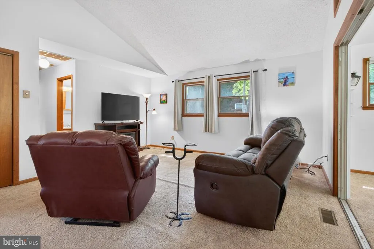
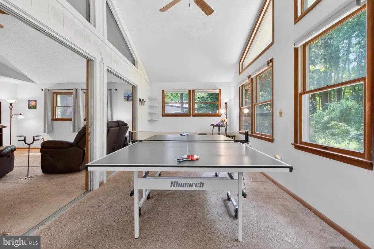
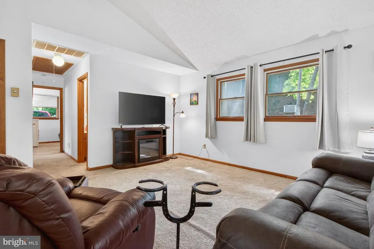
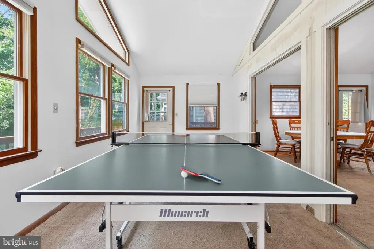
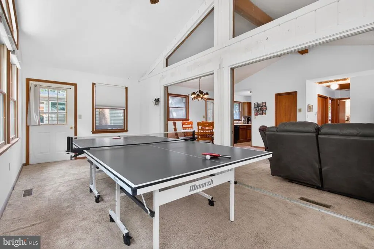
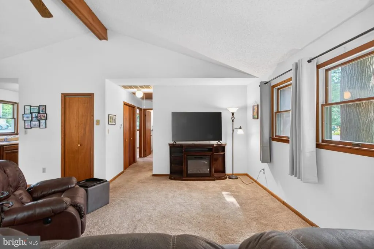
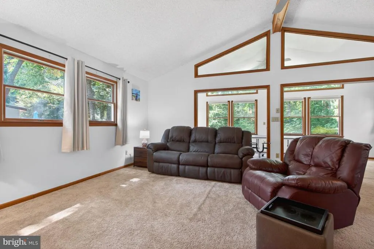
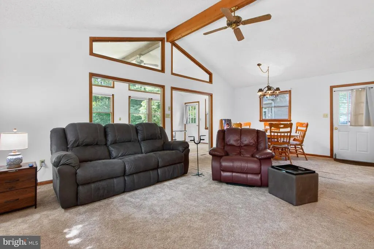
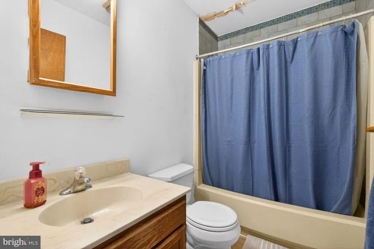
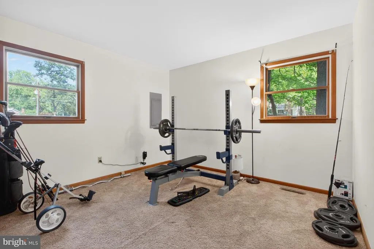
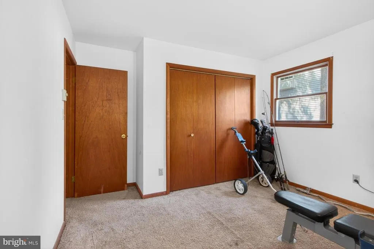
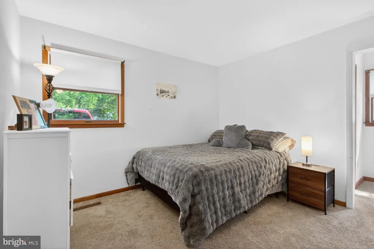
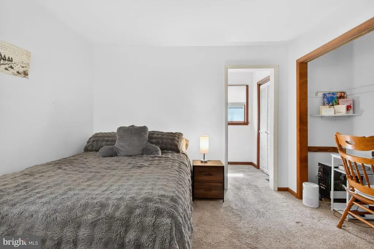
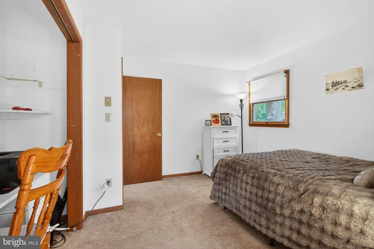
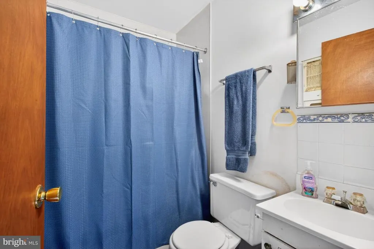
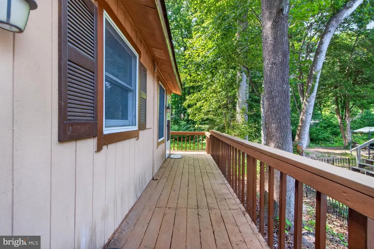
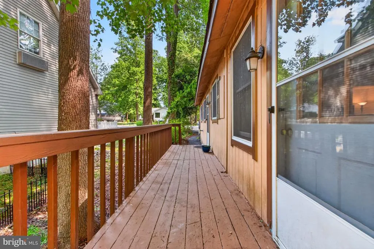
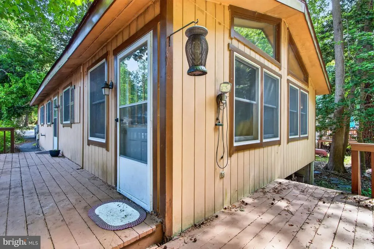
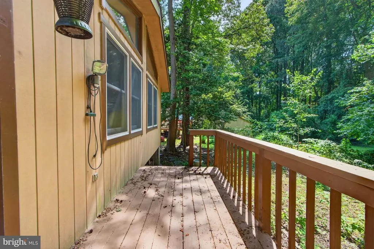
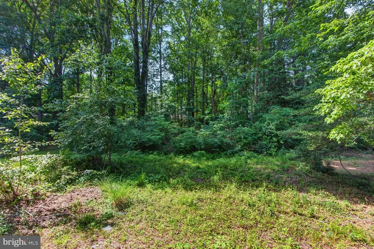
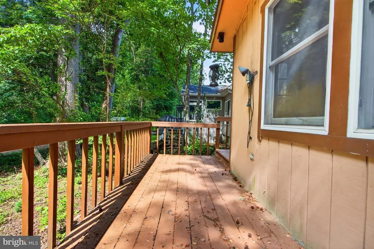
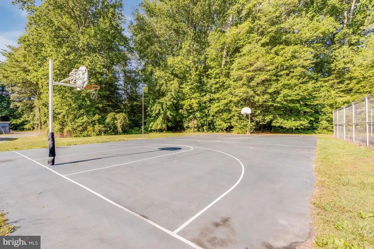
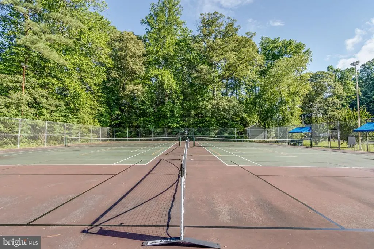
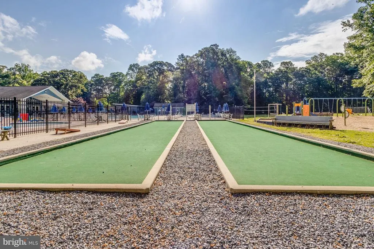
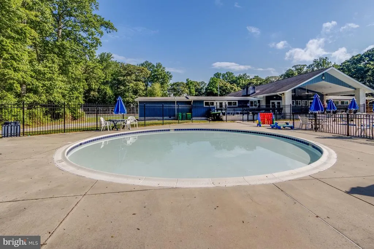
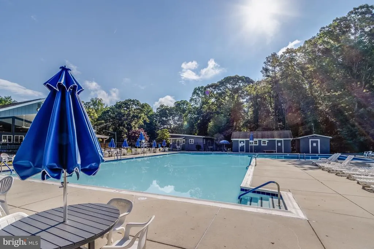
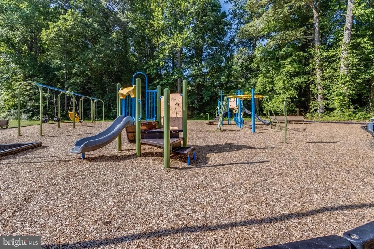
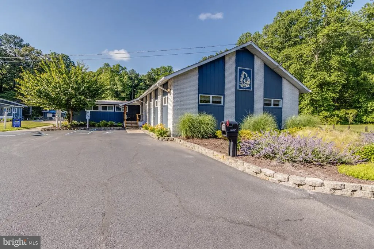
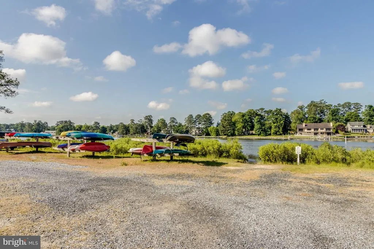
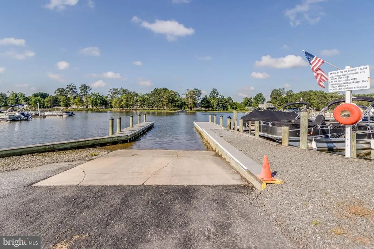
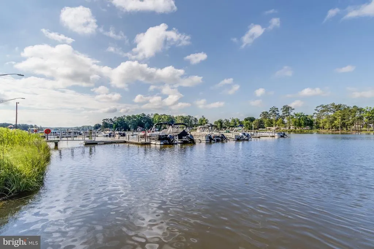
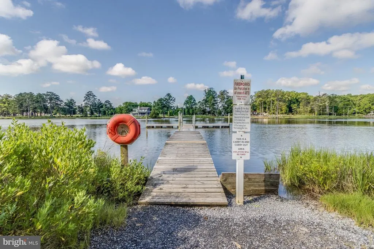
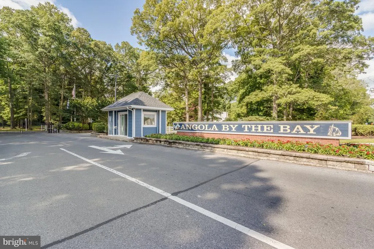
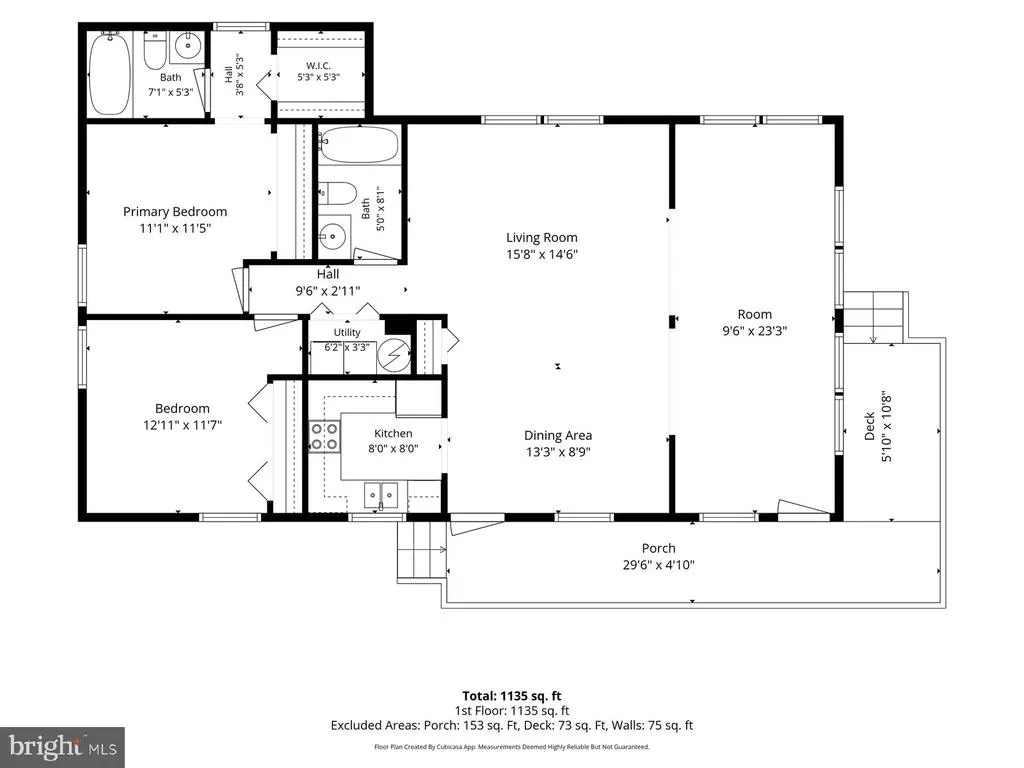
Charming 2-bedroom, 2-bath cottage in the amenity-rich community of Angola by the Bay! Situated just steps from the water, 23382 Marina Drive West is a cozy one-floor getaway ready for its new owners and their personal touches. Tucked away and surrounded by mature landscaping, this home was made for an active lifestyle! The back of the home is connected to the communitys 5 miles of walking trails and is just a short distance from the communitys saltwater pool, kiddie pool, Tot Lot playground, and clubhouse. The community also features basketball, horseshoes, pickleball, shuffleboard, softball, tennis, and volleyball courts. Launch your kayak or boat from the private marina or go fishing or crabbing from one of the three crabbing docks close by. Between all of the amenities and the active community groups like the recreation committee, The Owls Mens Social Group, and The Sea Gals Womens Social Group, there is always something to do in this fun and tight-knit community. With a little love, attention, and elbow grease, this cottage could become something truly special. Schedule your private showing and bring your plans to turn this home into your one-of-a-kind coastal cottage today!
| High School |
|---|
| Cape Henlopen High School |
| Price History | |
|---|---|
| 6/8/2026 | Listed $399,900 |
| 6/29/2026 | 6$379,900 |
| 7/20/2026 | 6$359,000 |
| 8/12/2026 | 6$339,900 |
General Features
| Living Area | 1004 |
|---|---|
| Sewer | Public Sewer |
| Heating | Forced Air |
| Cooling | Central A/C |
| Possession | Settlement |
| Roof | Shingle,Asphalt |
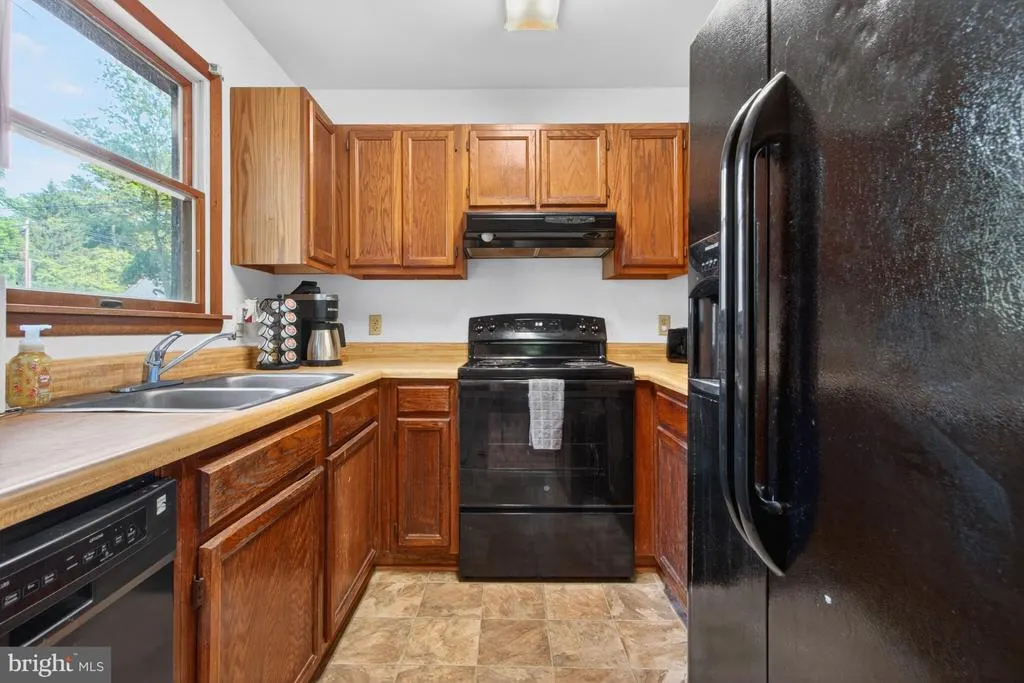
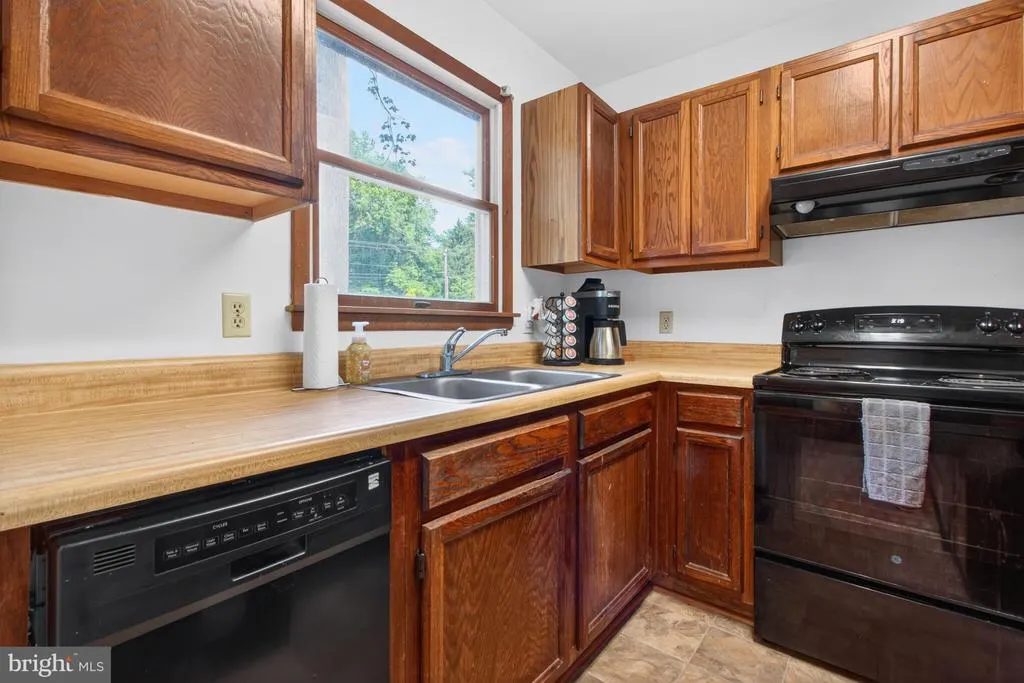
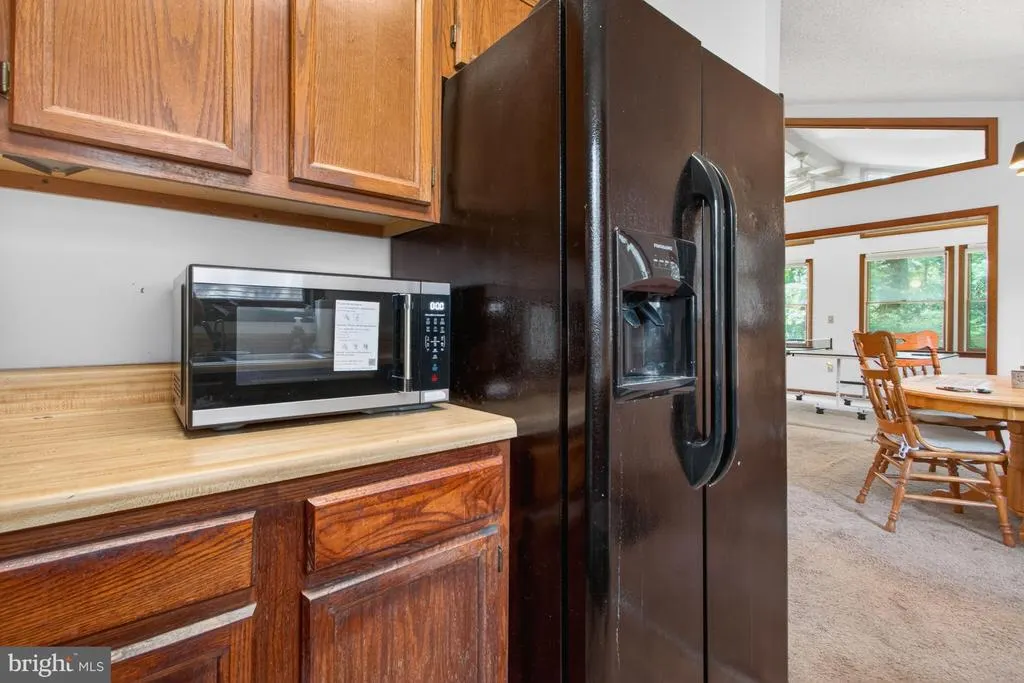
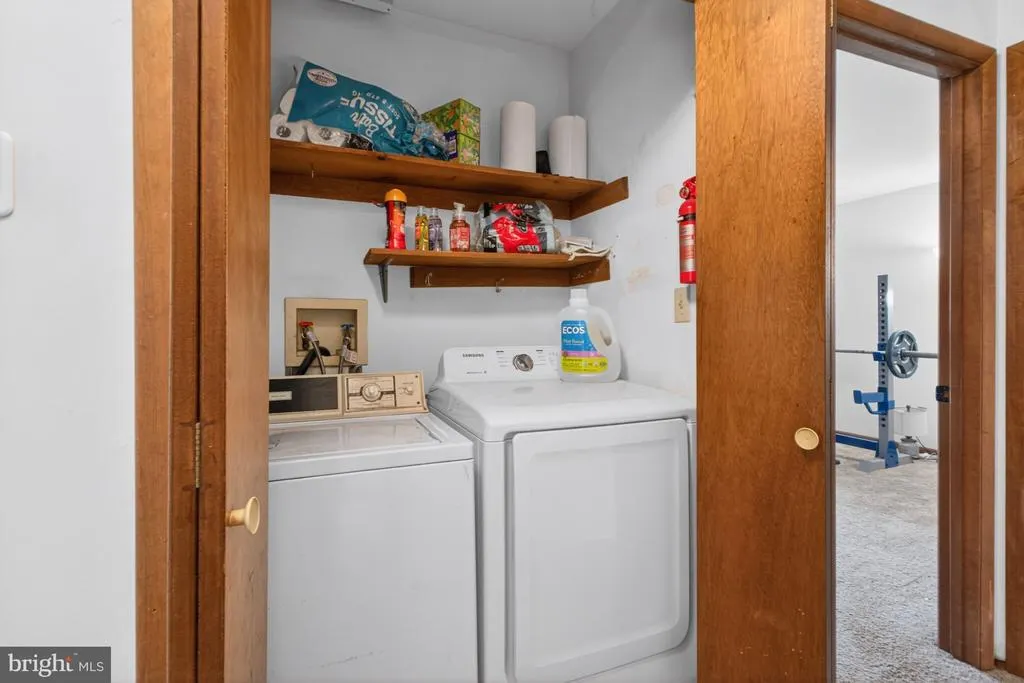
| Appliances | Dryer - Electric,Oven/Range - Electric,Refrigerator,Washer |
| Zoning | AR-1 |
| HOA Fee | 800.00 |
| Association Fee Includes | Common Area Maintenance,Management,Pier/Dock Maintenance,Pool(s),Road Maintenance,Security Gate,Snow Removal |
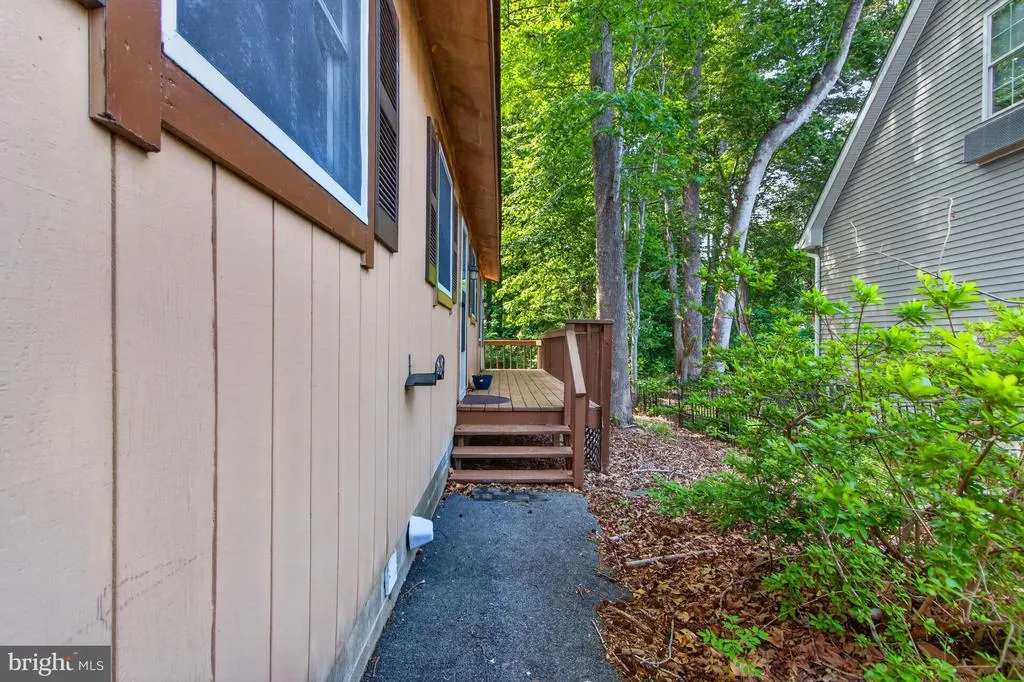
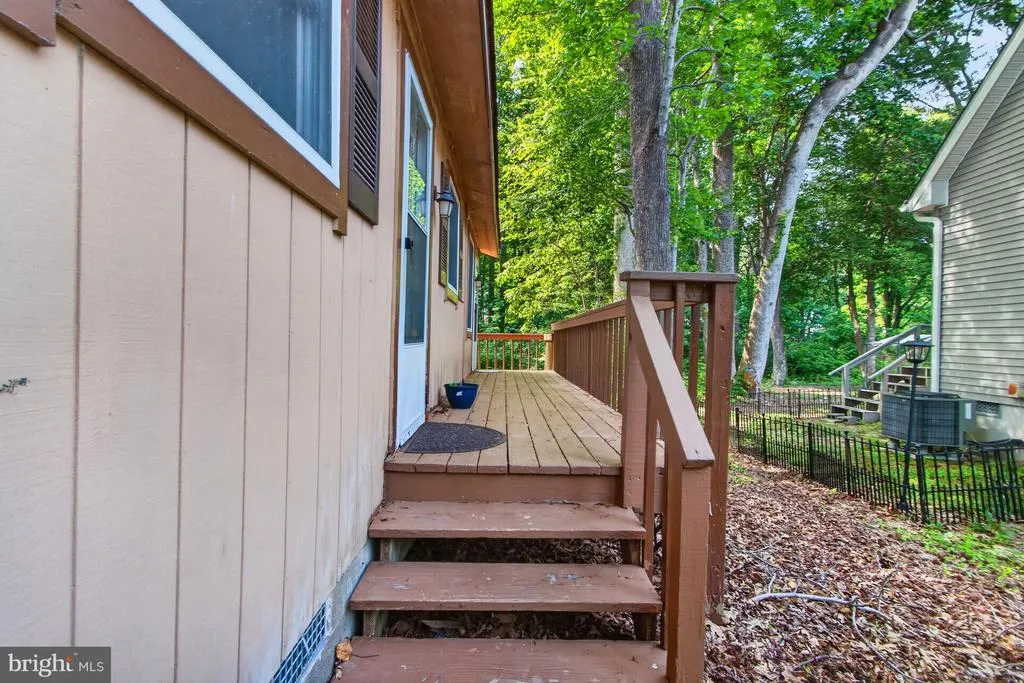
| Patio/Porch Features | Deck(s) |
| Architectural Style | Ranch/Rambler |
| Construction Materials | Modular/Manufactured,T-1-11 |
| School District | CAPE HENLOPEN |
| Year Built | 1985 |
| View | Trees/Woods |
| Levels | 1 |
| Ownership | Fee Simple |
| Cool Fuel | Natural Gas |
| Building Name | NONE AVAILABLE |
| Accessibility | None |
| Assoc Fee Paid Per | Annually |
| County | SUSSEX |
| New Construction | No |
| Property Type | Residential |
| Association Amenities | Basketball Courts,Boat Dock/Slip,Community Center,Gated Community,Marina/Marina Club,Tennis Courts,Tot Lots/Playground,Swimming Pool,Security,Water/Lake Privileges,Baseball Field,Boat Ramp,Club House |
| HOA | Yes |
| Subdivision Name | ANGOLA BY THE BAY |
| Garage Y/N | No |
| Water Access Y/N | Yes |
| Other Structures | Above Grade,Below Grade |
| Total Rooms | 6 |
| Full Baths | 2 |
| Status | ACTIVE |
| Directions | GPS |
| City | LEWES |
| Body of Water | Herring Creek |
| Association Name | ANGOLA BY THE BAY OFFICE |
| Senior Community Y/N | No |
| MLS Area | Indian River Hundred (31008) |
| Lot Size Units | Square Feet |
| Lot Size Square Feet | 5227.00 |
| Tax Annual Amount | 693.0 |
| Structure Type | Detached |
| Condo/Coop Association fee Y/N | No |
| Bathrooms Full Main Level | 2 |
| Bathrooms Count Main Level | 2.00 |
| Price Per Sq Ft Total AG | 338.55 |
| Acceptable Financing | Cash,Conventional |
| Community Pool Features | In Ground |
| Historic Y/N | No |
| Vacation Rental Y/N | No |
| Total SQFT | 1004 |
| Location Type | Oceanblock |
| Sussex DE Quadrants | Between Rt 1 & 113 |
| Standard Status | Active |
| Year Built Source | Estimated |
| Legal Subdivision | ANGOLA BY THE BAY |
| Tax Lot | 39 |
| Association Recreation Fee | No |
Interior Features
| Interior Amenities | Attic,Ceiling Fan(s),Window Treatments |
|---|---|
| Heating Fuel | Electric |
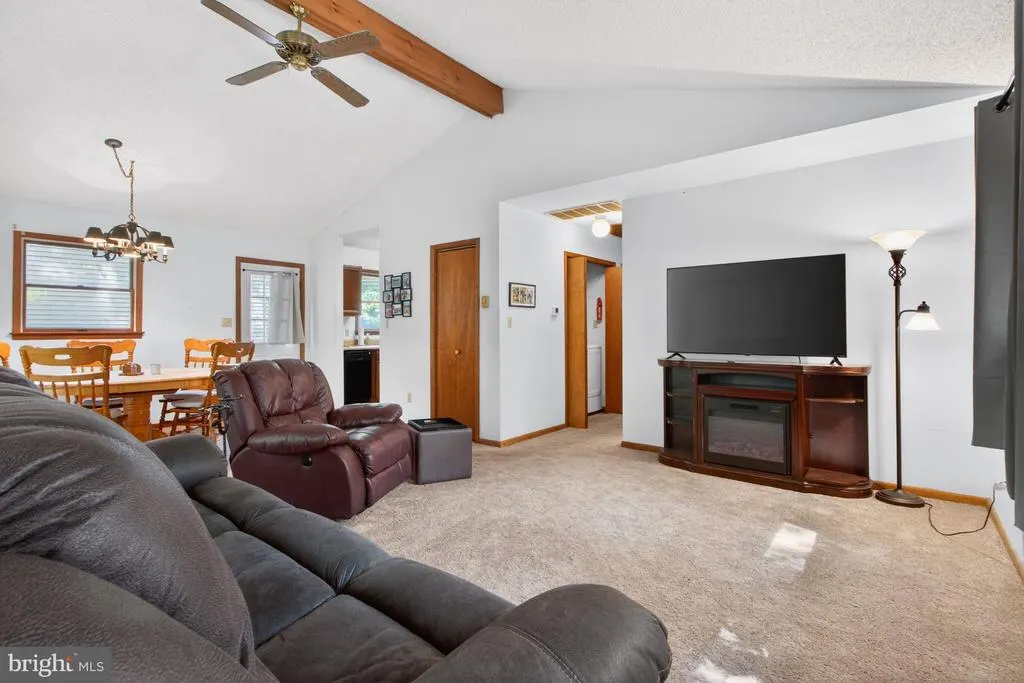
| Flooring | Carpet,Tile/Brick,Vinyl |
| Hot Water | Electric |
| Basement (Y/N) | No |
| Heating Y/N | Yes |
| Window Features | Screens |
| Fireplace Y/N | No |
| Above Grade Finished Area | 1004 |
| Central Air Y/N | Yes |
| Total Bedrooms | 2 |
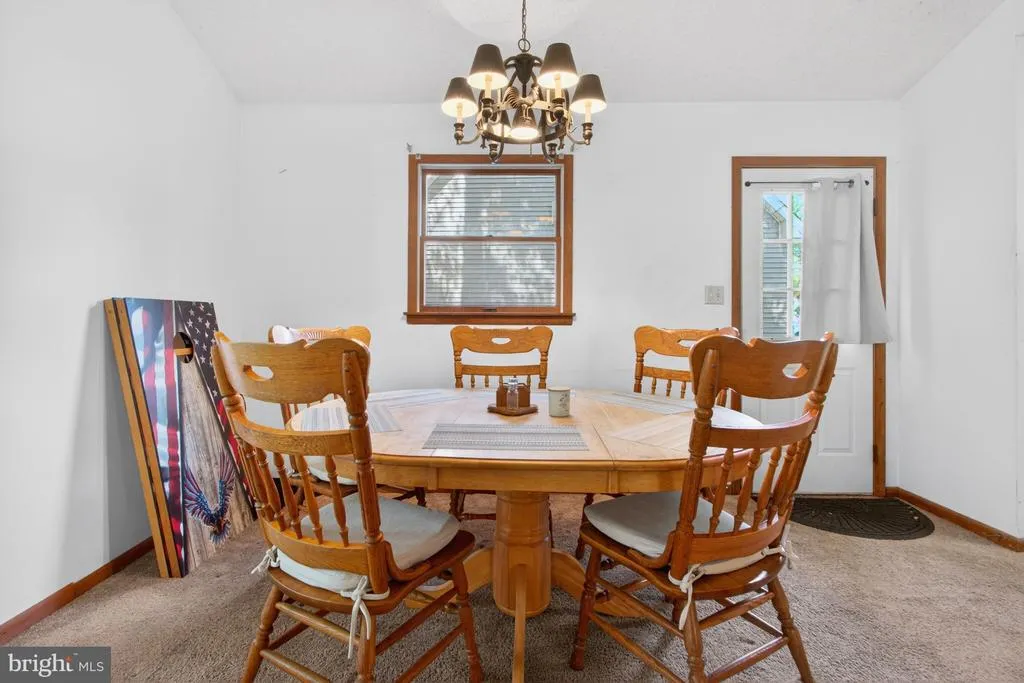
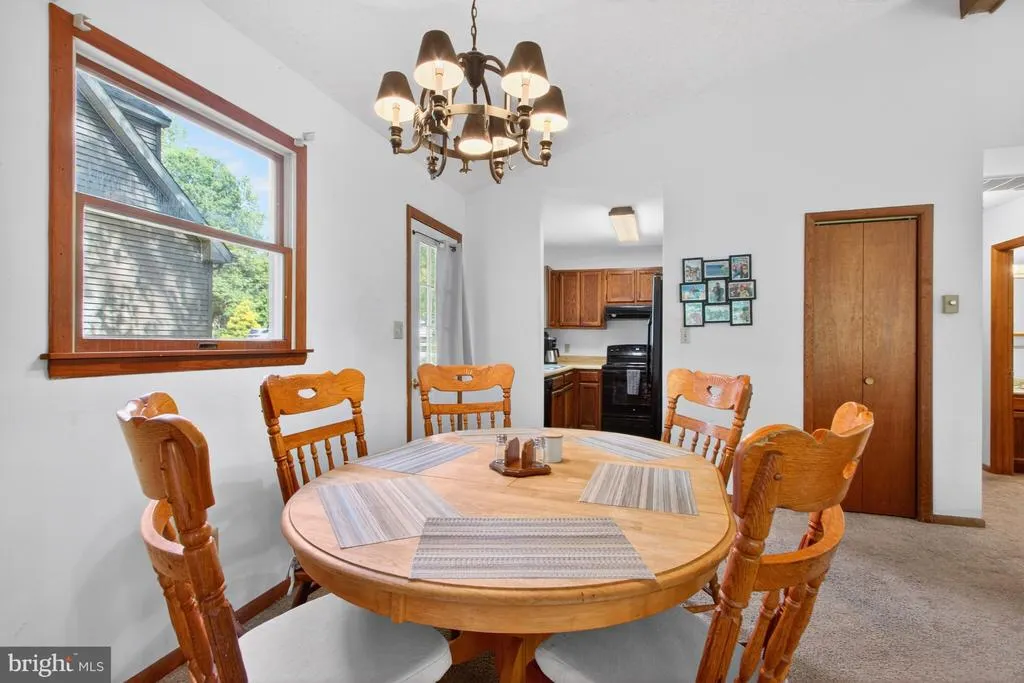
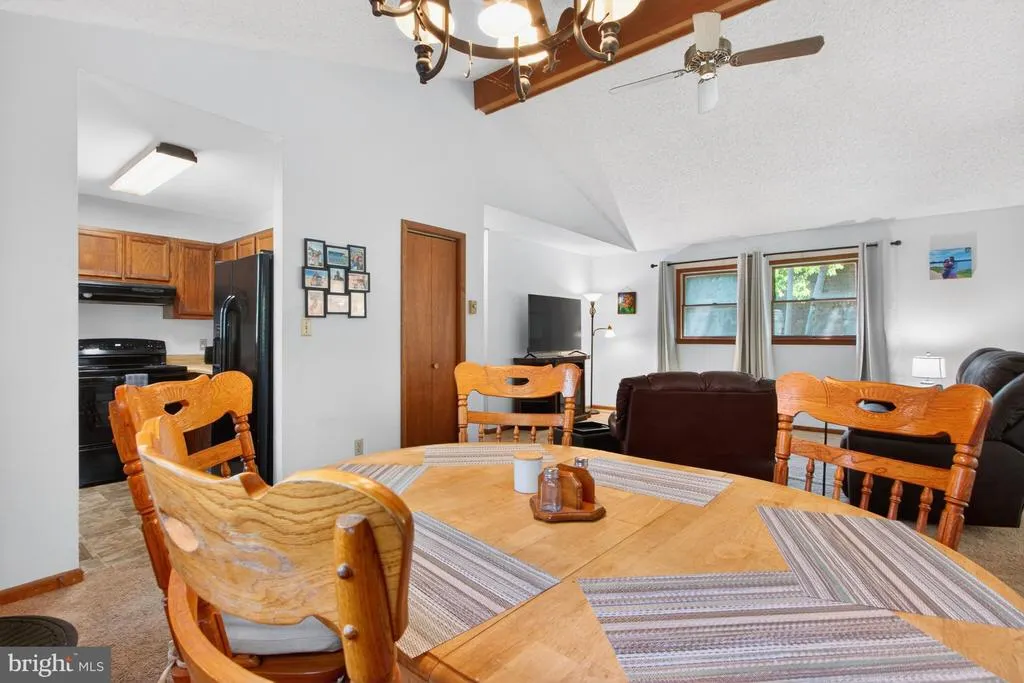
| Room Type | Living Room,Dining Room,Primary Bedroom,Kitchen,Sun/Florida Room,Additional Bedroom |
| Main Level Bedrooms | 2 |
| Below Grade Finished Area Unit Type | Square Feet |
| LivingAreaSource | Estimated |
| Below Grade Unfin Area Units | Square Feet |
| Below Grade Unfin SQFT Source | Assessor |
| Below Grade Finished Area Source | Assessor |
| Above Grade Finished Area Source | Estimated |
| Above Grade Finished Area Unit Type | Square Feet |
| Total Baths | 2 |
Exterior Features
| Pool | Yes - Community |
|---|---|
| Lot Features | Trees/Wooded |
| Water Source | Public |
| Type of Parking | Off Street,Driveway |
| Foundation Details | Block,Crawl Space |
| Spa | No |
| Water View Y/N | No |
| Lot Dimensions | 54.00 x 100.00 |
| Lot Size Acres | 0.12 |
| Water Body Type | Bay |
| Lot Size Source | Assessor |
| Waterfront Y/N | No |
| Door Features | Insulated,Storm |
| Water Access Features | Boat - Powered,Canoe/Kayak,Fishing Allowed,Personal Watercraft (PWC),Private Access,Swimming Allowed,Waterski/Wakeboard |
| Road Responsibility | Public |
| Number of Docks | 5+ |
| Navigable Water Y/N | Yes |
| Number of Slips | 5+ |
| Water Oriented Y/N | Yes |
| Dock/Slip Conveys YN | Yes |
| LotDimensionsSource | Assessor |
| Dock Type and Features | Multiple Slip |
Room Details
| Room | Dimensions | Level | Flooring | Details |
|---|---|---|---|---|
| Additional Bedroom | Main | |||
| Dining Room | Main | |||
| Kitchen | Main | |||
| Living Room | Main | |||
| Primary Bedroom | Main | |||
| Sun/Florida Room | Unspecified |
Amenities
- Foreclosure
- Views
- Short Sale
- New Construction
- Adult 55+
- Lease To Own
- No HOA Fees
- Furnished
- Primary On Main
- Air Conditioning
- Seller Finance
- Green
- Fixer Upper
- Horse
- Golf
- Fireplace
- Deck
- Garage
- Basement
- Pool
Property vs Single Family Average in 19958
Price
Taxes
Year Built
Visits
 The data relating to real estate for sale on this web page appears in part through the
Cape May County MLS program, a voluntary cooperative exchange of property
listing data between licensed real estate brokerage firms in which we participate,
and is provided by Cape May County MLS through a licensing agreement.
Disclaimer: All information deemed reliable but not guaranteed and should be independently verified.
All properties are subject to change, withdrawal, or prior sale.
The data relating to real estate for sale on this web page appears in part through the
Cape May County MLS program, a voluntary cooperative exchange of property
listing data between licensed real estate brokerage firms in which we participate,
and is provided by Cape May County MLS through a licensing agreement.
Disclaimer: All information deemed reliable but not guaranteed and should be independently verified.
All properties are subject to change, withdrawal, or prior sale.
 The data relating to real estate for sale on this web site comes in part from the Internet Data Exchange of the Greater Lehigh Valley REALTORS®. Real Estate listings held by brokerage firms (licensees) other than #firm are marked with the IDX logo and detailed information about them includes the name of the listing brokers.
The information being provided is for consumers personal, non-commercial use and may not be used for any purpose other than to identify prospective properties consumers
The data relating to real estate for sale on this web site comes in part from the Internet Data Exchange of the Greater Lehigh Valley REALTORS®. Real Estate listings held by brokerage firms (licensees) other than #firm are marked with the IDX logo and detailed information about them includes the name of the listing brokers.
The information being provided is for consumers personal, non-commercial use and may not be used for any purpose other than to identify prospective properties consumers
 The data relating to real estate for sale on this web site includes listings held by MLS-IDX Participants of the Internet Data Exchange program of the Multiple Listing Service of the Pocono Mountains Association of Realtors®. Listings marked with the Internet Data Exchange logo are not necessarily the listings of the owner of this web site. All listing data is the copyrighted property of the aforesaid Association and its MLS-IDX Participants with all rights reserved. The information contained
 © BRIGHT, All Rights Reserved
