








Address
33766 Tipton Circle, Lewes, DE
Price
$ 859,000
Property Attributes
- MLS#DESU2113064
- TypeSingle Family
- Listing Status ACTIVE
- CountySUSSEX
- CityLewes
- AreaLewes Rehoboth Hundred
- NeighborhoodMarsh Island In Lewes
- Zip19958
- StyleCoastal
- Year Built2022
- Taxes$ 1385
- Price$ 859,000
- Bedrooms4
- Full Bathrooms3
- Half Bathrooms0
- Sqr Footage3100
- Lot Size0.17 Acres
Data Source:
Bright MLS
Property Description
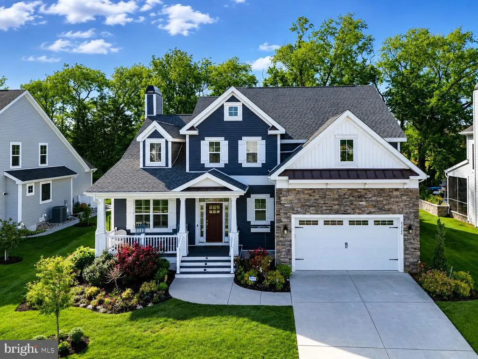
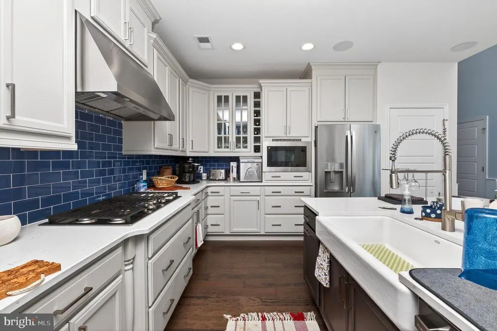
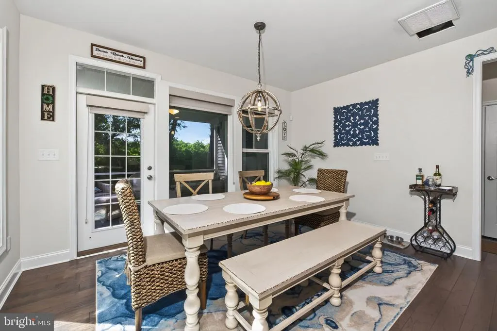
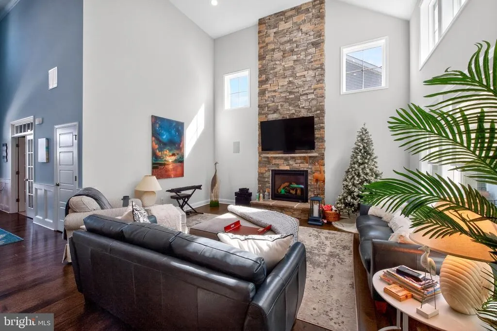
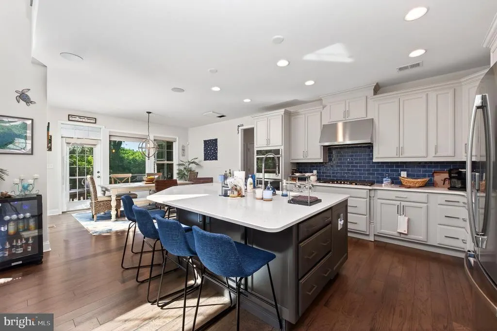
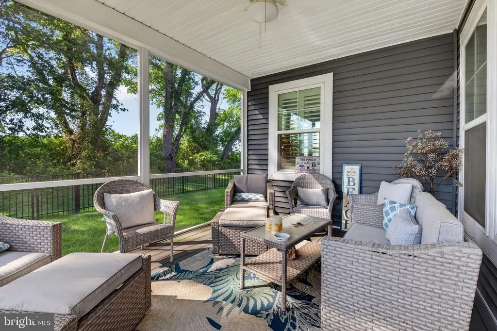
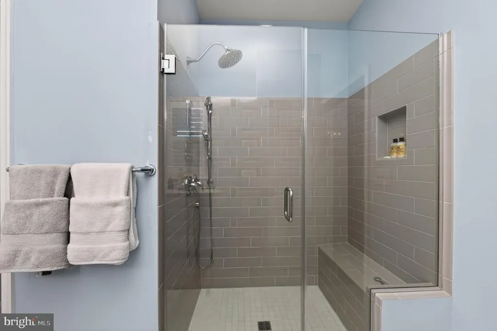
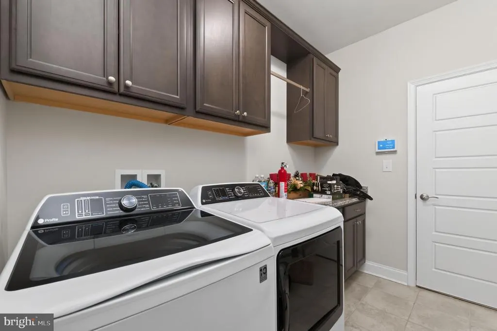
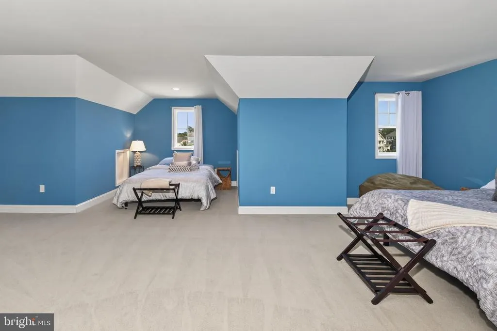
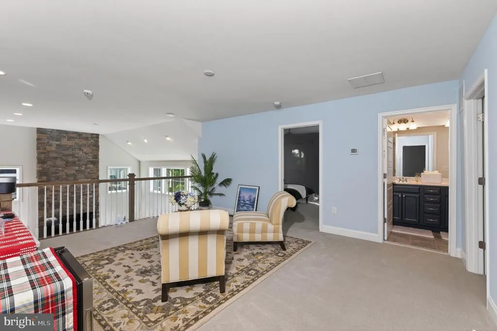
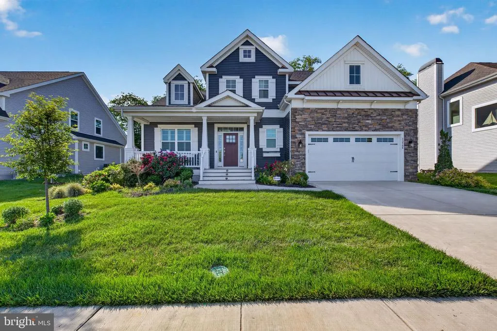
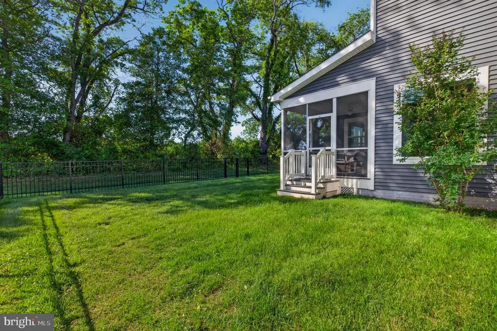
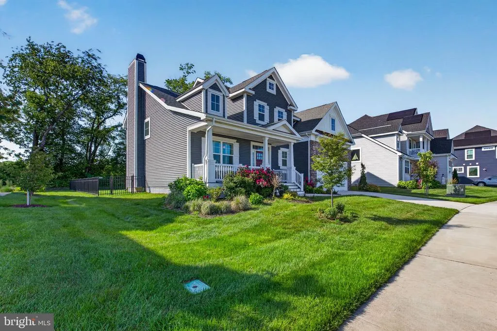
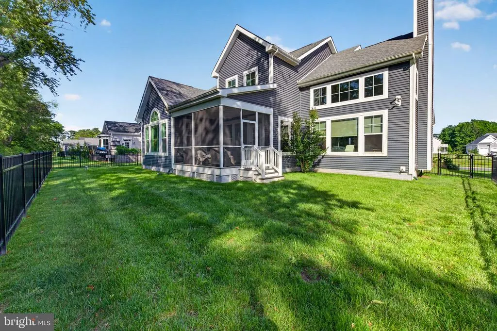
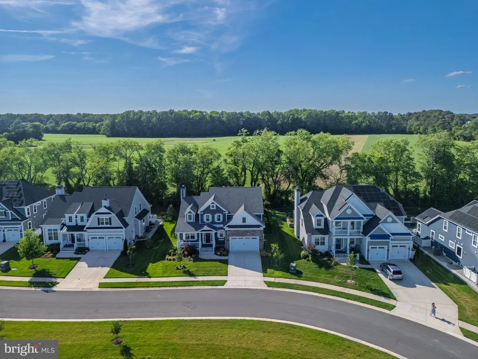
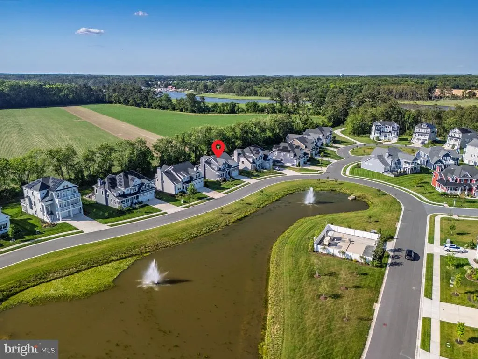
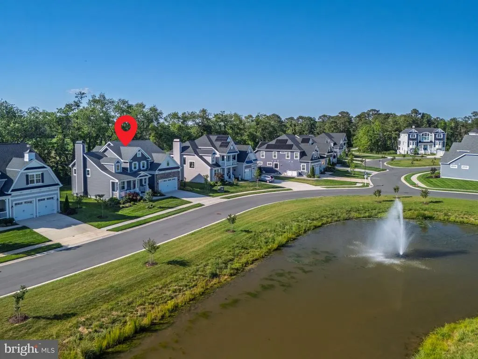
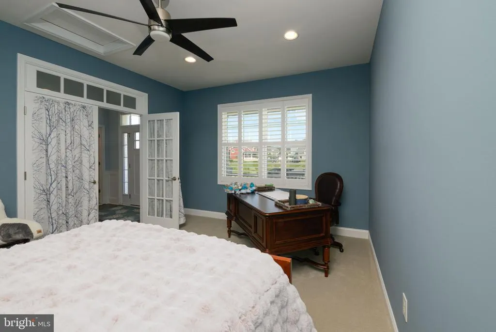
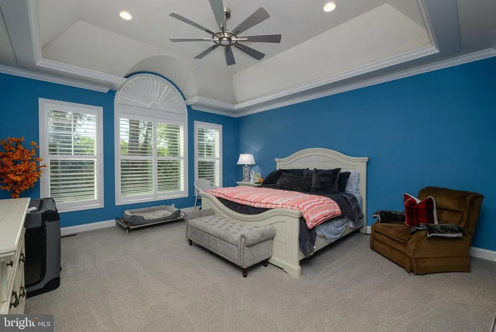
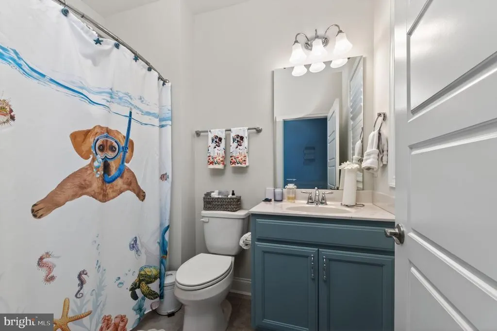
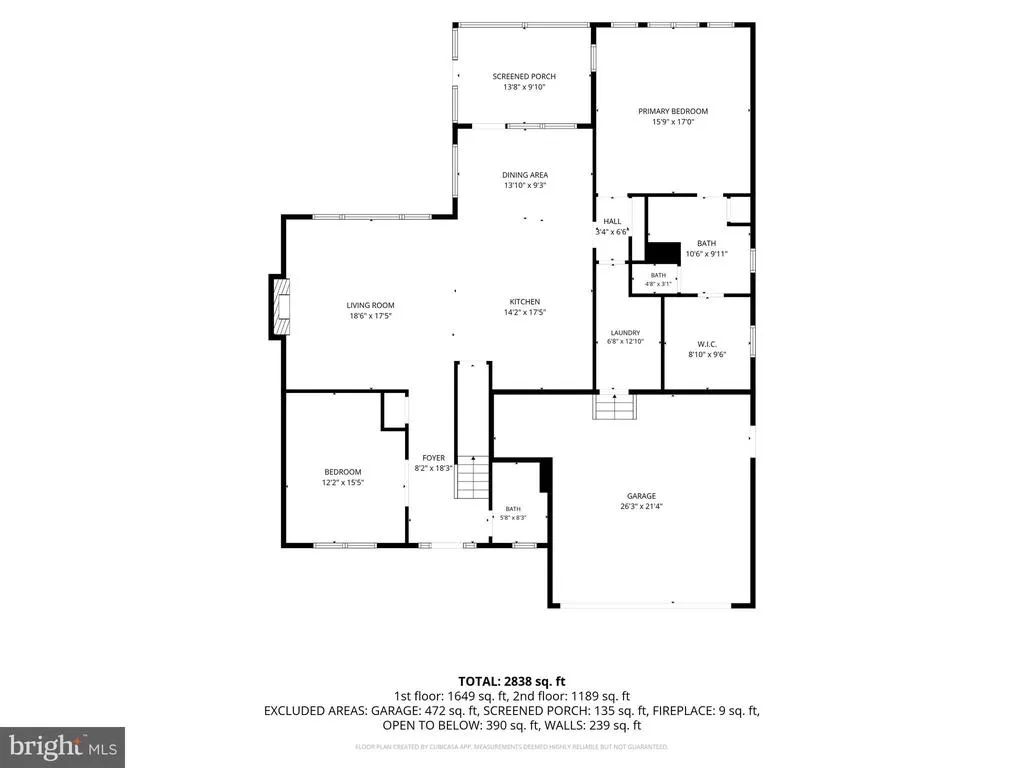
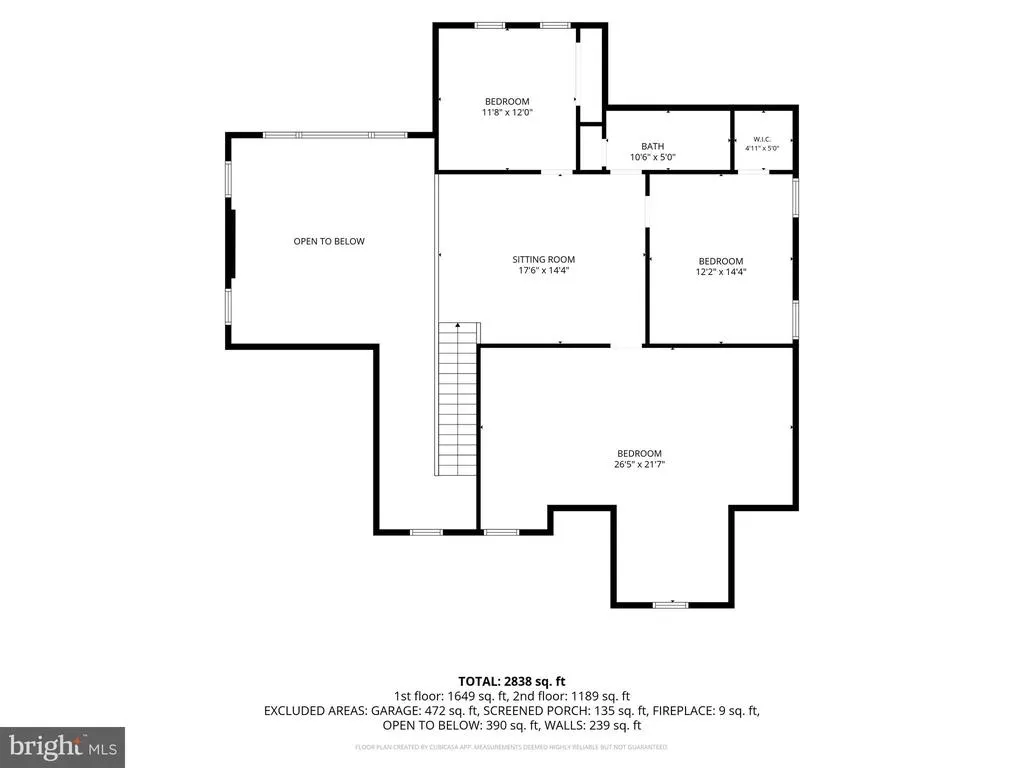
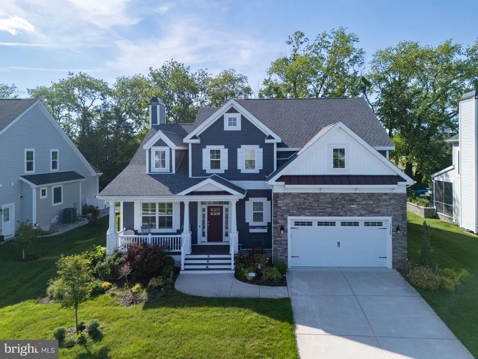
Back on the market due to no fault of the sellers. Captivating Coastal Luxury in Marsh Island Welcome to an exceptional offering in the exclusive community of Marsh Island, where luxury, privacy, and coastal elegance converge. This pristine Kingfisher model by Schell Brothers is less than four years young and has been meticulously maintained as a lightly used second home, presenting a rare opportunity to own a residence that is truly better than new construction. Perfectly positioned on a premium homesite, this stunning property offers the best of both worldsserene pond views from the welcoming front porch and a private wooded backdrop beyond the rear yard, creating a peaceful setting that feels worlds away while remaining just minutes from the beach. Thoughtfully designed and impeccably appointed, the home showcases a sophisticated blend of luxury finishes and timeless coastal style. Rich architectural details, including custom wainscoting, elegant tray ceilings, and designer upgrades throughout, elevate every space. The gourmet kitchen serves as the heart of the home, featuring premium cabinetry, professional-grade appliances, and a spectacular oversized quartz island designed for gathering and entertaining. The dramatic Great Room impresses with soaring ceilings and a floor-to-ceiling stone fireplace that creates a striking focal point while maintaining an open, airy atmosphere. Integrated Sonos surround sound enhances the home's entertainment experience, allowing music and ambiance to flow effortlessly throughout the living spaces. The first-floor owner's suite serves as a luxurious private retreat, offering spa-inspired bath finishes and a tranquil atmosphere. Adjacent, the expanded laundry room has been thoughtfully upgraded with granite countertops, custom cabinetry, and a deep utility sink, combining beauty with everyday functionality. A private office with classic French doorscurrently utilized as an additional bedroomand a full guest bath complete the main level. Upstairs, family and guests will enjoy spacious accommodations, including two beautifully appointed bedrooms sharing a well-designed full bath. A standout feature is the expansive finished bonus suite, offering over 400 square feet of versatile living space complete with a private en-suite bathperfect for guests, recreation, or a private retreat. Step outside and discover a private outdoor sanctuary designed to embrace the beauty of Coastal Delaware living. A beautiful screened porch provides the perfect setting for morning coffee, evening cocktails, or dining al fresco while enjoying peaceful views of the surrounding nature. The professionally maintained fenced yard offers both beauty and security, while the wooded backdrop and protected open space beyond create an exceptional sense of privacy. Additional thoughtful upgrades include a gutter guard system, well for irrigation, and propane hook up for grill, Life in Marsh Island offers an unparalleled coastal lifestyle with exclusive resort-inspired amenities, including direct access to Love Creek and the Rehoboth Bay, community boat slips, kayak launches, scenic walking trails, a clubhouse with state-of-the-art fitness center, resort-style pool, outdoor fireplaces, grilling areas, and playground. Ideally located just eight miles from the iconic Rehoboth Beach Boardwalk, fine dining, marinas, and tax-free shopping, this extraordinary residence combines luxury, location, and lifestyle in one remarkable package. This is a rare opportunity to own a better-than-new coastal retreat in one of Coastal Delaware's most sought-after waterfront communitieswhere every detail has been thoughtfully curated and every day feels like a vacation.
| High School |
|---|
| Cape Henlopen High School |
| Price History | |
|---|---|
| 6/3/2026 | Listed $899,000 |
| 7/20/2026 | 3$875,000 |
| 8/14/2026 | 1$870,000 |
| 9/22/2026 | 2$859,000 |
General Features
| Living Area | 3100 |
|---|---|
| Sewer | Public Sewer |
| Heating | Forced Air |
| Cooling | Ceiling Fan(s) |
| Utilities | Cable TV,Natural Gas Available |
| Possession | 0-30 Days CD,31-60 Days CD,Negotiable |
| Roof | Asphalt,Shingle |
| Appliances | Built-In Microwave,Cooktop,Dishwasher,Dryer,Energy Efficient Appliances,Exhaust Fan,Icemaker,Oven - Double,Oven - Self Cleaning,Oven/Range - Gas,Range Hood,Refrigerator,Stainless Steel Appliances |
| Zoning | AR-1 |
| HOA Fee | 786.00 |
| Garage Spaces | 2.00 |
| Association Fee Includes | Lawn Maintenance,Pool(s),Trash |
| Patio/Porch Features | Deck(s),Porch(es),Enclosed,Screened |
| Architectural Style | Coastal |
| Security Features | Carbon Monoxide Detector(s),Smoke Detector,Security System |
| Construction Materials | Frame,CPVC/PVC,Vinyl Siding |
| School District | CAPE HENLOPEN |
| Exclusions | Dining room and bedroom furniture. All other furniture for sale and subject to negotiations. |
| Year Built | 2022 |
| View | Garden/Lawn,Trees/Woods,Pond |
| Levels | 2 |
| Tax Year | 2025 |
| Ownership | Fee Simple |
| Cool Fuel | Electric |
| Building Name | NONE AVAILABLE |
| Accessibility | 2+ Access Exits,Doors - Swing In |
| Assoc Fee Paid Per | Quarterly |
| County | SUSSEX |
| New Construction | No |
| Property Type | Residential |
| Association Amenities | Club House,Boat Dock/Slip,Common Grounds,Fitness Center,Jog/Walk Path,Pier/Dock,Pool - Outdoor,Tot Lots/Playground |
| HOA | Yes |
| Energy Efficient | Appliances |
| Subdivision Name | MARSH ISLAND IN LEWES |
| Facing Direction | North |
| Garage Y/N | Yes |
| Water Access Y/N | No |
| Other Structures | Above Grade,Below Grade |
| Total Rooms | 9 |
| Full Baths | 3 |
| Status | ACTIVE |
| Directions | From Rt 24,turn onto Camp Arrowhead Rd. Turn into Marsh Island community |
| City | LEWES |
| Association Name | MARSH ISLAND COMMUNITY |
| Senior Community Y/N | No |
| MLS Area | Lewes Rehoboth Hundred (31009) |
| Lot Size Units | Square Feet |
| Lot Size Square Feet | 7405.20 |
| Tax Annual Amount | 1385.0 |
| Property Condition | Excellent |
| Structure Type | Detached |
| Condo/Coop Association fee Y/N | No |
| Bathrooms Full Main Level | 2 |
| Bathrooms Count Main Level | 2.00 |
| Price Per Sq Ft Total AG | 277.1 |
| Acceptable Financing | Cash,Conventional |
| Additional Parcels Y/N | No |
| Community Pool Features | In Ground |
| Historic Y/N | No |
| Vacation Rental Y/N | No |
| Total SQFT | 3100 |
| Location Type | Suburban |
| Sussex DE Quadrants | Between Rt 1 & 113 |
| Builder Name | SCHELL BROTHERS |
| Standard Status | Active |
| Year Built Source | Assessor |
| Association Recreation Fee | No |
Interior Features
| Interior Amenities | Dining Area,Combination Dining/Living,Entry Level Bedroom,Family Room Off Kitchen,Floor Plan - Open,Kitchen - Island,Kitchen - Gourmet,Pantry,Primary Bath(s),Recessed Lighting,Sound System,Sprinkler |
|---|---|
| Heating Fuel | Natural Gas |
| Flooring | Carpet,Luxury Vinyl Plank,Tile/Brick |
| Total Fireplaces | 1 |
| Fireplace Features | Stone |
| Hot Water | Tankless |
| Basement (Y/N) | No |
| Heating Y/N | Yes |
| Window Features | Energy Efficient,Low-E,Insulated,Screens |
| Fireplace Y/N | Yes |
| Above Grade Finished Area | 3100 |
| Central Air Y/N | No |
| Total Bedrooms | 4 |
| Entry Level | 1 |
| Room Type | Study,Laundry |
| Main Level Bedrooms | 1 |
| Below Grade Finished Area Unit Type | Square Feet |
| LivingAreaSource | Estimated |
| Laundry Type | Main Floor |
| Below Grade Unfin Area Units | Square Feet |
| Below Grade Unfin SQFT Source | Assessor |
| Below Grade Finished Area Source | Assessor |
| Bedrooms Count All Upper Levels | 3 |
| Bedrooms Count Upper Level 1 | 3 |
| Bathrooms Full Upper Level 1 | 1 |
| Bathrooms Full All Upper Levels | 1 |
| Bathrooms Count Upper Level 1 | 1.00 |
| Bathrooms Count All Upper Levels | 1 |
| Above Grade Finished Area Source | Estimated |
| Above Grade Finished Area Unit Type | Square Feet |
| Total Baths | 3 |
Exterior Features
| Exterior Amenities | Exterior Lighting,Flood Lights,Lawn Sprinkler,Gutter System |
|---|---|
| Pool | Yes - Community |
| Fencing | Aluminum |
| Parking Features | Concrete Driveway,Private |
| Lot Features | Backs to Trees,Level,Rear Yard,Pond |
| Water Source | Public |
| Total Parking Spaces | 4 |
| Garage Features | Garage - Front Entry,Garage Door Opener |
| Type of Parking | Attached Garage,Driveway,Off Street |
| Land Use Code | 1 1 |
| Foundation Details | Crawl Space |
| Spa | No |
| Water View Y/N | Yes |
| Lot Dimensions | 69.00 x 107.00 |
| Lot Size Acres | 0.17 |
| Road Surface Type | Access - Below Grade,Black Top |
| Lot Size Source | Estimated |
| Waterfront Y/N | No |
| Door Features | Insulated,French,Six Panel |
| Builder Model | KINGFISHER |
| Road Responsibility | Private,HOA |
| Navigable Water Y/N | No |
| Water Oriented Y/N | No |
| # of Attached Garage Spaces | 2 |
| LotDimensionsSource | Assessor |
Room Details
| Room | Dimensions | Level | Flooring | Details |
|---|---|---|---|---|
| Laundry | Main | Built-Ins,Countertop(s) - Granite | ||
| Study | Main |
Amenities
- Foreclosure
- Views
- Short Sale
- New Construction
- Adult 55+
- Lease To Own
- No HOA Fees
- Furnished
- Primary On Main
- Air Conditioning
- Seller Finance
- Green
- Fixer Upper
- Horse
- Golf
- Fireplace
- Deck
- Garage
- Basement
- Pool
Property vs Single Family Average in 19958
Price
Taxes
Year Built
Visits
 The data relating to real estate for sale on this web page appears in part through the
Cape May County MLS program, a voluntary cooperative exchange of property
listing data between licensed real estate brokerage firms in which we participate,
and is provided by Cape May County MLS through a licensing agreement.
Disclaimer: All information deemed reliable but not guaranteed and should be independently verified.
All properties are subject to change, withdrawal, or prior sale.
The data relating to real estate for sale on this web page appears in part through the
Cape May County MLS program, a voluntary cooperative exchange of property
listing data between licensed real estate brokerage firms in which we participate,
and is provided by Cape May County MLS through a licensing agreement.
Disclaimer: All information deemed reliable but not guaranteed and should be independently verified.
All properties are subject to change, withdrawal, or prior sale.
 The data relating to real estate for sale on this web site comes in part from the Internet Data Exchange of the Greater Lehigh Valley REALTORS®. Real Estate listings held by brokerage firms (licensees) other than #firm are marked with the IDX logo and detailed information about them includes the name of the listing brokers.
The information being provided is for consumers personal, non-commercial use and may not be used for any purpose other than to identify prospective properties consumers
The data relating to real estate for sale on this web site comes in part from the Internet Data Exchange of the Greater Lehigh Valley REALTORS®. Real Estate listings held by brokerage firms (licensees) other than #firm are marked with the IDX logo and detailed information about them includes the name of the listing brokers.
The information being provided is for consumers personal, non-commercial use and may not be used for any purpose other than to identify prospective properties consumers
 The data relating to real estate for sale on this web site includes listings held by MLS-IDX Participants of the Internet Data Exchange program of the Multiple Listing Service of the Pocono Mountains Association of Realtors®. Listings marked with the Internet Data Exchange logo are not necessarily the listings of the owner of this web site. All listing data is the copyrighted property of the aforesaid Association and its MLS-IDX Participants with all rights reserved. The information contained
 © BRIGHT, All Rights Reserved
