
Address
30849 Buttonwood Drive, Lewes, DE
Price
$ 500,000
Property Attributes
- MLS#DESU2112934
- TypeSingle Family
- Listing Status ACTIVE
- CountySUSSEX
- CityLewes
- AreaLewes Rehoboth Hundred
- NeighborhoodEdgewater Estates
- Zip19958
- StyleColonial
- Year Built1986
- Taxes$ 976
- Price$ 500,000
- Bedrooms6
- Full Bathrooms3
- Half Bathrooms0
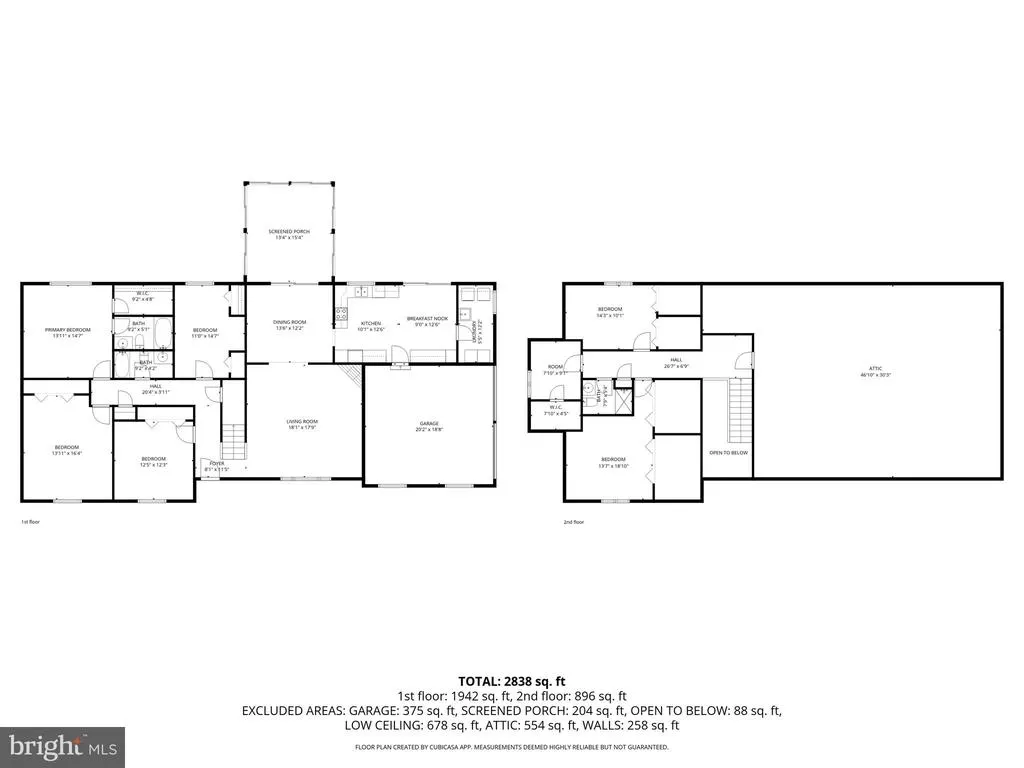
- Sqr Footage2838
- Lot Size0.44 Acres
Data Source:
Bright MLS
Property Description
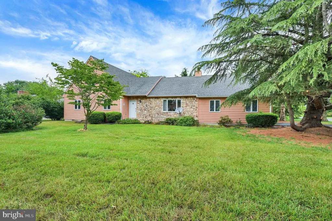
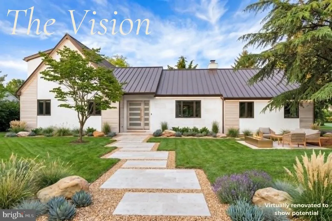
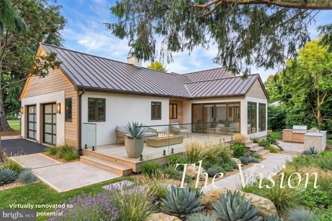
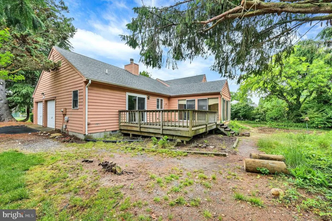
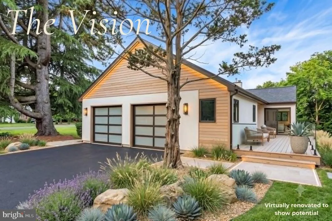
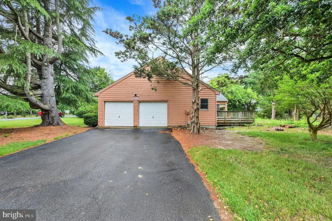
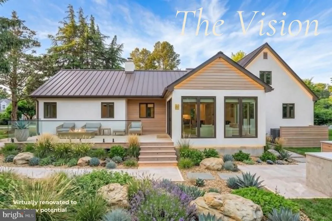
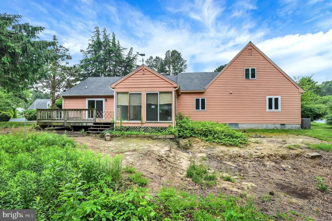
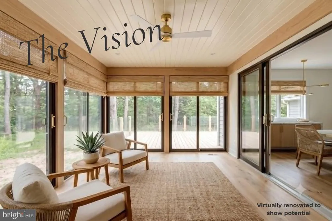
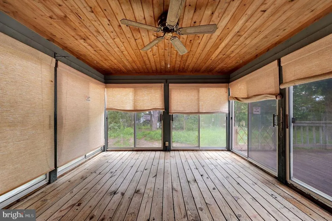
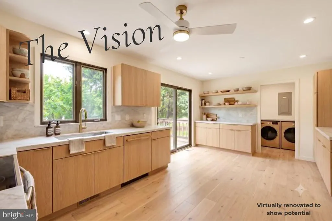
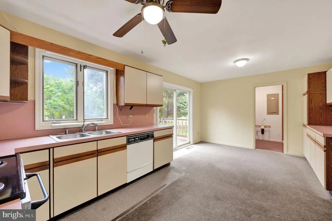
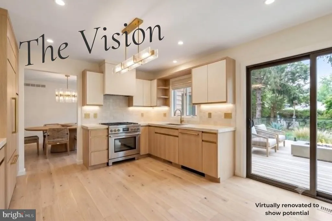
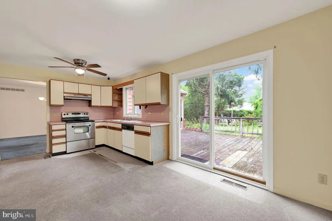
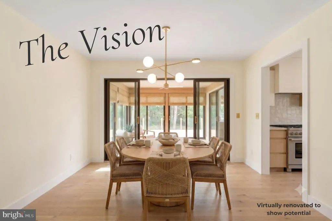
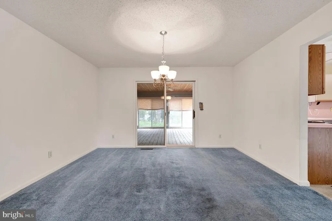
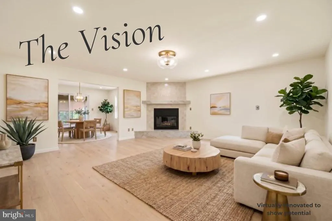
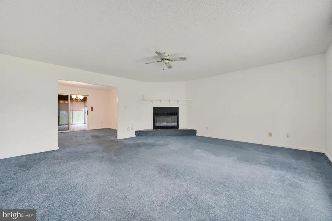
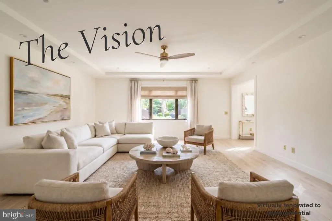
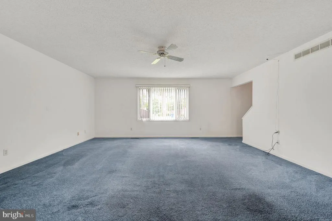
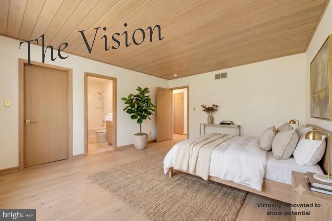
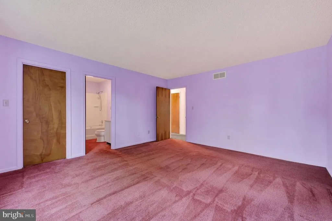
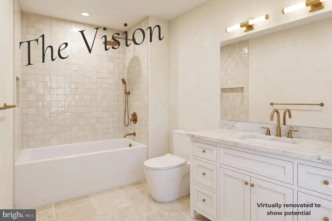
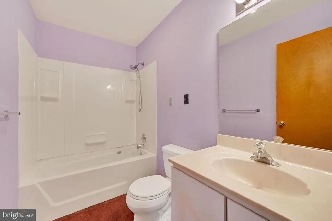
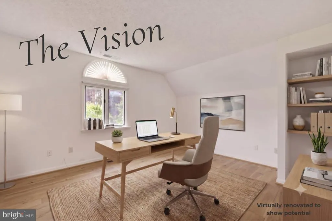
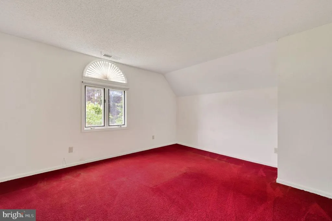
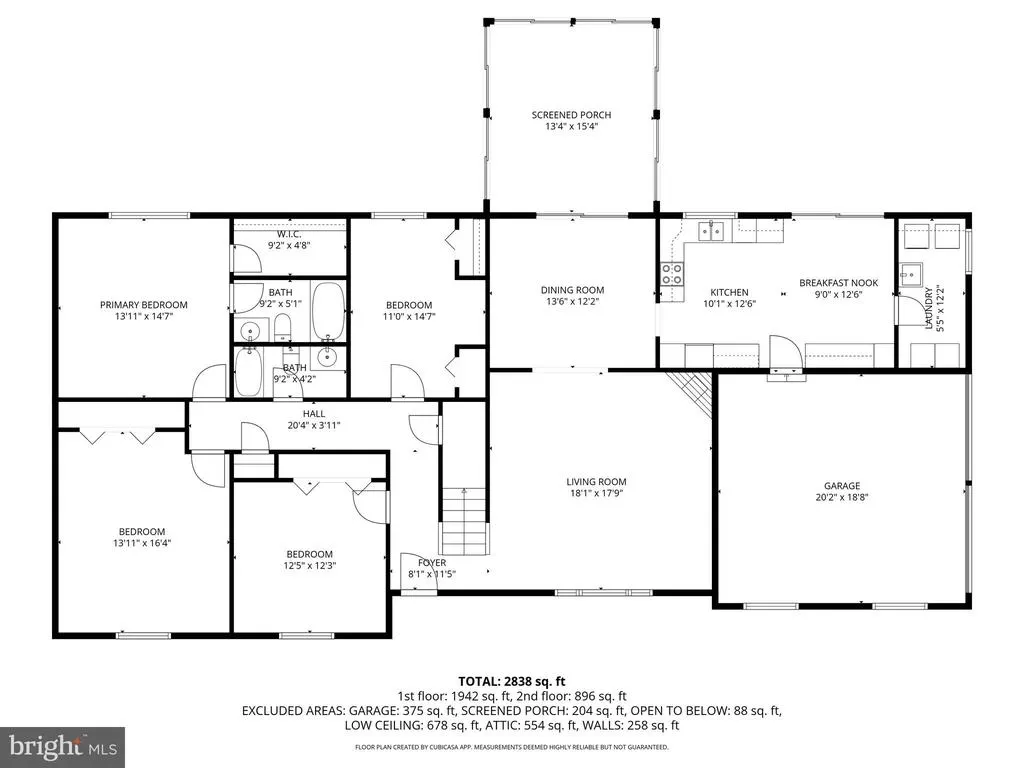
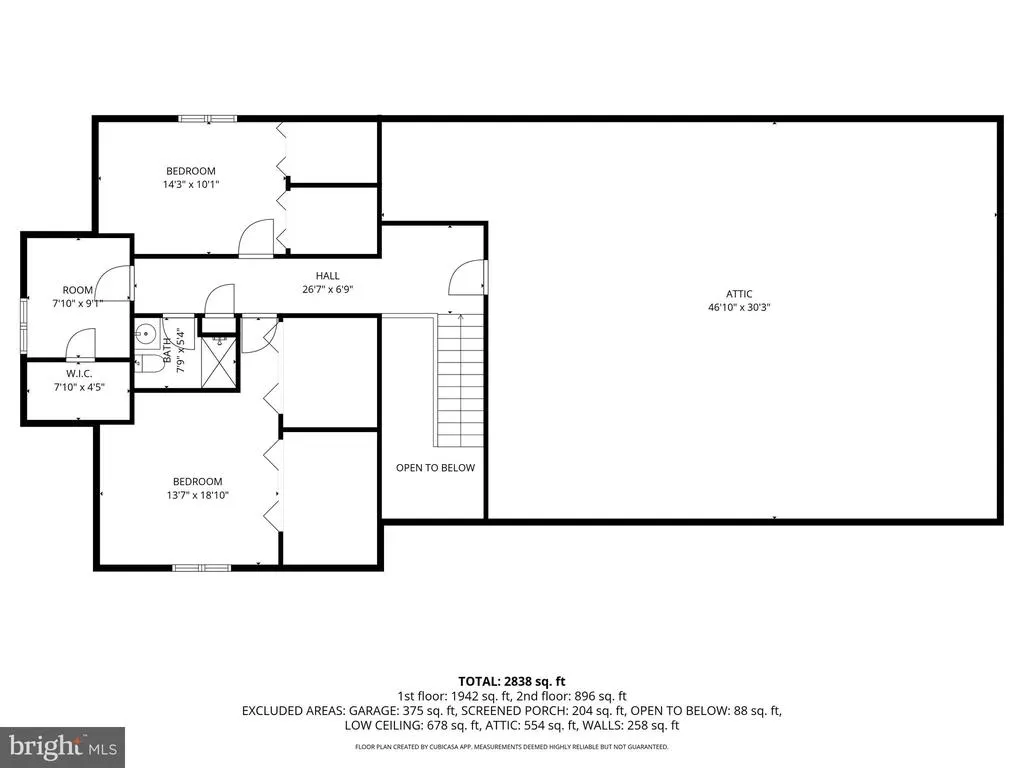
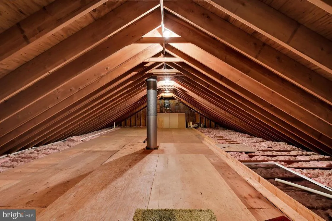

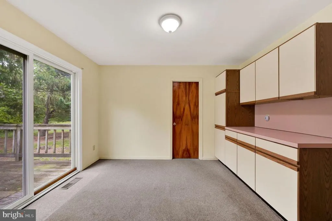
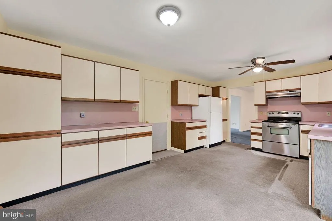
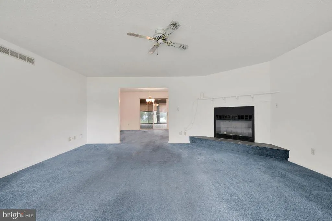
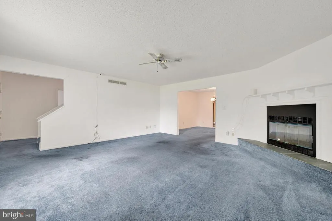
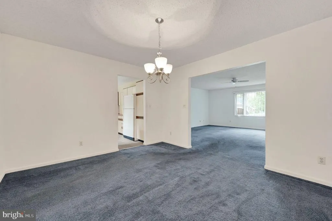
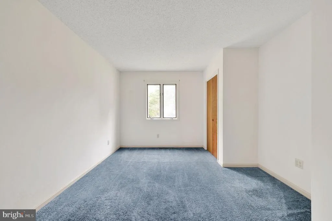
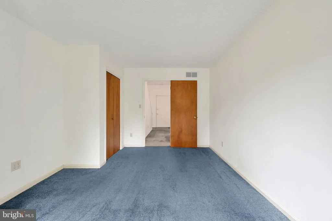
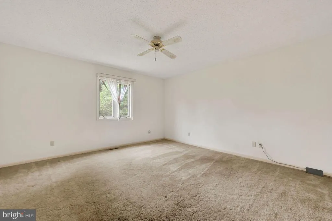
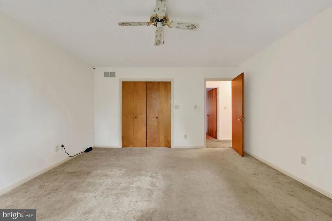
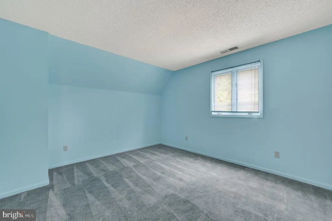
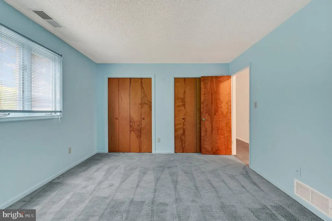
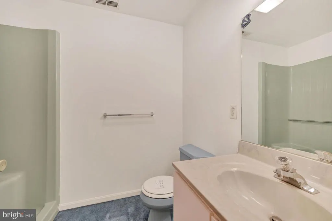
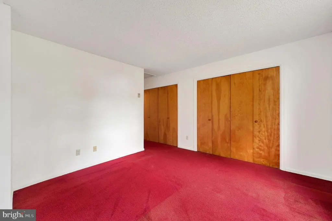
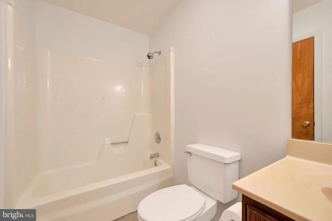
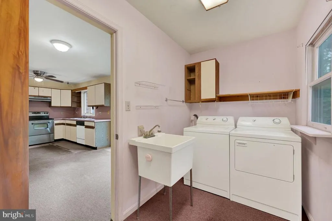
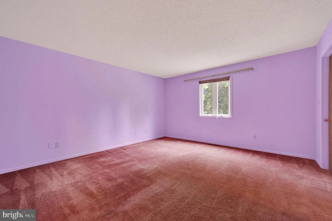
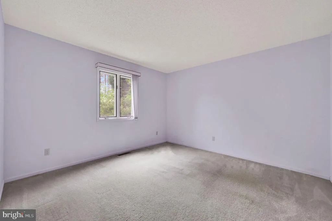
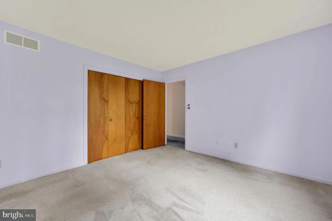
Imagine the ultimate coastal restoration project in Lewes, Delaware: a sprawling, six-bedroom colonial canvas on a prime 0.44-acre lot, waiting for a talented visionary or investor to breathe new life into its impressive bones. Nestled in the highly coveted neighborhood of Edgewater Estates near the scenic waters of Red Mill Pond, 30849 Buttonwood Drive stands as a monumental opportunity in the award-winning Cape Henlopen School District. With an expansive 2,838 finished square feet of living space, this home is rough around the edges and sold strictly in as-is condition, but it is primed for a stunning transformation that will yield exceptional long-term upside. Step past the classic faade and design a masterpiece: the main floor features a highly functional traditional layout with a formal dining room, country kitchen, light-filled breakfast nook, first-floor laundry room, and a highly desirable main-level primary bedroom suite. Upstairs, discover additional generously sized bedrooms, a dedicated craft room/photo lab space, and a massive walk-in attic offering superb storage or further customization potential. While the property requires a complete interior cosmetic overhaul, a new rear deck, and exterior repainting, the most expensive mechanical heavy-lifting is already done, anchored by two high-efficiency Lennox HVAC heat pump zones installed in 2020 and 2021. Outside, the premium lot accommodates an attached side-entry two-car garage, mature trees, and a spacious backyard ready for custom landscaping. Located just minutes from historic downtown Lewes, pristine Cape Henlopen State Park beaches, tax-free retail shopping, and popular local boating access, this fixer-upper is the perfect entry point to the Delaware coastal market for DIY homeowners and experienced flippers alike. Bring your contractor, unlock the immense equity hidden within this grand structure, and draft the next chapter of this coastal Lewes estate! Please note that active, working security cameras are present on-site.
| Elementary School | Middle School | High School |
|---|---|---|
| Lewes Elementary School | Frederick D. Thomas Middle School | Cape Henlopen High School |
| Price History | |
|---|---|
| 5/29/2026 | Listed $545,000 |
| 6/19/2026 | 2$535,000 |
| 7/19/2026 | 2$525,000 |
| 8/6/2026 | 5$500,000 |
General Features
| Living Area | 2838 |
|---|---|
| Sewer | On Site Septic |
| Heating | Forced Air |
| Cooling | Central A/C |
| Possession | Settlement |
| Roof | Shingle |
| Appliances | Dishwasher,Dryer,Exhaust Fan,Oven/Range - Electric,Refrigerator,Washer,Water Heater |
| Zoning | AR-2 |
| HOA Fee | 0.00 |
| Garage Spaces | 2.00 |
| Patio/Porch Features | Enclosed,Deck(s) |
| Architectural Style | Colonial |
| Security Features | Surveillance Sys |
| Construction Materials | Frame |
| School District | CAPE HENLOPEN |
| Year Built | 1986 |
| Levels | 2 |
| Tax Year | 2025 |
| Ownership | Fee Simple |
| Cool Fuel | Electric |
| Building Name | NONE AVAILABLE |
| Accessibility | None |
| Assoc Fee Paid Per | Annually |
| County | SUSSEX |
| New Construction | No |
| Property Type | Residential |
| HOA | Yes |
| Subdivision Name | EDGEWATER ESTATES |
| Garage Y/N | Yes |
| Water Access Y/N | No |
| Other Structures | Above Grade,Below Grade |
| Transportation | Bus Stop less than 1 mile,Commuter Lots less than 5 miles |
| Full Baths | 3 |
| Status | ACTIVE |
| Directions | From the Five Points intersection in Lewes,travel north on Route 1 (Coastal Highway). Turn left onto Minos Conaway Road and follow it to the entrance of Edgewater Estates,turning right onto Edgewater |
| City | LEWES |
| Association Name | UNKNOWN |
| Senior Community Y/N | No |
| MLS Area | Lewes Rehoboth Hundred (31009) |
| Lot Size Units | Square Feet |
| Lot Size Square Feet | 19166.00 |
| Tax Annual Amount | 976.0 |
| Home Warranty Y/N | Yes |
| Property Condition | Below Average,Major Rehab Needed |
| Structure Type | Detached |
| Condo/Coop Association fee Y/N | No |
| Bathrooms Full Main Level | 2 |
| Bathrooms Count Main Level | 2.00 |
| Above Grade Unfin SQFT | 554 |
| Price Per Sq Ft Total AG | 176.18 |
| Acceptable Financing | Conventional,FHA 203(k),Cash |
| Additional Parcels Y/N | No |
| Vacation Rental Y/N | No |
| Total SQFT | 3392 |
| Sussex DE Quadrants | Between Rt 1 & 113 |
| Standard Status | Active |
| Year Built Source | Assessor |
| Legal Subdivision | EDGEWATER ESTATES |
| Association Recreation Fee | No |
Interior Features
| Interior Amenities | Attic,Bathroom - Tub Shower,Carpet,Ceiling Fan(s),Dining Area,Entry Level Bedroom,Floor Plan - Traditional,Formal/Separate Dining Room,Kitchen - Country,Kitchen - Eat-In,Kitchen - Table Space,Primary |
|---|---|
| Heating Fuel | Electric |
| Flooring | Carpet |
| Total Fireplaces | 1 |
| Fireplace Features | Fireplace - Glass Doors,Wood |
| Hot Water | Other |
| Basement (Y/N) | No |
| Heating Y/N | Yes |
| Fireplace Y/N | Yes |
| Above Grade Finished Area | 2838 |
| Central Air Y/N | Yes |
| Total Bedrooms | 6 |
| Room Type | Living Room,Dining Room,Primary Bedroom,Bedroom 2,Bedroom 3,Bedroom 4,Bedroom 5,Kitchen,Foyer,Breakfast Room,Laundry,Photo Lab/Darkroom,Bedroom 6,Bathroom 1,Primary Bathroom |
| Main Level Bedrooms | 4 |
| Below Grade Finished Area Unit Type | Square Feet |
| LivingAreaSource | Estimated |
| Laundry Type | Dryer In Unit,Main Floor,Washer In Unit |
| Below Grade Unfin Area Units | Square Feet |
| Below Grade Unfin SQFT Source | Assessor |
| Below Grade Finished Area Source | Assessor |
| Bedrooms Count All Upper Levels | 2 |
| Bedrooms Count Upper Level 1 | 2 |
| Bathrooms Full Upper Level 1 | 1 |
| Bathrooms Full All Upper Levels | 1 |
| Bathrooms Count Upper Level 1 | 1.00 |
| Bathrooms Count All Upper Levels | 1 |
| Above Grade Unfin Area Units | Square Feet |
| Above Grade Unfin SQFT Source | Estimated |
| Above Grade Finished Area Source | Estimated |
| Above Grade Finished Area Unit Type | Square Feet |
| Total Baths | 3 |
Exterior Features
| Exterior Amenities | Gutter System |
|---|---|
| Pool | No Pool |
| Water Source | Private |
| Total Parking Spaces | 2 |
| Garage Features | Garage - Side Entry,Inside Access |
| Type of Parking | Attached Garage |
| Land Use Code | 1 1 |
| Foundation Details | Crawl Space |
| Water View Y/N | No |
| Lot Dimensions | 135.00 x 145.00 |
| Lot Size Acres | 0.44 |
| Lot Size Source | Assessor |
| Waterfront Y/N | No |
| Horse Y/N | No |
| Navigable Water Y/N | No |
| Water Oriented Y/N | No |
| # of Attached Garage Spaces | 2 |
| LotDimensionsSource | Assessor |
Room Details
| Room | Dimensions | Level | Flooring | Details |
|---|---|---|---|---|
| Bathroom 1 | Main | |||
| Bathroom 1 | Upper 1 | |||
| Bedroom 2 | Main | |||
| Bedroom 3 | Main | |||
| Bedroom 4 | Main | |||
| Bedroom 5 | Upper 1 | |||
| Bedroom 6 | Upper 1 | |||
| Breakfast Room | Main | |||
| Dining Room | Main | |||
| Foyer | Main | |||
| Kitchen | Main | |||
| Laundry | Main | |||
| Living Room | Main | |||
| Photo Lab/Darkroom | Upper 1 | |||
| Primary Bathroom | Main | |||
| Primary Bedroom | Main |
Amenities
- Foreclosure
- Views
- Short Sale
- New Construction
- Adult 55+
- Lease To Own
- No HOA Fees
- Furnished
- Primary On Main
- Air Conditioning
- Seller Finance
- Green
- Fixer Upper
- Horse
- Golf
- Fireplace
- Deck
- Garage
- Basement
- Pool
Property vs Single Family Average in 19958
Price
Taxes
Year Built
Visits
 The data relating to real estate for sale on this web page appears in part through the
Cape May County MLS program, a voluntary cooperative exchange of property
listing data between licensed real estate brokerage firms in which we participate,
and is provided by Cape May County MLS through a licensing agreement.
Disclaimer: All information deemed reliable but not guaranteed and should be independently verified.
All properties are subject to change, withdrawal, or prior sale.
The data relating to real estate for sale on this web page appears in part through the
Cape May County MLS program, a voluntary cooperative exchange of property
listing data between licensed real estate brokerage firms in which we participate,
and is provided by Cape May County MLS through a licensing agreement.
Disclaimer: All information deemed reliable but not guaranteed and should be independently verified.
All properties are subject to change, withdrawal, or prior sale.
 The data relating to real estate for sale on this web site comes in part from the Internet Data Exchange of the Greater Lehigh Valley REALTORS®. Real Estate listings held by brokerage firms (licensees) other than #firm are marked with the IDX logo and detailed information about them includes the name of the listing brokers.
The information being provided is for consumers personal, non-commercial use and may not be used for any purpose other than to identify prospective properties consumers
The data relating to real estate for sale on this web site comes in part from the Internet Data Exchange of the Greater Lehigh Valley REALTORS®. Real Estate listings held by brokerage firms (licensees) other than #firm are marked with the IDX logo and detailed information about them includes the name of the listing brokers.
The information being provided is for consumers personal, non-commercial use and may not be used for any purpose other than to identify prospective properties consumers
 The data relating to real estate for sale on this web site includes listings held by MLS-IDX Participants of the Internet Data Exchange program of the Multiple Listing Service of the Pocono Mountains Association of Realtors®. Listings marked with the Internet Data Exchange logo are not necessarily the listings of the owner of this web site. All listing data is the copyrighted property of the aforesaid Association and its MLS-IDX Participants with all rights reserved. The information contained
 © BRIGHT, All Rights Reserved
