
Address
34185 Skyflower Loop, Lewes, DE
Price
$ 525,000
Property Attributes
- MLS#DESU2102282
- TypeSingle Family
- Listing Status ACTIVE
- CountySUSSEX
- CityLewes
- AreaLewes Rehoboth Hundred
- NeighborhoodHeadwater Cove
- Zip19958
- StyleContemporary
- Year Built2023
- Taxes$ 1025
- Price$ 525,000
- Bedrooms5
- Full Bathrooms3
- Half Bathrooms1
- Sqr Footage2814
- Lot Size0.25 Acres
Data Source:
Bright MLS
Property Description
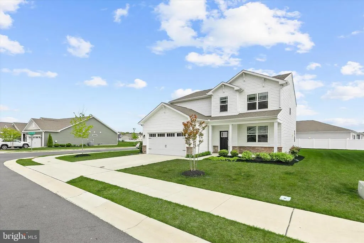
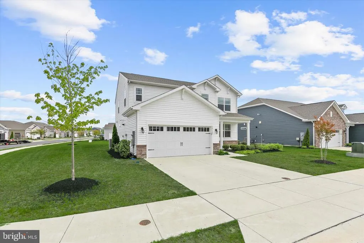
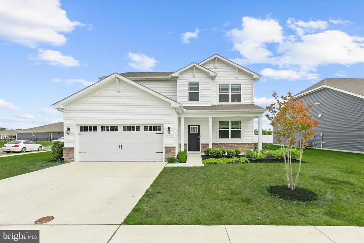
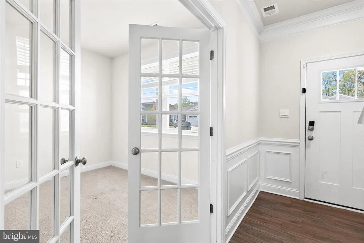
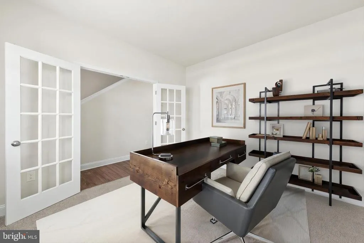
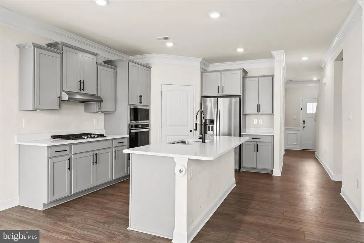
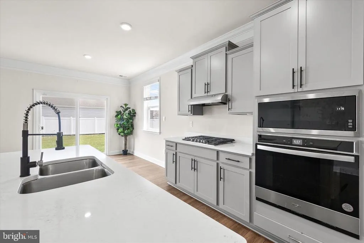
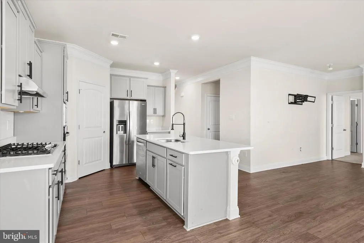
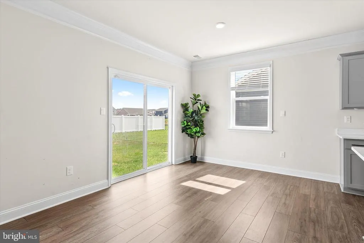
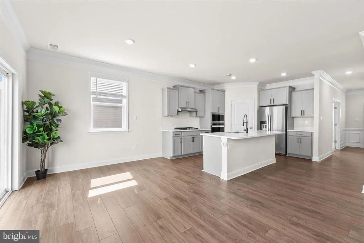
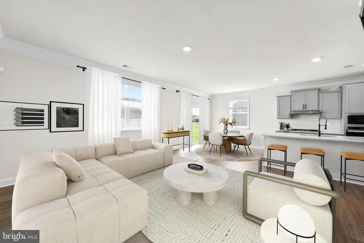
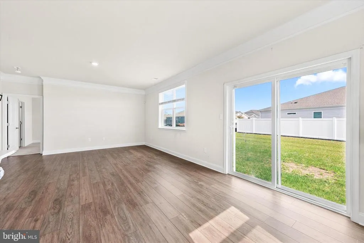
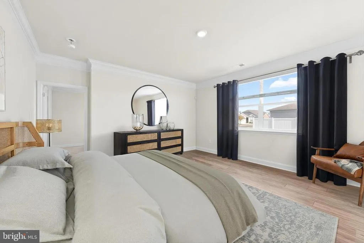
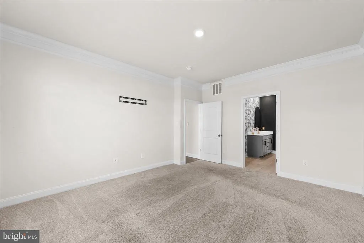
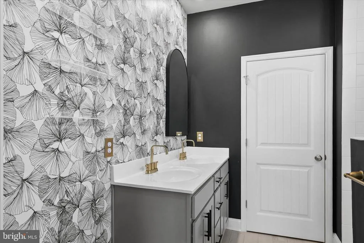
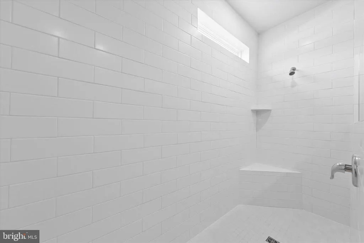
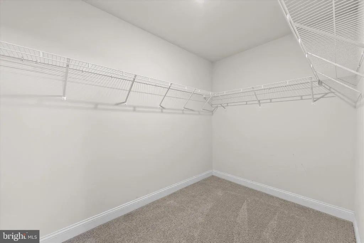
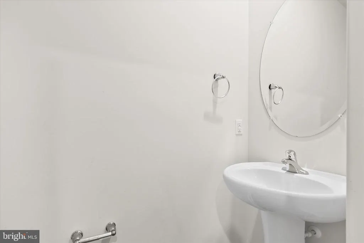
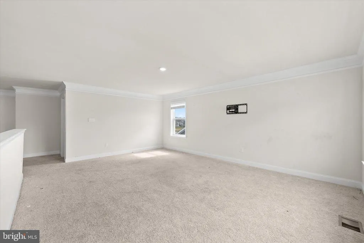
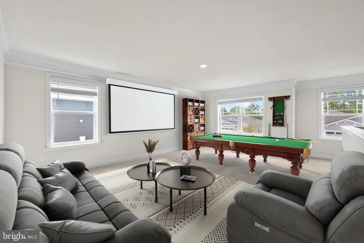
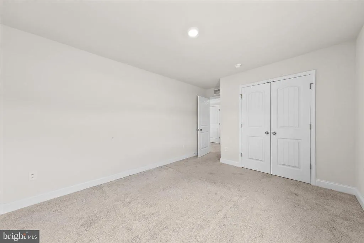
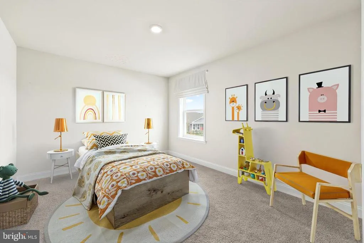
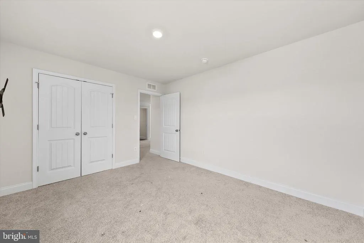
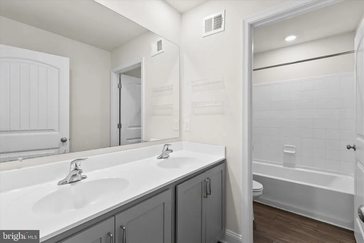
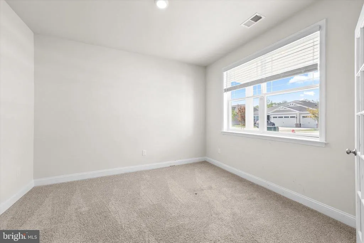
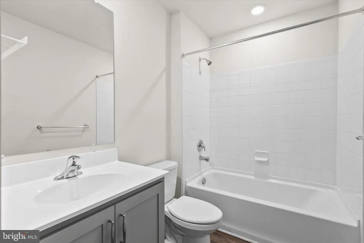
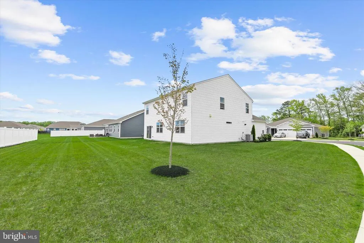
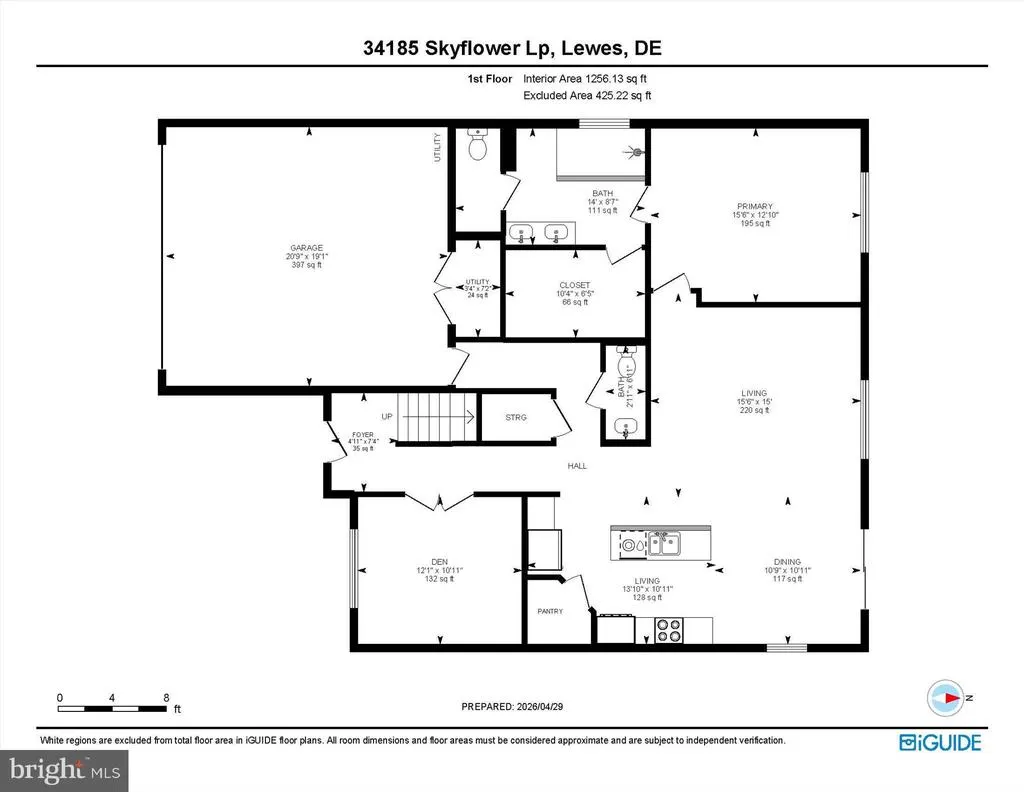
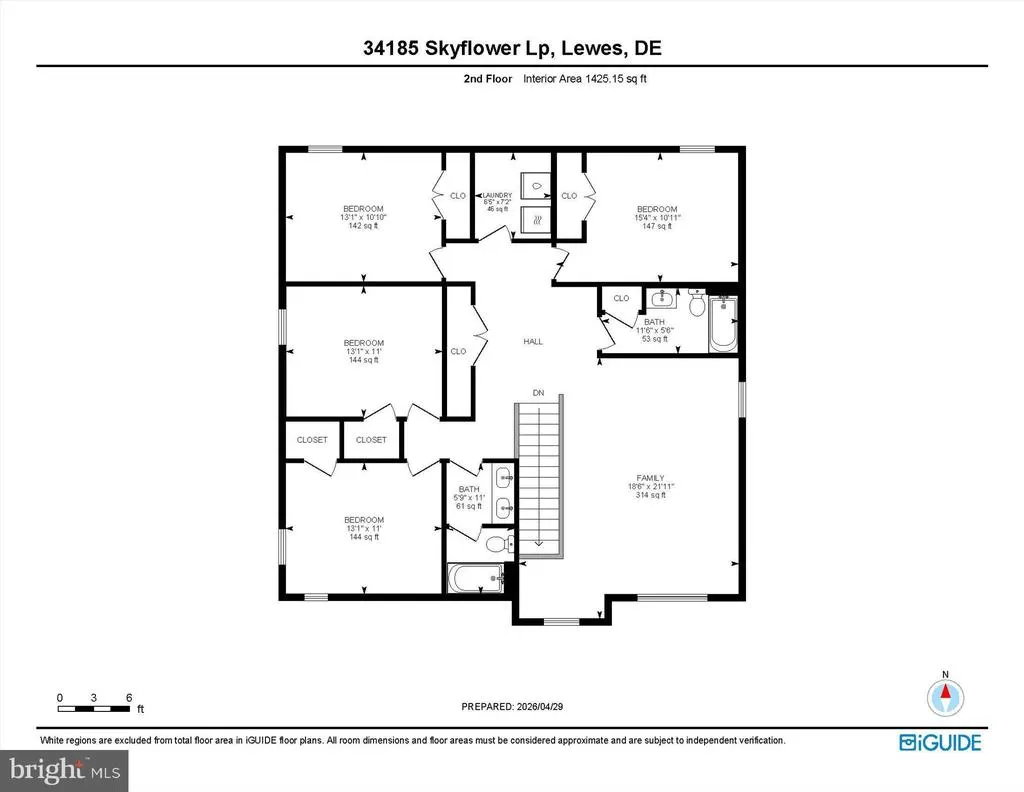
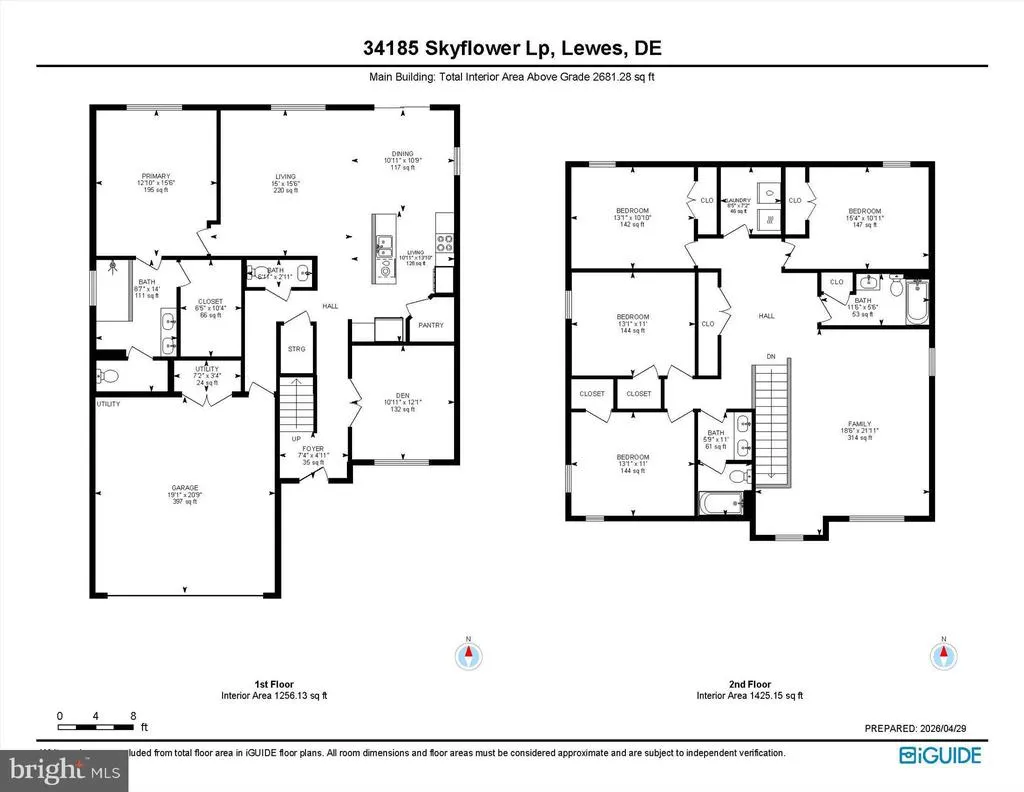
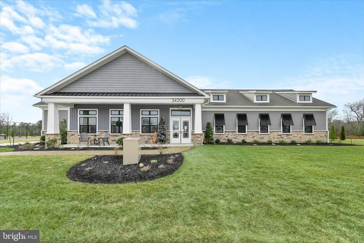
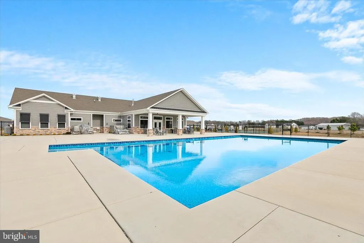
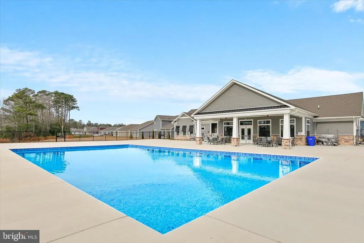
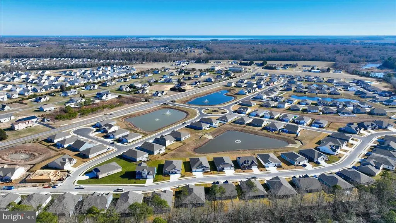
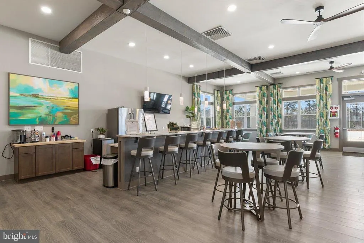
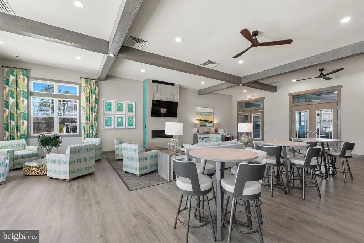
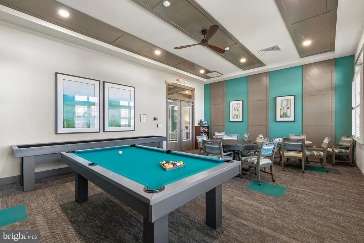
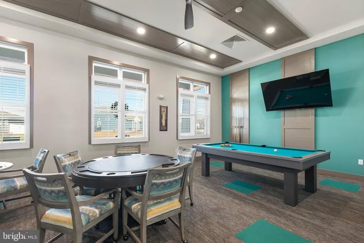
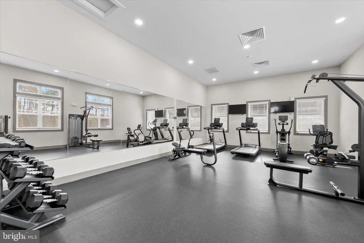
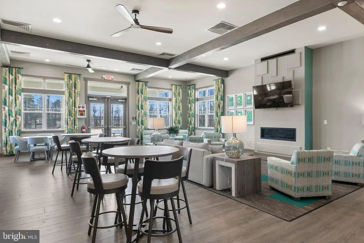
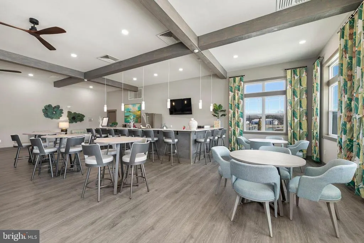
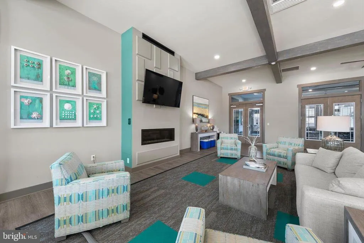
Welcome to Headwater Cove in Lewes, where coastal convenience meets a relaxed, amenity-rich lifestyle. This two-story home offers a thoughtfully designed floor plan with LVP flooring flowing throughout the main living areas and complemented by deep crown molding. Just off the foyer, a private home office framed by French doors provides a quiet and functional workspace. The heart of the home is the gourmet kitchen, featuring a five-burner gas cooktop, wall oven, built-in microwave, stainless steel appliances, and soft-close cabinetry. A breakfast bar offers additional seating, while a double sink and pantry add everyday practicality. The kitchen seamlessly opens to the dining area and living room, where sliding glass doors lead to the backyard with a pond view, creating an easy indoor-outdoor connection. The main-level primary suite offers convenience and comfort, complete with a double vanity, walk-in shower, private water closet, and a spacious walk-in closet. Upstairs, a generous loft provides flexible living space, ideal for a media room, play area, or second lounge, along with four additional bedrooms and two full hall baths to accommodate family and guests. Residents of Headwater Cove enjoy access to resort-style amenities, including a beautifully appointed clubhouse with recreation areas, bar, fitness center, and game room, as well as an outdoor pool, pickleball courts, and a cozy community fire pit. Lawn care is included, offering a low-maintenance lifestyle just minutes from the beaches and the tax-free shopping, dining, and entertainment along Route 1, Long Neck, and Millsboro. This home presents a great opportunity for buyers ready to add their personal touch. Seller has recently painted, cleaned carpets and pressure washed and cleaned outside the home.
| Elementary School | Middle School | High School |
|---|---|---|
| Love Creek Elementary School | Beacon Middle School | Cape Henlopen High School |
| Price History | |
|---|---|
| 12/29/2025 | Listed $615,000 |
| 6/21/2026 | 5$585,000 |
| 7/23/2026 | 3$570,000 |
| 8/18/2026 | 6$540,000 |
| 9/9/2026 | 3$525,000 |
General Features
| Living Area | 2814 |
|---|---|
| Sewer | Public Sewer |
| Heating | Programmable Thermostat,Forced Air |
| Cooling | Central A/C,Programmable Thermostat |
| Possession | Settlement |
| Roof | Architectural Shingle,Pitched |
| Appliances | Dishwasher,Disposal,Energy Efficient Appliances,Microwave,Refrigerator,Stainless Steel Appliances,Water Heater - Tankless,Oven - Wall,Built-In Microwave,Cooktop,Exhaust Fan,Oven - Self Cleaning,Oven |
| Zoning | AR-1 |
| HOA Fee | 175.00 |
| Garage Spaces | 2.00 |
| Association Fee Includes | Common Area Maintenance,Lawn Care Front,Lawn Care Rear,Lawn Care Side |
| Patio/Porch Features | Porch(es),Roof |
| Architectural Style | Contemporary |
| Security Features | Main Entrance Lock |
| Construction Materials | Batts Insulation,Blown-In Insulation,Concrete,Stick Built,Vinyl Siding,Stone |
| School District | CAPE HENLOPEN |
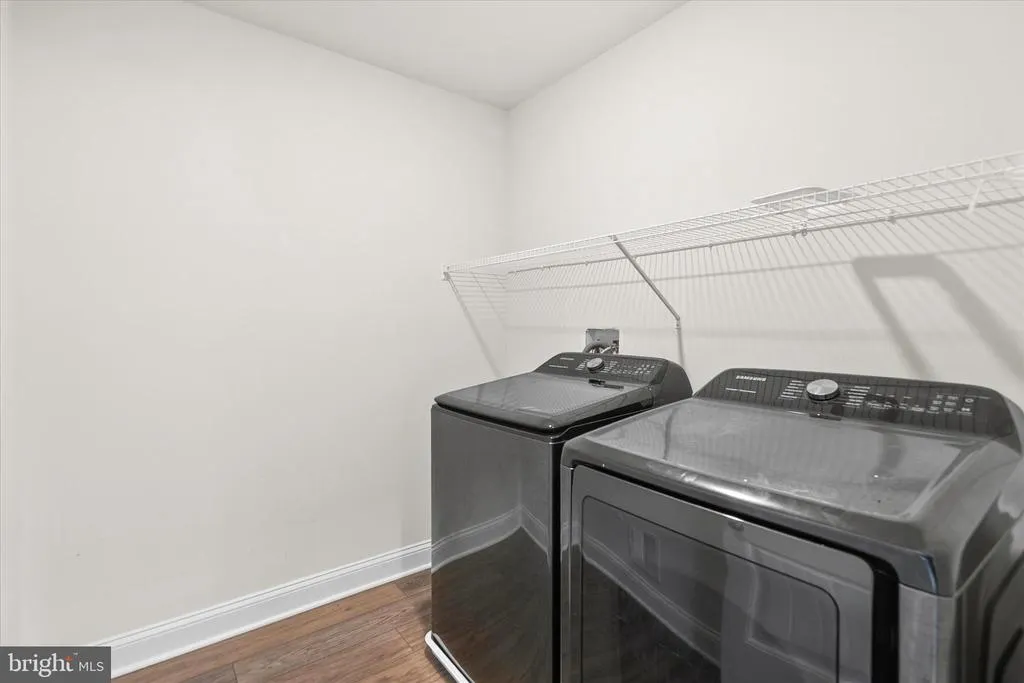
| Exclusions | Washer and Dryer |
| Year Built | 2023 |
| Electric | 200+ Amp Service |
| View | Garden/Lawn,Pond |
| Levels | 2 |
| Tax Year | 2025 |
| Ownership | Fee Simple |
| Cool Fuel | Electric |
| Building Name | NONE AVAILABLE |
| Accessibility | 2+ Access Exits |
| Assoc Fee Paid Per | Monthly |
| County | SUSSEX |
| New Construction | No |
| Property Type | Residential |
| Association Amenities | Club House,Pool - Outdoor |
| HOA | Yes |
| Subdivision Name | HEADWATER COVE |
| Facing Direction | South |
| Garage Y/N | Yes |
| Water Access Y/N | No |
| Other Structures | Above Grade,Below Grade |
| Full Baths | 3 |
| Status | ACTIVE |
| Directions | From DE-24 W to Rd 288A/Dorman Rd,continue on Rd 288A/Dorman Rd. Drive to Hyacinth Rd. |
| City | LEWES |
| Senior Community Y/N | No |
| MLS Area | Lewes Rehoboth Hundred (31009) |
| Lot Size Units | Square Feet |
| Lot Size Square Feet | 10832.00 |
| Tax Annual Amount | 1025.0 |
| Structure Type | Detached |
| Condo/Coop Association fee Y/N | No |
| Bathrooms Full Main Level | 1 |
| Bathrooms Count Main Level | 2.00 |
| Price Per Sq Ft Total AG | 186.57 |
| Acceptable Financing | Cash,Conventional,FHA,VA |
| Community Pool Features | Fenced,Filtered,In Ground |
| Vacation Rental Y/N | No |
| Virtual Tour | https://unbranded.youriguide.com/34185_skyflower_lp_lewes_de |
| Total SQFT | 2814 |
| Location Type | Corner Lot/Unit |
| Sussex DE Quadrants | Between Rt 1 & 113 |
| Builder Name | D.R. Horton |
| Standard Status | Active |
| Year Built Source | Estimated |
| Tax Lot | 36 |
| Association Recreation Fee | No |
Interior Features
| Interior Amenities | Carpet,Crown Moldings,Floor Plan - Open,Kitchen - Island,Pantry,Primary Bath(s),Recessed Lighting,Bathroom - Stall Shower,Bathroom - Tub Shower,Wainscotting,Window Treatments,Upgraded Countertops,Wal |
|---|---|
| Heating Fuel | Natural Gas |
| Flooring | Luxury Vinyl Plank,Ceramic Tile,Partially Carpeted |
| Hot Water | Tankless,Natural Gas |
| Basement (Y/N) | No |
| Heating Y/N | Yes |
| Window Features | Double Hung,Double Pane,Screens,Vinyl Clad |
| Fireplace Y/N | No |
| Above Grade Finished Area | 2814 |
| Half Baths | 1 |
| Central Air Y/N | Yes |
| Total Bedrooms | 5 |
| Room Type | Living Room,Dining Room,Primary Bedroom,Bedroom 2,Bedroom 3,Bedroom 4,Bedroom 5,Kitchen,Foyer,Laundry,Loft,Office |
| Main Level Bedrooms | 1 |
| Below Grade Finished Area Unit Type | Square Feet |
| LivingAreaSource | Estimated |
| Laundry Type | Upper Floor,Hookup |
| Below Grade Unfin Area Units | Square Feet |
| Below Grade Unfin SQFT Source | Assessor |
| Below Grade Finished Area Source | Assessor |
| Bedrooms Count All Upper Levels | 4 |
| Bedrooms Count Upper Level 1 | 4 |
| Bathrooms Half Main Level | 1 |
| Bathrooms Full Upper Level 1 | 2 |
| Bathrooms Full All Upper Levels | 2 |
| Bathrooms Count Upper Level 1 | 2.00 |
| Bathrooms Count All Upper Levels | 2 |
| Above Grade Finished Area Source | Estimated |
| Above Grade Finished Area Unit Type | Square Feet |
| Total Baths | 4 |
Exterior Features
| Exterior Amenities | Lawn Sprinkler,Sidewalks,Street Lights,Underground Lawn Sprinkler |
|---|---|
| Pool | Yes - Community |
| Parking Features | Concrete Driveway |
| Lot Features | Corner,Front Yard,Landscaping,Rear Yard,SideYard(s) |
| Water Source | Public |
| Total Parking Spaces | 2 |
| Garage Features | Garage - Front Entry,Inside Access,Garage Door Opener |
| Type of Parking | Attached Garage,Driveway,Off Street |
| Land Use Code | 1 1 |
| Foundation Details | Slab |
| Water View Y/N | Yes |
| Lot Dimensions | 0.00 x 0.00 |
| Lot Size Acres | 0.25 |
| Lot Size Source | Estimated |
| Waterfront Y/N | No |
| Door Features | French,Sliding Glass |
| Builder Model | Ellerbe |
| Navigable Water Y/N | No |
| Water Oriented Y/N | No |
| # of Attached Garage Spaces | 2 |
| LotDimensionsSource | Assessor |
Room Details
| Room | Dimensions | Level | Flooring | Details |
|---|---|---|---|---|
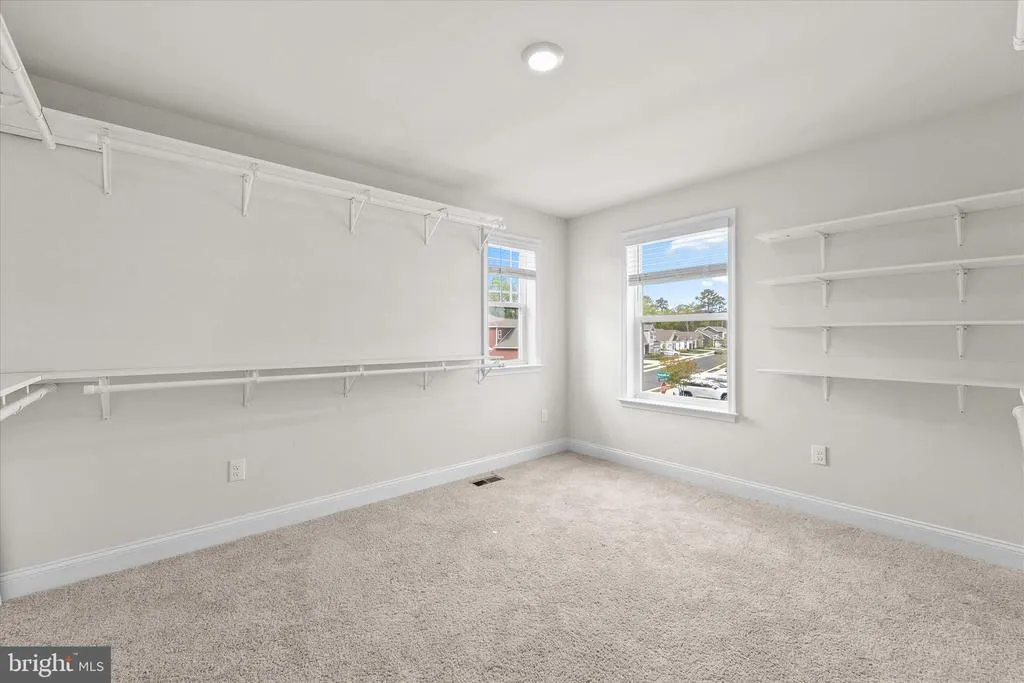
| Bedroom 2 | Upper 1 | Flooring - Carpet,Walk-In Closet(s),Window Treatments | ||
| Bedroom 3 | Upper 1 | Walk-In Closet(s),Window Treatments | ||
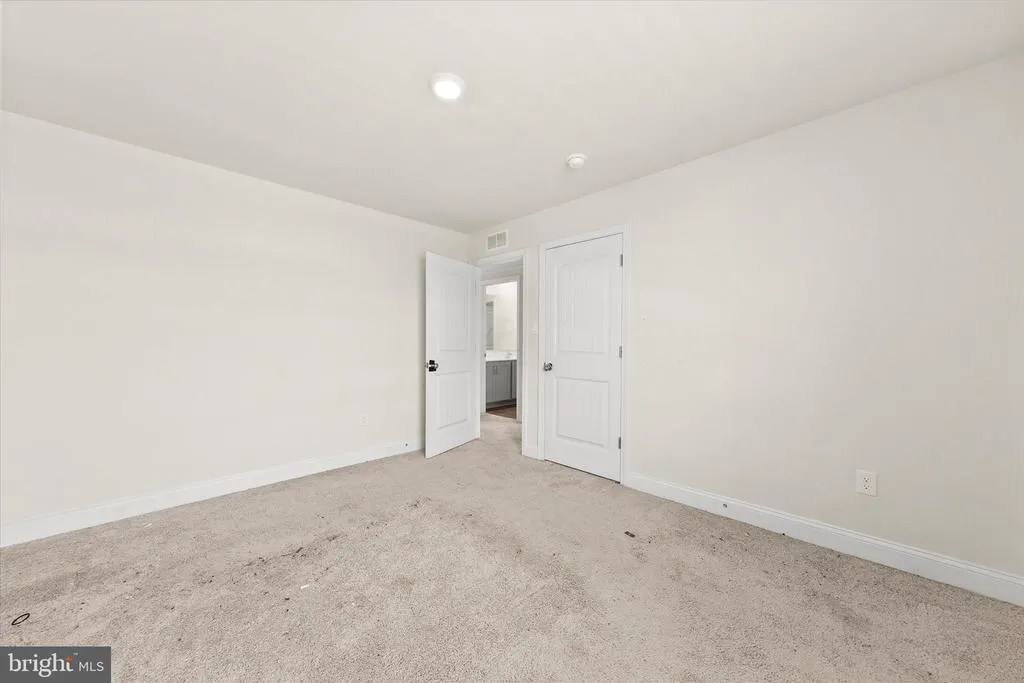
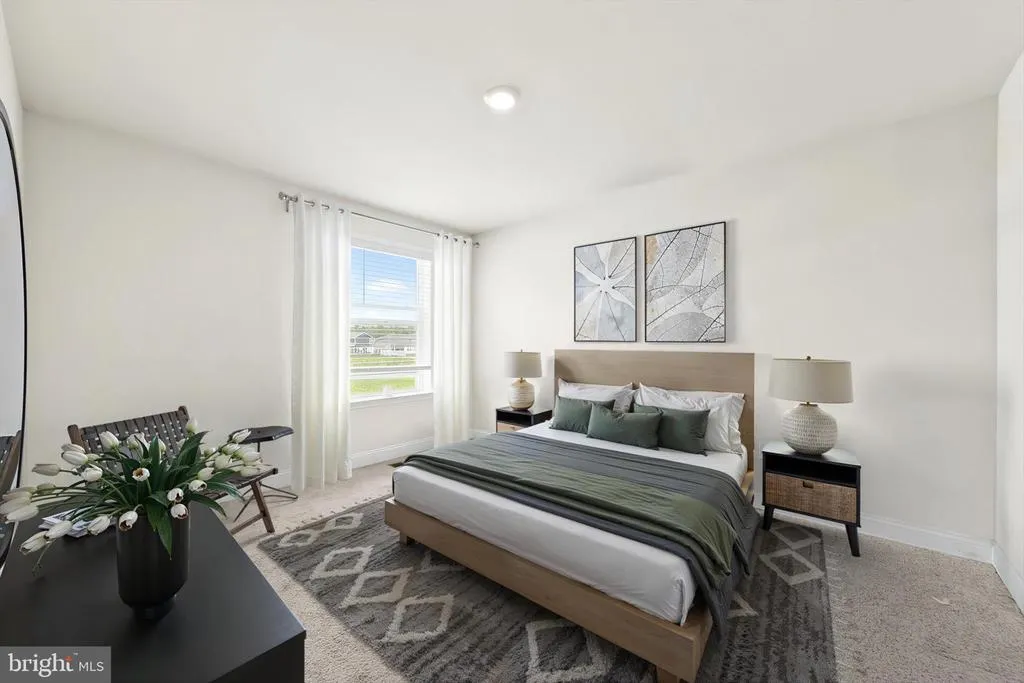
| Bedroom 4 | Upper 1 | Flooring - Carpet,Window Treatments | ||
| Bedroom 5 | Upper 1 | Flooring - Carpet,Window Treatments | ||
| Dining Room | Main | Flooring - Luxury Vinyl Plank | ||
| Foyer | Main | Flooring - Luxury Vinyl Plank,Crown Molding | ||
| Kitchen | Main | Flooring - Luxury Vinyl Plank,Countertop(s) - Quartz,Breakfast Bar,Crown Molding,Double Sink,Island,Kitchen - Gas Cooking,Pantry | ||
| Laundry | Upper 1 | Flooring - Luxury Vinyl Plank | ||
| Living Room | Main | Flooring - Luxury Vinyl Plank,Crown Molding | ||
| Loft | Upper 1 | Flooring - Carpet | ||
| Loft | Upper 1 | |||
| Office | Main | Flooring - Carpet | ||
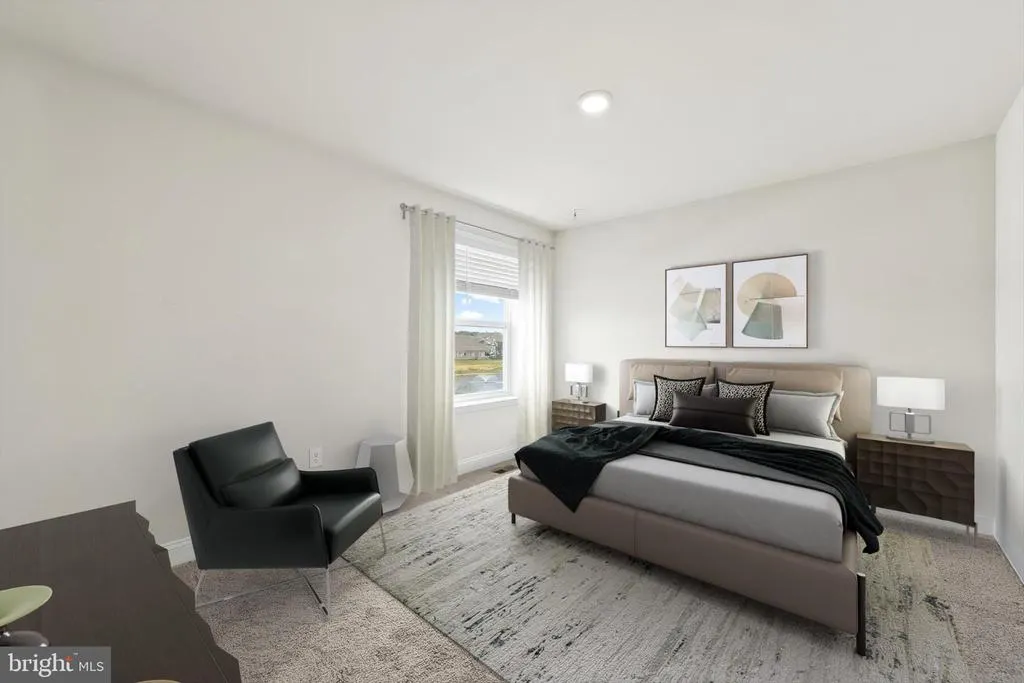
| Primary Bedroom | Main | Flooring - Carpet,Attached Bathroom,Walk-In Closet(s),Window Treatments |
Amenities
- Foreclosure
- Views
- Short Sale
- New Construction
- Adult 55+
- Lease To Own
- No HOA Fees
- Furnished
- Primary On Main
- Air Conditioning
- Seller Finance
- Green
- Fixer Upper
- Horse
- Golf
- Fireplace
- Deck
- Garage
- Basement
- Pool
Property vs Single Family Average in 19958
Price
Taxes
Year Built
Visits
 The data relating to real estate for sale on this web page appears in part through the
Cape May County MLS program, a voluntary cooperative exchange of property
listing data between licensed real estate brokerage firms in which we participate,
and is provided by Cape May County MLS through a licensing agreement.
Disclaimer: All information deemed reliable but not guaranteed and should be independently verified.
All properties are subject to change, withdrawal, or prior sale.
The data relating to real estate for sale on this web page appears in part through the
Cape May County MLS program, a voluntary cooperative exchange of property
listing data between licensed real estate brokerage firms in which we participate,
and is provided by Cape May County MLS through a licensing agreement.
Disclaimer: All information deemed reliable but not guaranteed and should be independently verified.
All properties are subject to change, withdrawal, or prior sale.
 The data relating to real estate for sale on this web site comes in part from the Internet Data Exchange of the Greater Lehigh Valley REALTORS®. Real Estate listings held by brokerage firms (licensees) other than #firm are marked with the IDX logo and detailed information about them includes the name of the listing brokers.
The information being provided is for consumers personal, non-commercial use and may not be used for any purpose other than to identify prospective properties consumers
The data relating to real estate for sale on this web site comes in part from the Internet Data Exchange of the Greater Lehigh Valley REALTORS®. Real Estate listings held by brokerage firms (licensees) other than #firm are marked with the IDX logo and detailed information about them includes the name of the listing brokers.
The information being provided is for consumers personal, non-commercial use and may not be used for any purpose other than to identify prospective properties consumers
 The data relating to real estate for sale on this web site includes listings held by MLS-IDX Participants of the Internet Data Exchange program of the Multiple Listing Service of the Pocono Mountains Association of Realtors®. Listings marked with the Internet Data Exchange logo are not necessarily the listings of the owner of this web site. All listing data is the copyrighted property of the aforesaid Association and its MLS-IDX Participants with all rights reserved. The information contained
 © BRIGHT, All Rights Reserved
