
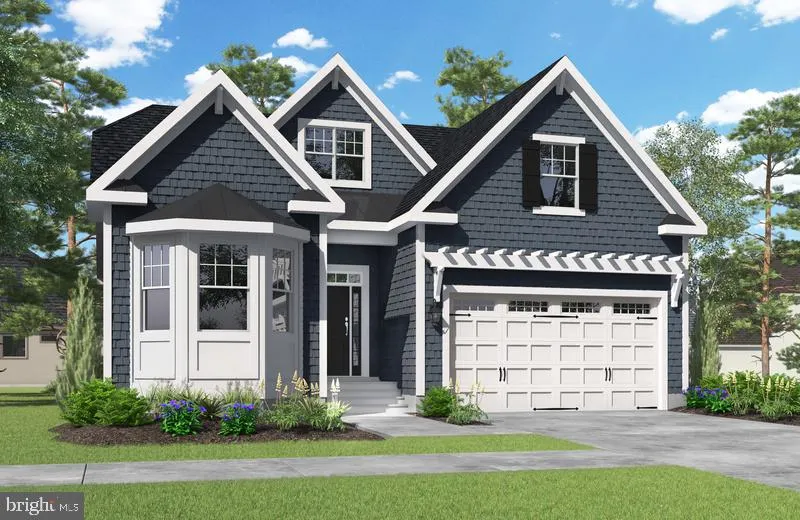
Address
31765 Shoal Creek Lane, Harbeson, DE
Price
$ 529,900
Property Attributes
- MLS#DESU2098550
- TypeSingle Family
- Listing Status ACTIVE
- CountySUSSEX
- CityHarbeson
- AreaIndian River Hundred
- NeighborhoodRiverwood
- Zip19951
- StyleCraftsman,Coastal
- Year Built2025
- Price$ 529,900
- Bedrooms3
- Full Bathrooms2
- Half Bathrooms0
- Sqr Footage1652
- Lot Size0.17 Acres
Data Source:
Bright MLS
Property Description
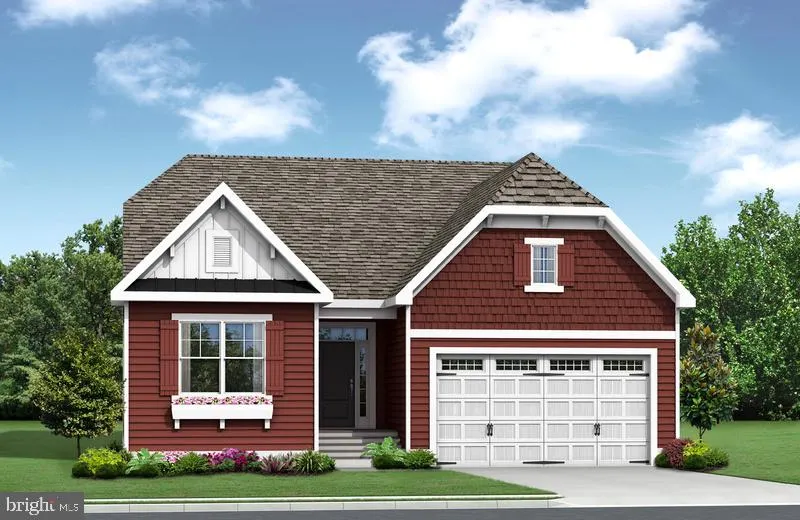
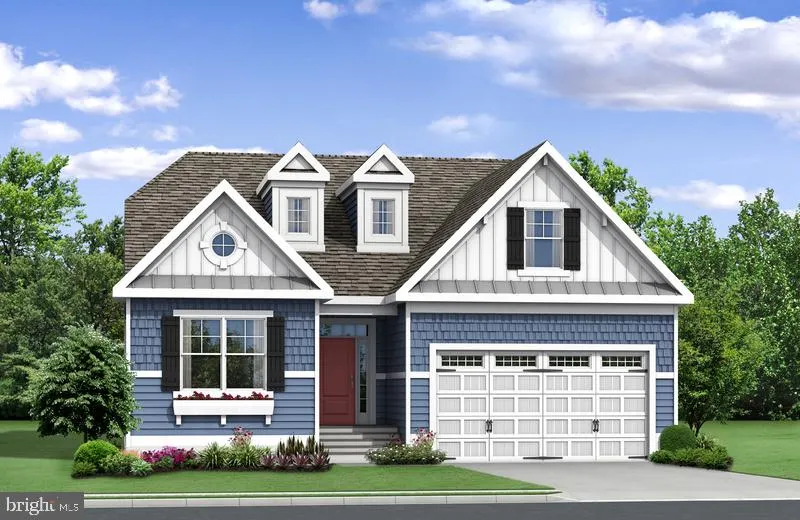
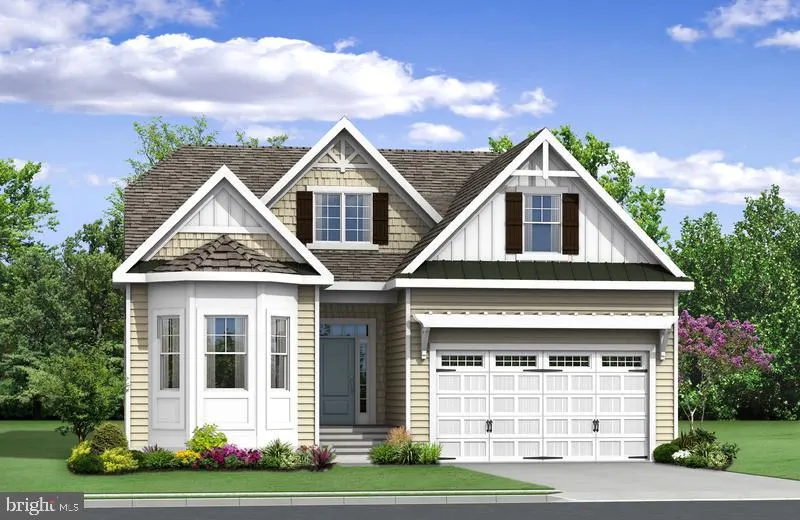
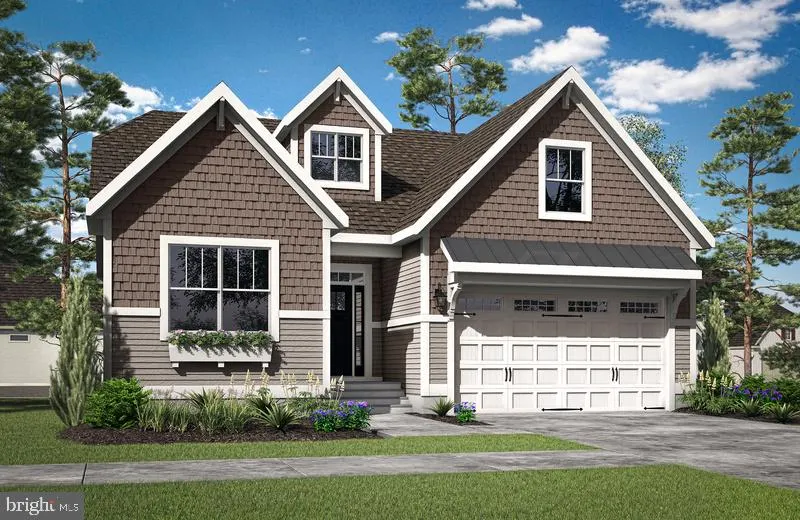
To-Be-Built | Schell Brothers at Riverwood. Introducing The Montauka flexible ranch plan that starts at 3 bedrooms / 2 baths and can be expanded to 6 bedrooms / 4 baths. Personalize further with a professional kitchen, study, screened porch, or courtyard. Basements available on select homesites. Community amenities include a clubhouse with outdoor pool, fitness center, indoor bar, and a walking trailall tucked off Shoal Creek Lane in Harbeson with quick access to Lewes & Rehoboth beaches, shopping, and dining.
| Price History | |
|---|---|
| 10/10/2025 | Listed $529,900 |
General Features
| Living Area | 1652 |
|---|---|
| Sewer | Public Sewer |
| Heating | Forced Air |
| Cooling | Central A/C |
| Utilities | Electric Available,Phone Available,Sewer Available,Water Available,Natural Gas Available |
| Possession | Settlement |
| Roof | Architectural Shingle |
| Zoning | AR-1 |
| HOA Fee | 236.00 |
| Garage Spaces | 2.00 |
| Architectural Style | Craftsman,Coastal |
| Construction Materials | Blown-In Insulation,Batts Insulation,Concrete,Frame,Stick Built,Tile,Vinyl Siding |
| School District | CAPE HENLOPEN |
| Year Built | 2025 |
| Electric | 200+ Amp Service,110 Volts,Circuit Breakers |
| Levels | 1 |
| Ownership | Fee Simple |
| Cool Fuel | Electric |
| Building Name | NONE AVAILABLE |
| Accessibility | 2+ Access Exits,32 + wide Doors,Level Entry - Main |
| Assoc Fee Paid Per | Monthly |
| County | SUSSEX |
| New Construction | Yes |
| Property Type | Residential |
| HOA | Yes |
| Subdivision Name | RIVERWOOD |
| Garage Y/N | Yes |
| Water Access Y/N | No |
| Other Structures | Above Grade,Below Grade |
| Full Baths | 2 |
| Status | ACTIVE |
| Directions | From Coastal Highway (DE-1),head west at Five Points onto DE-9/Lewes-Georgetown Hwy. Continue to DE-5/Harbeson Rd and turn left. After about a mile,turn left onto Shoal Creek Lane. The Riverwood comm |
| City | HARBESON |
| Disclosures | Prop Disclosure,Other |
| Senior Community Y/N | No |
| MLS Area | Indian River Hundred (31008) |
| Lot Size Units | Square Feet |
| Lot Size Square Feet | 7405.20 |
| Property Condition | Excellent |
| Structure Type | Detached |
| Condo/Coop Association fee Y/N | No |
| Bathrooms Full Main Level | 2 |
| Bathrooms Count Main Level | 2.00 |
| Price Per Sq Ft Total AG | 320.76 |
| Acceptable Financing | Cash,Contract,Conventional,VA |
| Community Pool Features | Concrete,Fenced,In Ground |
| Construction Completed Y/N | No |
| Vacation Rental Y/N | No |
| Total SQFT | 1652 |
| Sussex DE Quadrants | Between Rt 1 & 113 |
| Builder Name | Schell Brothers LLC |
| Standard Status | Active |
| Year Built Source | Estimated |
Interior Features
| Heating Fuel | Electric,Natural Gas |
|---|---|
| Hot Water | Instant Hot Water,Natural Gas,Tankless |
| Basement (Y/N) | No |
| Heating Y/N | Yes |
| Fireplace Y/N | No |
| Above Grade Finished Area | 1652 |
| Central Air Y/N | Yes |
| Total Bedrooms | 3 |
| Main Level Bedrooms | 3 |
| Below Grade Finished Area Unit Type | Square Feet |
| LivingAreaSource | Estimated |
| Laundry Type | Main Floor,Hookup |
| Below Grade Unfin Area Units | Square Feet |
| Below Grade Unfin SQFT Source | Assessor |
| Below Grade Finished Area Source | Assessor |
| Above Grade Finished Area Source | Estimated |
| Above Grade Finished Area Unit Type | Square Feet |
| Total Baths | 2 |
Exterior Features
| Exterior Amenities | Lawn Sprinkler,Underground Lawn Sprinkler |
|---|---|
| Pool | Yes - Community |
| Water Source | Public |
| Total Parking Spaces | 6 |
| Garage Features | Garage - Front Entry,Garage Door Opener |
| Type of Parking | Attached Garage,Driveway |
| Foundation Details | Crawl Space |
| Water View Y/N | No |
| Lot Dimensions | 0.00 x 0.00 |
| Lot Size Acres | 0.17 |
| Lot Size Source | Estimated |
| Waterfront Y/N | No |
| Builder Model | The Montauk |
| Navigable Water Y/N | No |
| Water Oriented Y/N | No |
| # of Attached Garage Spaces | 2 |
| LotDimensionsSource | Assessor |
Amenities
- Foreclosure
- Views
- Short Sale
- New Construction
- Adult 55+
- Lease To Own
- No HOA Fees
- Furnished
- Primary On Main
- Air Conditioning
- Seller Finance
- Green
- Fixer Upper
- Horse
- Golf
- Fireplace
- Deck
- Garage
- Basement
- Pool
Property vs Single Family Average in 19951
Price
Year Built
Visits
 The data relating to real estate for sale on this web page appears in part through the
Cape May County MLS program, a voluntary cooperative exchange of property
listing data between licensed real estate brokerage firms in which we participate,
and is provided by Cape May County MLS through a licensing agreement.
Disclaimer: All information deemed reliable but not guaranteed and should be independently verified.
All properties are subject to change, withdrawal, or prior sale.
The data relating to real estate for sale on this web page appears in part through the
Cape May County MLS program, a voluntary cooperative exchange of property
listing data between licensed real estate brokerage firms in which we participate,
and is provided by Cape May County MLS through a licensing agreement.
Disclaimer: All information deemed reliable but not guaranteed and should be independently verified.
All properties are subject to change, withdrawal, or prior sale.
 The data relating to real estate for sale on this web site comes in part from the Internet Data Exchange of the Greater Lehigh Valley REALTORS®. Real Estate listings held by brokerage firms (licensees) other than #firm are marked with the IDX logo and detailed information about them includes the name of the listing brokers.
The information being provided is for consumers personal, non-commercial use and may not be used for any purpose other than to identify prospective properties consumers
The data relating to real estate for sale on this web site comes in part from the Internet Data Exchange of the Greater Lehigh Valley REALTORS®. Real Estate listings held by brokerage firms (licensees) other than #firm are marked with the IDX logo and detailed information about them includes the name of the listing brokers.
The information being provided is for consumers personal, non-commercial use and may not be used for any purpose other than to identify prospective properties consumers
 The data relating to real estate for sale on this web site includes listings held by MLS-IDX Participants of the Internet Data Exchange program of the Multiple Listing Service of the Pocono Mountains Association of Realtors®. Listings marked with the Internet Data Exchange logo are not necessarily the listings of the owner of this web site. All listing data is the copyrighted property of the aforesaid Association and its MLS-IDX Participants with all rights reserved. The information contained
 © BRIGHT, All Rights Reserved
