
Just Listed
Address
766 Franklin Avenue, Palmerton Boro, PA
Price
$ 265,000
Property Attributes
- MLS#784613
- TypeSingle Family
- Listing Status Coming Soon
- CountyCarbon
- CityPalmerton Boro
- AreaPalmerton
- NeighborhoodNot in Development
- Zip18071
- Style
- Year Built1966
- Taxes$ 4006
- Price$ 265,000
- Bedrooms3
- Full Bathrooms1
- Half Bathrooms1
- Sqr Footage1790
- Lot Size0.184 Acres
Data Source:
Greater Lehigh Valley MLS (GLVMLS)
Property Description
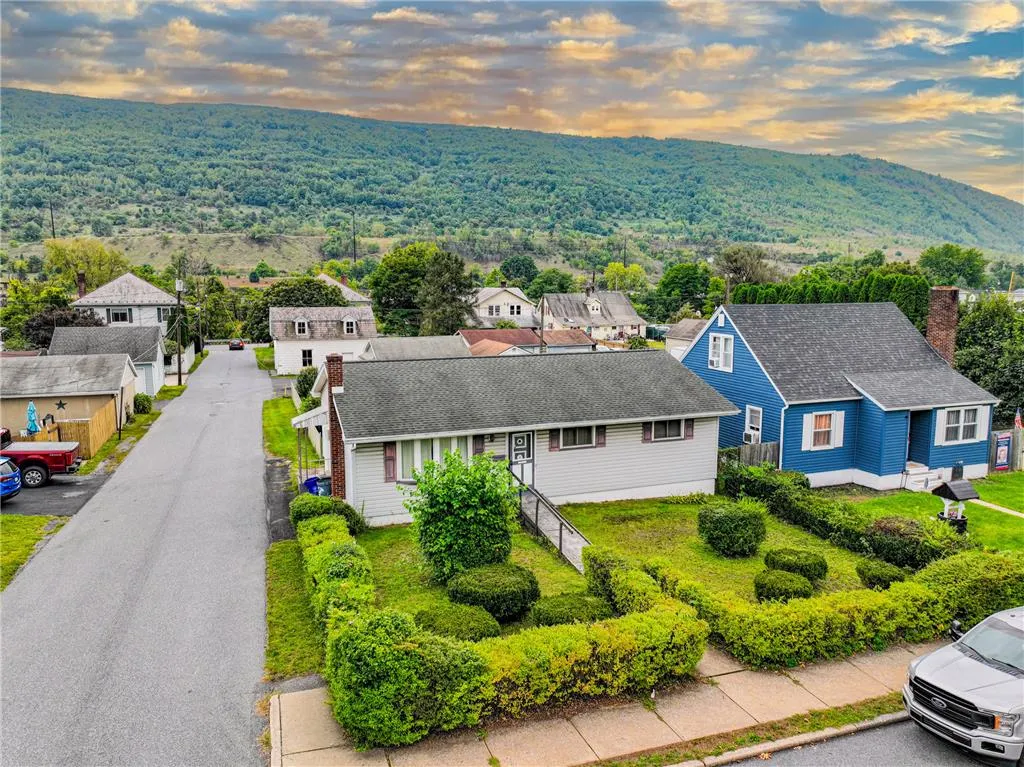
READY FOR NEW FAMILY MEMORIES AND TRADITIONS! Family owned, loved and cared for over 60+ years, this 3-BR, 1.5-BA ranch home nestled on a corner lot in the neighborhood of Palmerton Borough, is a must see! The large bay window in the spacious living room welcomes you with natural light the moment you enter! The kitchen, NEWLY renovated, features Starmark oak cabinets, Cashmere Taj quartz countertop, Moen faucet, NEW Stainless appliances and luxury vinyl plank wood flooring. The main bathroom, also remodeled, with a NEW Starmark Oak Cabinet, Quartz Vanity top, Moen Faucet and New Toilet. Beautiful, nautral hardwood floors are throughout the main floor, with NEW wall to wall carpeting installed in the rear bedroom, over the hardwood floor! Walk-out from the dining area to the enclosed porch, perfect fo watching the seasonal changes of the Blue Mountains! The full basement is partially finished with a family or recreation room, half bathroom (with new toilet and sewer line recently installed), laundry area, workshop and extra room for your storage needs. A detached 2 car garage (10' x 23') with paved driveway, adds for off-street parking, and a partially fenced in rear yard completes this great package! The home is within walking distance to schools, churches, parks, and downtown Palmerton and conveniently located to Rt 248, PA 476, Lehigh Valley, ABE Airport, Penns Peak, Beltzville Lake and other Pocono tourist attractions! This home has held over 60+ years of great family memories, bring your family and start making yours TODAY! Showings begin, Wednesday, September 30!
| High School |
|---|
| Palmerton Area High School |
| Price History | |
|---|---|
| 9/24/2026 | Listed $265,000 |
General Features
| Sewer | Public Sewer |
|---|---|
| Heating | Baseboard |
| Cooling | Ceiling Fan(s),Wall Unit(s),Wall/Window Unit(s) |
| Possession | Negotiable |
| Roof | Asphalt,Fiberglass |
| Appliances | Dryer,Dishwasher,Electric Oven,Electric Range,Gas Water Heater,Microwave,Refrigerator,Washer |
| Zoning | R3 |
| Garage Spaces | 2 |
| Patio/Porch Features | Enclosed,Patio,Porch |
| Architectural Style | Ranch |
| Construction Materials | Vinyl Siding |
| Year Built | 1966 |
| View | Mountain(s) |
| Stories Count | 1 |
| Property Subtype | Detached |
| County | Carbon |
| Property Type | Residential |
| Attached Garage | false |
| Subdivision Name | Not in Development |
| Garage Y/N | true |
| Total Rooms | 8 |
| Full Baths | 1 |
| Status | Coming Soon |
| Directions | From Delaware Avenue, turn onto 7th Street (between Palmerton Diner & Field), RIGHT onto Franklin Avenue, Home on RIGHT. |
| ModificationTimestamp | 2026-09-24T15:14:26.430-00:00 |
| High School | Palmerton Area |
| City | Palmerton Boro |
| Senior Community Y/N | false |
| High School District | Palmerton |
| MLS Area | Palmerton |
| Lot Size Units | Square Feet |
| Lot Size Square Feet | 8000 |
| Tax Annual Amount | 4006.16 |
| Standard Status | Coming Soon |
| Occupancy Type | Vacant |
| Middle/Junior School District | Palmerton |
| Elementary School District | Palmerton |
| Tax Assessed Value | 37800 |
| Ownership Type | Fee Simple |
| Property Sub Type Additional | Detached |
| PostalCity | Palmerton Borough |
Interior Features
| Interior Amenities | Dining Area |
|---|---|
| Basement | Full |
| Flooring | Carpet,Hardwood,Laminate,Resilient |
| Water Heater | Gas |
| Total Stories | 1 |
| Basement (Y/N) | true |
| Air Conditioning Y/N | true |
| Heating Y/N | true |
| Above Grade Finished Area | 1288 |
| Half Baths | 1 |
| Total Bedrooms | 3 |
| Below Grade Finished Area | 502 |
| LivingAreaSource | Assessor |
| Total Baths | 2 |
Exterior Features
| Exterior Amenities | Fence,Patio |
|---|---|
| Fencing | Yard Fenced |
| Parking Features | Detached,Garage,Off Street,On Street |
| Lot Features | Corner Lot |
| Water Source | Public |
| Lot Size Area | 8000 |
| Lot Dimensions | 55' x 174' x 51' x 174' |
| Lot Size Acres | 0.184 |
| Lot Size Source | Public Records |
Amenities
- Foreclosure
- Views
- Short Sale
- New Construction
- Adult 55+
- Lease To Own
- No HOA Fees
- Furnished
- Primary On Main
- Air Conditioning
- Seller Finance
- Green
- Fixer Upper
- Horse
- Golf
- Fireplace
- Deck
- Garage
- Basement
- Pool
Property vs Single Family Average in 18071
Price
Taxes
Year Built
In The Neighborhood
Just Listed
North Whitehall Twp
$ 485,000
- Type
- Single Family
- Size
- 2,554 SqFt
- Rooms
- 4 Beds + 2.5 Baths
 The data relating to real estate for sale on this web page appears in part through the
Cape May County MLS program, a voluntary cooperative exchange of property
listing data between licensed real estate brokerage firms in which we participate,
and is provided by Cape May County MLS through a licensing agreement.
Disclaimer: All information deemed reliable but not guaranteed and should be independently verified.
All properties are subject to change, withdrawal, or prior sale.
The data relating to real estate for sale on this web page appears in part through the
Cape May County MLS program, a voluntary cooperative exchange of property
listing data between licensed real estate brokerage firms in which we participate,
and is provided by Cape May County MLS through a licensing agreement.
Disclaimer: All information deemed reliable but not guaranteed and should be independently verified.
All properties are subject to change, withdrawal, or prior sale.
 The data relating to real estate for sale on this web site comes in part from the Internet Data Exchange of the Greater Lehigh Valley REALTORS®. Real Estate listings held by brokerage firms (licensees) other than #firm are marked with the IDX logo and detailed information about them includes the name of the listing brokers.
The information being provided is for consumers personal, non-commercial use and may not be used for any purpose other than to identify prospective properties consumers
The data relating to real estate for sale on this web site comes in part from the Internet Data Exchange of the Greater Lehigh Valley REALTORS®. Real Estate listings held by brokerage firms (licensees) other than #firm are marked with the IDX logo and detailed information about them includes the name of the listing brokers.
The information being provided is for consumers personal, non-commercial use and may not be used for any purpose other than to identify prospective properties consumers
 The data relating to real estate for sale on this web site includes listings held by MLS-IDX Participants of the Internet Data Exchange program of the Multiple Listing Service of the Pocono Mountains Association of Realtors®. Listings marked with the Internet Data Exchange logo are not necessarily the listings of the owner of this web site. All listing data is the copyrighted property of the aforesaid Association and its MLS-IDX Participants with all rights reserved. The information contained
 © BRIGHT, All Rights Reserved
