
Open House Sun, Sep 27th 12:00 PM - 02:00 PM


Address
765 Parkway Road, Allentown City, PA
Price
$ 439,900
Property Attributes
- MLS#784125
- TypeSingle Family
- Listing Status Active
- CountyLehigh
- CityAllentown City
- AreaSouth Whitehall
- NeighborhoodParkway Manor
- Zip18104
- Style
- Year Built1951
- Taxes$ 3157
- Price$ 439,900
- Bedrooms3
- Full Bathrooms2
- Half Bathrooms0
- Sqr Footage2450
- Lot Size0.241 Acres
Data Source:
Greater Lehigh Valley MLS (GLVMLS)
Property Description
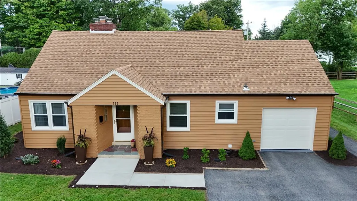
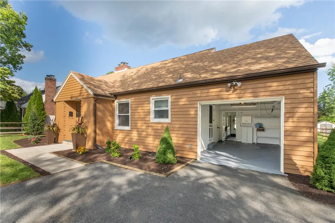
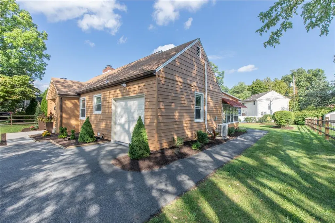
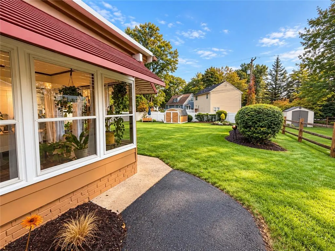
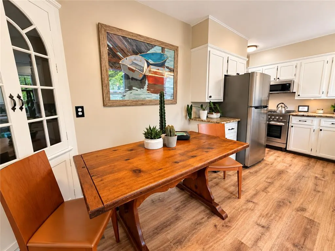
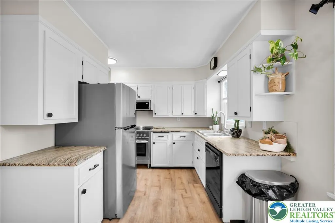
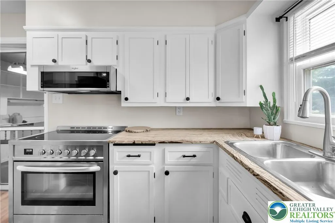
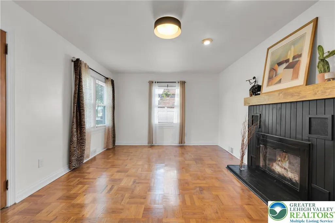
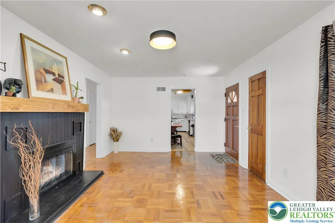
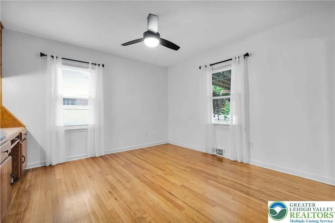
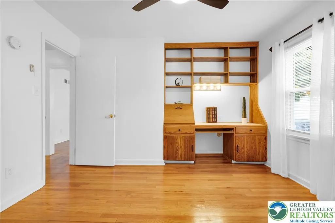
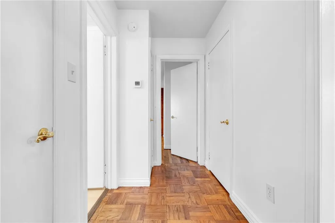
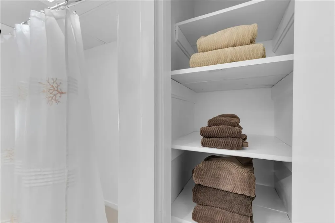
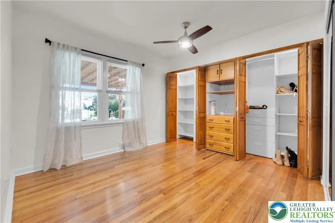
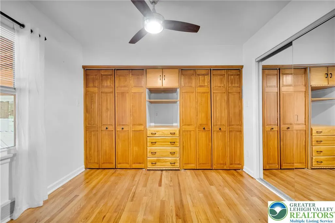
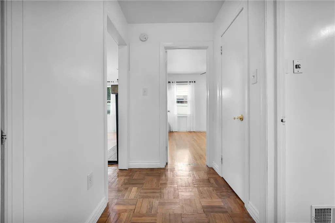
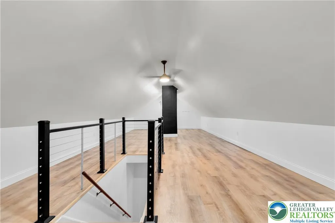
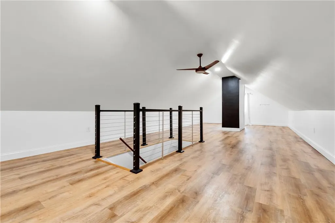
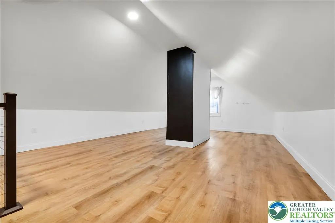
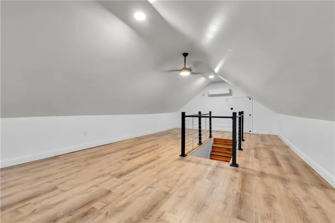
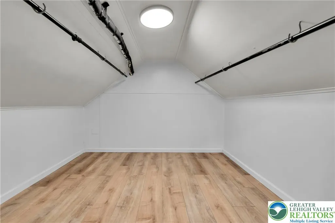
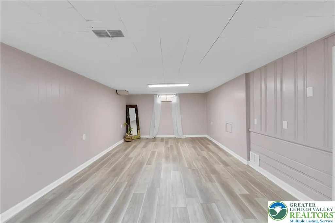
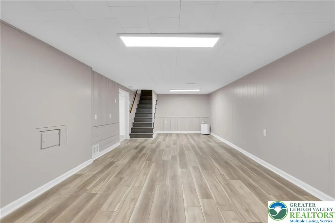
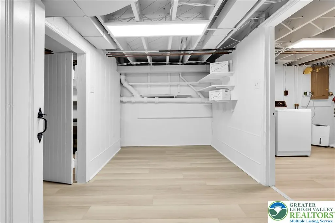
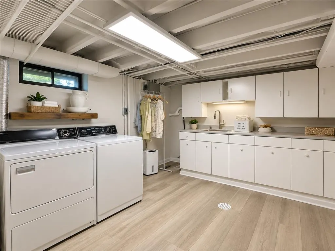
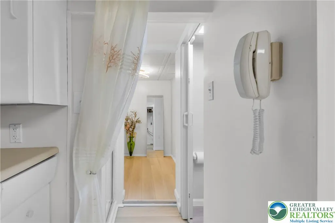
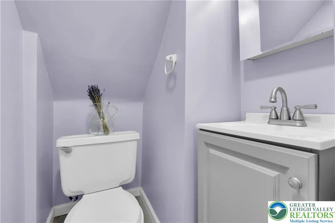
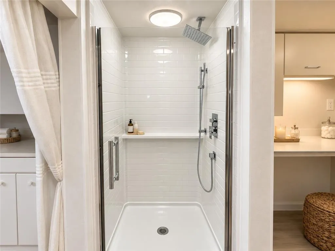
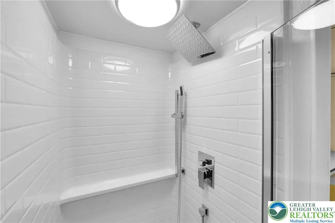
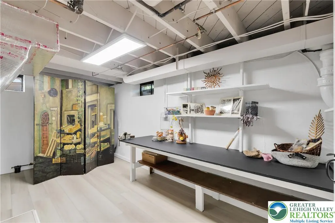
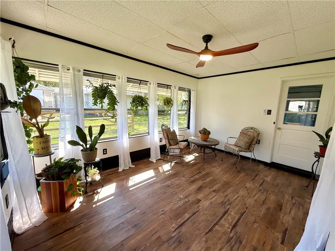
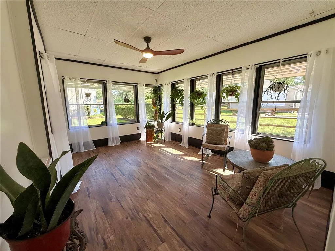
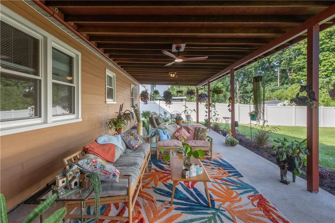
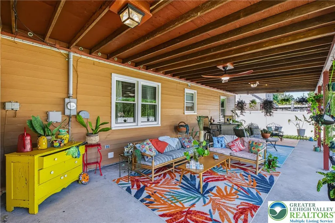
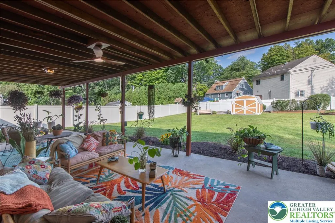
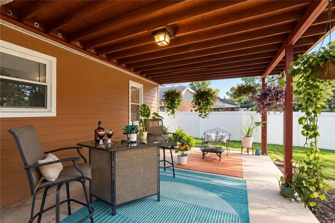
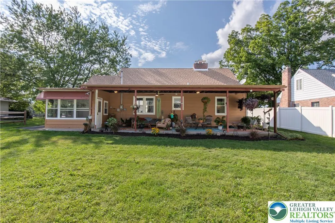
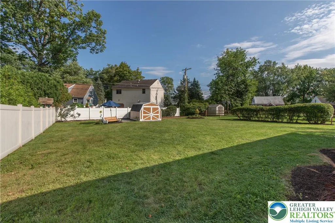
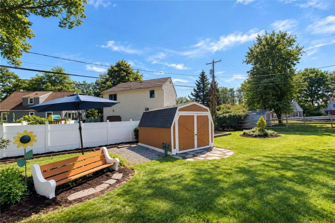
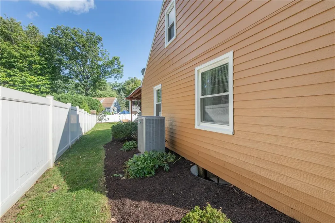
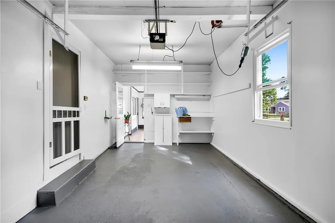
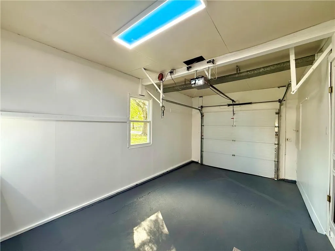
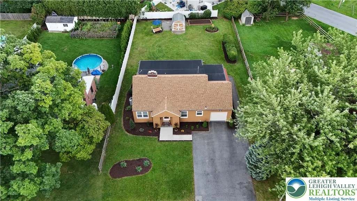
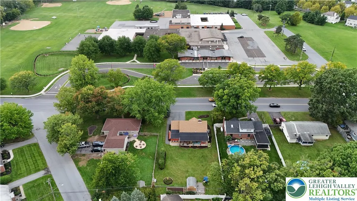
Welcome to 765 Parkway Road, situated in a park-filled neighborhood within the award-winning Parkland School District. Location is everything! Conveniently located near shopping, dining, parks and major roadways including Route 22, Route 309, I-78, and the PA Turnpike. This newly renovated original ranch-style home offers upscale modern convenience while retaining warmth, charm, and practicality. Completely landscaped and freshly painted inside and out, with a new roof installed (2022) and updated heating and cooling systems (2025). This spacious three-bedroom, two-bath home offers almost 2,500 square feet with a blend of original parquet hardwood and new plank flooring throughout. The beautifully updated kitchen features refinished premium maple cabinetry, black iron hardware, exotic quartz countertops, vanilla quartz backsplash, and stainless steel appliances including a commercial-size stove/oven and microwave. Two pantries providing abundant storage, including a walk-in pantry. The living room features elegant parquet floors, a cozy propane fireplace with a brand-new oak mantel, and beautiful Joss & Main lighting. The new third bedroom, added in 2022, offers a high-end Minka-Aire fan and lighting, a spacious layout with a huge lighted walk-in closet, and dedicated heating and cooling. The completely finished and renovated lower level (2026) adds incredible living space, including a large family room, brand-new full bathroom with Kohler shower surround, laundry room with kitchenette, workshop/crafting area, changing room/home office, and dedicated shelving/storage room. The lower level also features new flooring, molding, lighting, electrical, and freshly painted walls and ceilings. The refinished attached garage offers additional shelving and storage. Step into the newly renovated four-seasons room with dedicated heating, new flooring, updated ceiling and fan, and fresh modern paint. Outside, enjoy the expansive covered back porch overlooking a spacious, landscaped yard with privacy fencing. The oversized outdoor space is perfect for entertaining, family gatherings, and even adding your own swimming pool.
| Elementary School | Middle School | High School |
|---|---|---|
| Parkway Manor Elementary Elementary School | Springhouse Middle School Middle School | Parkland High School High School |
| Price History | |
|---|---|
| 9/15/2026 | Listed $439,900 |
General Features
| Sewer | Public Sewer |
|---|---|
| Heating | Ductless,Electric,Propane |
| Cooling | Central Air |
| Possession | Close Plus 30 to 45 Days |
| Roof | Asphalt,Fiberglass |
| Appliances | Electric Cooktop,Electric Dryer,Electric Oven,Electric Range,Electric Water Heater,Microwave,Refrigerator,Water Softener Owned,Washer |
| Zoning | R-3 |
| Garage Spaces | 1 |
| Patio/Porch Features | Covered,Enclosed,Patio |
| Architectural Style | Cape Cod |
| Construction Materials | Brick,Vinyl Siding |
| Year Built | 1951 |
| Levels | One and One Half |
| Property Subtype | Detached |
| County | Lehigh |
| Property Type | Residential |
| Attached Garage | true |
| Subdivision Name | Parkway Manor |
| Garage Y/N | true |
| Total Rooms | 8 |
| Full Baths | 2 |
| Status | Active |
| Directions | From Route 22, take Cedar Crest Blvd. south to Tilghman St. Turn right onto Tilghman, then left onto Parkway Rd. Continue to 765 Parkway Rd, across from Parkway Manor Elementary School. |
| ModificationTimestamp | 2026-09-22T19:30:21.077-00:00 |
| High School | Parkland High School |
| City | Allentown City |
| Senior Community Y/N | false |
| High School District | Parkland |
| MLS Area | South Whitehall |
| Lot Size Units | Square Feet |
| Lot Size Square Feet | 10500 |
| Elementary School | Parkway Manor Elementary |
| Tax Annual Amount | 3157.47 |
| Middle/Junior High School | Springhouse Middle School |
| Virtual Tour | https://www.zillow.com/view-imx/ca79f340-aa8d-4b4a-8bf4-2429dc19653d?setAttribution=mls&wl=true&initialViewType=pano&utm_source=dashboard |
| Standard Status | Active |
| Middle/Junior School District | Parkland |
| Elementary School District | Parkland |
| Tax Assessed Value | 124900 |
| Ownership Type | Fee Simple |
| Property Sub Type Additional | Detached |
| PostalCity | Allentown City |
Interior Features
| Interior Amenities | Cedar Closet(s),Eat-in Kitchen,Family Room Lower Level,Home Office,Loft |
|---|---|
| Basement | Full |
| Flooring | Hardwood,Luxury Vinyl,Luxury VinylPlank |
| Water Heater | Electric |
| Fireplace Features | Gas Log,Living Room |
| Total Stories | 1 |
| Basement (Y/N) | true |
| Air Conditioning Y/N | true |
| Heating Y/N | true |
| Fireplace Y/N | true |
| Above Grade Finished Area | 1776 |
| Laundry Features | Washer Hookup,Dryer Hookup,ElectricDryer Hookup,Lower Level |
| Total Bedrooms | 3 |
| Below Grade Finished Area | 674 |
| Room Type | Den,Four Season,Office,Sunroom |
| LivingAreaSource | Estimated |
| Total Baths | 2 |
Exterior Features
| Exterior Amenities | Covered Patio,Patio,Propane Tank - Leased |
|---|---|
| Parking Features | Attached,Garage,Garage Door Opener |
| Water Source | Public |
| Lot Size Area | 10500 |
| Lot Size Acres | 0.241 |
| Lot Size Source | Public Records |
Amenities
- Foreclosure
- Views
- Short Sale
- New Construction
- Adult 55+
- Lease To Own
- No HOA Fees
- Furnished
- Primary On Main
- Air Conditioning
- Seller Finance
- Green
- Fixer Upper
- Horse
- Golf
- Fireplace
- Deck
- Garage
- Basement
- Pool
Property vs Single Family Average in 18104
Price
Taxes
Year Built
 The data relating to real estate for sale on this web page appears in part through the
Cape May County MLS program, a voluntary cooperative exchange of property
listing data between licensed real estate brokerage firms in which we participate,
and is provided by Cape May County MLS through a licensing agreement.
Disclaimer: All information deemed reliable but not guaranteed and should be independently verified.
All properties are subject to change, withdrawal, or prior sale.
The data relating to real estate for sale on this web page appears in part through the
Cape May County MLS program, a voluntary cooperative exchange of property
listing data between licensed real estate brokerage firms in which we participate,
and is provided by Cape May County MLS through a licensing agreement.
Disclaimer: All information deemed reliable but not guaranteed and should be independently verified.
All properties are subject to change, withdrawal, or prior sale.
 The data relating to real estate for sale on this web site comes in part from the Internet Data Exchange of the Greater Lehigh Valley REALTORS®. Real Estate listings held by brokerage firms (licensees) other than #firm are marked with the IDX logo and detailed information about them includes the name of the listing brokers.
The information being provided is for consumers personal, non-commercial use and may not be used for any purpose other than to identify prospective properties consumers
The data relating to real estate for sale on this web site comes in part from the Internet Data Exchange of the Greater Lehigh Valley REALTORS®. Real Estate listings held by brokerage firms (licensees) other than #firm are marked with the IDX logo and detailed information about them includes the name of the listing brokers.
The information being provided is for consumers personal, non-commercial use and may not be used for any purpose other than to identify prospective properties consumers
 The data relating to real estate for sale on this web site includes listings held by MLS-IDX Participants of the Internet Data Exchange program of the Multiple Listing Service of the Pocono Mountains Association of Realtors®. Listings marked with the Internet Data Exchange logo are not necessarily the listings of the owner of this web site. All listing data is the copyrighted property of the aforesaid Association and its MLS-IDX Participants with all rights reserved. The information contained
 © BRIGHT, All Rights Reserved
