

Address
7942 Woodsbluff Run, Upper Macungie Twp, PA
Price
$ 449,900
Property Attributes
- MLS#783802
- TypeSingle Family
- Listing Status Active
- CountyLehigh
- CityUpper Macungie Twp
- AreaUpper Macungie
- NeighborhoodApplewood
- Zip18051
- Style
- Year Built1977
- Taxes$ 5379
- Price$ 449,900
- Bedrooms3
- Full Bathrooms2
- Half Bathrooms0
- Sqr Footage2215
- Lot Size0.237 Acres
Data Source:
Greater Lehigh Valley MLS (GLVMLS)
Property Description
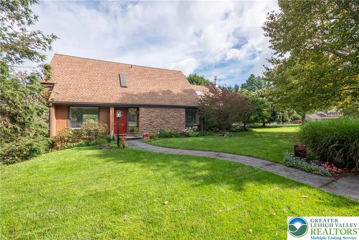
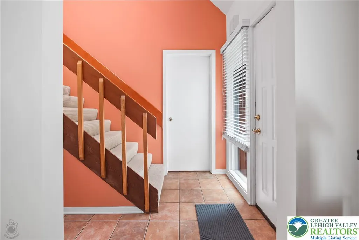
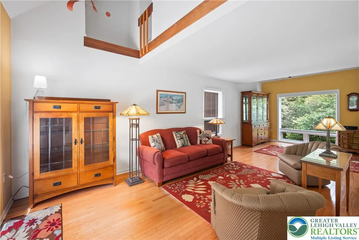
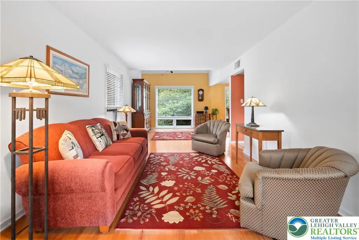
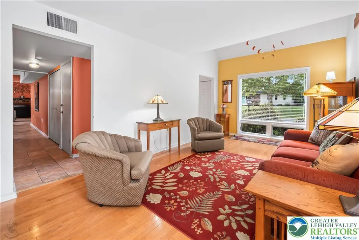
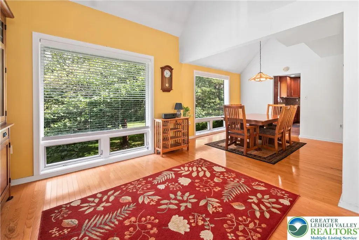
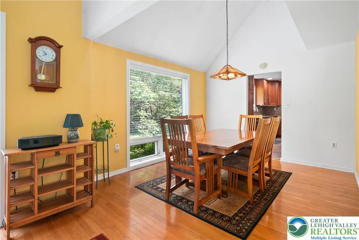
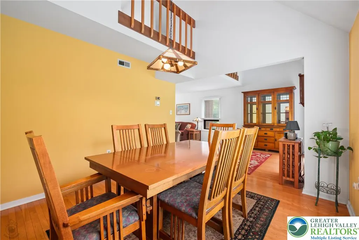
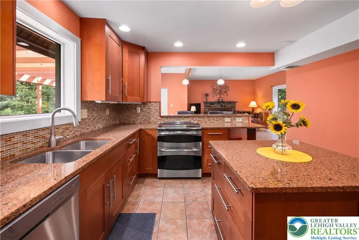
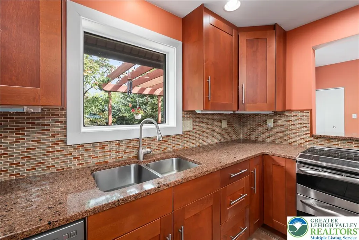
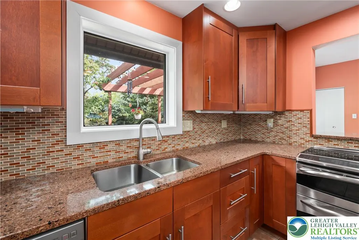
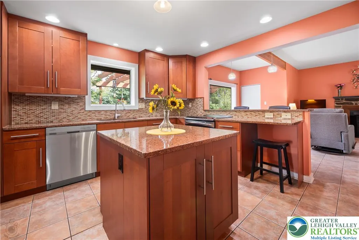
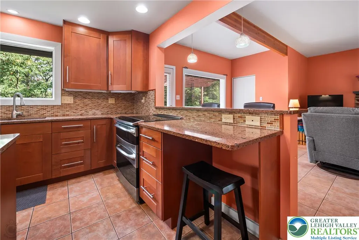
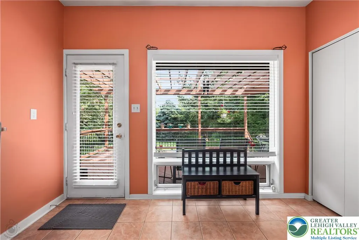
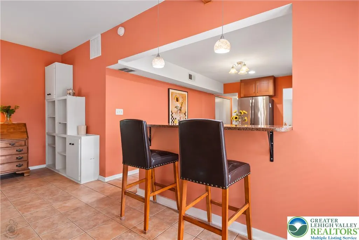
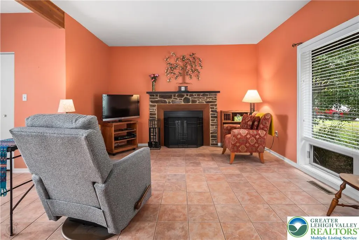
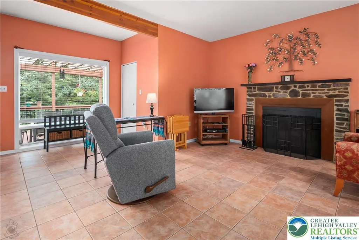
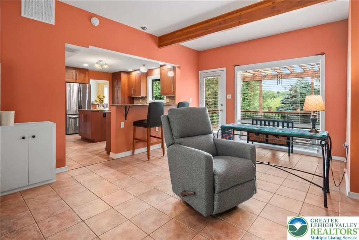
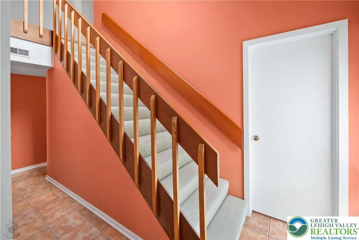
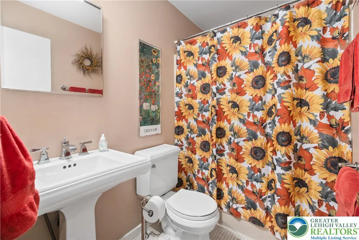
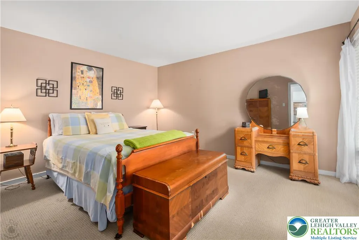
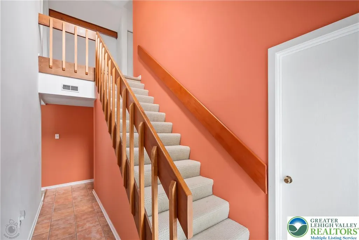
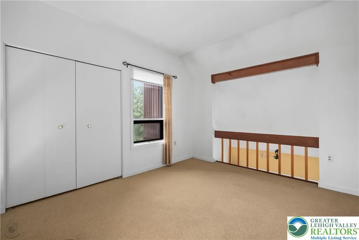
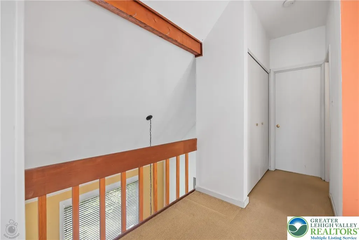
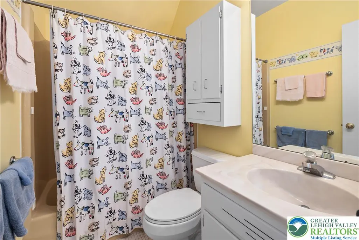
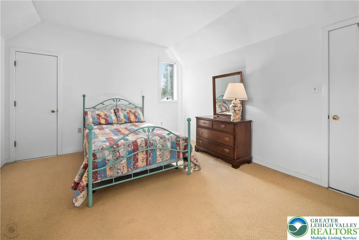
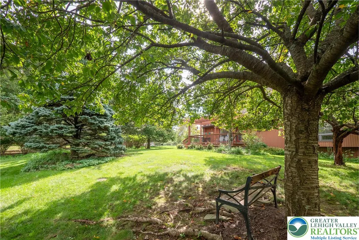
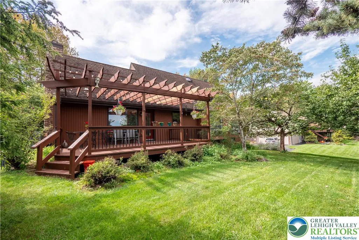
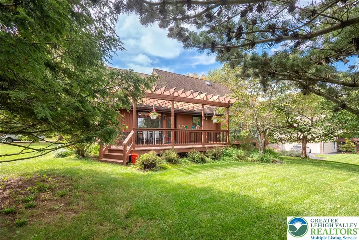
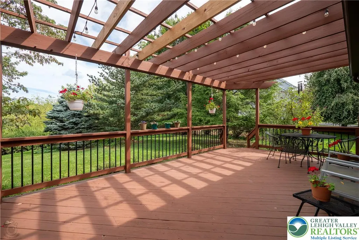
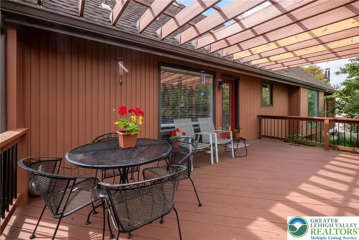
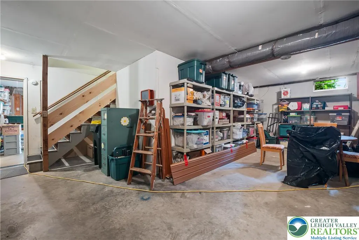
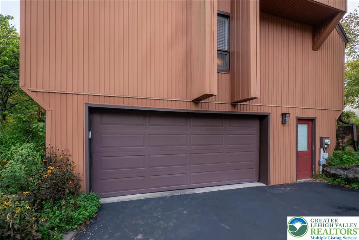
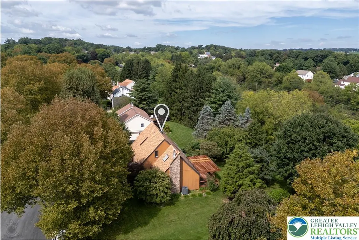
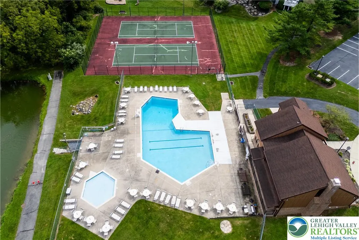
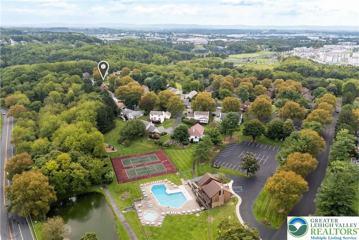
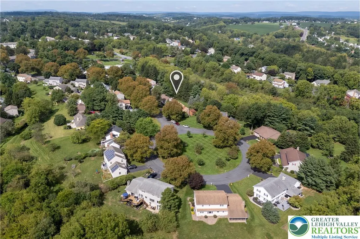
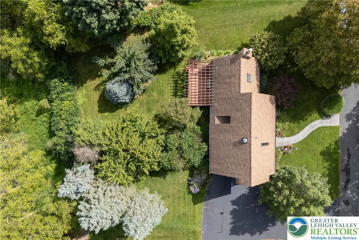
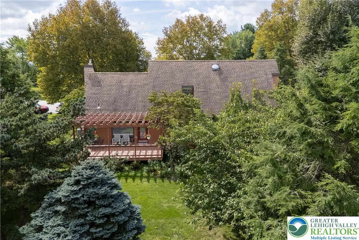
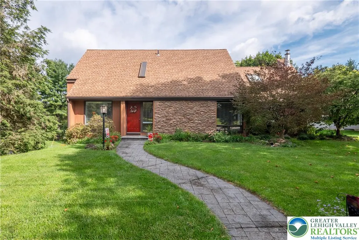
Make an appointment today to check out this beautifully designed home in the Applewood community! You will love the floor plan with its first-floor primary suite and the many architectural details which abound throughout. Sun-lit first floor with cathedral ceilings and hardwood floors in the living room and dining room. Adjacent to the dining room sits an updated kitchen with newer cabinetry, quartz countertops, under-cabinet lighting, tile floor, and updated appliances. Kitchen is open to the family room which offers a tile floor and wood-burning fireplace---great spot to relax and watch your favorite football team win the playoffs! Go through the FR exterior door to access the pergola deck-bring your favorite book out there and enjoy the serenity the space has to offer. Primary suite on first floor and additional two bedrooms upstairs plus another finished heated room which would make a great office, hobby area, or even a place for the kids' toys. Large storage/hobby room in the lower level as well as an oversized garage for two cars and lawn equipment. Beautiful, mature lot and great location adjacent to homes on a cul-de-sac circle--no thru traffic. Lots of quiet streets for the exercise enthusiast to walk or ride a bike! In addition, enjoy the community's amenities including a clubhouse, outdoor pool, and tennis courts. Convenient location to major arteries, hospitals, restaurants, grocery shopping, and parks. Parkland schools, and an easy commute to LCCC, Kutztown , Cedar Crest, and Muhlenberg Universities. Call today!
| Elementary School | Middle School | High School |
|---|---|---|
| Kernsville Elementary School | Orefield Middle School | Parkland High School |
| Price History | |
|---|---|
| 9/18/2026 | Listed $449,900 |
General Features
| Sewer | Public Sewer |
|---|---|
| Heating | Forced Air,Heat Pump |
| Cooling | Central Air |
| Possession | Close Plus 30 to 45 Days |
| Roof | Asphalt,Fiberglass |
| Appliances | Dishwasher,Electric Oven,Electric Range,Electric Water Heater,Disposal,Refrigerator |
| Zoning | R1-Rural Residential |
| HOA Fee | 1540 |
| Garage Spaces | 2 |
| Patio/Porch Features | Deck |
| Architectural Style | Cape Cod,Contemporary |
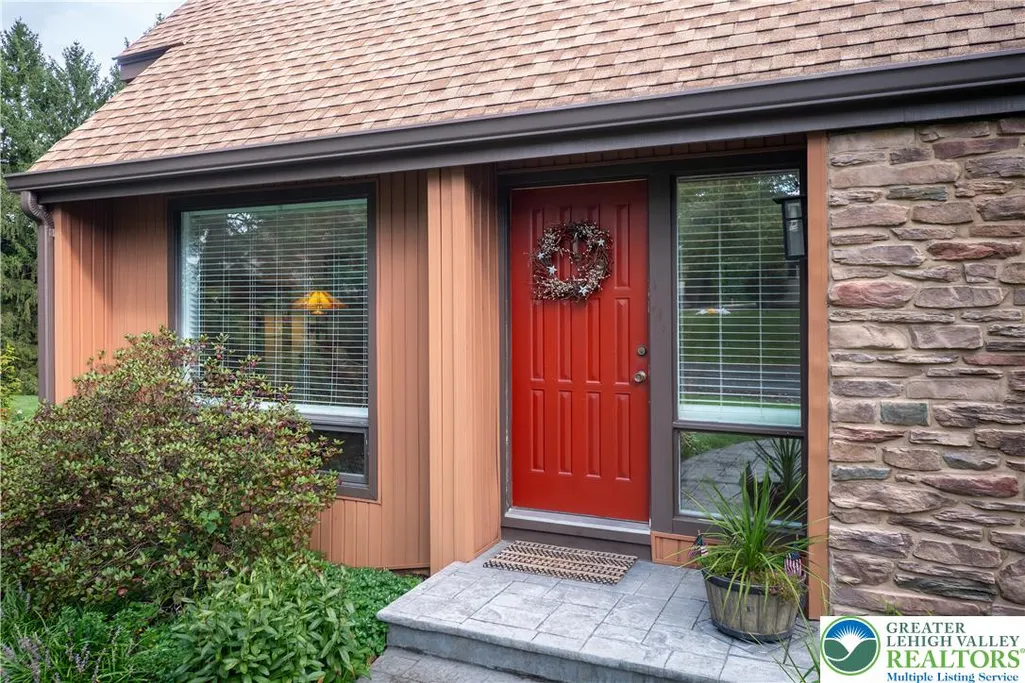
| Construction Materials | Stone Veneer,Vinyl Siding |
| Year Built | 1977 |
| Electric | 200+ Amp Service,Circuit Breakers |
| Levels | One and One Half |
| Property Subtype | Detached |
| Assoc Fee Paid Per | Annually |
| County | Lehigh |
| Property Type | Residential |
| Subdivision Name | Applewood |
| Garage Y/N | true |
| Total Rooms | 9 |
| Full Baths | 2 |
| Status | Active |
| Directions | From Fogelsville, take Route 100 North. Bear R on Hilltop Rd., and then at stop sign, turn left on Hilltop Rd. Turn L on Mulberry Rd. Turn L on Woodsbluff Run. Go .2 mile to "for sale" sign. |
| ModificationTimestamp | 2026-09-18T15:47:38.090-00:00 |
| High School | Parkland |
| City | Upper Macungie Twp |
| Senior Community Y/N | false |
| High School District | Parkland |
| MLS Area | Upper Macungie |
| Lot Size Units | Square Feet |
| Lot Size Square Feet | 10305 |
| Elementary School | Kernsville |
| Tax Annual Amount | 5379.12 |
| Middle/Junior High School | Orefield |
| Standard Status | Active |
| Occupancy Type | Owner |
| Middle/Junior School District | Parkland |
| Elementary School District | Parkland |
| Tax Assessed Value | 241000 |
| Ownership Type | Fee Simple |
| Property Sub Type Additional | Detached |
| PostalCity | Upper Macungie Twp |
Interior Features
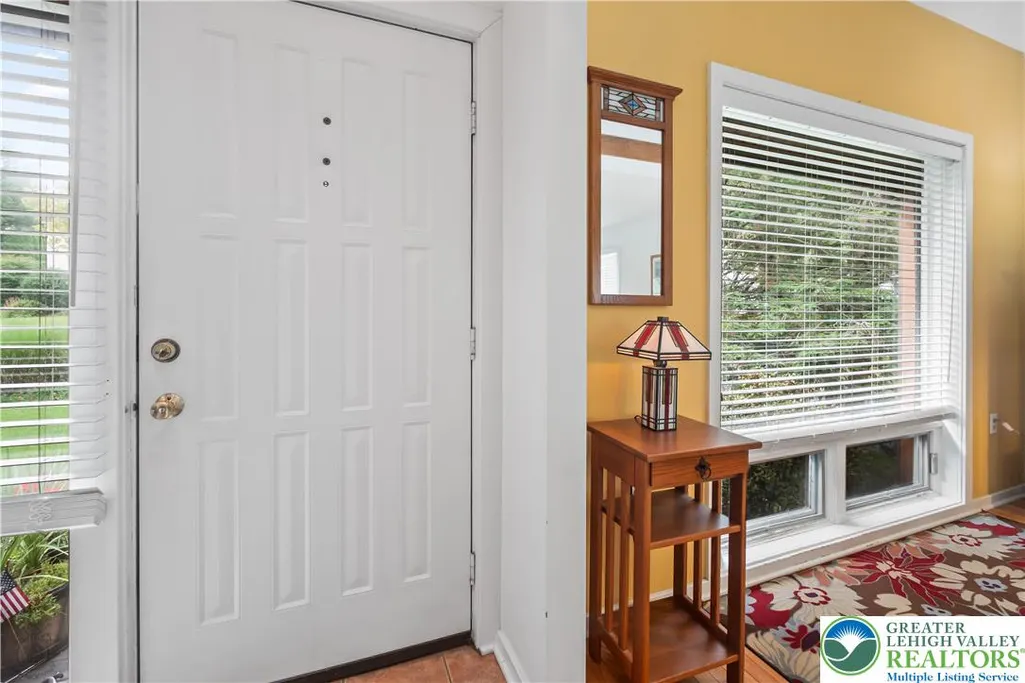
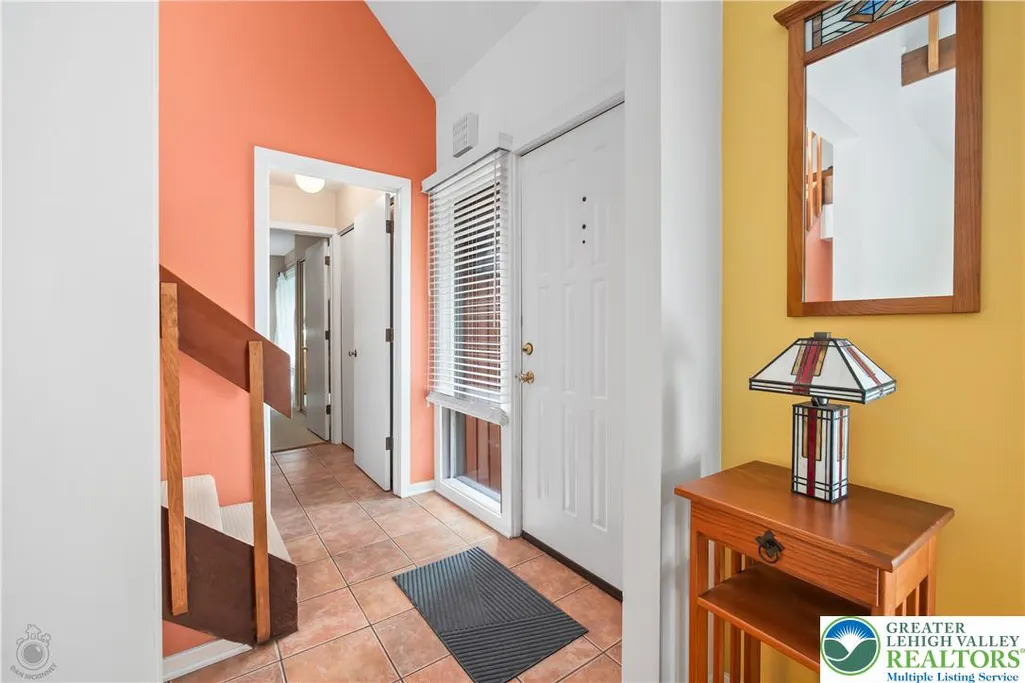
| Interior Amenities | Cathedral Ceiling(s),Dining Area,Separate/Formal Dining Room,Entrance Foyer,Eat-in Kitchen,High Ceilings,Kitchen Island,Family Room Main Level,Vaulted Ceiling(s) |
|---|---|
| Basement | Exterior Entry |
| Flooring | Carpet,Hardwood,Tile |
| Water Heater | Electric |
| Fireplace Features | Family Room |
| Total Stories | 1 |
| Basement (Y/N) | true |
| Air Conditioning Y/N | true |
| Heating Y/N | true |
| Window Features | Screens |
| Fireplace Y/N | true |
| Above Grade Finished Area | 2215 |
| Laundry Features | Washer Hookup,Dryer Hookup,Main Level |
| Total Bedrooms | 3 |
| LivingAreaSource | Assessor |
| Total Baths | 2 |
Exterior Features
| Exterior Amenities | Deck |
|---|---|
| Parking Features | Built In,Garage,Off Street,Garage Door Opener |
| Water Source | Public |
| Lot Size Area | 10305 |
| Foundation Details | Block |
| Lot Dimensions | 114 x 100 x 91 x 100 |
| Lot Size Acres | 0.237 |
| Lot Size Source | Public Records |
Amenities
- Foreclosure
- Views
- Short Sale
- New Construction
- Adult 55+
- Lease To Own
- No HOA Fees
- Furnished
- Primary On Main
- Air Conditioning
- Seller Finance
- Green
- Fixer Upper
- Horse
- Golf
- Fireplace
- Deck
- Garage
- Basement
- Pool
Property vs Single Family Average in 18051
Price
Taxes
Year Built
 The data relating to real estate for sale on this web page appears in part through the
Cape May County MLS program, a voluntary cooperative exchange of property
listing data between licensed real estate brokerage firms in which we participate,
and is provided by Cape May County MLS through a licensing agreement.
Disclaimer: All information deemed reliable but not guaranteed and should be independently verified.
All properties are subject to change, withdrawal, or prior sale.
The data relating to real estate for sale on this web page appears in part through the
Cape May County MLS program, a voluntary cooperative exchange of property
listing data between licensed real estate brokerage firms in which we participate,
and is provided by Cape May County MLS through a licensing agreement.
Disclaimer: All information deemed reliable but not guaranteed and should be independently verified.
All properties are subject to change, withdrawal, or prior sale.
 The data relating to real estate for sale on this web site comes in part from the Internet Data Exchange of the Greater Lehigh Valley REALTORS®. Real Estate listings held by brokerage firms (licensees) other than #firm are marked with the IDX logo and detailed information about them includes the name of the listing brokers.
The information being provided is for consumers personal, non-commercial use and may not be used for any purpose other than to identify prospective properties consumers
The data relating to real estate for sale on this web site comes in part from the Internet Data Exchange of the Greater Lehigh Valley REALTORS®. Real Estate listings held by brokerage firms (licensees) other than #firm are marked with the IDX logo and detailed information about them includes the name of the listing brokers.
The information being provided is for consumers personal, non-commercial use and may not be used for any purpose other than to identify prospective properties consumers
 The data relating to real estate for sale on this web site includes listings held by MLS-IDX Participants of the Internet Data Exchange program of the Multiple Listing Service of the Pocono Mountains Association of Realtors®. Listings marked with the Internet Data Exchange logo are not necessarily the listings of the owner of this web site. All listing data is the copyrighted property of the aforesaid Association and its MLS-IDX Participants with all rights reserved. The information contained
 © BRIGHT, All Rights Reserved
