
Address
1596 Weyhill Circle, Lower Saucon Twp, PA
Price
$ 2,950,000
Property Attributes
- MLS#782321
- TypeSingle Family
- Listing Status Pending
- CountyNorthampton
- CityLower Saucon Twp
- AreaLower Saucon
- NeighborhoodSaucon Valley Garden Houses
- Zip18015
- Style
- Year Built1956
- Taxes$ 14779
- Price$ 2,950,000
- Bedrooms3
- Full Bathrooms3
- Half Bathrooms1
- Sqr Footage3346
Data Source:
Greater Lehigh Valley MLS (GLVMLS)
Property Description
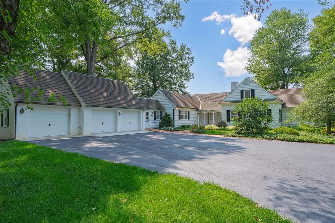
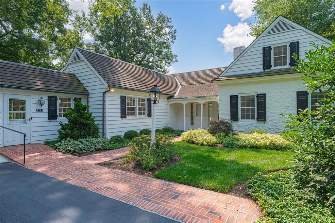
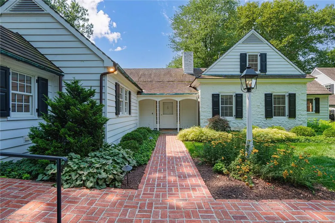
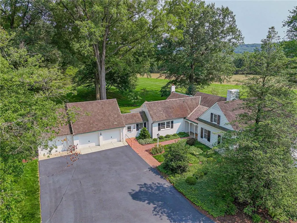
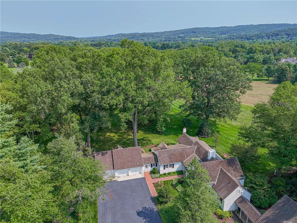
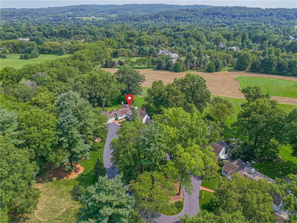
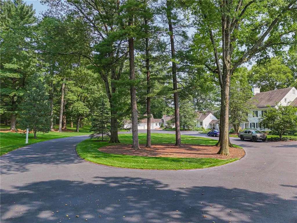
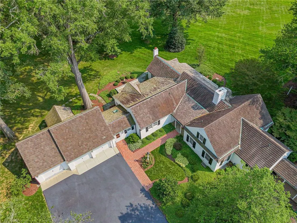
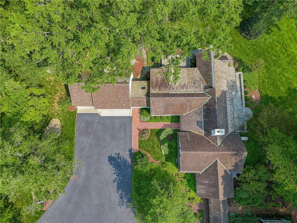
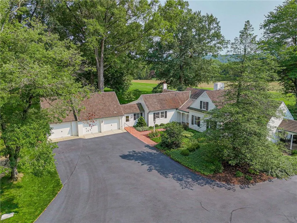
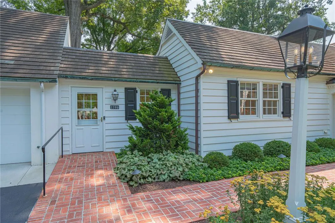
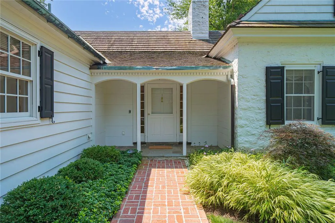
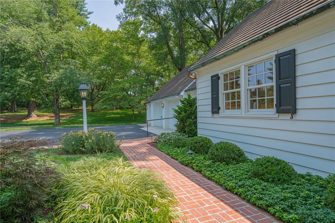
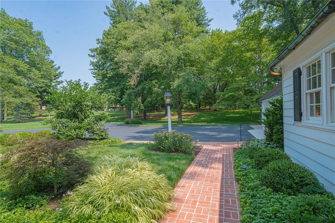
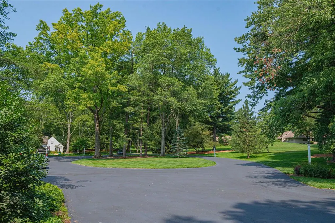
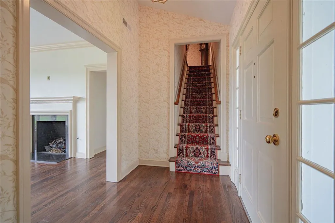
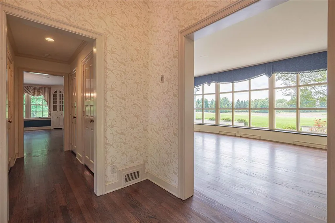
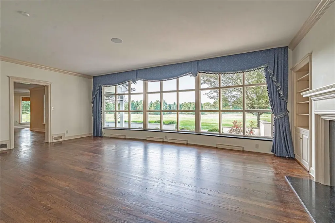
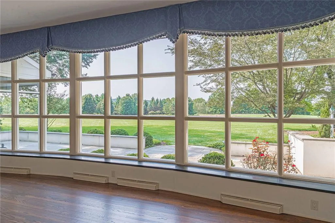
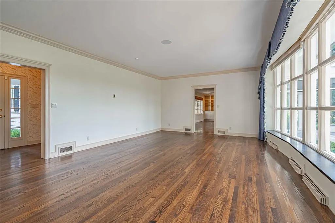
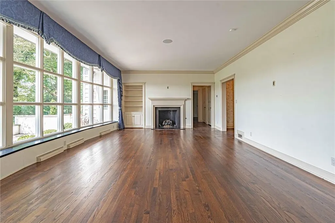
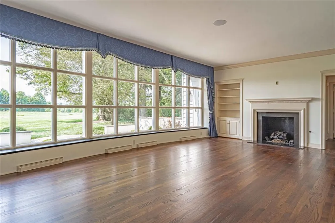
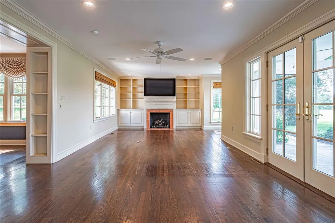
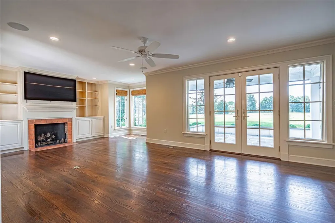
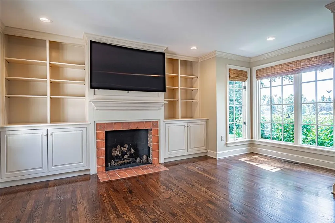
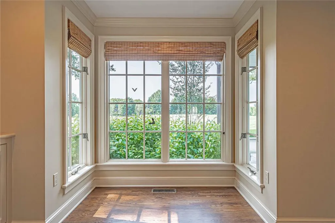
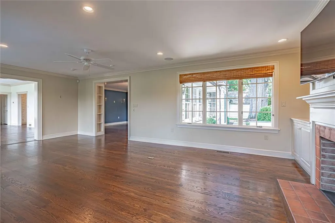
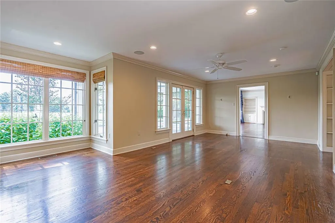
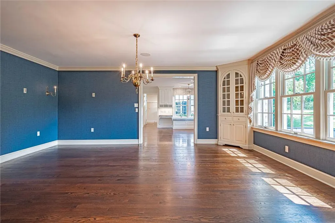
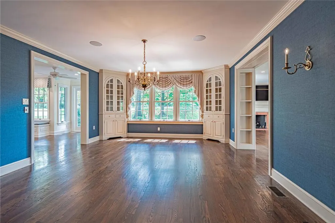
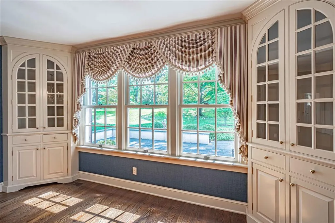
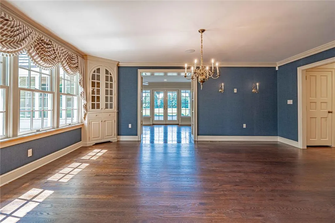
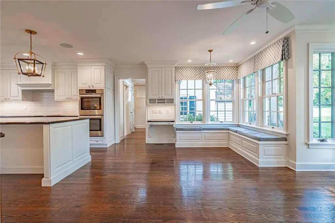
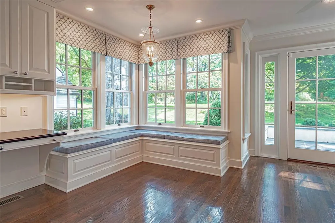
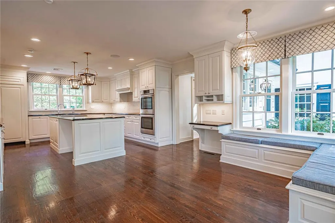
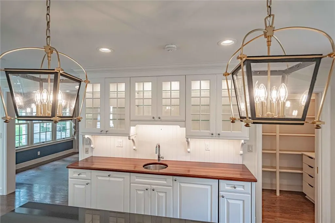
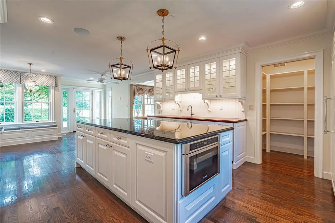
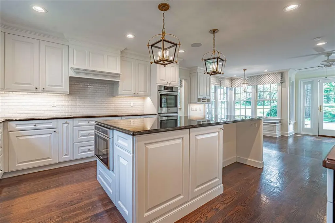
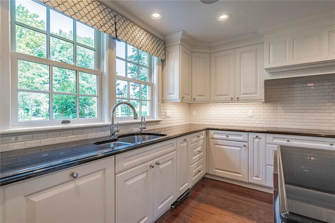
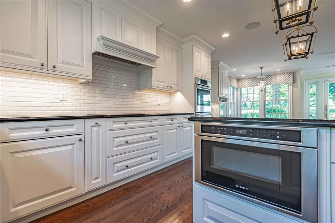
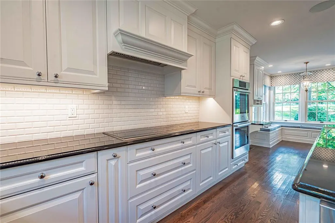
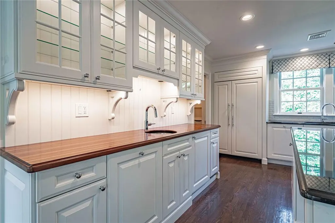
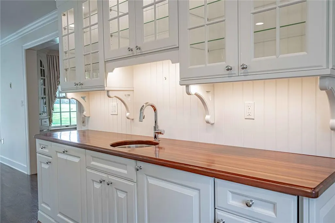
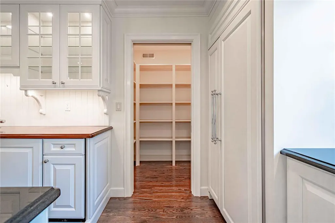
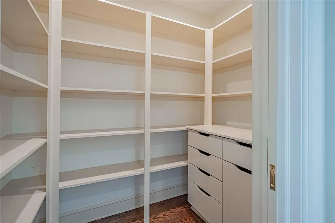
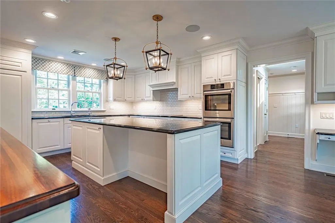
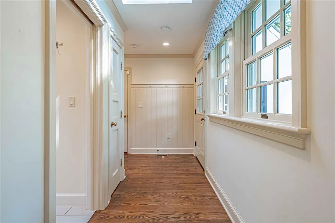
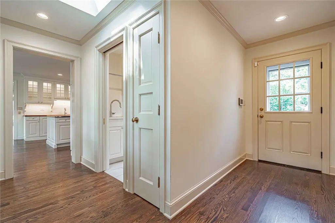
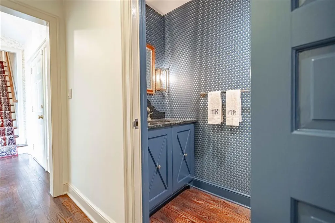
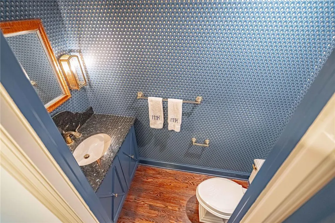
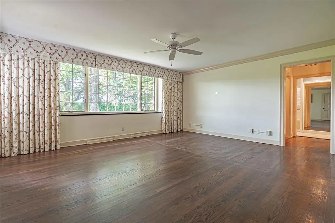
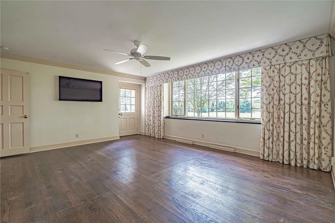
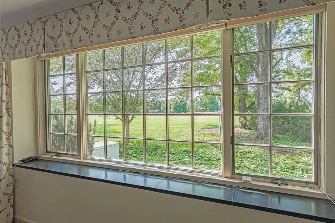
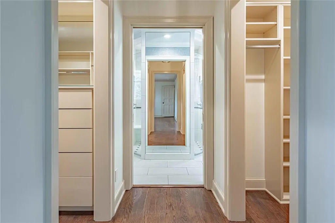
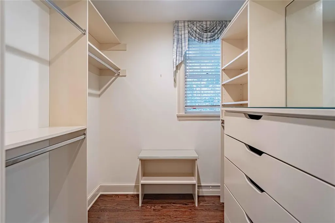
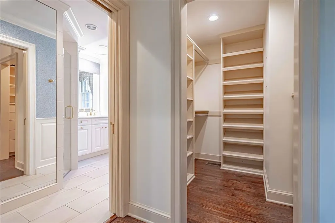
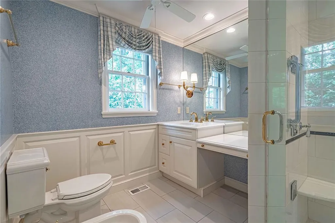
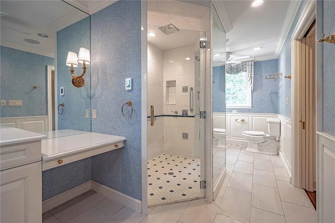
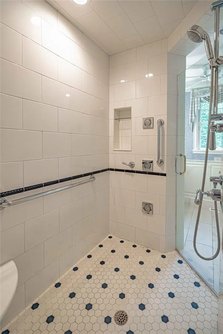
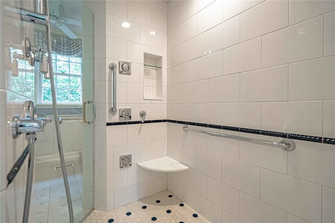
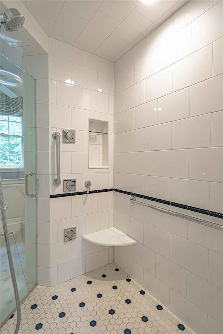
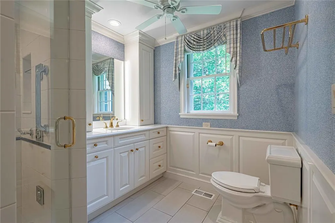
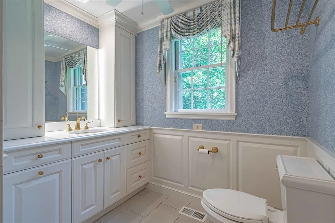
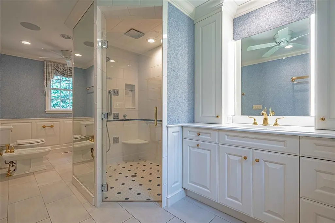
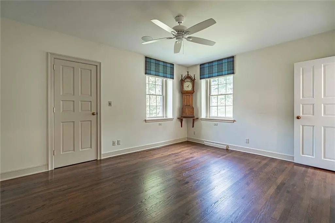
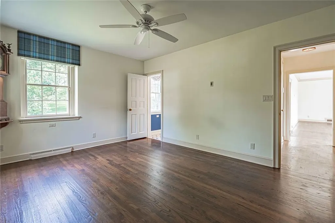
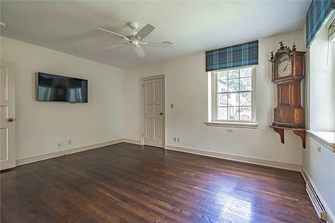
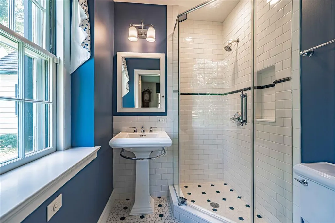
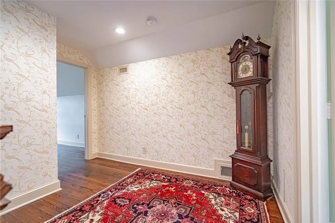
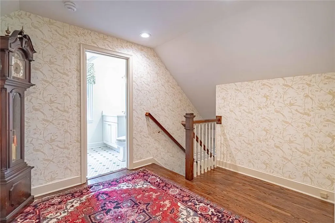
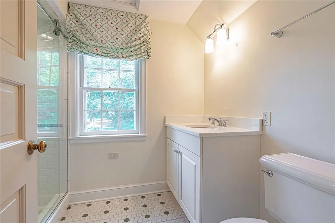
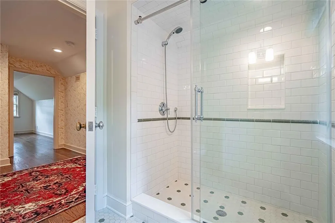
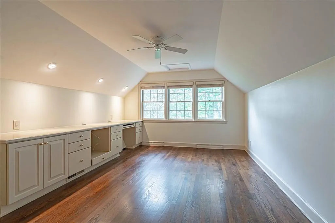
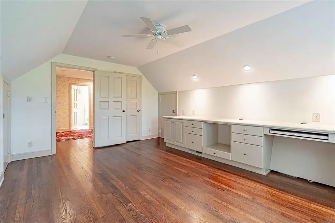
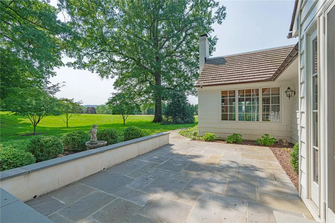
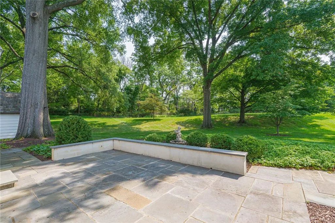
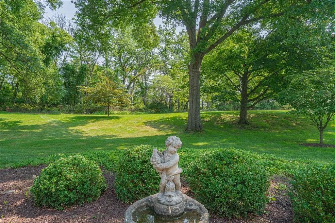
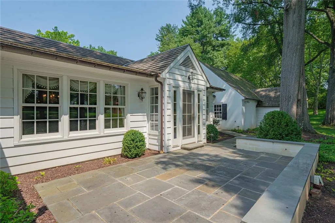
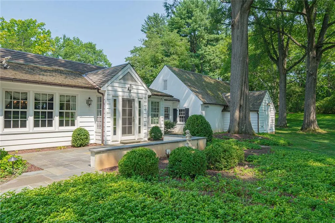
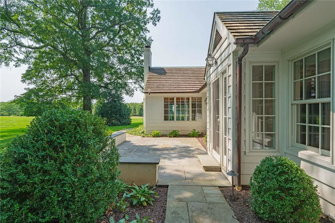
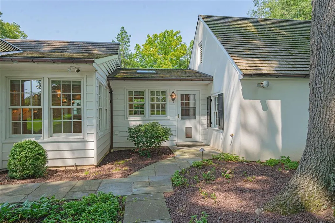
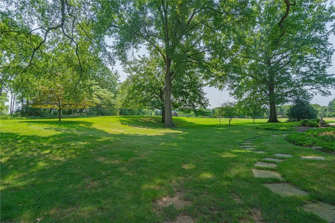
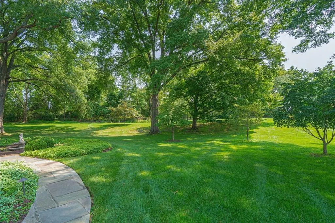
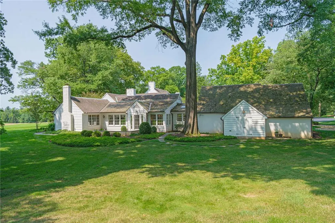
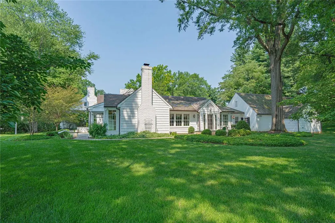
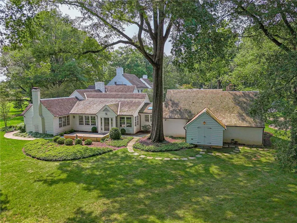
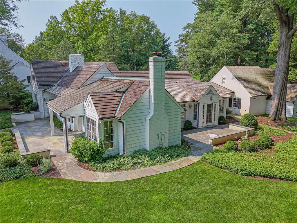
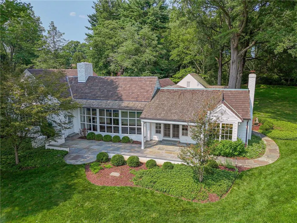
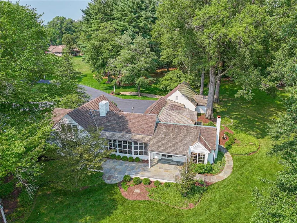
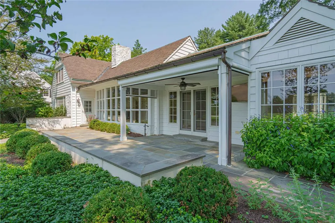
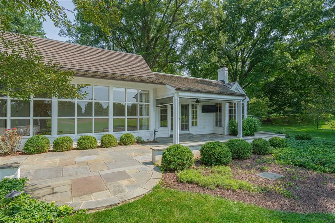
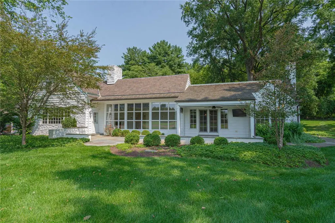
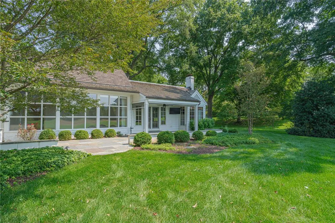
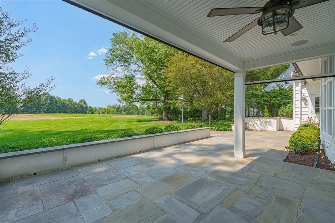
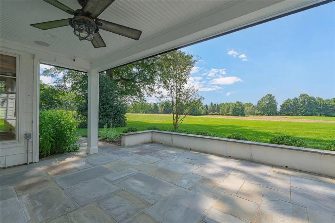
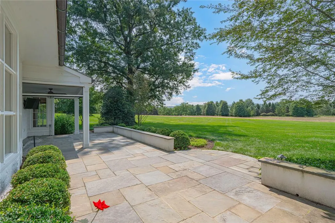
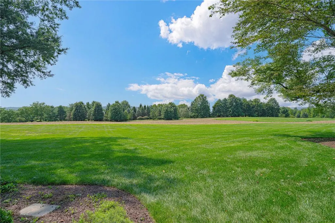
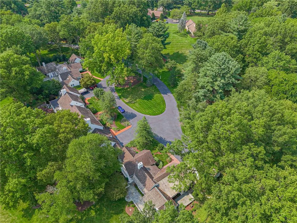
Nestled on a quiet private lane in one of Saucon Valley’s most distinguished settings, this refined residence enjoys sweeping views across more than twenty acres of preserved landscape. The home sits alone and occupies the premier position within an intimate collection of eight properties, where thoughtful planning ensures uncommon privacy and a sense of timeless village charm. Inside, natural light pours through expansive windows, drawing the eye to rolling lawns, mature trees, and uninterrupted natural scenery. The Living Room is a standout space, anchored by a gas fireplace and a dramatic curved wall of windows that frames the surrounding beauty. The Family Room offers a second fireplace and custom built-ins, creating a warm counterpart to the more formal entertaining areas. The gourmet Kitchen is designed for both serious cooking and effortless hosting, featuring a large center island, Sub-Zero refrigeration, bar sink with separate drinks fridge, two dishwashers, Wolf flat-surface cooktop, and Bosch double ovens. It opens gracefully to the Breakfast area, Dining Room, and a private patio, forming a natural hub for daily living. The first-floor Primary Suite is a serene retreat with two well-equipped walk-in closets and an elegant en suite Bath. His-and-Hers sides offer separate vanities and storage, connected by an oversized shower that serves as the centerpiece of the space. A nearby Guest Suite and second full Bath provide ideal accommodations for visitors. Upstairs, a Bedroom, full Bath, and flexible expansion space offer opportunities for customization. With its combination of seclusion, beauty, and proximity to Saucon Valley Country Club, this property delivers a level of ease and sophistication. It is a place meant to be savored—where the landscape becomes part of daily life and privacy is an enduring luxury.
| Elementary School | Middle School | High School |
|---|---|---|
| Saucon Valley Elementary School | Saucon Valley Middle School | Saucon Valley High School |
| Price History | |
|---|---|
| 8/13/2026 | Listed $2,950,000 |
General Features
| Sewer | Community/Coop Sewer,Septic Tank |
|---|---|
| Heating | Forced Air,Gas |
| Cooling | Central Air |
| Possession | Negotiable |
| Roof | Shingle,Wood |
| Appliances | Dishwasher,Electric Oven,Electric Range,Disposal,Gas Water Heater,Microwave,Refrigerator,Trash Compactor |
| Zoning | 19R80 |
| HOA Fee | 4000 |
| Garage Spaces | 3 |
| Patio/Porch Features | Covered,Patio,Porch,Screened |
| Architectural Style | Colonial |
| Security Features | Security System |
| Construction Materials | Stone,Wood Siding |
| Year Built | 1956 |
| View | Courtyard,Hills,Mountain(s),Panoramic,Golf Course |
| Stories Count | 2 |
| Property Subtype | Detached |
| Assoc Fee Paid Per | Quarterly |
| County | Northampton |
| Property Type | Residential |
| Attached Garage | true |
| Subdivision Name | Saucon Valley Garden Houses |
| Garage Y/N | true |
| Total Rooms | 10 |
| Full Baths | 3 |
| Status | Pending |
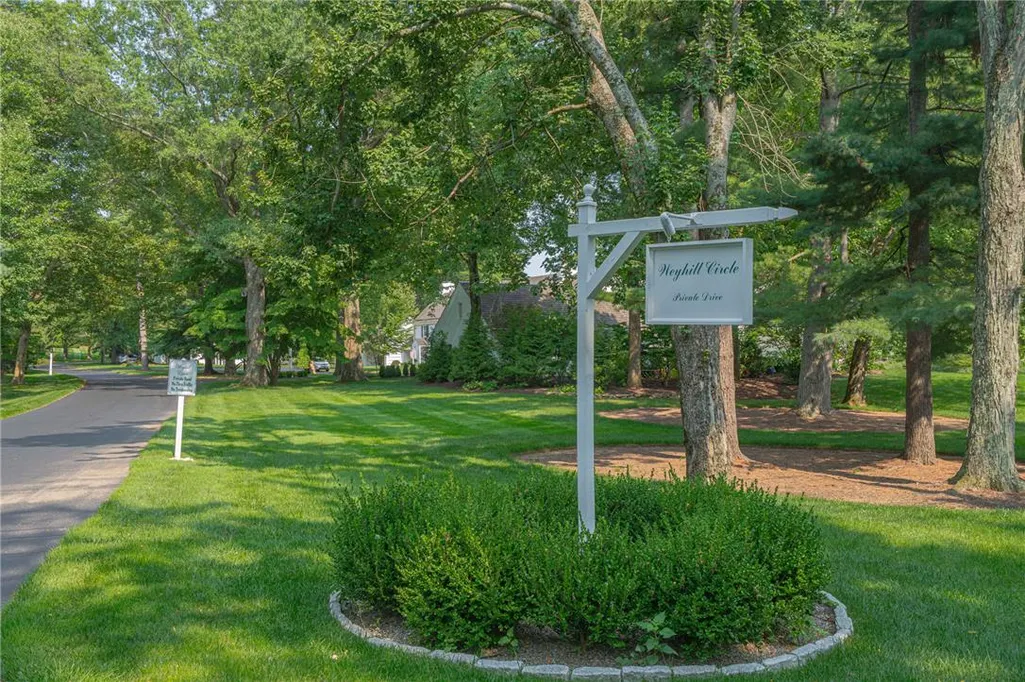
| Directions | Rt 378 South, Left on Saucon Valley Road, Right on Weyhill Farm Road, immediate Left onto Weyhill Circle. 1596 Weyhill Circle is the last home on the private road. |
| ModificationTimestamp | 2026-08-14T23:25:21.480-00:00 |
| High School | Saucon Valley |
| City | Lower Saucon Twp |
| Senior Community Y/N | false |
| High School District | Saucon Valley |
| MLS Area | Lower Saucon |
| Lot Size Units | Square Feet |
| Elementary School | Saucon Valley |
| Tax Annual Amount | 14779.47 |
| Middle/Junior High School | Saucon Valley |
| Virtual Tour | https://storybookviewer.com/132153-154306 |
| Standard Status | Pending |
| Occupancy Type | Vacant |
| Middle/Junior School District | Saucon Valley |
| Elementary School District | Saucon Valley |
| Tax Assessed Value | 206000 |
| Ownership Type | Common |
| Property Sub Type Additional | Detached |
| PostalCity | Lower Saucon Twp |
| Assoc/CIC | Condominium |
Interior Features
| Interior Amenities | Attic,Dining Area,Separate/Formal Dining Room,Entrance Foyer,Eat-in Kitchen,Kitchen Island,Mud Room,Family Room Main Level,Storage,Traditional Floorplan,Utility Room,Walk-In Closet(s),Window Treatments |
|---|---|
| Basement | Partial |
| Flooring | Hardwood,Tile |
| Water Heater | Gas |
| Fireplace Features | Family Room,Living Room |
| Total Stories | 2 |
| Basement (Y/N) | true |
| Air Conditioning Y/N | true |
| Heating Y/N | true |
| Window Features | Drapes |
| Fireplace Y/N | true |
| Above Grade Finished Area | 3346 |
| Half Baths | 1 |
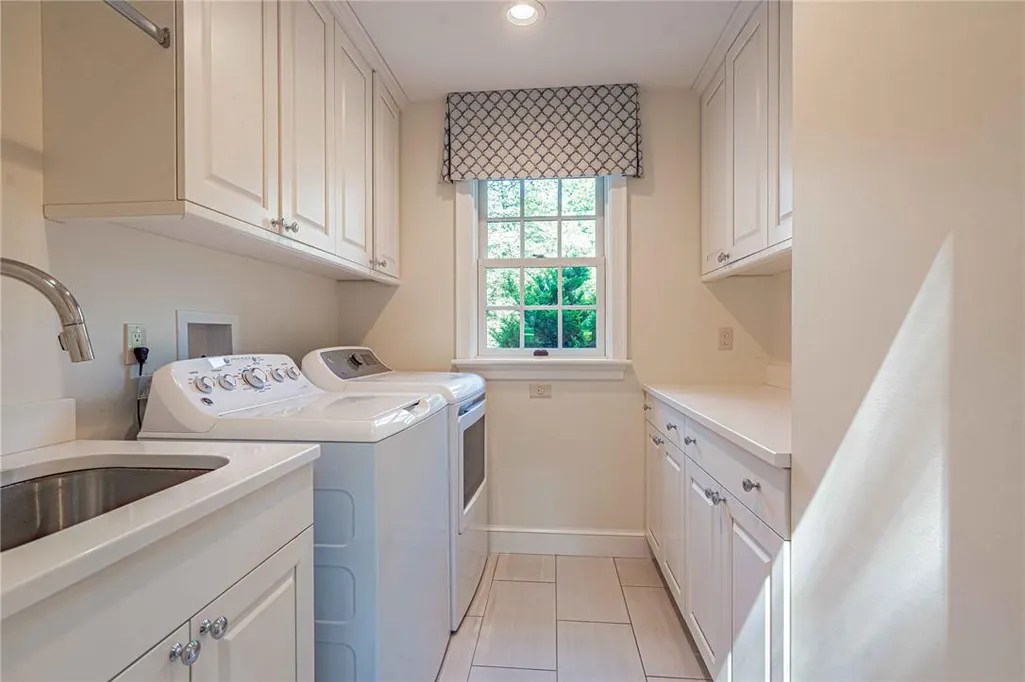
| Laundry Features | Washer Hookup,Dryer Hookup,Main Level |
| Total Bedrooms | 3 |
| LivingAreaSource | Assessor |
| Total Baths | 4 |
Exterior Features
| Exterior Amenities | Breezeway,Porch,Patio |
|---|---|
| Vegetation | Partially Wooded |
| Parking Features | Attached,Garage,Garage Door Opener |
| Lot Features | Backs to Common Grounds,Cul-De-Sac |
| Water Source | Public |
| Road Surface Type | Paved |
| Lot Size Source | Public Records |
| Road Frontage Type | Private Road |
Amenities
- Foreclosure
- Views
- Short Sale
- New Construction
- Adult 55+
- Lease To Own
- No HOA Fees
- Furnished
- Primary On Main
- Air Conditioning
- Seller Finance
- Green
- Fixer Upper
- Horse
- Golf
- Fireplace
- Deck
- Garage
- Basement
- Pool
Property vs Single Family Average in 18015
Price
Taxes
Year Built
 The data relating to real estate for sale on this web page appears in part through the
Cape May County MLS program, a voluntary cooperative exchange of property
listing data between licensed real estate brokerage firms in which we participate,
and is provided by Cape May County MLS through a licensing agreement.
Disclaimer: All information deemed reliable but not guaranteed and should be independently verified.
All properties are subject to change, withdrawal, or prior sale.
The data relating to real estate for sale on this web page appears in part through the
Cape May County MLS program, a voluntary cooperative exchange of property
listing data between licensed real estate brokerage firms in which we participate,
and is provided by Cape May County MLS through a licensing agreement.
Disclaimer: All information deemed reliable but not guaranteed and should be independently verified.
All properties are subject to change, withdrawal, or prior sale.
 The data relating to real estate for sale on this web site comes in part from the Internet Data Exchange of the Greater Lehigh Valley REALTORS®. Real Estate listings held by brokerage firms (licensees) other than #firm are marked with the IDX logo and detailed information about them includes the name of the listing brokers.
The information being provided is for consumers personal, non-commercial use and may not be used for any purpose other than to identify prospective properties consumers
The data relating to real estate for sale on this web site comes in part from the Internet Data Exchange of the Greater Lehigh Valley REALTORS®. Real Estate listings held by brokerage firms (licensees) other than #firm are marked with the IDX logo and detailed information about them includes the name of the listing brokers.
The information being provided is for consumers personal, non-commercial use and may not be used for any purpose other than to identify prospective properties consumers
 The data relating to real estate for sale on this web site includes listings held by MLS-IDX Participants of the Internet Data Exchange program of the Multiple Listing Service of the Pocono Mountains Association of Realtors®. Listings marked with the Internet Data Exchange logo are not necessarily the listings of the owner of this web site. All listing data is the copyrighted property of the aforesaid Association and its MLS-IDX Participants with all rights reserved. The information contained
 © BRIGHT, All Rights Reserved
