








Address
2548 28th Street Sw, Allentown City, PA
Price
$ 349,000
Property Attributes
- MLS#781411
- TypeSingle Family
- Listing Status Active
- CountyLehigh
- CityAllentown City
- AreaAllentown-South
- NeighborhoodAllentown Estates
- Zip18103
- Style
- Year Built1978
- Taxes$ 5528
- Price$ 349,000
- Bedrooms3
- Full Bathrooms2
- Half Bathrooms0
- Sqr Footage2340
- Lot Size0.202 Acres
Data Source:
Greater Lehigh Valley MLS (GLVMLS)
Property Description
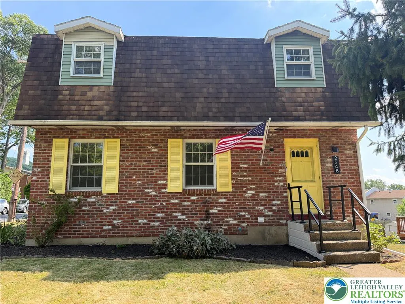
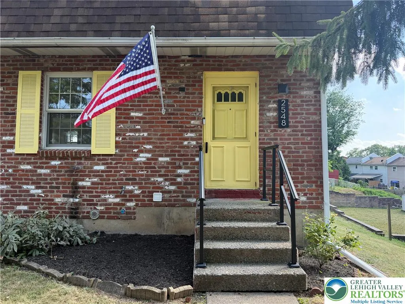
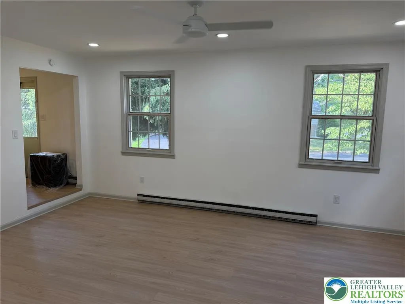
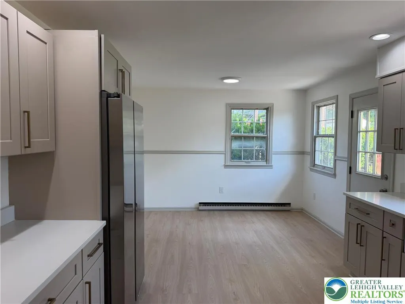
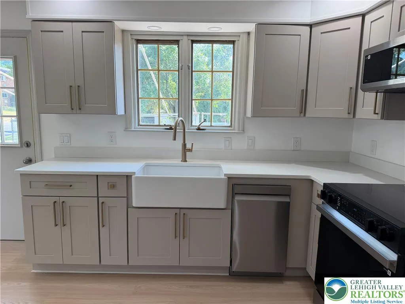
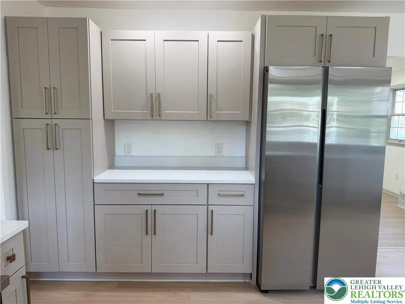
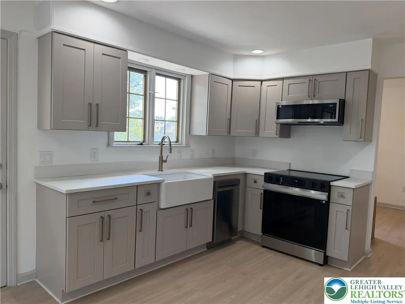
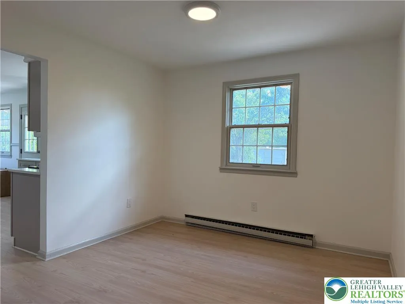
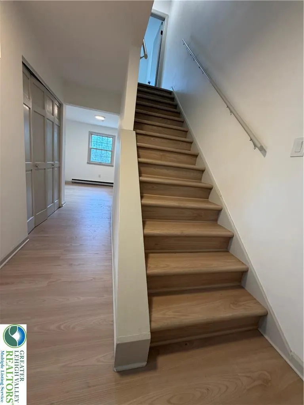
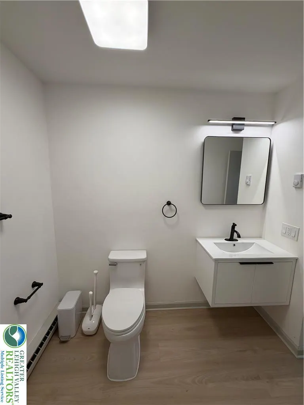
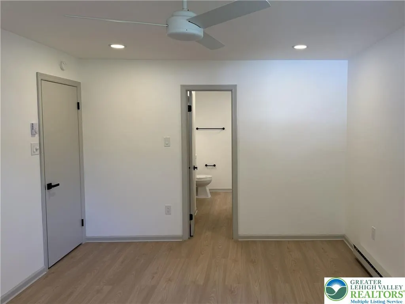
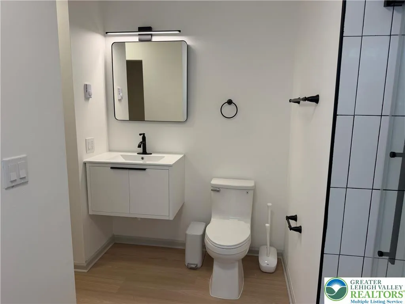
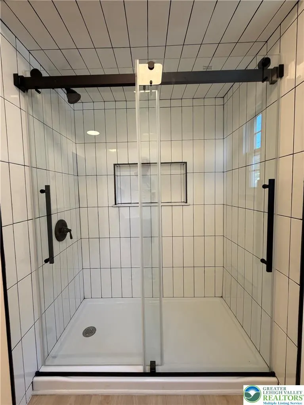
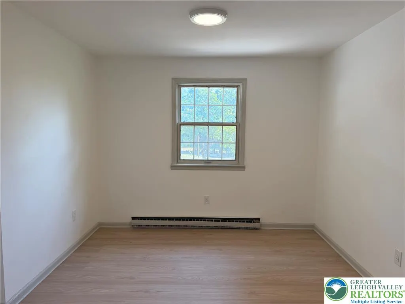
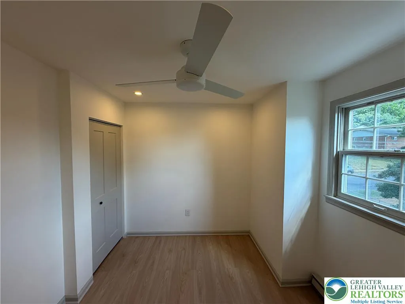
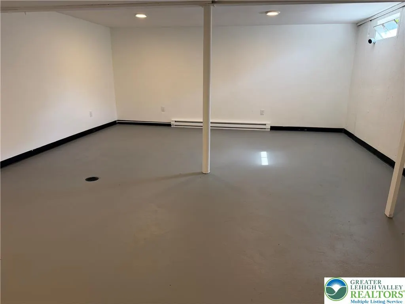
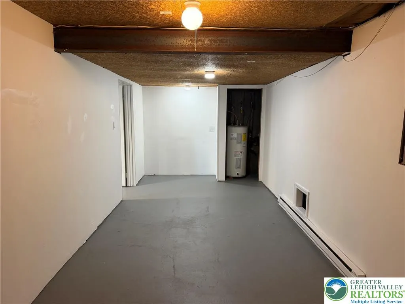
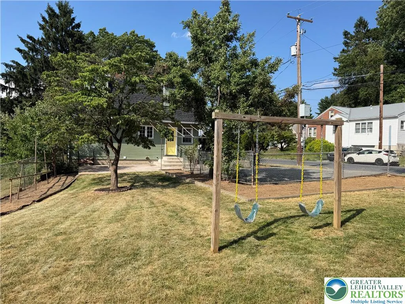
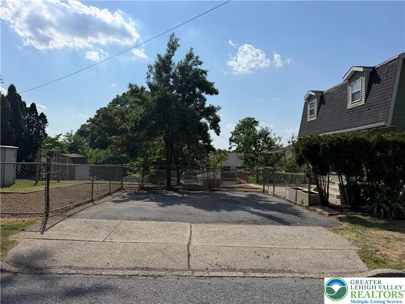
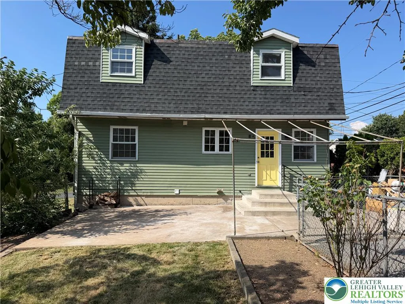
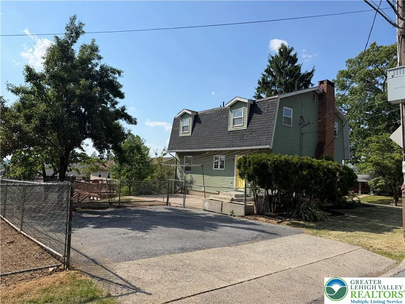
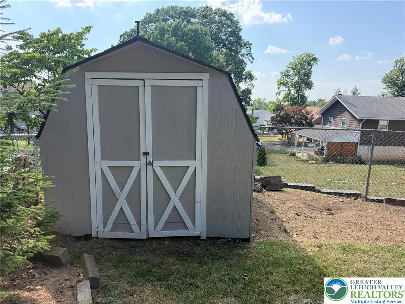
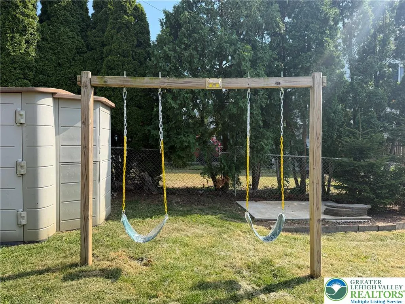
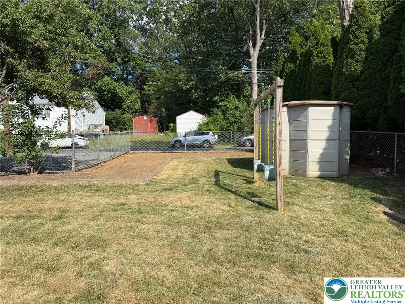
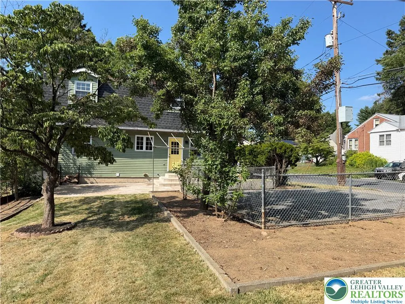
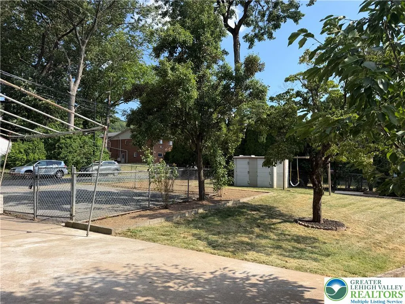
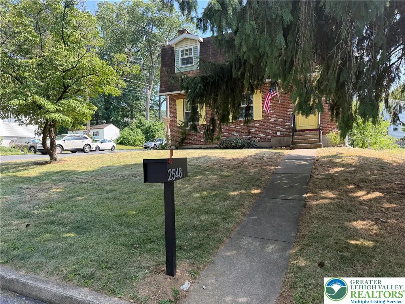
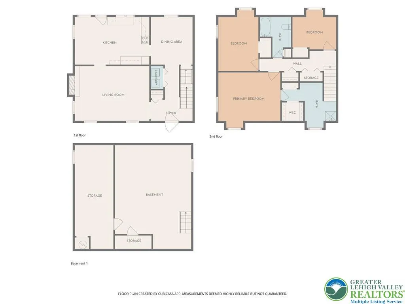
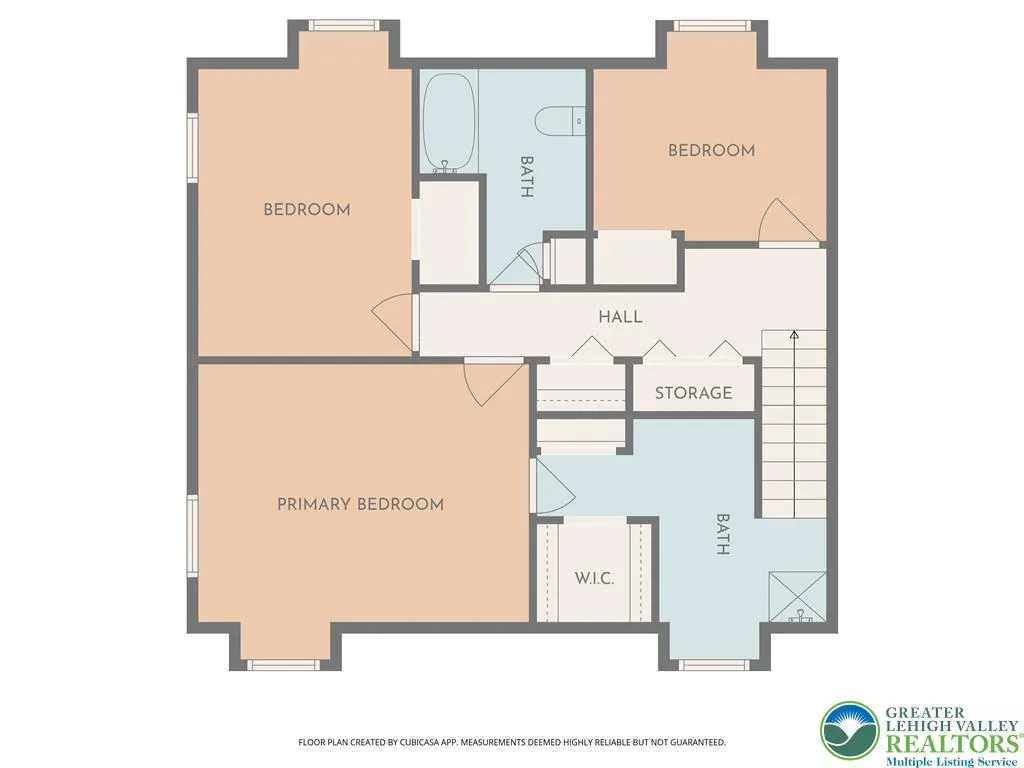
Beautifully situated on a desirable corner lot, this charming home blends character, functionality, and modern convenience. Step inside to a distinctive sunken living room featuring a classic brick fireplace—an inviting focal point for relaxing or entertaining. The home offers three bedrooms and two full bathrooms, including a comfortable primary suite with a walk-in closet and private bath. The spacious kitchen includes new appliances and flows easily into the formal dining room, creating a practical layout for everyday living and hosting guests. Outside, enjoy a fenced yard, storage shed, and convenient off-street parking pad. The basement provides two additional rooms, including a workshop area that offers valuable flexibility for hobbies, tools, storage, or future use. Modern features such as a Google Nest Doorbell, secure package box, and smart lock add everyday convenience and peace of mind. With strong curb appeal, a thoughtful layout, and a convenient Allentown location, this well-rounded home is ready for its next owner. Disclosure: One of the owners is a real estate licensed salesperson in PA
| Elementary School | Middle School | High School |
|---|---|---|
| Lehigh Parkway Elementary School Elementary School | South Mountain Middle School Middle School | William Allen High School High School |
| Price History | |
|---|---|
| 7/24/2026 | Listed $399,999 |
| 8/7/2026 | 3$389,999 |
| 8/13/2026 | 1$385,000 |
| 8/31/2026 | 3$375,000 |
| 9/9/2026 | 2$369,000 |
| 9/21/2026 | 5$349,000 |
General Features
| Sewer | Public Sewer |
|---|---|
| Heating | Baseboard,Electric |
| Cooling | None |
| Possession | Immediately |
| Roof | Asphalt,Fiberglass |
| Appliances | Dishwasher,Electric Cooktop,Electric Oven,Electric Water Heater,Microwave,Refrigerator |
| Zoning | R-ML |
| Garage Spaces | 2 |
| Patio/Porch Features | Patio |
| Architectural Style | Colonial,Dutch Colonial |
| Construction Materials | Brick,Vinyl Siding |
| Year Built | 1978 |
| Electric | 200+ Amp Service,Circuit Breakers |
| Stories Count | 2 |
| Property Subtype | Detached |
| County | Lehigh |
| Property Type | Residential |
| Subdivision Name | Allentown Estates |
| Garage Y/N | true |
| Other Structures | Shed(s) |
| Total Rooms | 6 |
| Full Baths | 2 |
| Status | Active |
| Directions | I78 to Emmaus Avenue Exit Left on 28th Street SW to 2548 28th Street SW |
| ModificationTimestamp | 2026-09-21T19:28:22.840-00:00 |
| High School | William Allen High School |
| City | Allentown City |
| Senior Community Y/N | false |
| High School District | Allentown |
| MLS Area | Allentown-South |
| Lot Size Units | Square Feet |
| Lot Size Square Feet | 8820 |
| Elementary School | Lehigh Parkway Elementary School |
| Tax Annual Amount | 5528.64 |
| Middle/Junior High School | South Mountain Middle School |
| Standard Status | Active |
| Occupancy Type | Vacant |
| Middle/Junior School District | Allentown |
| Elementary School District | Allentown |
| Tax Assessed Value | 158300 |
| Ownership Type | Fee Simple |
| Property Sub Type Additional | Detached |
| PostalCity | Allentown City |
Interior Features
| Interior Amenities | Attic,Dining Area,Separate/Formal Dining Room,Home Office,Storage,Walk-In Closet(s) |
|---|---|
| Basement | Full,Finished |
| Flooring | Luxury Vinyl,Luxury VinylPlank |
| Water Heater | Electric |
| Fireplace Features | Living Room |
| Total Stories | 2 |
| Basement (Y/N) | true |
| Air Conditioning Y/N | false |
| Heating Y/N | true |
| Fireplace Y/N | true |
| Above Grade Finished Area | 1560 |
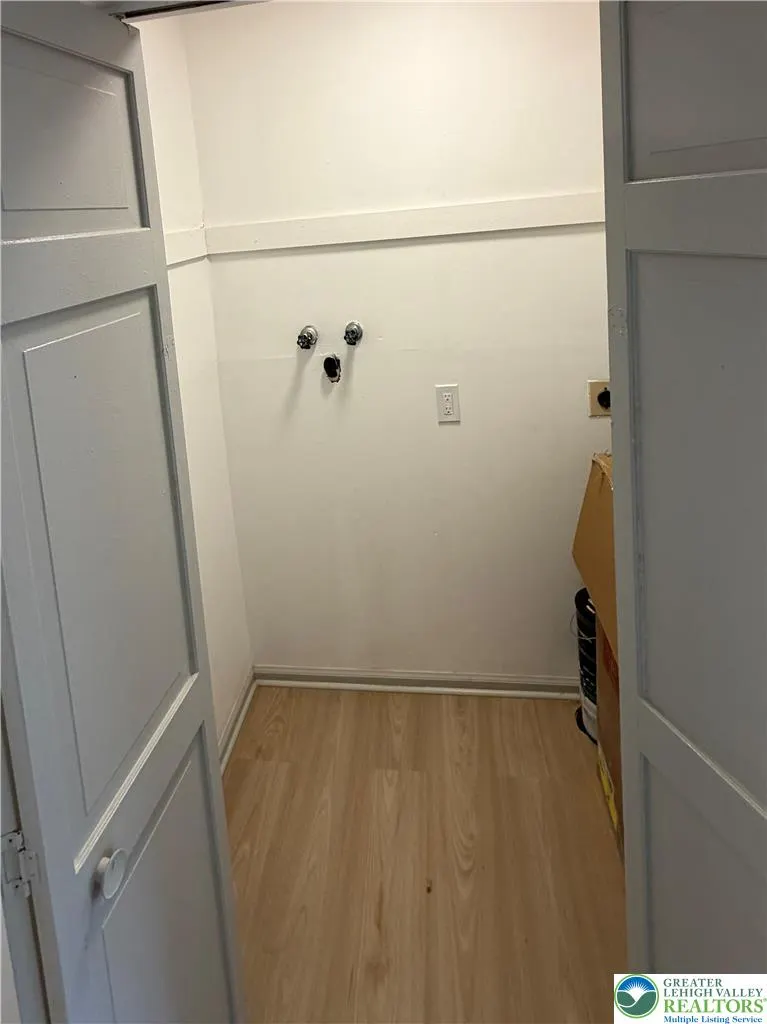
| Laundry Features | Washer Hookup,Dryer Hookup,Main Level |
| Total Bedrooms | 3 |
| Below Grade Finished Area | 780 |
| Room Type | Den,Office |
| LivingAreaSource | Assessor |
| Total Baths | 2 |
Exterior Features
| Exterior Amenities | Fence,Patio,Shed |
|---|---|
| Fencing | Yard Fenced |
| Parking Features | Parking Pad |
| Water Source | Public |
| Lot Size Area | 8820 |
| Lot Size Acres | 0.202 |
Amenities
- Foreclosure
- Views
- Short Sale
- New Construction
- Adult 55+
- Lease To Own
- No HOA Fees
- Furnished
- Primary On Main
- Air Conditioning
- Seller Finance
- Green
- Fixer Upper
- Horse
- Golf
- Fireplace
- Deck
- Garage
- Basement
- Pool
Property vs Single Family Average in 18103
Price
Taxes
Year Built
 The data relating to real estate for sale on this web page appears in part through the
Cape May County MLS program, a voluntary cooperative exchange of property
listing data between licensed real estate brokerage firms in which we participate,
and is provided by Cape May County MLS through a licensing agreement.
Disclaimer: All information deemed reliable but not guaranteed and should be independently verified.
All properties are subject to change, withdrawal, or prior sale.
The data relating to real estate for sale on this web page appears in part through the
Cape May County MLS program, a voluntary cooperative exchange of property
listing data between licensed real estate brokerage firms in which we participate,
and is provided by Cape May County MLS through a licensing agreement.
Disclaimer: All information deemed reliable but not guaranteed and should be independently verified.
All properties are subject to change, withdrawal, or prior sale.
 The data relating to real estate for sale on this web site comes in part from the Internet Data Exchange of the Greater Lehigh Valley REALTORS®. Real Estate listings held by brokerage firms (licensees) other than #firm are marked with the IDX logo and detailed information about them includes the name of the listing brokers.
The information being provided is for consumers personal, non-commercial use and may not be used for any purpose other than to identify prospective properties consumers
The data relating to real estate for sale on this web site comes in part from the Internet Data Exchange of the Greater Lehigh Valley REALTORS®. Real Estate listings held by brokerage firms (licensees) other than #firm are marked with the IDX logo and detailed information about them includes the name of the listing brokers.
The information being provided is for consumers personal, non-commercial use and may not be used for any purpose other than to identify prospective properties consumers
 The data relating to real estate for sale on this web site includes listings held by MLS-IDX Participants of the Internet Data Exchange program of the Multiple Listing Service of the Pocono Mountains Association of Realtors®. Listings marked with the Internet Data Exchange logo are not necessarily the listings of the owner of this web site. All listing data is the copyrighted property of the aforesaid Association and its MLS-IDX Participants with all rights reserved. The information contained
 © BRIGHT, All Rights Reserved
