
Address
2011 Greenwood Road, Allentown City, PA
Price
$ 699,900
Property Attributes
- MLS#779446
- TypeSingle Family
- Listing Status Active
- CountyLehigh
- CityAllentown City
- AreaSalisbury
- NeighborhoodRobin Hood
- Zip18103
- Style
- Year Built1973
- Taxes$ 9319
- Price$ 699,900
- Bedrooms4
- Full Bathrooms2
- Half Bathrooms1
- Sqr Footage3320
- Lot Size0.543 Acres
Data Source:
Greater Lehigh Valley MLS (GLVMLS)
Property Description
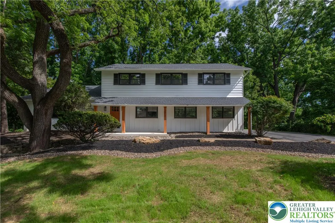
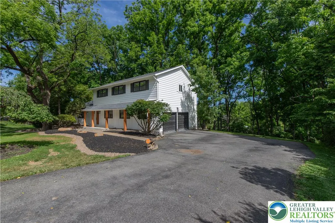
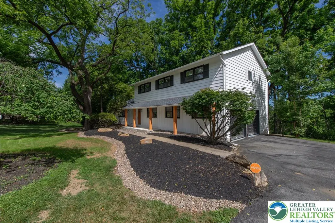
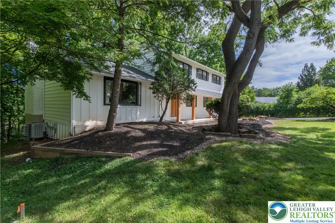
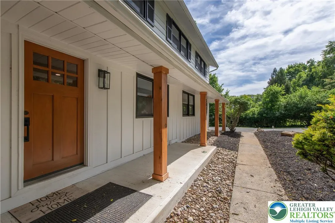
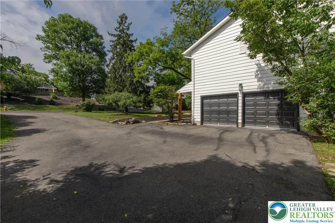
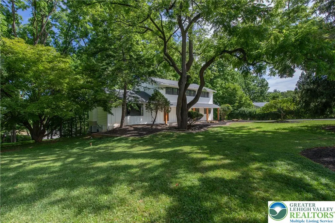
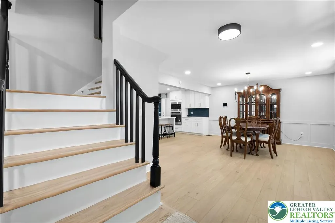
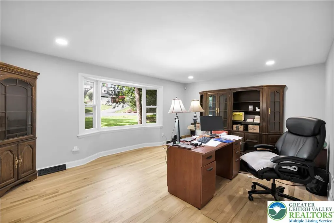
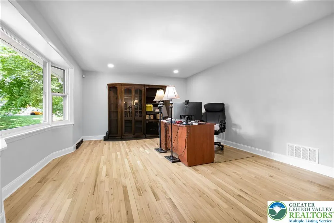
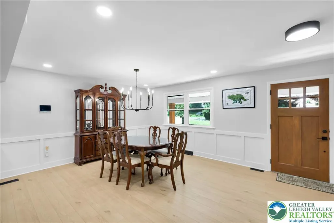
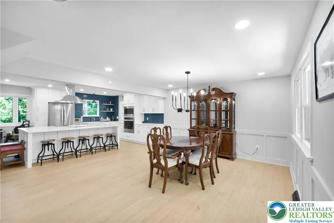
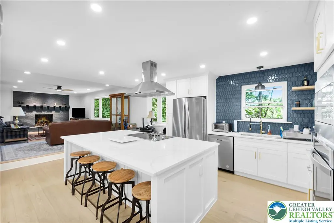
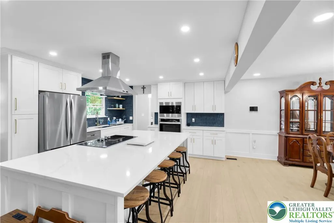
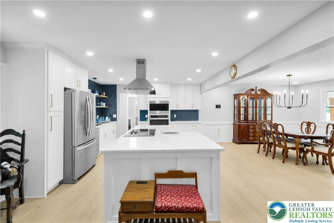
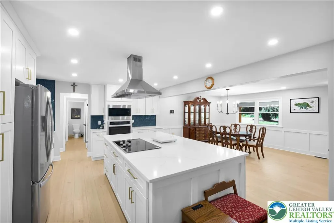
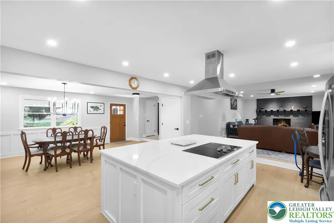
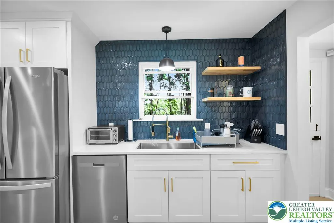
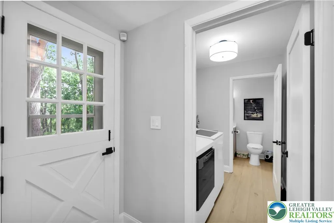
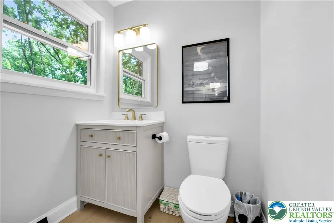
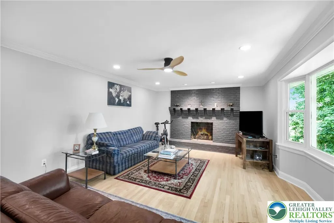
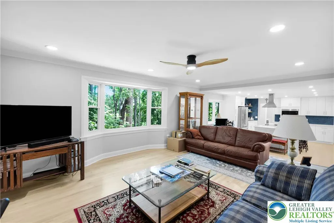
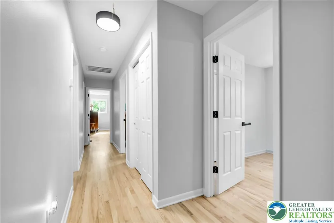
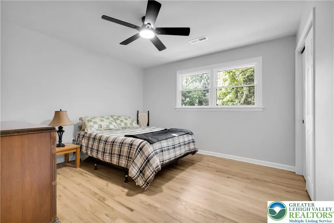
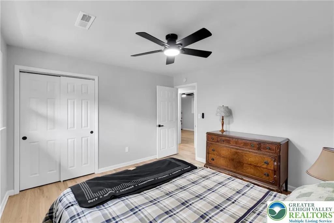
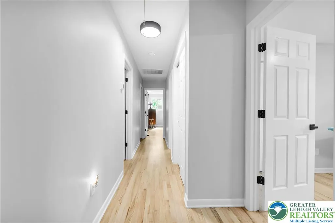
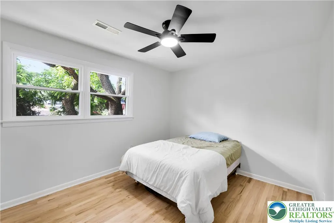
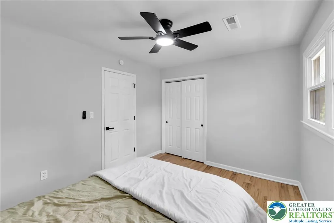
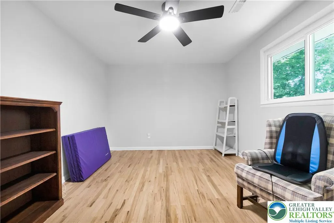
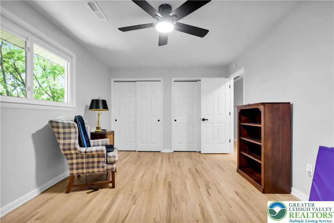
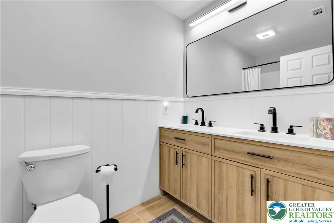
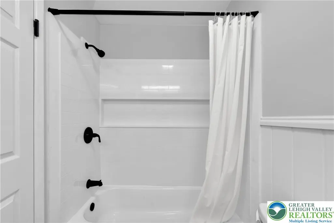
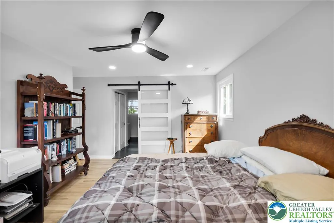
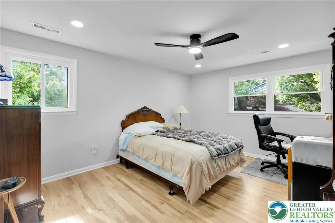
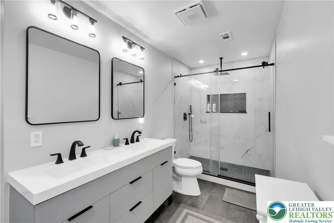
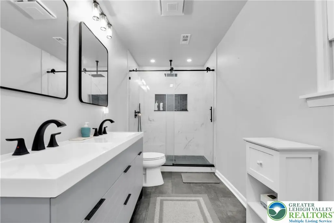
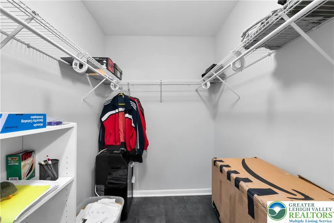
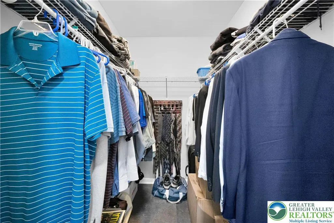
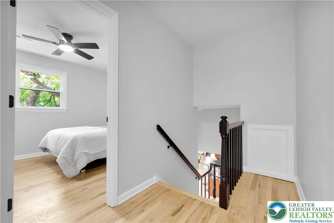
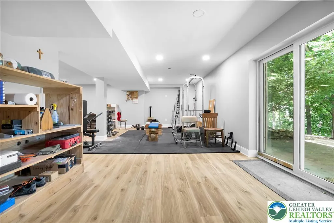
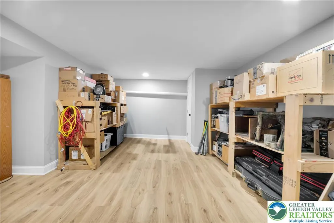
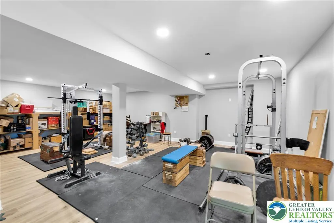
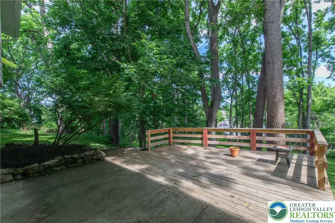
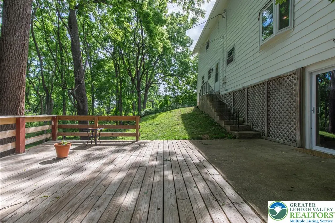
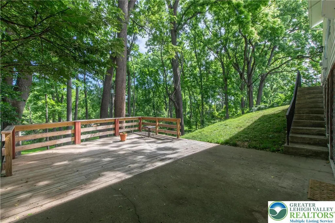
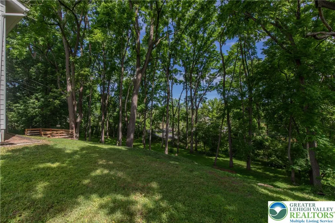
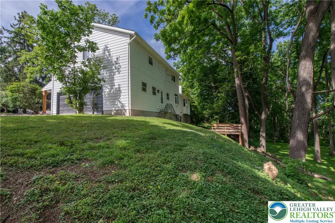
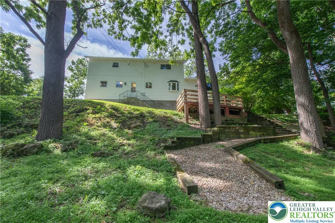
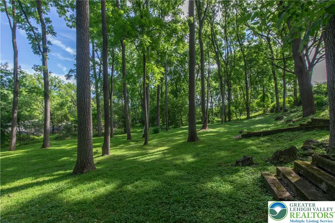
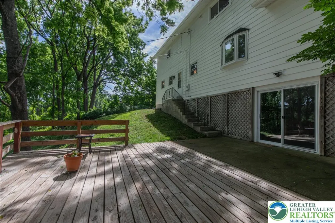
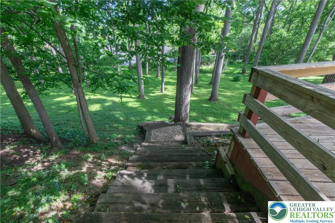
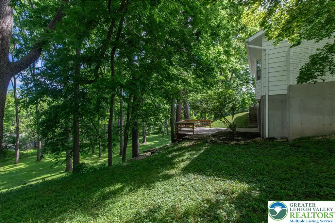
Welcome to this stunning, fully remodeled Colonial nestled on a quiet cul-de-sac in the highly sought-after Robin Hood section of Lehigh Parkway. Offering 4 bedrooms, 2.5 bathrooms, and a bright, open-concept layout, this move-in-ready home has been thoughtfully updated from top to bottom. The heart of the home is the beautifully designed kitchen featuring a huge center island, quartz countertops, stainless steel appliances, and abundant cabinet space—perfect for both everyday living and entertaining. Beautiful hardwood flooring enhances the main living areas, while the cozy living room fireplace creates a warm and inviting atmosphere. A convenient half bath completes the first floor. Upstairs, the spacious primary suite offers two generous closets and a beautifully updated en-suite bathroom. Three additional bedrooms are all generously sized and provide plenty of space for family, guests, or a home office.The fully finished walkout basement adds valuable living space and endless possibilities for a recreation room, gym, media room, or play area. Step outside to enjoy the deck overlooking the spacious backyard, ideal for relaxing, entertaining, or outdoor activities. Major updates provide peace of mind, including the roof, HVAC system, plumbing, and windows. Conveniently located just minutes from parks, walking trails, shopping, dining, and major commuter routes, this exceptional home combines modern updates with an unbeatable location. Don’t miss the opportunity to make this beautifully renovated Colonial your next home.
| Price History | |
|---|---|
| 6/24/2026 | Listed $699,900 |
General Features
| Sewer | Public Sewer |
|---|---|
| Heating | Electric,Heat Pump |
| Cooling | Central Air,Ceiling Fan(s) |
| Possession | Close Plus 30 to 45 Days,Negotiable |
| Roof | Asphalt,Fiberglass |
| Appliances | Dishwasher,Electric Cooktop,Electric Oven,Electric Water Heater,Microwave |
| Zoning | R1 |
| Garage Spaces | 2 |
| Patio/Porch Features | Deck |
| Architectural Style | Colonial |
| Construction Materials | Aluminum Siding,Wood Siding |
| Year Built | 1973 |
| Electric | 200+ Amp Service,Circuit Breakers |
| Stories Count | 2 |
| Property Subtype | Detached |
| County | Lehigh |
| Property Type | Residential |
| Attached Garage | true |
| Subdivision Name | Robin Hood |
| Garage Y/N | true |
| Total Rooms | 9 |
| Full Baths | 2 |
| Status | Active |
| Directions | From Martin Luther King, take Lehigh Parkway N, Right on Greenwood.House is on right. |
| ModificationTimestamp | 2026-09-14T07:30:46.730-00:00 |
| City | Allentown City |
| Senior Community Y/N | false |
| High School District | Salisbury |
| MLS Area | Salisbury |
| Lot Size Units | Square Feet |
| Lot Size Square Feet | 23635 |
| Year Built Details | Unknown |
| Tax Annual Amount | 9319.99 |
| Property Condition | Unknown |
| Standard Status | Active |
| Occupancy Type | Owner |
| Middle/Junior School District | Salisbury |
| Elementary School District | Salisbury |
| Tax Assessed Value | 279100 |
| Ownership Type | Fee Simple |
| Property Sub Type Additional | Detached |
| PostalCity | Allentown City |
Interior Features
| Interior Amenities | Dining Area,Separate/Formal Dining Room,Eat-in Kitchen,Family Room Lower Level,Kitchen Island,Mud Room,Family Room Main Level,Utility Room,Walk-In Closet(s) |
|---|---|
| Basement | Exterior Entry,Finished,Walk-Out Access |
| Flooring | Hardwood,Luxury Vinyl,Luxury VinylPlank |
| Water Heater | Electric |
| Fireplace Features | Family Room |
| Total Stories | 2 |
| Basement (Y/N) | true |
| Air Conditioning Y/N | true |
| Heating Y/N | true |
| Fireplace Y/N | true |
| Above Grade Finished Area | 3320 |
| Half Baths | 1 |
| Laundry Features | Washer Hookup,Dryer Hookup,Main Level |
| Total Bedrooms | 4 |
| LivingAreaSource | Assessor |
| Total Baths | 3 |
Exterior Features
| Exterior Amenities | Deck |
|---|---|
| Parking Features | Attached,Driveway,Garage |
| Lot Features | Cul-De-Sac |
| Water Source | Public |
| Lot Size Area | 23635 |
| Lot Size Acres | 0.543 |
Amenities
- Foreclosure
- Views
- Short Sale
- New Construction
- Adult 55+
- Lease To Own
- No HOA Fees
- Furnished
- Primary On Main
- Air Conditioning
- Seller Finance
- Green
- Fixer Upper
- Horse
- Golf
- Fireplace
- Deck
- Garage
- Basement
- Pool
Property vs Single Family Average in 18103
Price
Taxes
Year Built
 The data relating to real estate for sale on this web page appears in part through the
Cape May County MLS program, a voluntary cooperative exchange of property
listing data between licensed real estate brokerage firms in which we participate,
and is provided by Cape May County MLS through a licensing agreement.
Disclaimer: All information deemed reliable but not guaranteed and should be independently verified.
All properties are subject to change, withdrawal, or prior sale.
The data relating to real estate for sale on this web page appears in part through the
Cape May County MLS program, a voluntary cooperative exchange of property
listing data between licensed real estate brokerage firms in which we participate,
and is provided by Cape May County MLS through a licensing agreement.
Disclaimer: All information deemed reliable but not guaranteed and should be independently verified.
All properties are subject to change, withdrawal, or prior sale.
 The data relating to real estate for sale on this web site comes in part from the Internet Data Exchange of the Greater Lehigh Valley REALTORS®. Real Estate listings held by brokerage firms (licensees) other than #firm are marked with the IDX logo and detailed information about them includes the name of the listing brokers.
The information being provided is for consumers personal, non-commercial use and may not be used for any purpose other than to identify prospective properties consumers
The data relating to real estate for sale on this web site comes in part from the Internet Data Exchange of the Greater Lehigh Valley REALTORS®. Real Estate listings held by brokerage firms (licensees) other than #firm are marked with the IDX logo and detailed information about them includes the name of the listing brokers.
The information being provided is for consumers personal, non-commercial use and may not be used for any purpose other than to identify prospective properties consumers
 The data relating to real estate for sale on this web site includes listings held by MLS-IDX Participants of the Internet Data Exchange program of the Multiple Listing Service of the Pocono Mountains Association of Realtors®. Listings marked with the Internet Data Exchange logo are not necessarily the listings of the owner of this web site. All listing data is the copyrighted property of the aforesaid Association and its MLS-IDX Participants with all rights reserved. The information contained
 © BRIGHT, All Rights Reserved
