







Address
4 Woodsdale Court, Moore Twp, PA
Price
$ 113,000
Property Attributes
- MLS#775305
- TypeSingle Family
- Listing Status Pending
- CountyNorthampton
- CityMoore Twp
- AreaMoore
- NeighborhoodHickory Hills
- Zip18014
- Style
- Year Built1979
- Taxes$ 2706
- Price$ 113,000
- Bedrooms3
- Full Bathrooms2
- Half Bathrooms0
- Sqr Footage1440
Data Source:
Greater Lehigh Valley MLS (GLVMLS)
Property Description
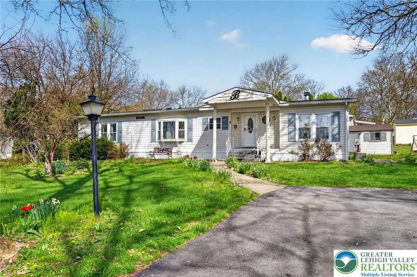
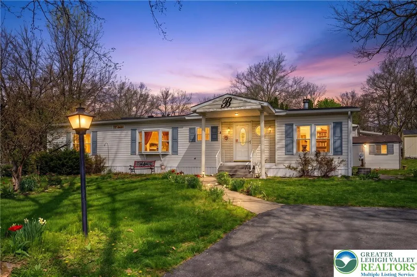
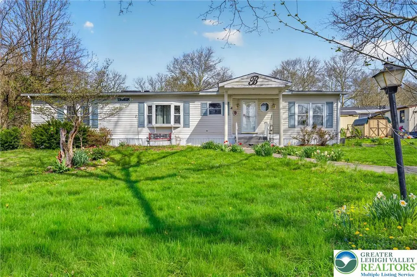
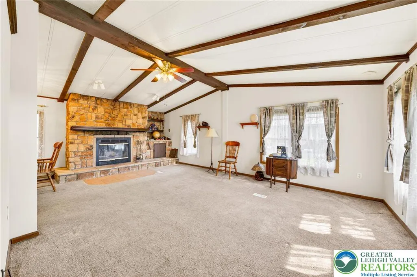
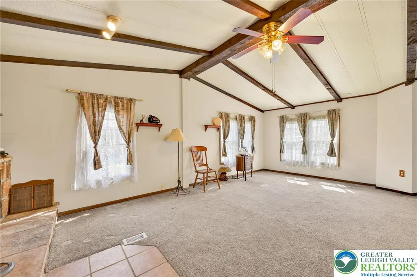
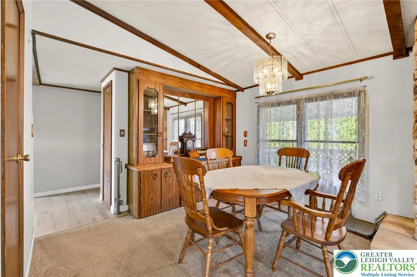
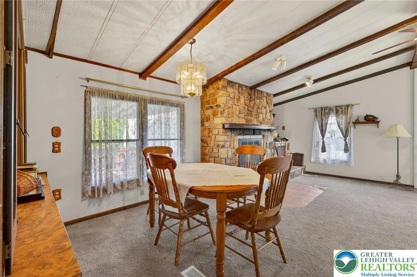
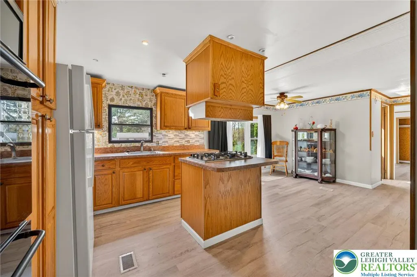
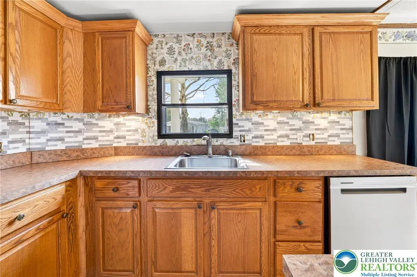
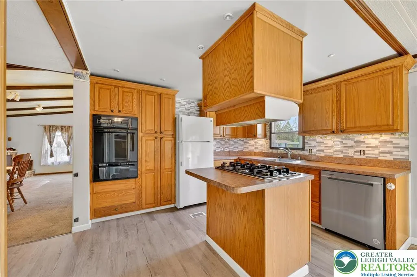
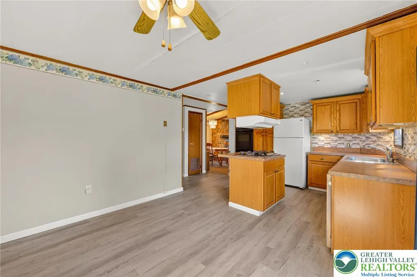
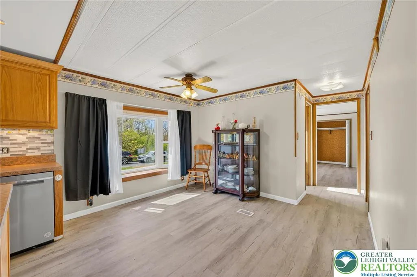
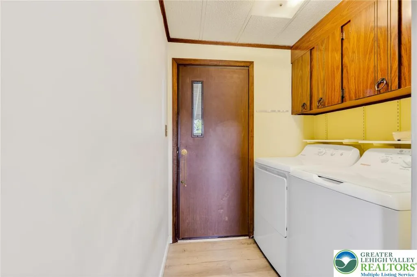
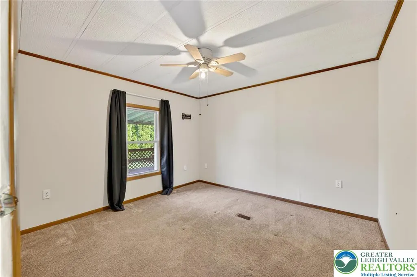
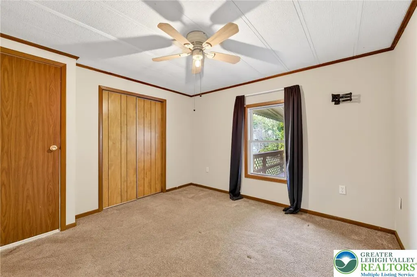
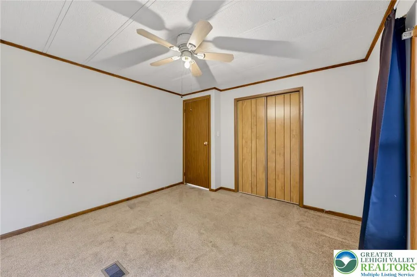
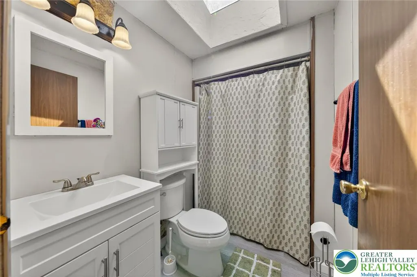
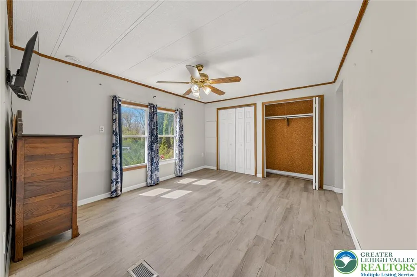
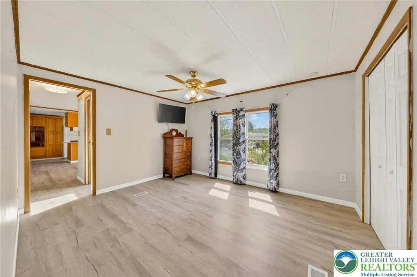
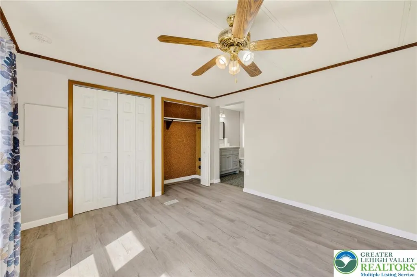
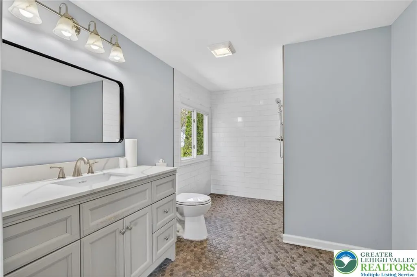
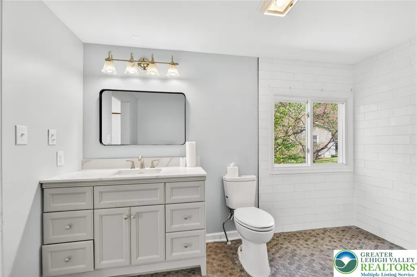
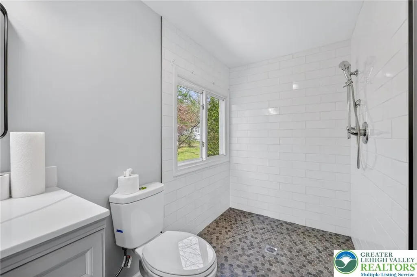
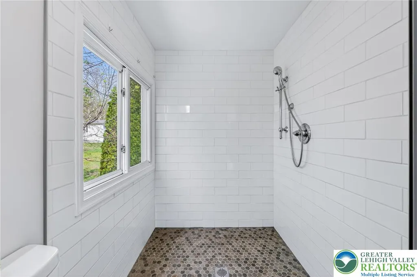
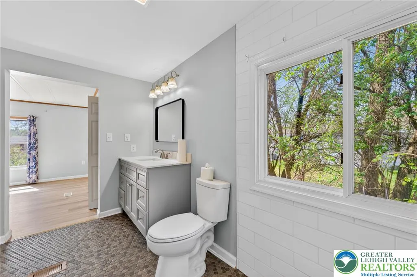
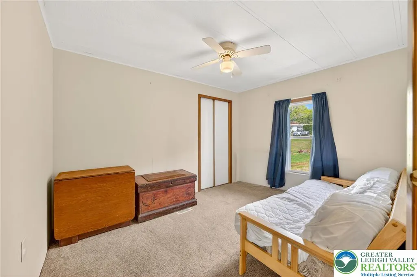
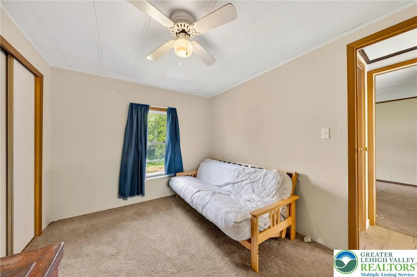
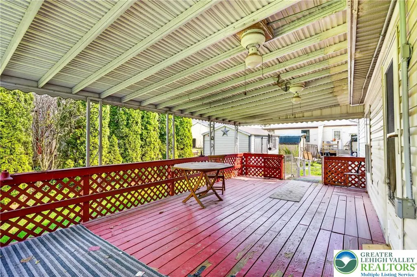
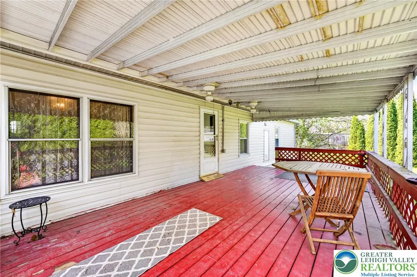
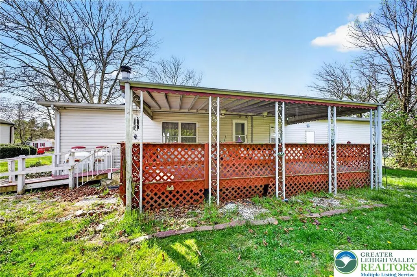
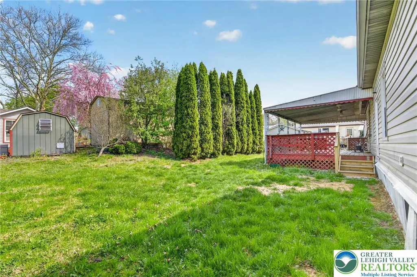
Welcome to 4 Woodsdale Court, Bath, PA, located in the highly desirable Hickory Hills community. Situated at the end of a quiet cul-de-sac, this beautifully updated home offers a rare blend of modern improvements, handicap accessibility features, and low-maintenance living. Recent upgrades include a brand-new roof and skylights, all-new carpet and flooring throughout, and a brand-new water heater, providing peace of mind for years to come. The home features three spacious bedrooms and two large full bathrooms, highlighted by a custom handicap-accessible primary bathroom with a wheelchair-accessible shower—a highly desirable and hard-to-find feature. Enjoy outdoor living with both a covered rear patio and a covered front porch, perfect for relaxing or entertaining. The property includes two designated parking spaces, along with additional off-street parking for guests. Monthly rent/fees include water, sewer, trash, and access to all community amenities, making this an exceptionally convenient and cost-effective option. Very low taxes further enhance the overall value. SWIMMING POOL! Fishing pond! and so many other accommodations. Quietly tucked away yet close to shopping, dining, and major routes, this move-in-ready home delivers comfort, accessibility, and location all in one.
| Price History | |
|---|---|
| 4/18/2026 | Listed $149,900 |
| 5/11/2026 | 3$145,900 |
| 5/23/2026 | 4$139,900 |
| 6/6/2026 | 3$135,900 |
| 6/8/2026 | 4$129,900 |
| 6/16/2026 | 3$125,900 |
| 6/29/2026 | 4$120,900 |
| 7/7/2026 | 2$119,000 |
| 8/11/2026 | 3$115,000 |
| 8/26/2026 | 2$113,000 |
General Features
| Sewer | Community/Coop Sewer |
|---|---|
| Heating | Forced Air,Gas |
| Cooling | Central Air,Ceiling Fan(s) |
| Possession | Close Plus 45 to 90 Days,Close Plus 30 to 45 Days,Negotiable |
| Roof | Asphalt,Fiberglass |
| Appliances | Built-In Oven,Dishwasher,Electric Dryer,Gas Cooktop,Propane Water Heater,Refrigerator,Washer |
| Zoning | 1979 RITZCRAFT BRN/CRM #0 |
| HOA Fee | 838 |
| Garage Spaces | 2 |
| Patio/Porch Features | Covered,Deck,Patio,Porch |
| Architectural Style | Ranch |
| Construction Materials | Vinyl Siding |
| Year Built | 1979 |
| View | Panoramic |
| Stories Count | 1 |
| Property Subtype | Detached |
| Community Features | Curbs |
| Assoc Fee Paid Per | Monthly |
| County | Northampton |
| Property Type | Residential |
| Subdivision Name | Hickory Hills |
| Garage Y/N | true |
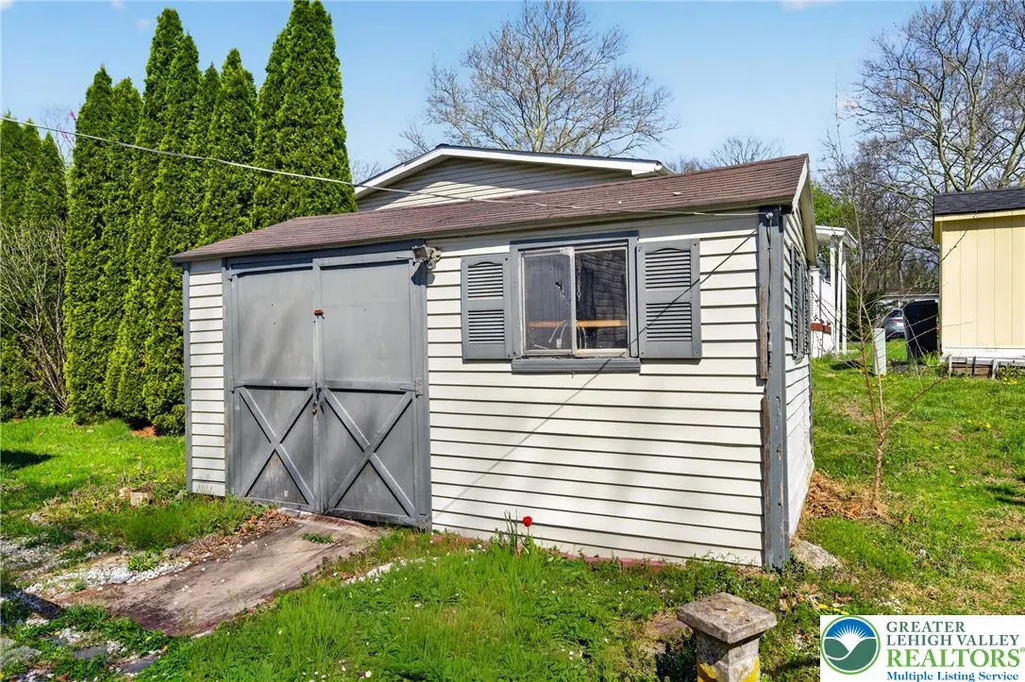
| Other Structures | Shed(s) |
| Total Rooms | 7 |
| Full Baths | 2 |
| Status | Pending |
| Directions | From 512 Make a left onto Hickory Hills Drive. Turn right onto Woodsdale Court. Arrive at 4 Woodsdale Court. |
| ModificationTimestamp | 2026-09-16T15:32:01.790-00:00 |
| City | Moore Twp |
| Senior Community Y/N | false |
| High School District | Northampton |
| MLS Area | Moore |
| Lot Size Units | Square Feet |
| Tax Annual Amount | 2706.2 |
| Standard Status | Pending |
| Middle/Junior School District | Northampton |
| Elementary School District | Northampton |
| Tax Assessed Value | 35000 |
| Ownership Type | Fee Simple |
| Property Sub Type Additional | Detached |
| PostalCity | Moore Twp |
Interior Features
| Interior Amenities | Dining Area,Eat-in Kitchen,Kitchen Island,Skylights,Vaulted Ceiling(s) |
|---|---|
| Basement | Crawl Space |
| Flooring | Carpet,Ceramic Tile,Luxury Vinyl,Luxury VinylPlank |
| Water Heater | Propane |
| Fireplace Features | Living Room |
| Air Conditioning Y/N | true |
| Heating Y/N | true |
| Window Features | Skylight(s) |
| Fireplace Y/N | true |
| Above Grade Finished Area | 1440 |
| Laundry Features | Electric Dryer Hookup,Main Level |
| Total Bedrooms | 3 |
| LivingAreaSource | Assessor |
| Total Baths | 2 |
Exterior Features
| Exterior Amenities | Awning(s),Deck,Handicap Accessible,Porch,Patio,Shed |
|---|---|
| Parking Features | Driveway,Off Street,Parking Pad,On Street |
| Lot Features | Backs to Common Grounds,Cul-De-Sac,Flat,Views |
| Water Source | Community/Coop |
| Road Surface Type | Paved |
| Road Frontage Type | Public Road |
Amenities
- Foreclosure
- Views
- Short Sale
- New Construction
- Adult 55+
- Lease To Own
- No HOA Fees
- Furnished
- Primary On Main
- Air Conditioning
- Seller Finance
- Green
- Fixer Upper
- Horse
- Golf
- Fireplace
- Deck
- Garage
- Basement
- Pool
Property vs Single Family Average in 18014
Price
Taxes
Year Built
 The data relating to real estate for sale on this web page appears in part through the
Cape May County MLS program, a voluntary cooperative exchange of property
listing data between licensed real estate brokerage firms in which we participate,
and is provided by Cape May County MLS through a licensing agreement.
Disclaimer: All information deemed reliable but not guaranteed and should be independently verified.
All properties are subject to change, withdrawal, or prior sale.
The data relating to real estate for sale on this web page appears in part through the
Cape May County MLS program, a voluntary cooperative exchange of property
listing data between licensed real estate brokerage firms in which we participate,
and is provided by Cape May County MLS through a licensing agreement.
Disclaimer: All information deemed reliable but not guaranteed and should be independently verified.
All properties are subject to change, withdrawal, or prior sale.
 The data relating to real estate for sale on this web site comes in part from the Internet Data Exchange of the Greater Lehigh Valley REALTORS®. Real Estate listings held by brokerage firms (licensees) other than #firm are marked with the IDX logo and detailed information about them includes the name of the listing brokers.
The information being provided is for consumers personal, non-commercial use and may not be used for any purpose other than to identify prospective properties consumers
The data relating to real estate for sale on this web site comes in part from the Internet Data Exchange of the Greater Lehigh Valley REALTORS®. Real Estate listings held by brokerage firms (licensees) other than #firm are marked with the IDX logo and detailed information about them includes the name of the listing brokers.
The information being provided is for consumers personal, non-commercial use and may not be used for any purpose other than to identify prospective properties consumers
 The data relating to real estate for sale on this web site includes listings held by MLS-IDX Participants of the Internet Data Exchange program of the Multiple Listing Service of the Pocono Mountains Association of Realtors®. Listings marked with the Internet Data Exchange logo are not necessarily the listings of the owner of this web site. All listing data is the copyrighted property of the aforesaid Association and its MLS-IDX Participants with all rights reserved. The information contained
 © BRIGHT, All Rights Reserved
